$1,436,061
Preis gesenkt um $114,884 am Sep 11, 2026
Villa Indipendente A Verucchio
- 5 Schlafz.
- 6 Bäder
- 5,382 Sqft
- Aktualisiert: September 11
Über die Immobilie
Beschreibung wurde automatisch übersetzt.
Die Beschreibung wird in der Originalsprache angezeigt.
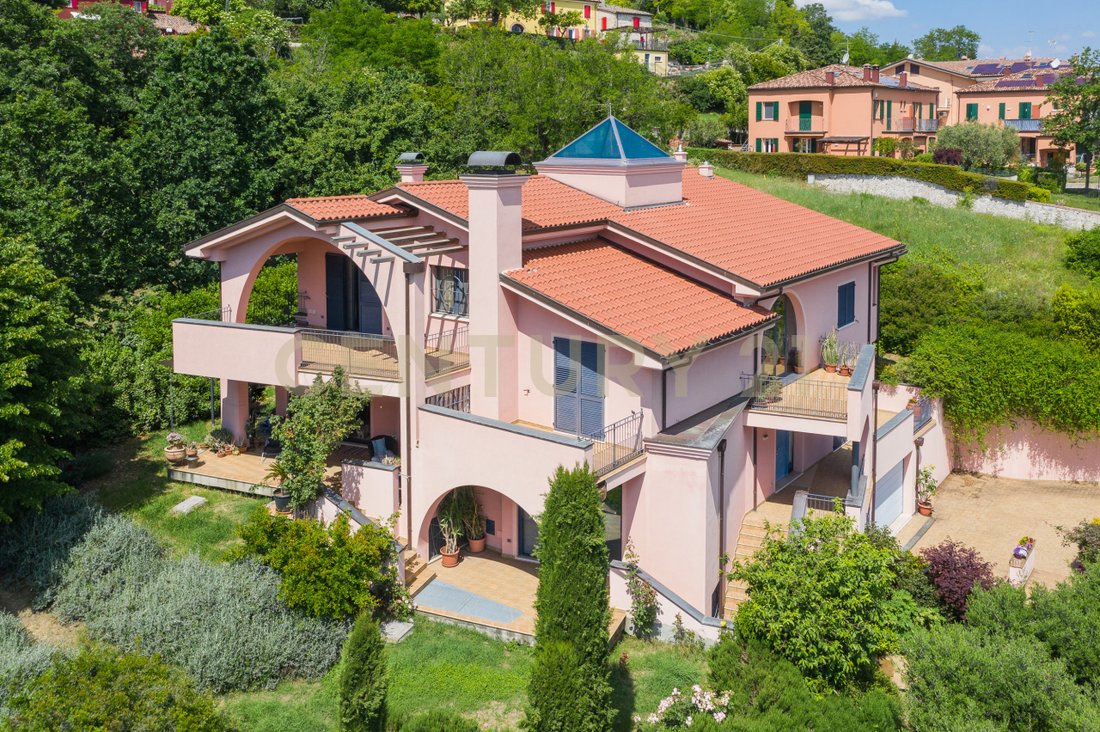
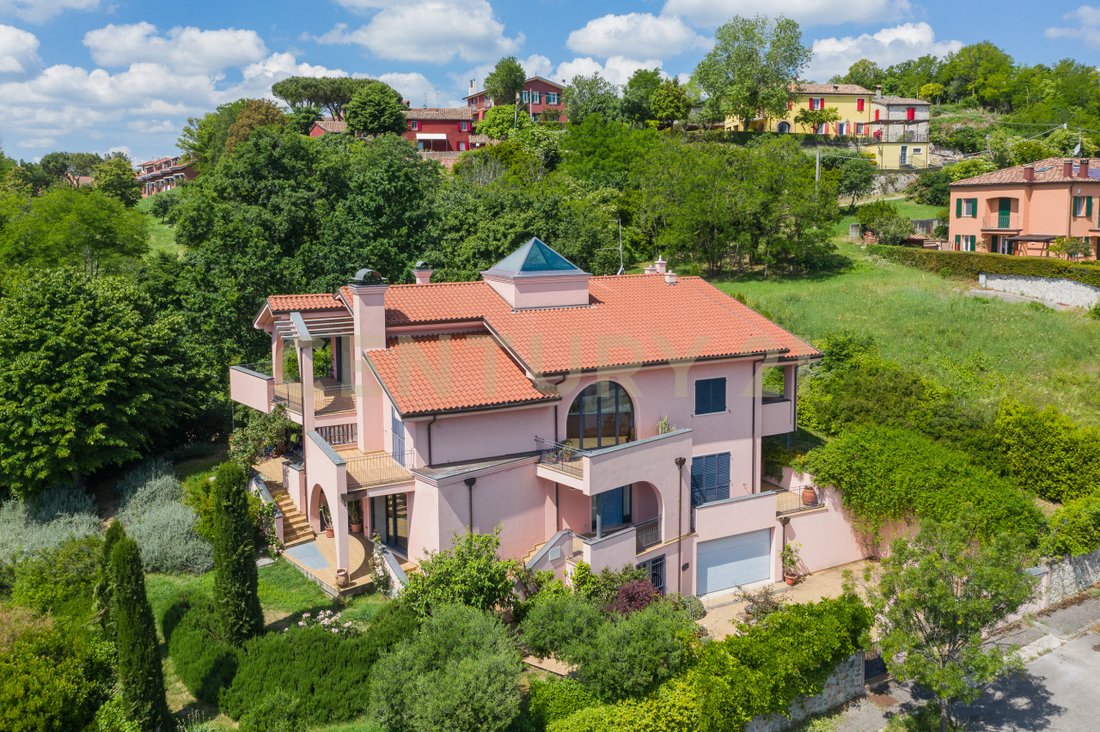
In the heart of the Romagna hills, just minutes from Verucchio and offering breathtaking views in every season, lies an extraordinary property designed about 19 years ago by an architect who created a unique, elegant, and incredibly striking villa.
This home is designed for those who want to live in authentic, dynamic spaces full of personality, where every room tells a story and each lev
This home is designed for those who want to live in authentic, dynamic spaces full of personality, where every room tells a story and each lev
In the heart of the Romagna hills, just minutes from Verucchio and offering breathtaking views in every season, lies an extraordinary property designed about 19 years ago by an architect who created a unique, elegant, and incredibly striking villa.
This home is designed for those who want to live in authentic, dynamic spaces full of personality, where every room tells a story and each level of the house offers a new perspective on the surrounding landscape.
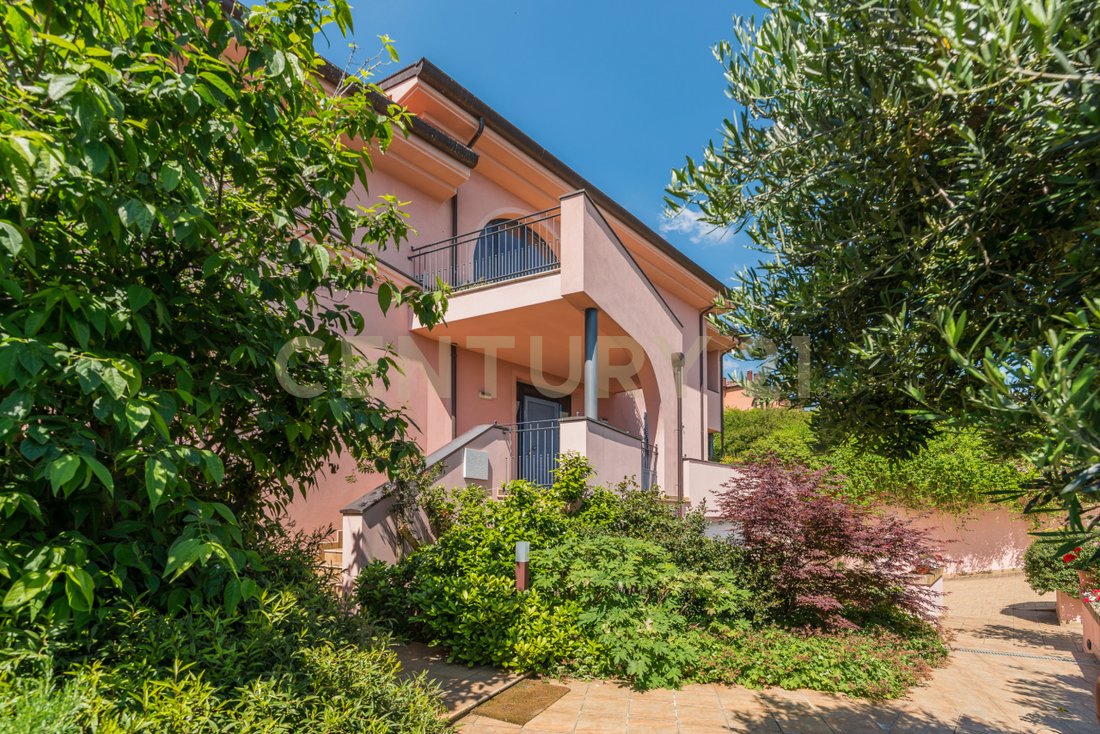
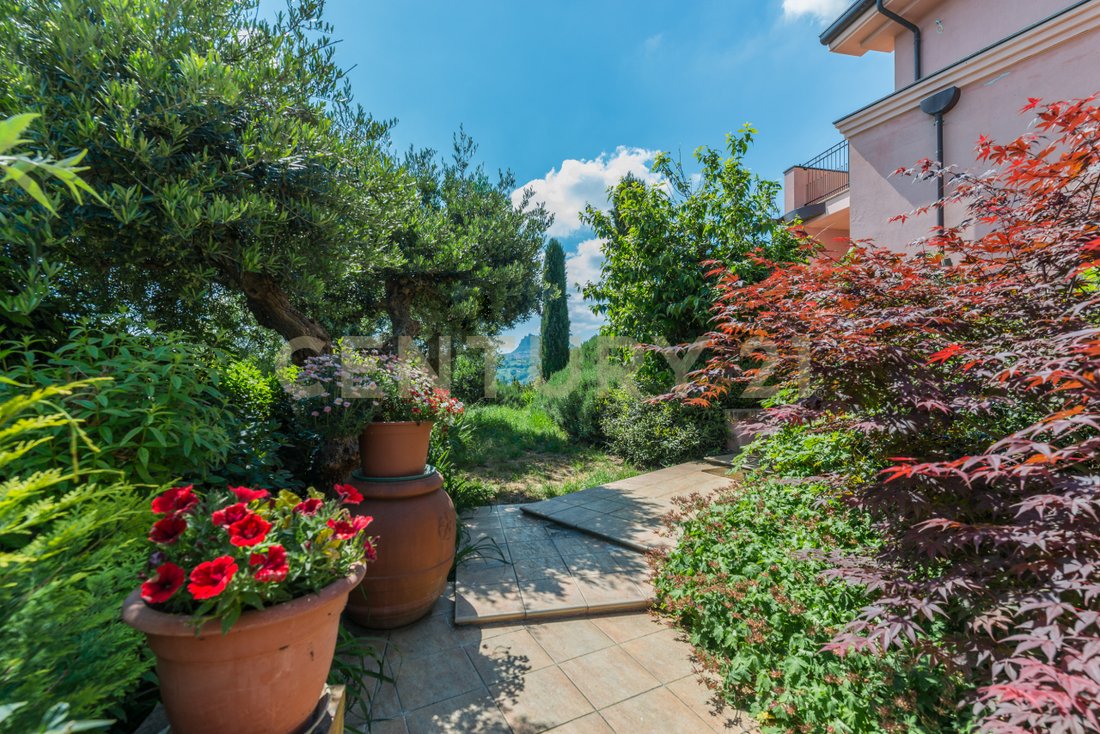
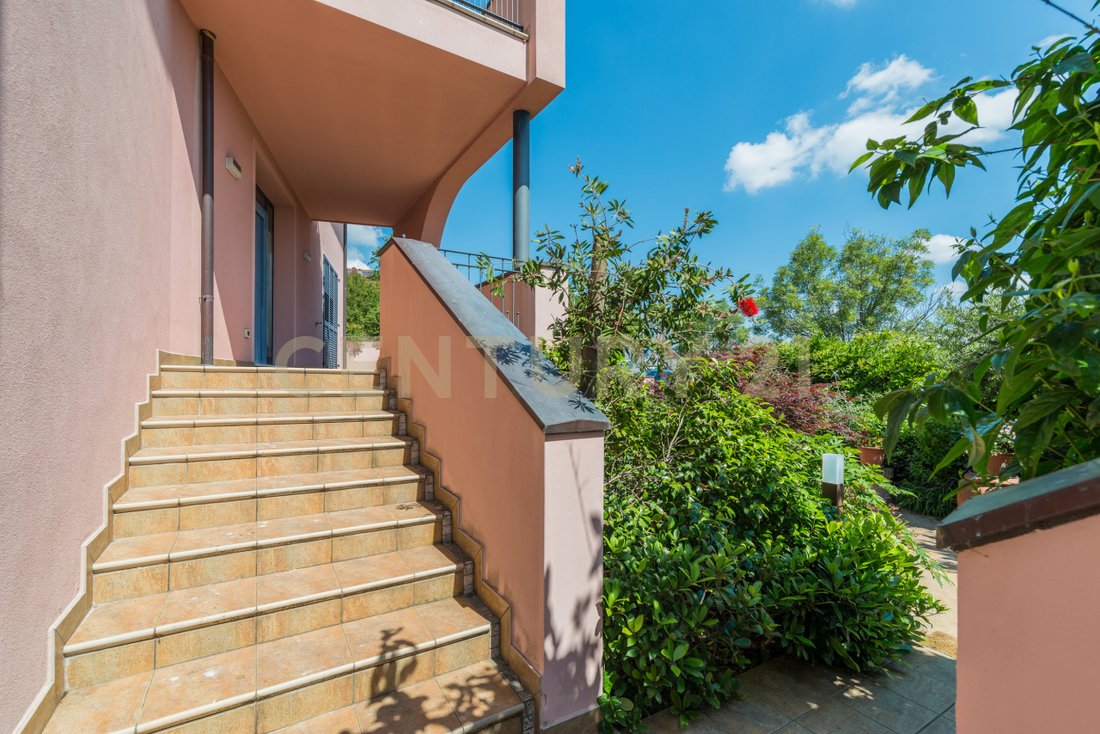
The villa is set within a large private garden designed by the architect to enhance the plants, outdoor paths, and privacy of the property. Entry is through an electric gate that immediately opens onto greenery and leads to the villa’s main porch, creating a sense of exclusivity and harmony from the very first moment.
Inside, you are welcomed by spacious, bright rooms featuring a distinctive ”stepped” structure, a unique element that makes the house extremely charming and different from traditional villas.
The ground floor, equipped with underfloor heating, hosts a magnificent living room divided scenographically by an internal staircase that separates the relaxing sofa area from the dining area, adding depth and movement to the spaces. The eat-in kitchen with a fireplace overlooks the garden and the large outdoor porch, perfect for lunches, dinners, and social moments immersed in greenery. This level also includes a guest bathroom with a shower and a study with the possibility of an independent entrance, ideal for professionals or those seeking a private space.
Also on the ground floor is an independent apartment of about 44 sqm, consisting of a living room with kitchen, bedroom, and bathroom, with separate side access via an external staircase: a perfect solution for guests, family members, or rental activities.
Going up to the first floor — also served by underfloor heating and with elevator provisions — you are greeted by a huge panoramic terrace with open views extending to the Rimini Skyscraper.
The sleeping area offers spacious and private bedrooms:
- A double bedroom connected by a small private staircase to a bathroom with a shower and a terrace that connects to the second bedroom;
- A splendid master suite with a walk-in closet, en-suite bathroom, and access to an extraordinary terrace from which you can admire the Three Towers of San Marino.
On the same level, there is also another apartment of about 68 sqm currently unfinished but with utilities already set up, consisting of an open-plan living room with kitchen, bedroom, bathroom with sauna provision, and a large panoramic balcony, also with an independent external entrance. This space has enormous potential to create a second prestigious housing unit or a wellness and hospitality area.
Descending to the basement reveals a world dedicated to functionality and comfort. Here you find a room originally designed as a gym, thanks to the natural coolness of the floor, now used as a double bedroom, plus another large room with a play area. There is also a bathroom with a shower, laundry room, pantry, and technical rooms connected to the external heating plant with a new boiler installed in 2025.
Further on is a beautiful tavern area, perfect for dinners, social moments, or relaxation. The property is completed by a large double garage with extremely generous dimensions.
This property is not just a villa: it is a home designed to be lived in, to impress, and to offer daily emotions.
Its architectural features, multiple independent entrances, staggered levels, panoramic outdoor spaces, and the possibility to create multiple housing units make it a rare solution with extraordinary potential, ideal both as a prestigious private residence and as a high-level investment.
This home is designed for those who want to live in authentic, dynamic spaces full of personality, where every room tells a story and each level of the house offers a new perspective on the surrounding landscape.
The villa is set within a large private garden designed by the architect to enhance the plants, outdoor paths, and privacy of the property. Entry is through an electric gate that immediately opens onto greenery and leads to the villa’s main porch, creating a sense of exclusivity and harmony from the very first moment.
Inside, you are welcomed by spacious, bright rooms featuring a distinctive ”stepped” structure, a unique element that makes the house extremely charming and different from traditional villas.
The ground floor, equipped with underfloor heating, hosts a magnificent living room divided scenographically by an internal staircase that separates the relaxing sofa area from the dining area, adding depth and movement to the spaces. The eat-in kitchen with a fireplace overlooks the garden and the large outdoor porch, perfect for lunches, dinners, and social moments immersed in greenery. This level also includes a guest bathroom with a shower and a study with the possibility of an independent entrance, ideal for professionals or those seeking a private space.
Also on the ground floor is an independent apartment of about 44 sqm, consisting of a living room with kitchen, bedroom, and bathroom, with separate side access via an external staircase: a perfect solution for guests, family members, or rental activities.
Going up to the first floor — also served by underfloor heating and with elevator provisions — you are greeted by a huge panoramic terrace with open views extending to the Rimini Skyscraper.
The sleeping area offers spacious and private bedrooms:
- A double bedroom connected by a small private staircase to a bathroom with a shower and a terrace that connects to the second bedroom;
- A splendid master suite with a walk-in closet, en-suite bathroom, and access to an extraordinary terrace from which you can admire the Three Towers of San Marino.
On the same level, there is also another apartment of about 68 sqm currently unfinished but with utilities already set up, consisting of an open-plan living room with kitchen, bedroom, bathroom with sauna provision, and a large panoramic balcony, also with an independent external entrance. This space has enormous potential to create a second prestigious housing unit or a wellness and hospitality area.
Descending to the basement reveals a world dedicated to functionality and comfort. Here you find a room originally designed as a gym, thanks to the natural coolness of the floor, now used as a double bedroom, plus another large room with a play area. There is also a bathroom with a shower, laundry room, pantry, and technical rooms connected to the external heating plant with a new boiler installed in 2025.
Further on is a beautiful tavern area, perfect for dinners, social moments, or relaxation. The property is completed by a large double garage with extremely generous dimensions.
This property is not just a villa: it is a home designed to be lived in, to impress, and to offer daily emotions.
Its architectural features, multiple independent entrances, staggered levels, panoramic outdoor spaces, and the possibility to create multiple housing units make it a rare solution with extraordinary potential, ideal both as a prestigious private residence and as a high-level investment.
-
Art der Immobilie
Villa
-
Etagen
3
-
Baujahr
2007
-
Preis/Quadratfuß
$266
-
Emissionen
C
Funktionen
- Garten
- Terrasse
- Garage
- Kamin
- Spielzimmer
- Offene Küche
- Fitnessstudio
- Bergblick
- Begehbarer Kleiderschrank
Funktionen
Lot
- Panorama
- Bergblick
- Privatsphäre
Innenbereich
- Hohe Decke
- Office
- Kamin
- Kücheninsel
- Gasherd
- Waschtrockner
- Bar
- Waschküche
- Spielzimmer
- Offene Küche
- Keller
- Stein Arbeitsplatten
- Begehbarer Kleiderschrank
- Fitnessstudio
Outdoor
- Terrasse
- Balkon
- Garage
- Wohnraum im Freien
- Tor
- Garten
Erkunden Sie die Gegend
Via Alcide de Gasperi, 47826 Verucchio RN, Italy, Emilia-Romagna, Italien
Auf Google Maps anzeigen
Preis pro sqft
Niedrig
Hoch
Diese Immobilie in Verucchio bei Rimini bietet schnellen Zugang zum internationalen Flughafen Rimini (30 Min.) und zum Hauptbahnhof (35 Min.). In der Nähe befinden sich historische Sehenswürdigkeiten wie die mittelalterliche Festung von Verucchio und Strände an der Adriaküste. Essensmöglichkeiten und luxuriöse Golfclubs sind leicht erreichbar. Ideal für Familien mit internationalen und privaten Schulen in der Nähe, verbindet sie Ruhe mit guter Anbindung.
In der Nähe anzeigen
Sehenswürdigkeiten
Schulen
Internationaler Flughafen Rimini Federico Fellini
Flughafen
30 Min.
Bahnhof Rimini
Bahnhof
35 Min.
Burg Verucchio (Rocca Malatestiana)
Kultur & Erbe
5 Min.
Strände von Rimini
Outdoor & Natur
25 Min.
Golfclub Rimini
Golf- & Country-Clubs
20 Min.
Internationale Schule von Montefeltro
Internationale Schule
10 Min.
Istituto Comprensivo Verucchio
Öffentliche Schule
5 Min.
Vor 3 Monaten beigetreten
Sie haben sich nach diesem Objekt erkundigt
Der Agent wird sich in Kürze mit Ihnen in Verbindung setzen
Gelistet von
2
Angebote
2026
Beigetreten
Besichtigung mit the agent buchen
Wählen Sie ein Datum und ob Sie eine virtuelle oder persönliche Besichtigung mit dem Makler wünschen.
Bevorzugtes Datum
Art der Tour
Zuletzt aktualisiert
September 11
Erstmalig gelistet
Jun 18
Angebotsreferenz
12
Das Vertrauen der führenden Makler der Welt
Die Makler hinter den außergewöhnlichsten Immobilien der Welt inserieren bei JamesEdition.
- Angebote von Sotheby's, Christie's, BARNES und Engel & Völkers
- Jedes Angebot wird vor der Veröffentlichung geprüft
- Verbinden Sie sich direkt mit verifizierten Maklern
Indem Sie fortfahren, akzeptieren Sie unsere Nutzungsbedingungen und Datenschutzrichtlinie.