$890,214
Hütte Samburu
- 5 Schlafz.
- 2 Bäder
- 1,295 Sqft
- 8,730 Sqft lot
- Aktualisiert: Heute
Über die Immobilie
Beschreibung wurde automatisch übersetzt.
Die Beschreibung wird in der Originalsprache angezeigt.
Chalet Samburu is a detached chalet located in Verchaix. Facing due south, it benefits from excellent sunlight throughout the year and offers an unobstructed view of the Giffre valley and the surrounding mountains. Built in 2006 on a plot of 811 m², it offers approximately 120 m² of living space (152 m² of floor area) spread over three levels, with five bedrooms, four bathrooms, and a fully indepe
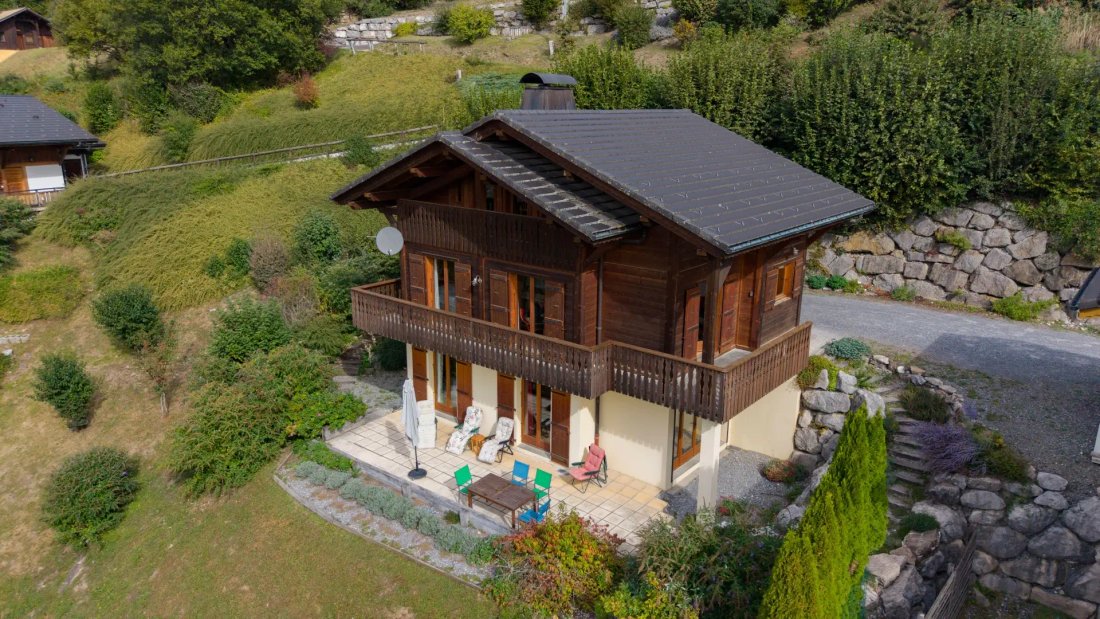
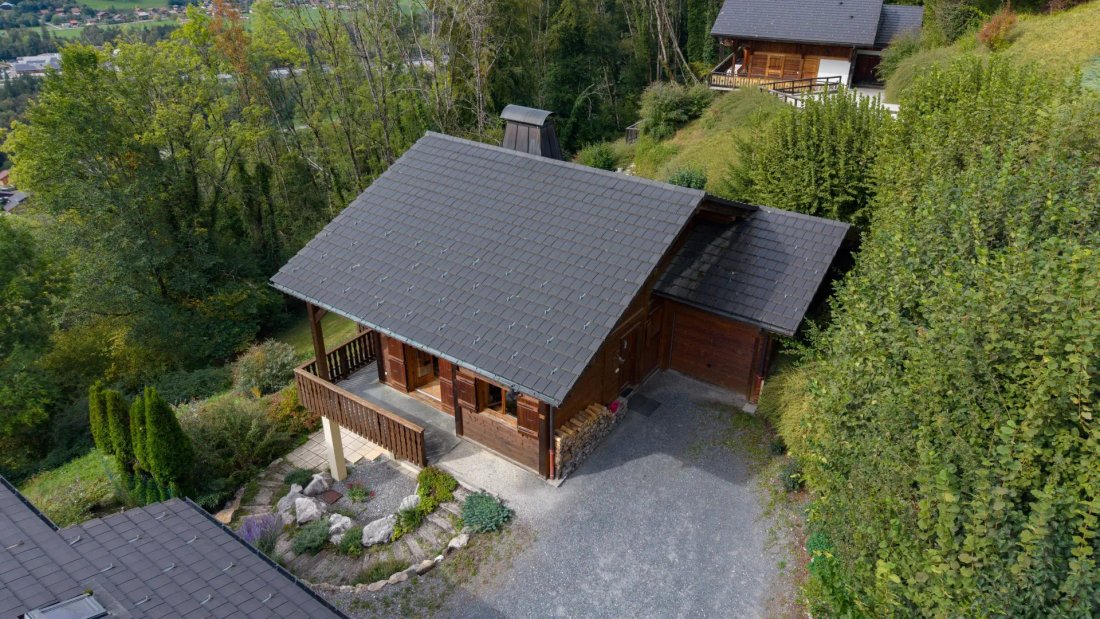
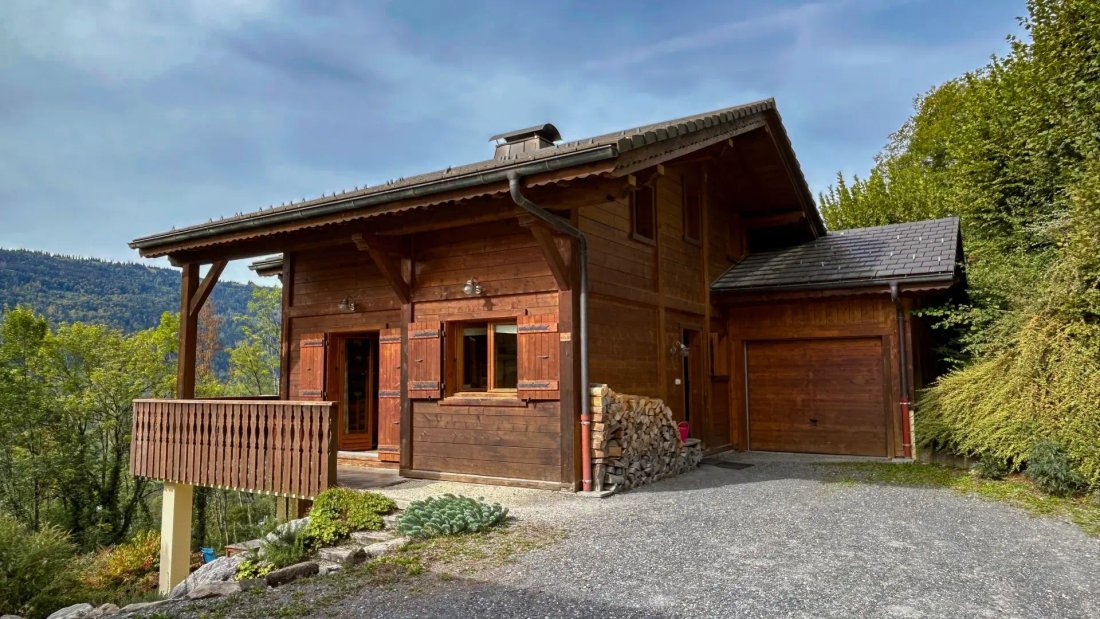
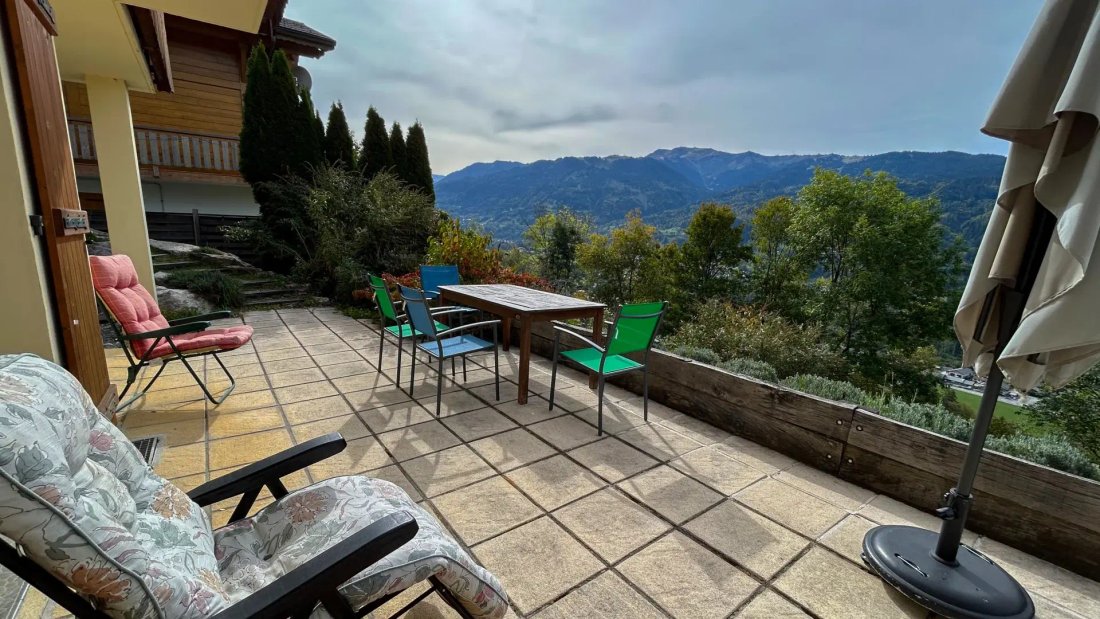
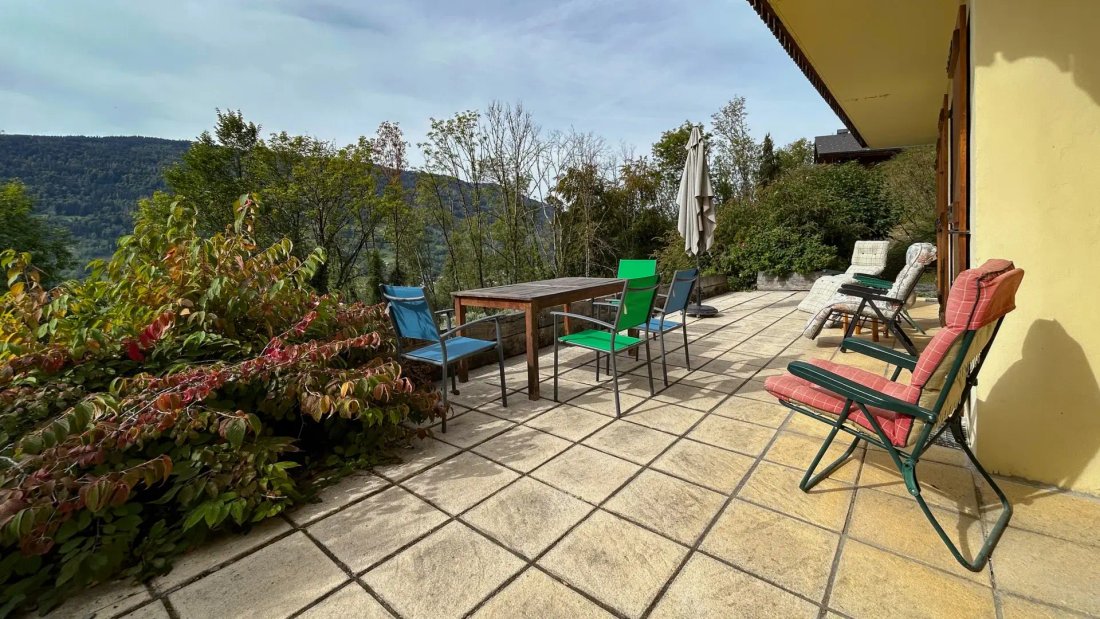
Chalet Samburu is a detached chalet located in Verchaix. Facing due south, it benefits from excellent sunlight throughout the year and offers an unobstructed view of the Giffre valley and the surrounding mountains. Built in 2006 on a plot of 811 m², it offers approximately 120 m² of living space (152 m² of floor area) spread over three levels, with five bedrooms, four bathrooms, and a fully independent apartment on the garden level. The chalet thus combines a large sleeping capacity with true flexibility of use.
The main level is bright and open. The living room with fireplace extends into an open kitchen that leads directly to a sunny terrace and balcony. This level also includes a bedroom with an en-suite bathroom and a separate toilet.
Upstairs, three attic bedrooms complete the ensemble, with two bathrooms and a modular mezzanine, ideal as an office or additional sleeping space for guests. A south-facing balcony allows for full enjoyment of the sun and the view.
The garden level hosts a completely independent apartment. It includes a living room, a kitchenette, a bedroom, and a shower room, and opens onto a very large terrace. It is perfectly suited for hosting family and friends or providing autonomy for teenagers. It also presents rental potential while preserving the independence of the main chalet.
An attached closed garage offers secure parking and valuable storage space for skis and bicycles.
The chalet is currently classified E. An energy audit conducted in 2026 confirms that the building is well insulated and that no insulation work is necessary. This classification is due to the electric boiler. Its replacement with an air/water heat pump connected to the existing underfloor heating would be sufficient to elevate the chalet to class B. The complete audit is available upon request.
The property is located on plot B3421 (811 m²), in a buildable UC zone (PLU 2021), in the natural risk zones ”blue” and ”red” of the PPR (2000), and it is connected to the mains drainage.
Informationen zu den Risiken, denen diese Immobilie ausgesetzt ist, finden Sie auf der Website von Géorisques: https://www.georisques.gouv.fr/
-
Art der Immobilie
Chalet
-
Preis/Quadratfuß
$687
Funktionen
Erkunden Sie die Gegend
Verchaix, Auvergne-Rhone-Alpen, Frankreich
Auf Google Maps anzeigen
Preis pro sqft
Niedrig
Hoch
Vor 1 Monat beigetreten
Sie haben sich nach diesem Objekt erkundigt
Der Agent wird sich in Kürze mit Ihnen in Verbindung setzen
Gelistet von
115
Angebote
2026
Beigetreten
Besichtigung mit the agent buchen
Wählen Sie ein Datum und ob Sie eine virtuelle oder persönliche Besichtigung mit dem Makler wünschen.
Bevorzugtes Datum
Art der Tour
Zuletzt aktualisiert
Heute
Erstmalig gelistet
Oktober 24
Angebotsreferenz
-
Alle Immobilieninformationen basieren auf den genauesten Daten, die uns zum Zeitpunkt der Veröffentlichung vorliegen. Einzelheiten darüber, wie wir diese Daten sammeln und überprüfen, finden Sie in Abschnitt 5 unserer Allgemeinen Geschäftsbedingungen.
Ähnliche Immobilien in der Nähe
Neue Angebote in Verchaix

Entdecken Sie mehr Häuser zum Verkauf
Verchaix, Auvergne-Rhone-Alpen, Frankreich Immobilienarten
Verchaix, Auvergne-Rhone-Alpen, Frankreich beliebte Suchanfragen
Verwandte Leitfäden & Geschichten
Das Vertrauen der führenden Makler der Welt
Die Makler hinter den außergewöhnlichsten Immobilien der Welt inserieren bei JamesEdition.
- Angebote von Sotheby's, Christie's, BARNES und Engel & Völkers
- Jedes Angebot wird vor der Veröffentlichung geprüft
- Verbinden Sie sich direkt mit verifizierten Maklern
Indem Sie fortfahren, akzeptieren Sie unsere Nutzungsbedingungen und Datenschutzrichtlinie.