$1,669,060
Chalet Belvédère
- 7 Schlafz.
- 4 Bäder
- 2,803 Sqft
- 19,171 Sqft lot
- Aktualisiert: Gestern
Über die Immobilie
Beschreibung wurde automatisch übersetzt.
Die Beschreibung wird in der Originalsprache angezeigt.
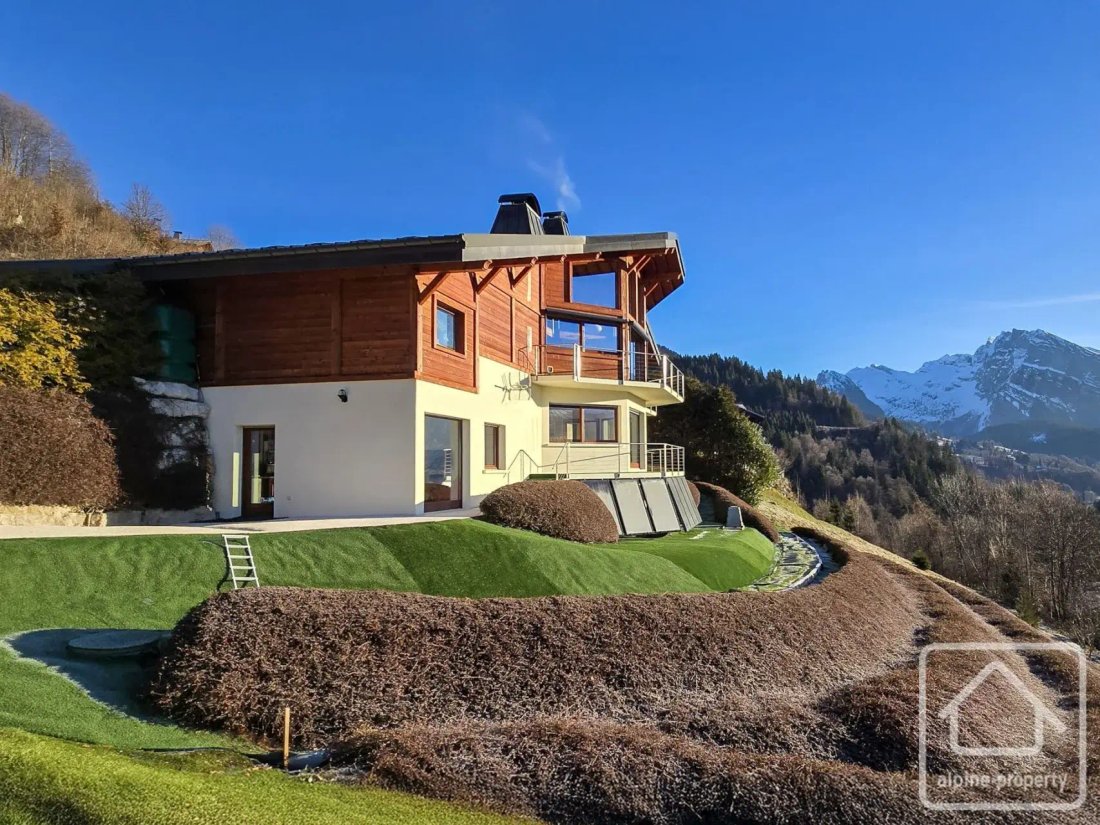
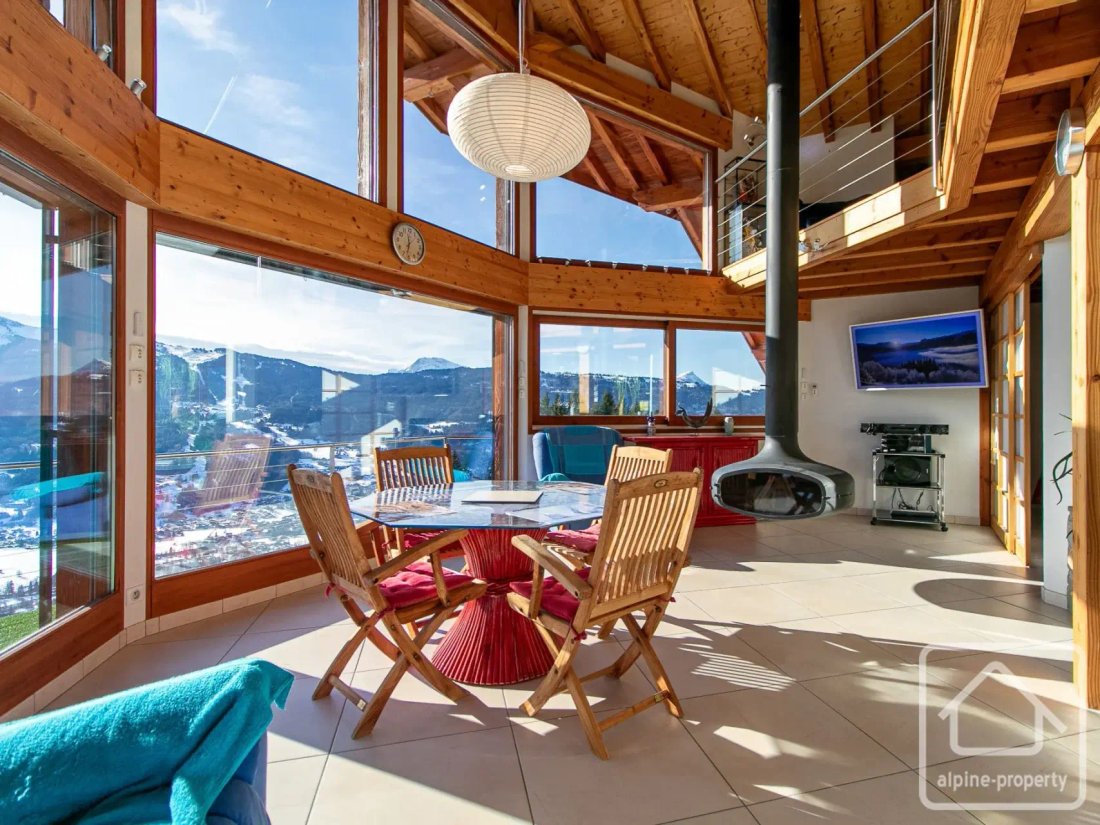
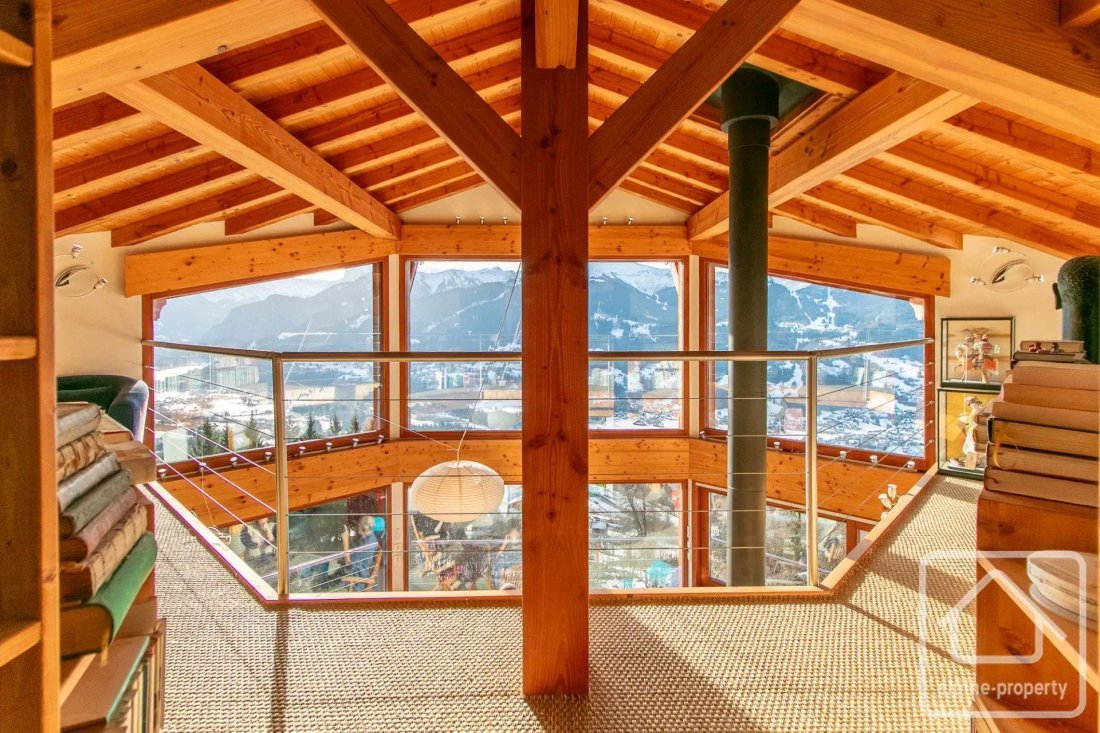
The Belvédère Chalet is a remarkable contemporary chalet, entirely designed around its exceptional panorama, offering spectacular and completely unobstructed views of the Giffre valley, the surrounding massifs, and even Mont-Blanc. Built in 2008, it benefits from a peaceful location in Verchaix, on a generous plot of 1,781 m², and combines bold architecture with modern and energy-efficient systems
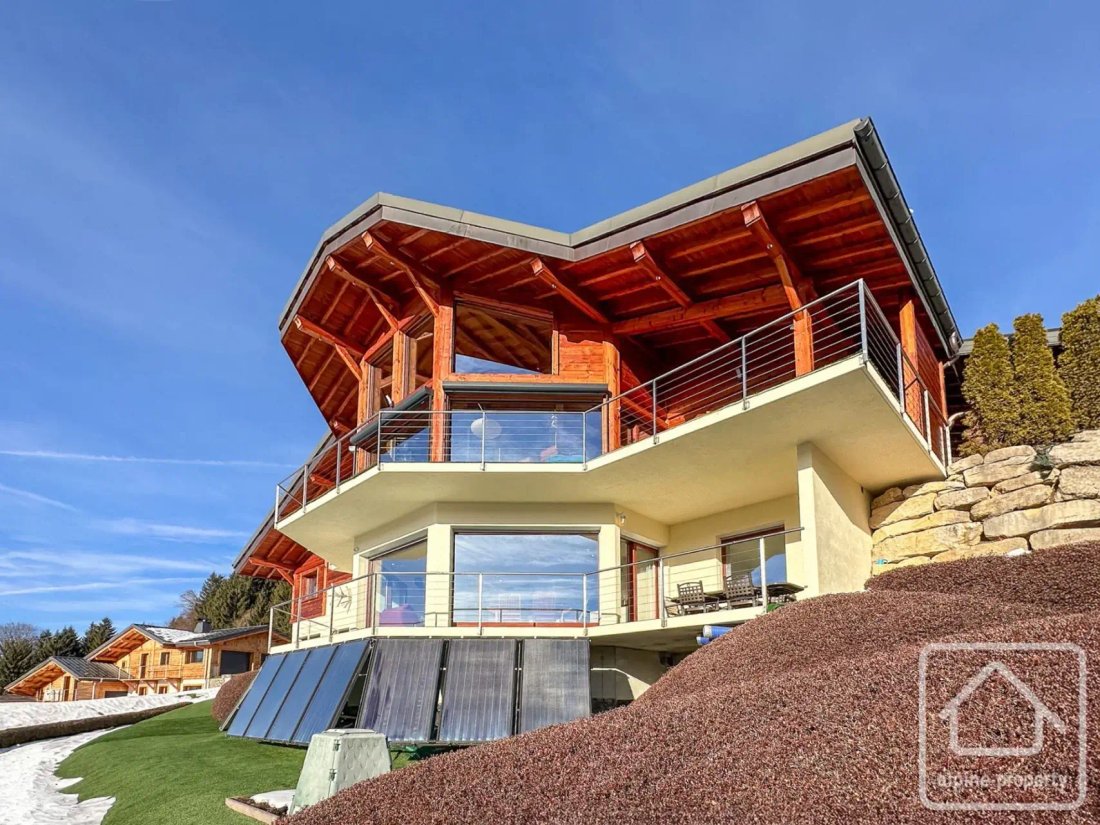
The Belvédère Chalet is a remarkable contemporary chalet, entirely designed around its exceptional panorama, offering spectacular and completely unobstructed views of the Giffre valley, the surrounding massifs, and even Mont-Blanc. Built in 2008, it benefits from a peaceful location in Verchaix, on a generous plot of 1,781 m², and combines bold architecture with modern and energy-efficient systems. Each level has been carefully designed to maximize natural light, volume, and stunning panoramas, creating a living space that is both spacious and intimately connected to its alpine environment.
The chalet offers 260 m² of living space and is organized into three fully independent units, providing exceptional flexibility for family use, hosting guests, or an already established rental activity.
Although the chalet is arranged in separate units, solutions exist to allow a future buyer to create internal staircases and transform the property into a magnificent residence over three levels.
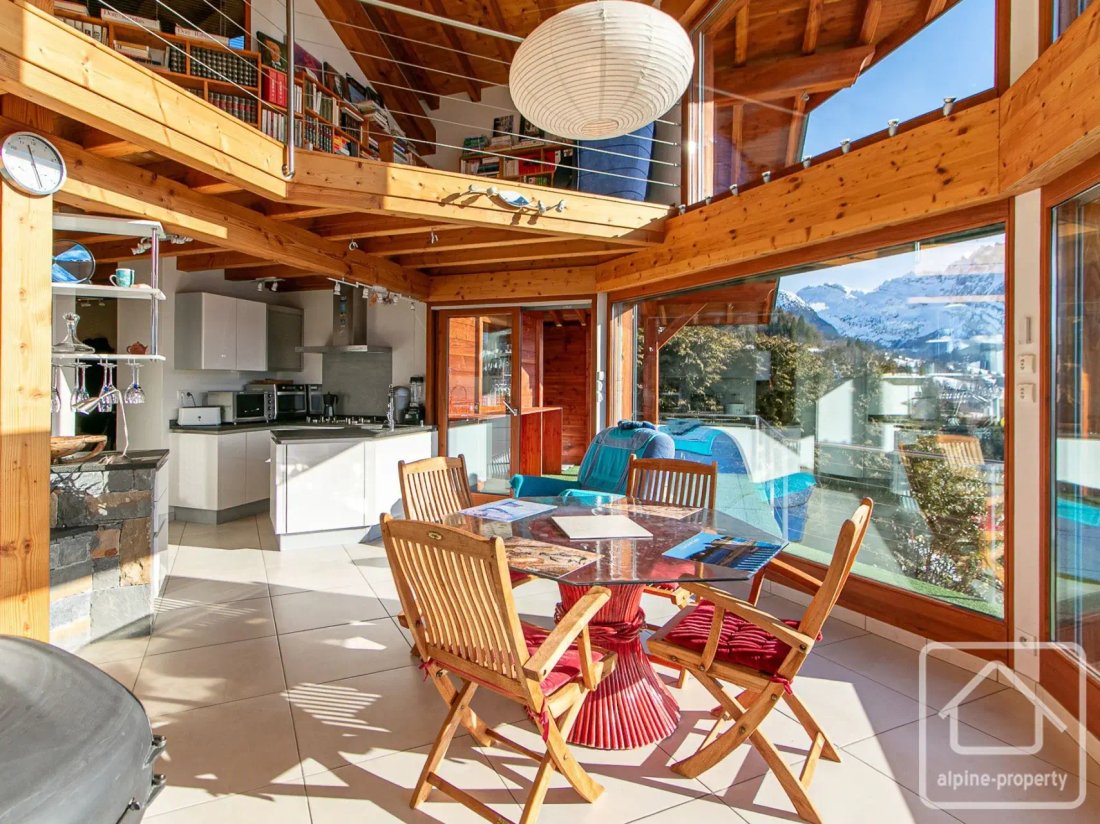
The upper level is dedicated to a spacious duplex apartment. It consists of an entrance hall leading to an open kitchen, a dining area, and a living room centered around a suspended fireplace, with direct access to a large terrace and a balcony fully enjoying the surrounding views. This level also includes a double bedroom, a bathroom with shower and bathtub, separate toilets, and a dedicated office space. An old garage has been converted into a storage and laundry area. There is also a double garage with a storage mezzanine and two covered outdoor parking spaces at this level.
The intermediate level hosts a second independent apartment. This includes an entrance, an open living and dining area with a wood stove and access to a vast terrace, an open kitchen, a double bedroom, a second double bedroom with a bunk bed corner, a third double bedroom with an interior window, a shower room, separate toilets, and a pantry or technical room. On this same level, with its own independent entrance, there is a self-contained studio. It consists of a shower room with separate toilets, a living area including a double bed and bunk beds, a kitchenette, a living room with a wood stove, a dining area, and access to a private terrace.
The lower level is dedicated to technical and functional spaces, including a boiler room, a cellar, and a laundry room.
From an ecological and energy standpoint, the property is particularly well-equipped. Heating is provided by a high-performance combined system integrating solar panels, a thermal exchange pump, and a geothermal Canadian well, ensuring excellent thermal comfort while limiting energy consumption. The chalet also benefits from electric shutters throughout, enhancing insulation, comfort, and security.
The exteriors have undergone a complete renovation: all exterior woodwork has been recently sanded and treated, the masonry facades fully repainted in 2025, and the driveway and access paths have been redesigned. The chalet is thus in excellent overall condition and is entirely turnkey, ready to be occupied immediately without any work required.
With its multiple independent living spaces, vast terraces, strong ecological performance, numerous parking options including a garage suitable for a camper van, and dominant panoramic views, the Belvédère Chalet is a rare and versatile property, combining comfort, functionality, and sustainability in one of the most sought-after areas of the Giffre valley.
Informationen zu den Risiken, denen diese Immobilie ausgesetzt ist, finden Sie auf der Website von Géorisques: https://www.georisques.gouv.fr/
-
Art der Immobilie
Haus
-
Preis/Quadratfuß
$595
Funktionen
- Garten
- Terrasse
- Garage
- Kamin
- Offene Küche
- Modern
- Bergblick
- Duplex
- Renoviert
Funktionen
Lot
- Panorama
- Bergblick
- Duplex
- Renoviert
- Modern
Innenbereich
- Hohe Decke
- Office
- Kamin
- Waschküche
- Offene Küche
- Keller
Outdoor
- Terrasse
- Balkon
- Parkplatz
- Garage
- Garten
Erkunden Sie die Gegend
Verchaix, Auvergne-Rhone-Alpen, Frankreich
Auf Google Maps anzeigen
Preis pro sqft
Niedrig
Hoch
Vor 1 Monat beigetreten
Sie haben sich nach diesem Objekt erkundigt
Der Agent wird sich in Kürze mit Ihnen in Verbindung setzen
Gelistet von
115
Angebote
2026
Beigetreten
Besichtigung mit the agent buchen
Wählen Sie ein Datum und ob Sie eine virtuelle oder persönliche Besichtigung mit dem Makler wünschen.
Bevorzugtes Datum
Art der Tour
Zuletzt aktualisiert
Gestern
Erstmalig gelistet
Oktober 23
Angebotsreferenz
-
Alle Immobilieninformationen basieren auf den genauesten Daten, die uns zum Zeitpunkt der Veröffentlichung vorliegen. Einzelheiten darüber, wie wir diese Daten sammeln und überprüfen, finden Sie in Abschnitt 5 unserer Allgemeinen Geschäftsbedingungen.
Ähnliche Immobilien in der Nähe
Neue Angebote in Verchaix

Entdecken Sie mehr Häuser zum Verkauf
Verchaix, Auvergne-Rhone-Alpen, Frankreich Immobilienarten
Verchaix, Auvergne-Rhone-Alpen, Frankreich beliebte Suchanfragen
Verwandte Leitfäden & Geschichten
Das Vertrauen der führenden Makler der Welt
Die Makler hinter den außergewöhnlichsten Immobilien der Welt inserieren bei JamesEdition.
- Angebote von Sotheby's, Christie's, BARNES und Engel & Völkers
- Jedes Angebot wird vor der Veröffentlichung geprüft
- Verbinden Sie sich direkt mit verifizierten Maklern
Indem Sie fortfahren, akzeptieren Sie unsere Nutzungsbedingungen und Datenschutzrichtlinie.