$806,912
Wohnung Zu Verkaufen In Venezia, San Marco
- 2 Schlafz.
- 2 Bäder
- 1,077 Sqft
- Aktualisiert: Oktober 3
- 16
Über die Immobilie
Beschreibung wurde automatisch übersetzt.
Die Beschreibung wird in der Originalsprache angezeigt.
VENICE SAN MARCO a few steps from the square, we are offering you a unique property, energy class A4, this last floor (third), with access from the second floor, in which, once
Once through the armored door and up the 13 steps of the internal staircase with antique marble treads, you arrive in the ”living area.” This is an open-plan living room of approximately 32 square meters, illuminated b
Once through the armored door and up the 13 steps of the internal staircase with antique marble treads, you arrive in the ”living area.” This is an open-plan living room of approximately 32 square meters, illuminated b
VENICE SAN MARCO a few steps from the square, we are offering you a unique property, energy class A4, this last floor (third), with access from the second floor, in which, once
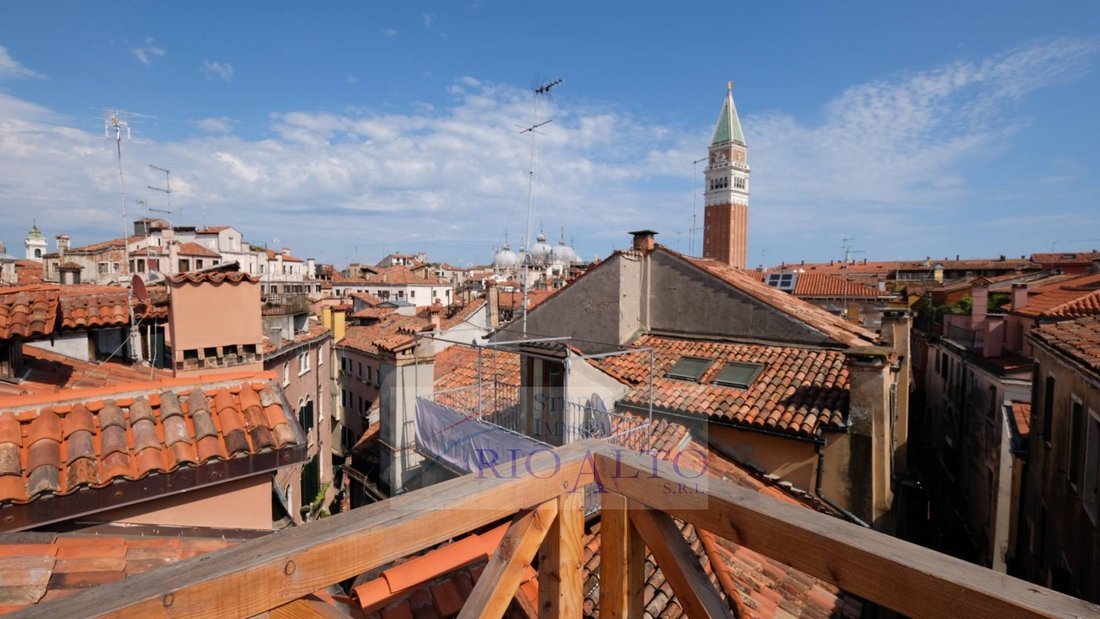
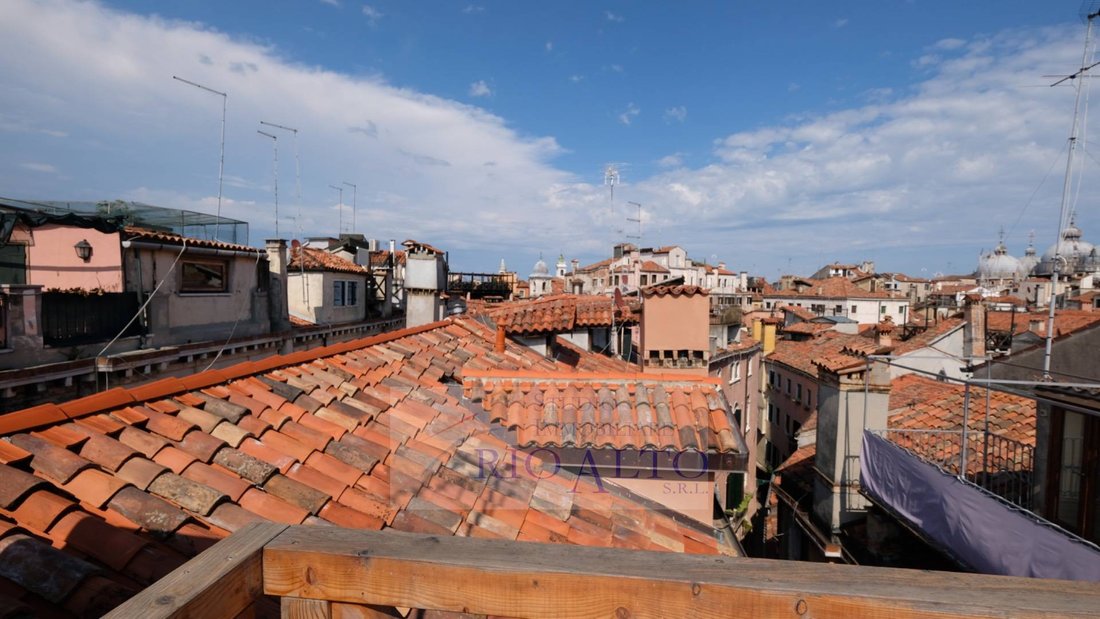
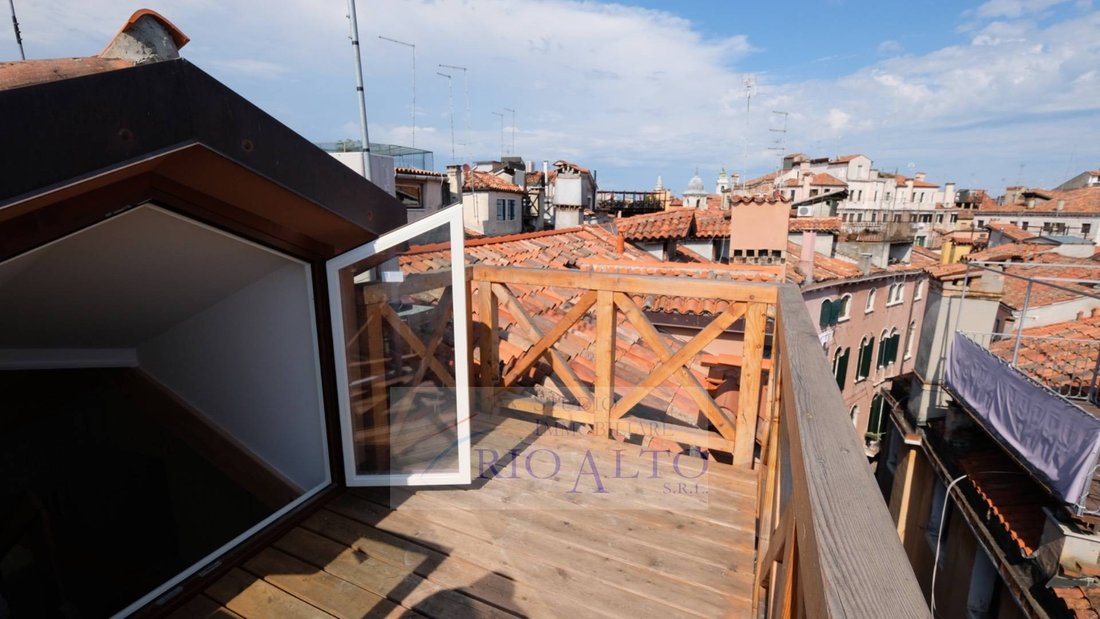
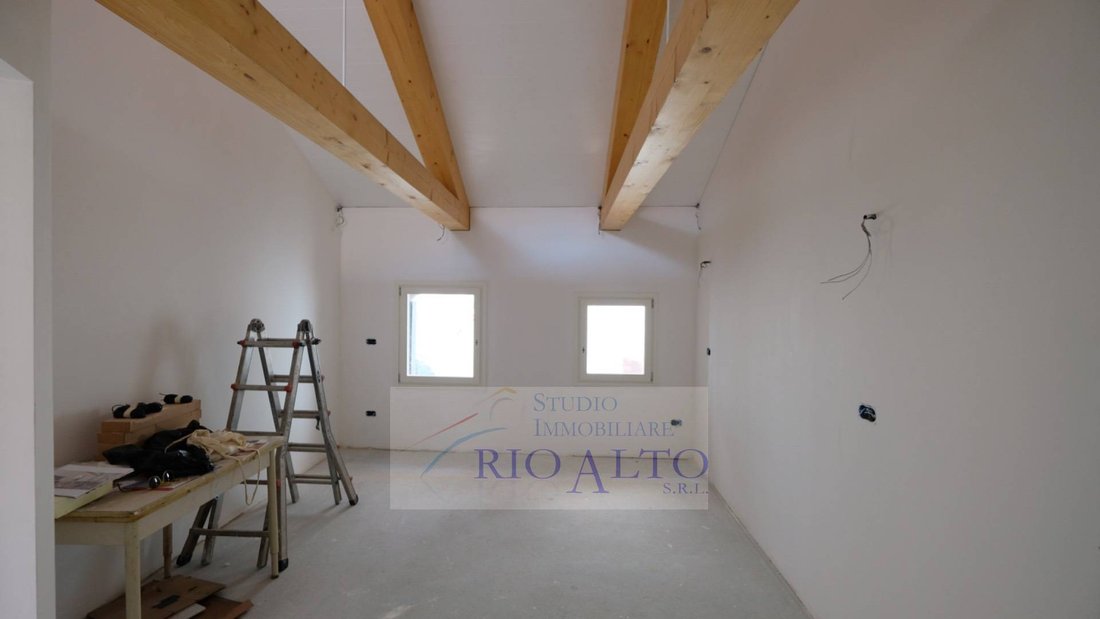
Once through the armored door and up the 13 steps of the internal staircase with antique marble treads, you arrive in the ”living area.” This is an open-plan living room of approximately 32 square meters, illuminated by five windows and a dormer window on the roof. From the living room, an internal staircase leads through the dormer window to the larch wood covered roof terrace, which offers panoramic views of Venice, particularly the Basilica and Bell Tower of St. Mark’s.
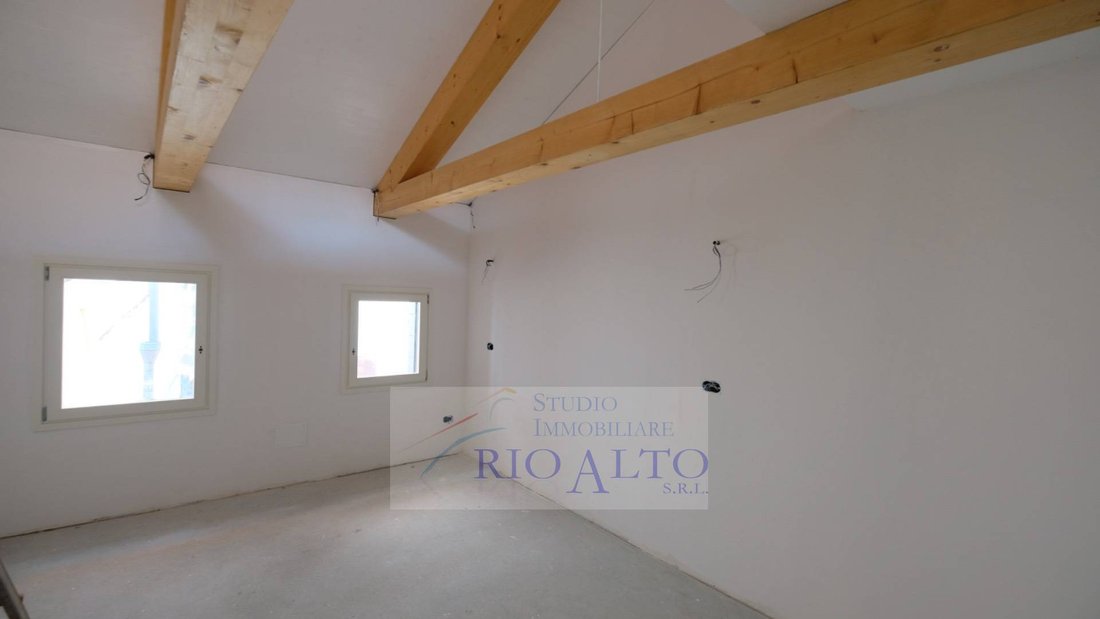
The entire apartment has a wooden roof, made up of 6 wooden trusses and spruce planks with the under-tie placed at a height of 2.20 m from the finished floor and the internal ridge of the roof placed at a height of approximately 4.15 m from the finished floor.
The living room is connected to the kitchen, a room of approximately 7 square meters illuminated by two windows.
In the center of the living room is a door that allows us to access the sleeping area via a lowered corridor with a height of 2.20 meters from the finished floor.
Above the corridor, taking advantage of the heights from the ridge of the roof, a mezzanine was created where all the machinery necessary to service the new thermo-mechanical and air conditioning systems is housed.
The first room on the left as you walk down the corridor is a bedroom of approximately 12 square meters, illuminated by one window and one skylight in the roof. The room is also equipped to accommodate a double bed. Taking advantage of the height from the roof ridge, a mezzanine level has been created within the room, easily accommodating a sofa or bed, and connected to the bedroom by a staircase.
Continuing along the corridor, still on the left, you reach the approximately 16 sq m double bedroom, illuminated by two windows and a dormer window in the roof. The double bedroom has an en-suite bathroom for private use. Taking advantage of the height from the roof ridge, a mezzanine level has been created within the room, specifically above the two bathrooms, for the exclusive use of the master bedroom. This mezzanine level is connected to the master bedroom by a ”furniture closet” staircase.
Finally, on the right you enter the guest bathroom, a comfortable bathroom with window.
Having created the mezzanine areas, both of the two new bathrooms have a height of approximately 2.40 meters from the finished floor.
Independent heating system with radiant floor panels supplied with low temperature hot water (35/38°C dt 6/8 °C) (there is provision for integration of bathroom heating using localised electric radiators equipped with an independent ON/OFF regulation thermostat)
Summer cooling system with ducted direct expansion fan unit (terminal).
In fact, there are no radiators or fan coils inside each room.
Split-type air-to-water/air heat pump systems (heating-DHW/cooling) with external condensing unit and internal evaporator unit connected to each other as well as to the radiant heating system, the boiler for domestic hot water and the fans for summer cooling.
Asking price, in current conditions, 720,000
Asking price, finished as shown, 780,000
Reference SM129
Once through the armored door and up the 13 steps of the internal staircase with antique marble treads, you arrive in the ”living area.” This is an open-plan living room of approximately 32 square meters, illuminated by five windows and a dormer window on the roof. From the living room, an internal staircase leads through the dormer window to the larch wood covered roof terrace, which offers panoramic views of Venice, particularly the Basilica and Bell Tower of St. Mark’s.
The entire apartment has a wooden roof, made up of 6 wooden trusses and spruce planks with the under-tie placed at a height of 2.20 m from the finished floor and the internal ridge of the roof placed at a height of approximately 4.15 m from the finished floor.
The living room is connected to the kitchen, a room of approximately 7 square meters illuminated by two windows.
In the center of the living room is a door that allows us to access the sleeping area via a lowered corridor with a height of 2.20 meters from the finished floor.
Above the corridor, taking advantage of the heights from the ridge of the roof, a mezzanine was created where all the machinery necessary to service the new thermo-mechanical and air conditioning systems is housed.
The first room on the left as you walk down the corridor is a bedroom of approximately 12 square meters, illuminated by one window and one skylight in the roof. The room is also equipped to accommodate a double bed. Taking advantage of the height from the roof ridge, a mezzanine level has been created within the room, easily accommodating a sofa or bed, and connected to the bedroom by a staircase.
Continuing along the corridor, still on the left, you reach the approximately 16 sq m double bedroom, illuminated by two windows and a dormer window in the roof. The double bedroom has an en-suite bathroom for private use. Taking advantage of the height from the roof ridge, a mezzanine level has been created within the room, specifically above the two bathrooms, for the exclusive use of the master bedroom. This mezzanine level is connected to the master bedroom by a ”furniture closet” staircase.
Finally, on the right you enter the guest bathroom, a comfortable bathroom with window.
Having created the mezzanine areas, both of the two new bathrooms have a height of approximately 2.40 meters from the finished floor.
Independent heating system with radiant floor panels supplied with low temperature hot water (35/38°C dt 6/8 °C) (there is provision for integration of bathroom heating using localised electric radiators equipped with an independent ON/OFF regulation thermostat)
Summer cooling system with ducted direct expansion fan unit (terminal).
In fact, there are no radiators or fan coils inside each room.
Split-type air-to-water/air heat pump systems (heating-DHW/cooling) with external condensing unit and internal evaporator unit connected to each other as well as to the radiant heating system, the boiler for domestic hot water and the fans for summer cooling.
Asking price, in current conditions, 720,000
Asking price, finished as shown, 780,000
Reference SM129
-
Art der Immobilie
Wohnung
-
Etagen
1
-
Baujahr
1400
-
Preis/Quadratfuß
$749
-
Emissionen
A3
-
Verbrauch
A3
Funktionen
- Terrasse
- Panorama
- Hohe Decke
- Klimaanlage
Erkunden Sie die Gegend
San Marco, Venedig, Italien
Auf Google Maps anzeigen
Preis pro sqft
Niedrig
Hoch
Im Herzen von Venedig gelegen, bietet diese Immobilie unvergleichlichen Zugang zu den ikonischen Kanälen und historischer Architektur. Nur wenige Schritte von Luxus-Boutiquen und Gourmet-Restaurants entfernt, ist es die ideale Basis, um Venedigs reiches Kulturerbe zu erkunden. Genießen Sie gemütliche Gondelfahrten oder einen kurzen Spaziergang zum lebhaften Markusplatz. Perfekt positioniert für internationale Käufer, die eine einzigartige Mischung aus Geschichte, Luxus und modernem Komfort suchen.
In der Nähe anzeigen
Sehenswürdigkeiten
Schulen
Flughafen Venedig-Marco Polo
Flughafen
20 Min.
Bahnhof Venezia Santa Lucia
Bahnhof
6 Min.
Fährterminal Zattere
Hafen / Marina
5 Min.
Markusdom
Kultur & Erbe
3 Min.
Dogenpalast
Kultur & Erbe
4 Min.
Internationale Schule von Venedig
Internationale Schule
15 Min.
Vor 7 Jahren beigetreten
Sie haben sich nach diesem Objekt erkundigt
Der Agent wird sich in Kürze mit Ihnen in Verbindung setzen
Gelistet von
15
Angebote
2020
Beigetreten
Besichtigung mit the agent buchen
Wählen Sie ein Datum und ob Sie eine virtuelle oder persönliche Besichtigung mit dem Makler wünschen.
Bevorzugtes Datum
Art der Tour
Zuletzt aktualisiert
Oktober 3
Erstmalig gelistet
Juli 27, 2024
Angebotsreferenz
SM129
Ähnliche Immobilien in der Nähe
Neue Angebote in San Marco







Entdecken Sie mehr Häuser zum Verkauf
San Marco, Venedig, Italien Immobilienarten
San Marco, Venedig, Italien beliebte Suchanfragen
- Panorama Immobilien in San Marco, Venedig, Italien
- Immobilien mit Meerblick in San Marco, Venedig, Italien
- Immobilien mit Terrasse in San Marco, Venedig, Italien
- Immobilien mit Bar in San Marco, Venedig, Italien
- Immobilien mit Spielzimmer in San Marco, Venedig, Italien
- Immobilien mit Office in San Marco, Venedig, Italien
- Immobilien mit Aufzug in San Marco, Venedig, Italien
- Blick auf die Stadt Immobilien in San Marco, Venedig, Italien
- Immobilien mit Garten in San Marco, Venedig, Italien
- Immobilien mit Outdoor-Küche in San Marco, Venedig, Italien
- Gesicherte Wohnanlage Immobilien in San Marco, Venedig, Italien
- Privatsphäre Immobilien in San Marco, Venedig, Italien
- am Wasser Immobilien in San Marco, Venedig, Italien
- Anlageimmobilie Immobilien in San Marco, Venedig, Italien
- Moderne Immobilien in San Marco, Venedig, Italien
- Pferdesport Immobilien in San Marco, Venedig, Italien
- Immobilien mit Fitnessstudio in San Marco, Venedig, Italien
- Immobilien mit Bibliothek in San Marco, Venedig, Italien
- Immobilien mit Klimaanlage in San Marco, Venedig, Italien
- am Ozean Immobilien in San Marco, Venedig, Italien
- Immobilien mit Weinkeller in San Marco, Venedig, Italien
- Immobilien mit Whirlpool in San Marco, Venedig, Italien
- Immobilien mit Kamin in San Marco, Venedig, Italien
- Immobilien mit Pool in San Marco, Venedig, Italien
- Immobilien mit Garage in San Marco, Venedig, Italien
- Immobilien mit Balkon in San Marco, Venedig, Italien
- Immobilien mit Offene Küche in San Marco, Venedig, Italien
- Renoviert Immobilien in San Marco, Venedig, Italien
- Immobilien mit Kino in San Marco, Venedig, Italien
- Immobilien mit Wasserblick in San Marco, Venedig, Italien
Verwandte Leitfäden & Geschichten
Das Vertrauen der führenden Makler der Welt
Die Makler hinter den außergewöhnlichsten Immobilien der Welt inserieren bei JamesEdition.
- Angebote von Sotheby's, Christie's, BARNES und Engel & Völkers
- Jedes Angebot wird vor der Veröffentlichung geprüft
- Verbinden Sie sich direkt mit verifizierten Maklern
Indem Sie fortfahren, akzeptieren Sie unsere Nutzungsbedingungen und Datenschutzrichtlinie.