$588,702
Ferienwohnung Vélizy Villacoublay
- 4 Schlafz.
- 1 Bäder
- 1,185 Sqft
- Aktualisiert: September 18
Über die Immobilie
Beschreibung wurde automatisch übersetzt.
Die Beschreibung wird in der Originalsprache angezeigt.
MAIRIE/LES AILES RESIDENCE: On a high floor with elevator, a beautiful family apartment of 137.35 m² floor area, offering 6 rooms including 4 bedrooms, complemented by two balconies. Located in a 1970s residence in a quiet residential neighborhood, this well-maintained family apartment consists of an entrance with storage, leading centrally to the living areas, sleeping quarters, and bathrooms.
MAIRIE/LES AILES RESIDENCE: On a high floor with elevator, a beautiful family apartment of 137.35 m² floor area, offering 6 rooms including 4 bedrooms, complemented by two balconies. Located in a 1970s residence in a quiet residential neighborhood, this well-maintained family apartment consists of an entrance with storage, leading centrally to the living areas, sleeping quarters, and bathrooms.
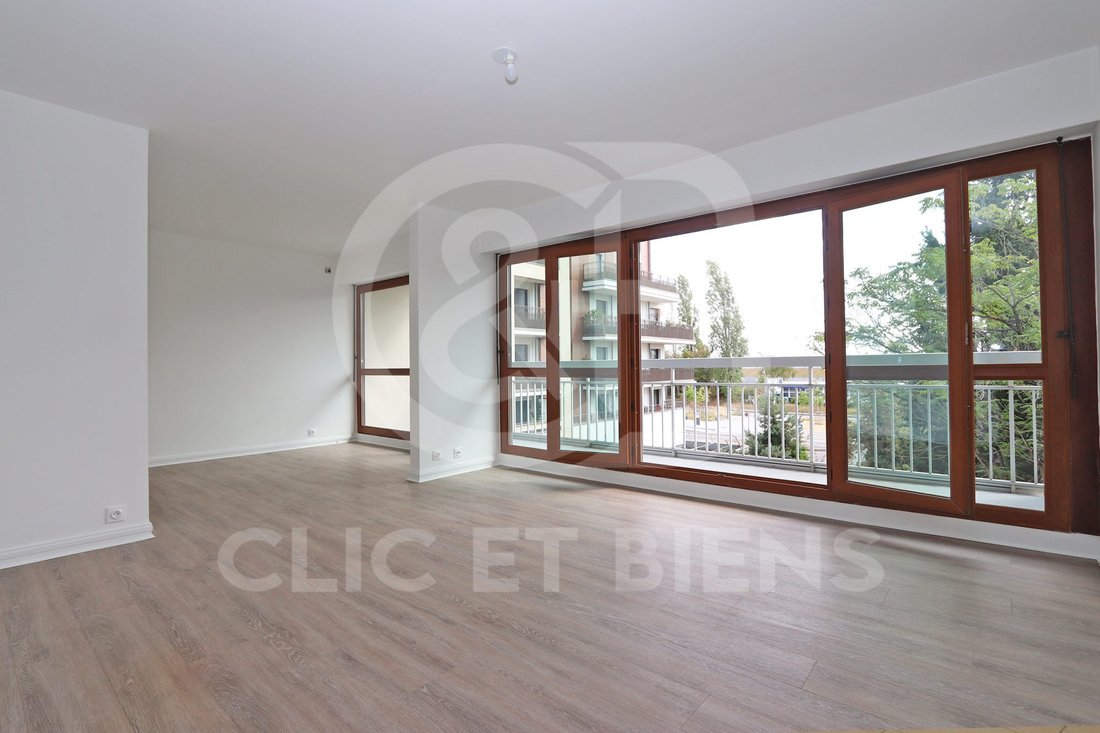
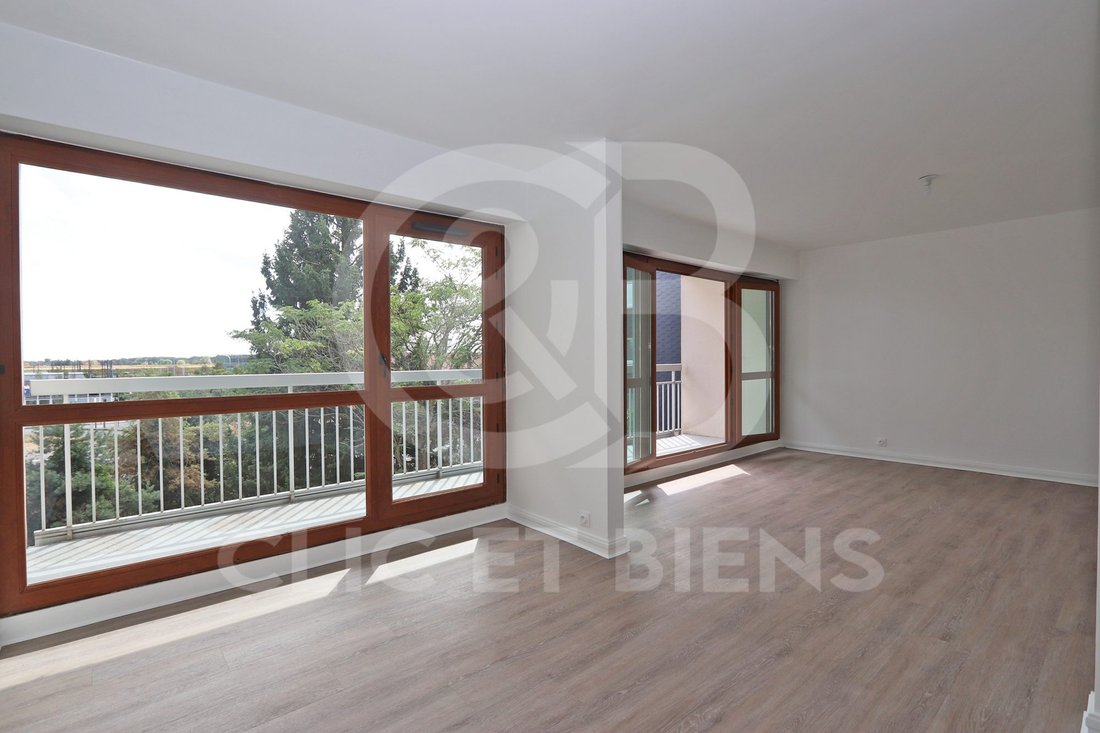
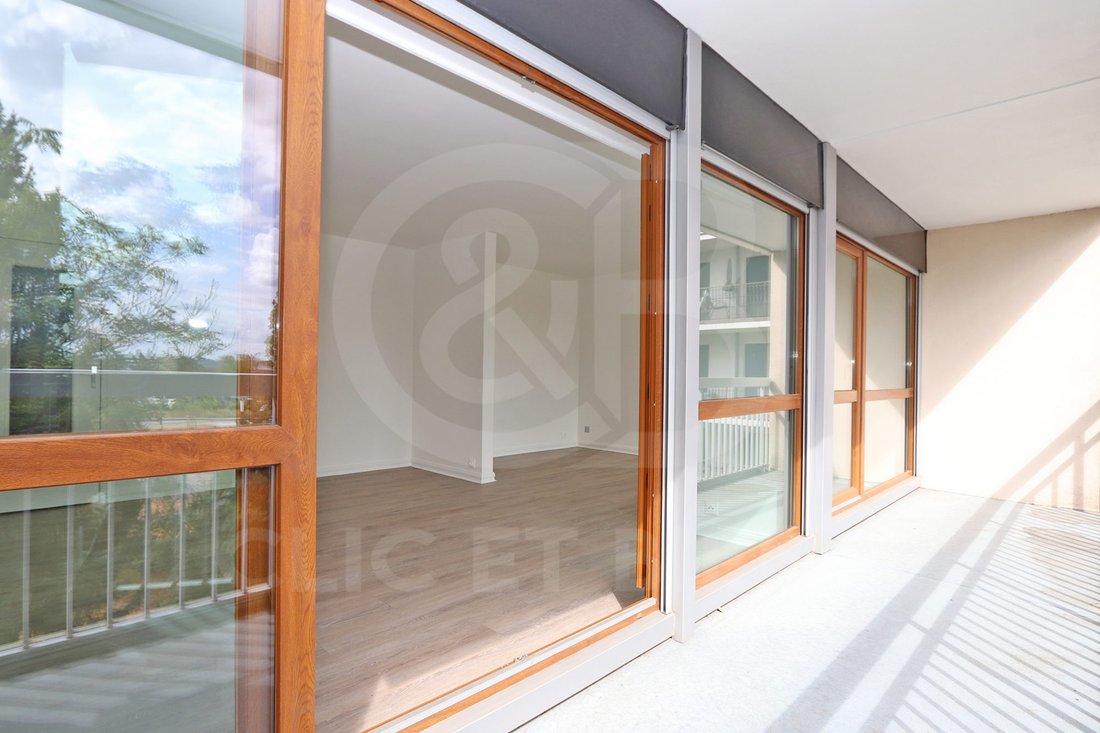
Facing due south with an open view, the main living room includes a dining area of 11.64 m², which can also be converted into a 5th bedroom, featuring a large bay window and a double-glazed French door. Adjacent to it, the 18.69 m² living room can be opened to the kitchen to create a more contemporary living space. Together, these two living areas total 30.33 m² and have direct access to the south-facing continuous terrace, an outdoor extension of the apartment.
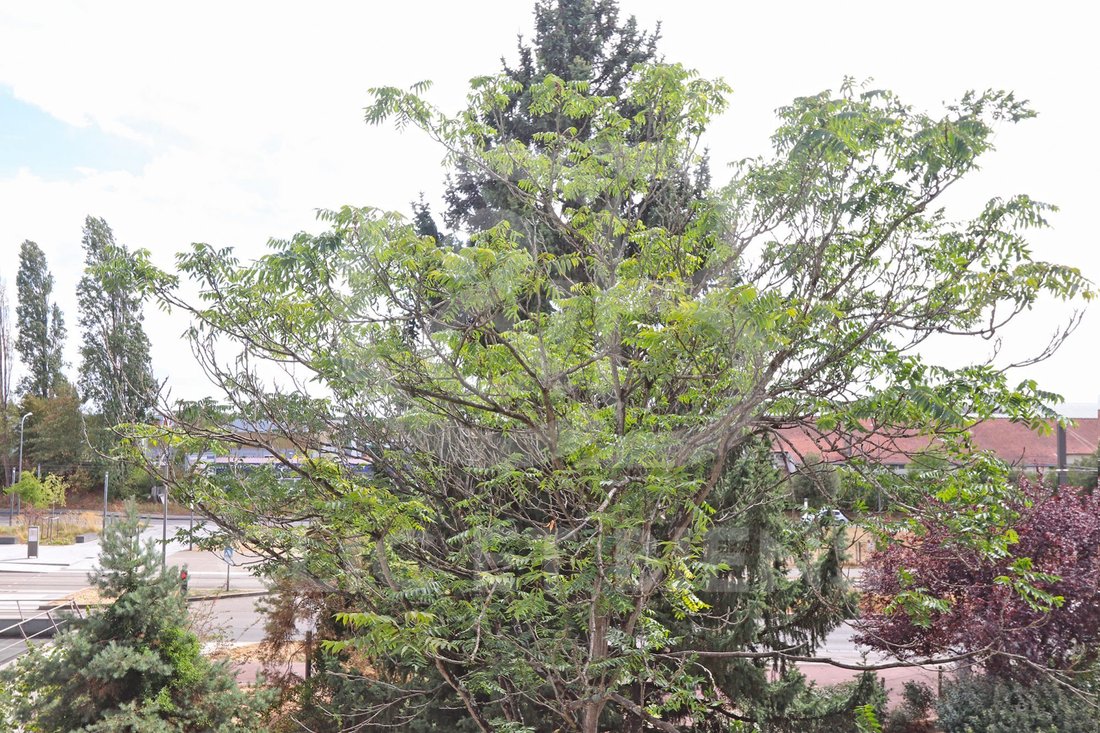
Next to the living room, the independent eat-in kitchen of 11.17 m² includes a pantry and a large window overlooking greenery. It can be opened to the living area to create a spacious 41.50 m² reception space, filled with light and enjoying a nice view without any overlooking neighbors.
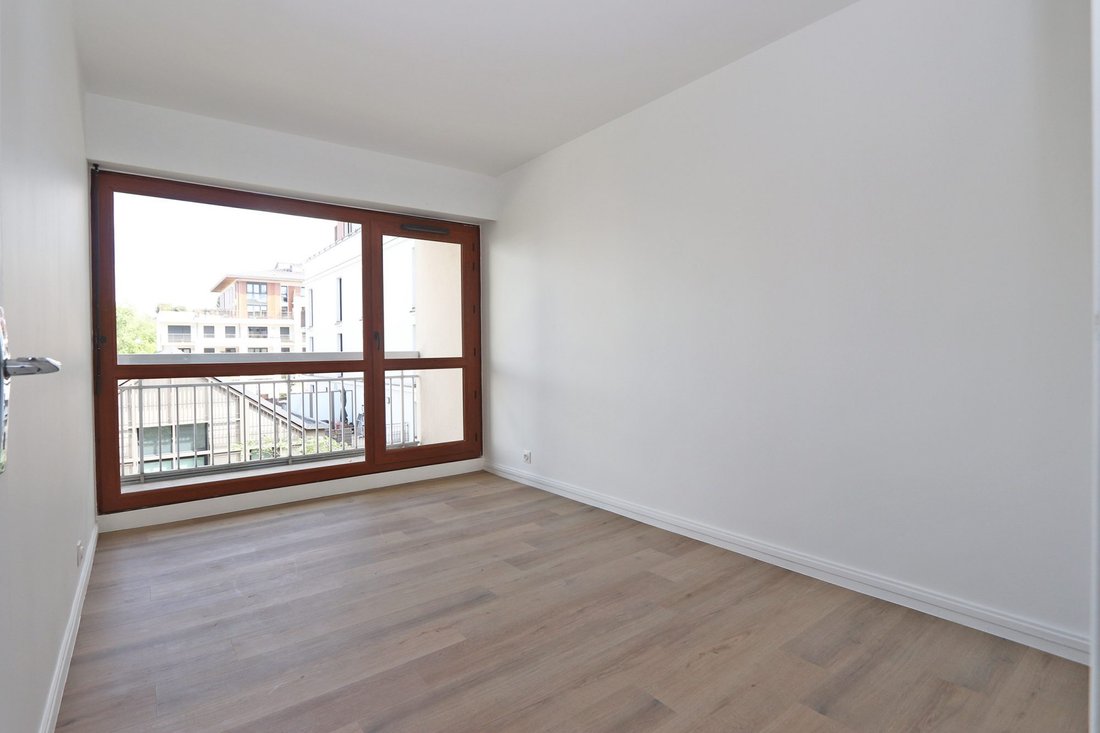
The sleeping area comprises 4 good-sized bedrooms, all in good condition with large windows and double-glazed French doors opening onto the east-facing continuous balcony. The bedrooms range from 9.04 m² to 11.37 m². This area also includes a dressing room, ample built-in storage in the hallway, a shower room, and a 4.35 m² bathroom equipped with a washing machine connection. A separate toilet completes this space.
Located on the 3rd floor with elevator, this family apartment also benefits from a dry, concrete cellar and a private parking space.
Ideally situated in the Mairie district of Vélizy-Villacoublay, the apartment is in a practical residential environment, close to shops, schools, the Meudon state forest, and the Louvois area served by Tramway T6 and several bus lines.
A pleasant family apartment due to its spaciousness, number of bedrooms, two exposures, and outdoor spaces.
The property is part of a co-ownership with 195 lots, with no ongoing legal proceedings. Annual charges: €4,721.72 including heating, hot/cold water, elevator, caretaker, and common area maintenance.
Sale price €510,000 excluding fees, with a flat fee of 3% VAT payable by the buyer. Estimated annual energy costs for the property range from €1,450 to €2,020 (primary energy consumption 173 kWh/m²/year and greenhouse gas emissions 19 kg CO2/m²/year).
This property is offered by a commercial agent, siren [hidden information]. Fees included: 3% VAT payable by the buyer. Price excluding fees: €510,000. In a co-ownership of 195 lots. Average share of the provisional budget: €4/year. No ongoing legal proceedings.
Energy class C, Climate class C.
Estimated annual energy expenses for standard use: between €1,450.00 and €2,020.00 for the years 2021, 2022, and 2023 (subscriptions included).
Information on risks to which this property is exposed is available on the Géorisques website: [hidden information].
Your Clic et Biens Viroflay advisor: Nikhil Bournisien, Commercial Agent (Sole Proprietorship) RSAC 800339715 RCP SO. CAF
Informationen zu den Risiken, denen diese Immobilie ausgesetzt ist, finden Sie auf der Website von Géorisques: https://www.georisques.gouv.fr/
Facing due south with an open view, the main living room includes a dining area of 11.64 m², which can also be converted into a 5th bedroom, featuring a large bay window and a double-glazed French door. Adjacent to it, the 18.69 m² living room can be opened to the kitchen to create a more contemporary living space. Together, these two living areas total 30.33 m² and have direct access to the south-facing continuous terrace, an outdoor extension of the apartment.
Next to the living room, the independent eat-in kitchen of 11.17 m² includes a pantry and a large window overlooking greenery. It can be opened to the living area to create a spacious 41.50 m² reception space, filled with light and enjoying a nice view without any overlooking neighbors.
The sleeping area comprises 4 good-sized bedrooms, all in good condition with large windows and double-glazed French doors opening onto the east-facing continuous balcony. The bedrooms range from 9.04 m² to 11.37 m². This area also includes a dressing room, ample built-in storage in the hallway, a shower room, and a 4.35 m² bathroom equipped with a washing machine connection. A separate toilet completes this space.
Located on the 3rd floor with elevator, this family apartment also benefits from a dry, concrete cellar and a private parking space.
Ideally situated in the Mairie district of Vélizy-Villacoublay, the apartment is in a practical residential environment, close to shops, schools, the Meudon state forest, and the Louvois area served by Tramway T6 and several bus lines.
A pleasant family apartment due to its spaciousness, number of bedrooms, two exposures, and outdoor spaces.
The property is part of a co-ownership with 195 lots, with no ongoing legal proceedings. Annual charges: €4,721.72 including heating, hot/cold water, elevator, caretaker, and common area maintenance.
Sale price €510,000 excluding fees, with a flat fee of 3% VAT payable by the buyer. Estimated annual energy costs for the property range from €1,450 to €2,020 (primary energy consumption 173 kWh/m²/year and greenhouse gas emissions 19 kg CO2/m²/year).
This property is offered by a commercial agent, siren [hidden information]. Fees included: 3% VAT payable by the buyer. Price excluding fees: €510,000. In a co-ownership of 195 lots. Average share of the provisional budget: €4/year. No ongoing legal proceedings.
Energy class C, Climate class C.
Estimated annual energy expenses for standard use: between €1,450.00 and €2,020.00 for the years 2021, 2022, and 2023 (subscriptions included).
Information on risks to which this property is exposed is available on the Géorisques website: [hidden information].
Your Clic et Biens Viroflay advisor: Nikhil Bournisien, Commercial Agent (Sole Proprietorship) RSAC 800339715 RCP SO. CAF
Informationen zu den Risiken, denen diese Immobilie ausgesetzt ist, finden Sie auf der Website von Géorisques: https://www.georisques.gouv.fr/
-
Art der Immobilie
Wohnung
-
Baujahr
1970
-
Preis/Quadratfuß
$497
-
Verbrauch
C
Funktionen
- 2D Grundriss
- Parkplatz
- Balkon
Erkunden Sie die Gegend
Vélizy-Villacoublay, Forêt, Frankreich
Auf Google Maps anzeigen
Preis pro sqft
Niedrig
Hoch
Vor 1 Jahr beigetreten
Sie haben sich nach diesem Objekt erkundigt
Der Agent wird sich in Kürze mit Ihnen in Verbindung setzen
Gelistet von
9
Angebote
2025
Beigetreten
Besichtigung mit the agent buchen
Wählen Sie ein Datum und ob Sie eine virtuelle oder persönliche Besichtigung mit dem Makler wünschen.
Bevorzugtes Datum
Art der Tour
Zuletzt aktualisiert
September 18
Erstmalig gelistet
August 30
Angebotsreferenz
V-SEM6-CLICETBIENS78220
Das Vertrauen der führenden Makler der Welt
Die Makler hinter den außergewöhnlichsten Immobilien der Welt inserieren bei JamesEdition.
- Angebote von Sotheby's, Christie's, BARNES und Engel & Völkers
- Jedes Angebot wird vor der Veröffentlichung geprüft
- Verbinden Sie sich direkt mit verifizierten Maklern
Indem Sie fortfahren, akzeptieren Sie unsere Nutzungsbedingungen und Datenschutzrichtlinie.