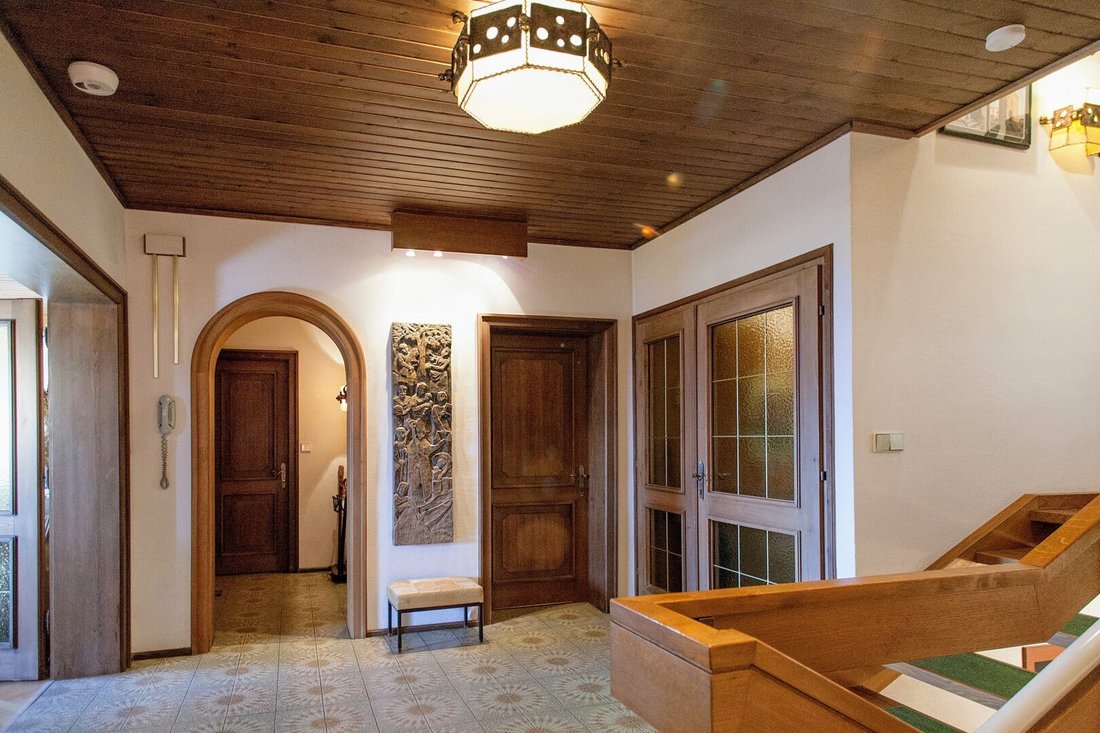
Velden Am Wörthersee Landhaus Traumlage Unverbaubare Aussicht
- 10 Schlafz.
- 4 Bäder
- 3,510 Sqft
- 27,621 Sqft lot
- Aktualisiert: Juli 9
Über die Immobilie
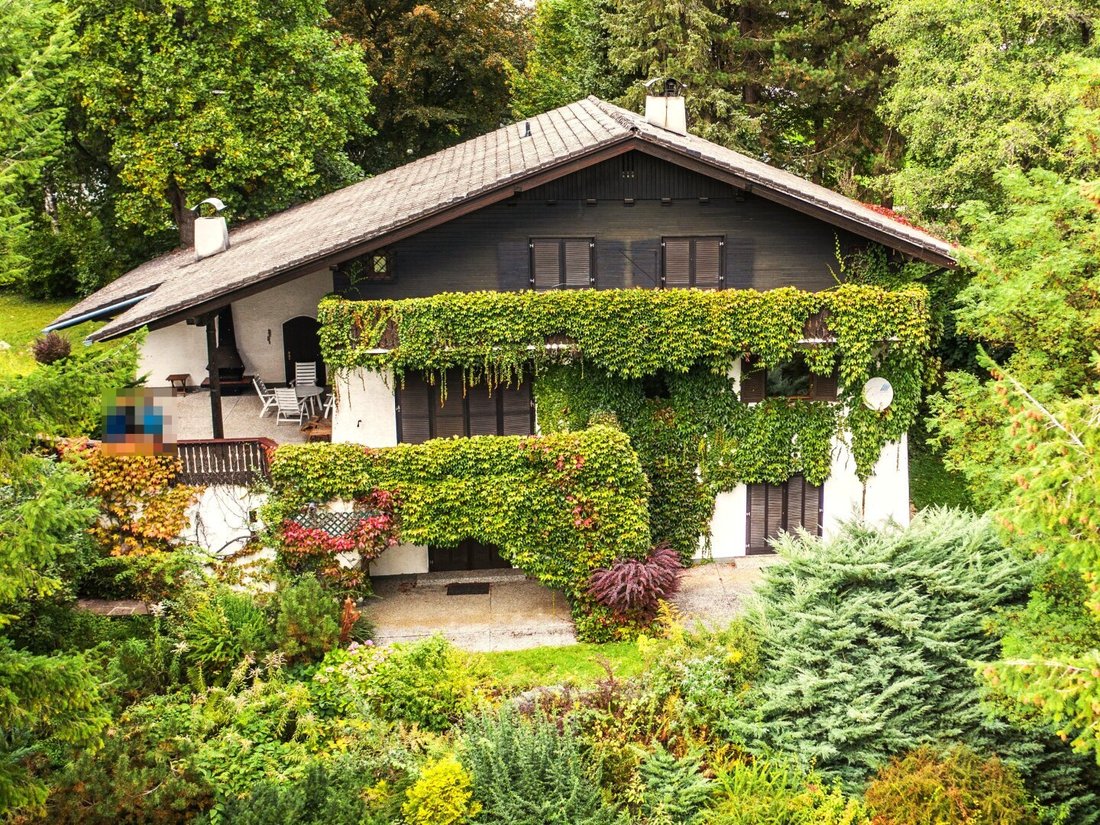
Spacious Estate in Velden am Wörthersee
The property has a secondary residence designation –
a rarity at Wörthersee.
Located on the edge of a quiet private road, just a few minutes’ drive from the turquoise Wörthersee, this exceptionally spacious estate spans two plots totaling 2,566 m².
The villa offers approximately 326 m² of living space, pro
Spacious Estate in Velden am Wörthersee
The property has a secondary residence designation –
a rarity at Wörthersee.
Located on the edge of a quiet private road, just a few minutes’ drive from the turquoise Wörthersee, this exceptionally spacious estate spans two plots totaling 2,566 m².
The villa offers approximately 326 m² of living space, providing plenty of room to grow – whether as a family home, stylish holiday residence, or generous retreat.
The property has a secondary residence designation – a rarity at Wörthersee.
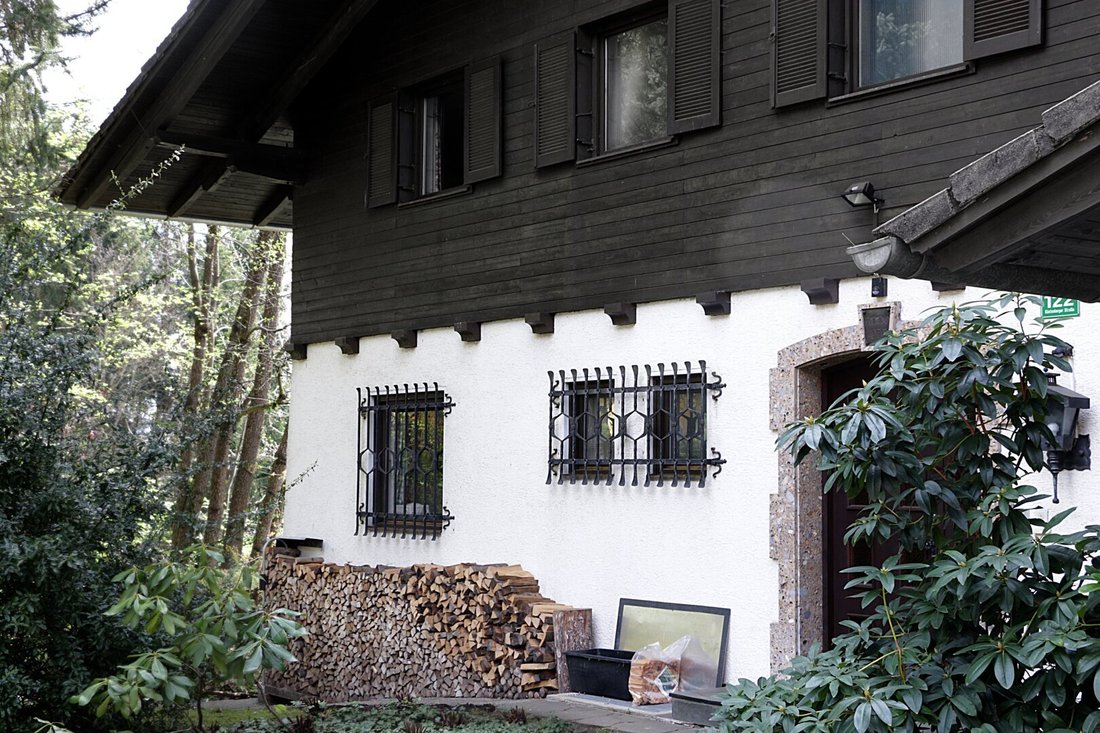
With a total of 11 rooms, including 6 bedrooms, 4 bathrooms, several terraces (totaling about 142 m²), and an extensive garden with mature trees and secluded spots, this property is ideal for those who value nature, privacy, and upscale living.
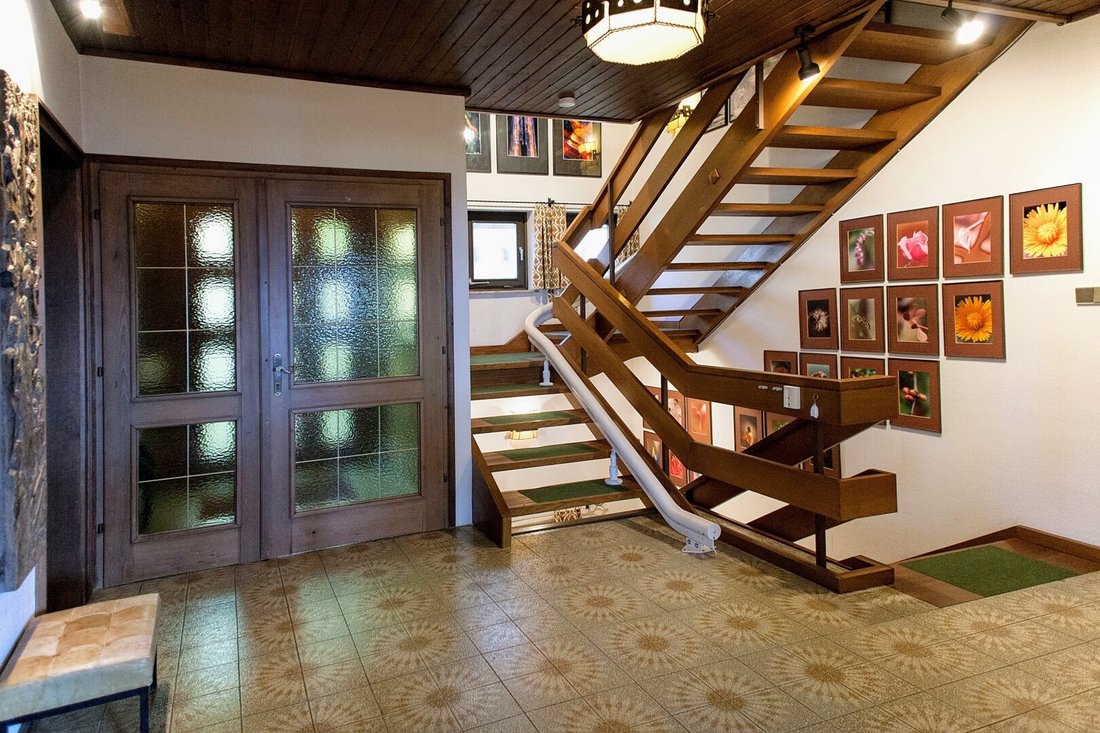
The entrance area is very spacious; living, cooking, and dining take place on the ground floor, while the bedrooms are located upstairs. Two small apartments in the basement, each with its own bathroom and kitchenette – perfect for guests, teenagers, or home office units – complement the living space.
Key details at a glance
- Living area: approx. 326 m², ancillary rooms: approx. 32 m², garage approx. 34 m²
- Plot size: 2,566 m² (two parcels)
- Rooms: 11 (including 6 bedrooms)
- Bathrooms: 4 bathrooms, 4 WCs
- Outdoor areas: 1 balcony, 2 terraces, approx. 142 m² total area
- Garage + 2 outdoor parking spaces
- Basement: partially basemented
- Heating: electric & wood stove, open fireplace available
- Extras: sauna, fitted kitchen, quiet private road
- Year built: 1975
With secondary residence designation! This house offers the rare opportunity to be legally used as a secondary residence.
The second undeveloped plot of over 900 m² is also zoned as building land and can be additionally developed.
The agent acts as a dual agent.
-
Art der Immobilie
Haus
-
Etagen
3
-
Baujahr
1975
-
Preis/Quadratfuß
$323
Erkunden Sie die Gegend
Der Agent wird sich in Kürze mit Ihnen in Verbindung setzen
Gelistet von
Besichtigung mit the agent buchen
Wählen Sie ein Datum und ob Sie eine virtuelle oder persönliche Besichtigung mit dem Makler wünschen.
Das Vertrauen der führenden Makler der Welt
Die Makler hinter den außergewöhnlichsten Immobilien der Welt inserieren bei JamesEdition.
- Angebote von Sotheby's, Christie's, BARNES und Engel & Völkers
- Jedes Angebot wird vor der Veröffentlichung geprüft
- Verbinden Sie sich direkt mit verifizierten Maklern
Indem Sie fortfahren, akzeptieren Sie unsere Nutzungsbedingungen und Datenschutzrichtlinie.