$1,190,831
Ihr Rückzugsort Für Generationen — Ihr Autarkes Chalet Mit 103,08 M² Wohnfläche & Süd Loggia Am Weiß
- 2 Schlafz.
- 1 Bäder
- 1,110 Sqft
- Aktualisiert: Oktober 1
- 1
Über die Immobilie
Beschreibung wurde automatisch übersetzt.
Die Beschreibung wird in der Originalsprache angezeigt.
LIBELLE – Chalet 2: 100 Days Self-Sufficient – Lake Chalet with South Loggia and Private Garden at Weißensee
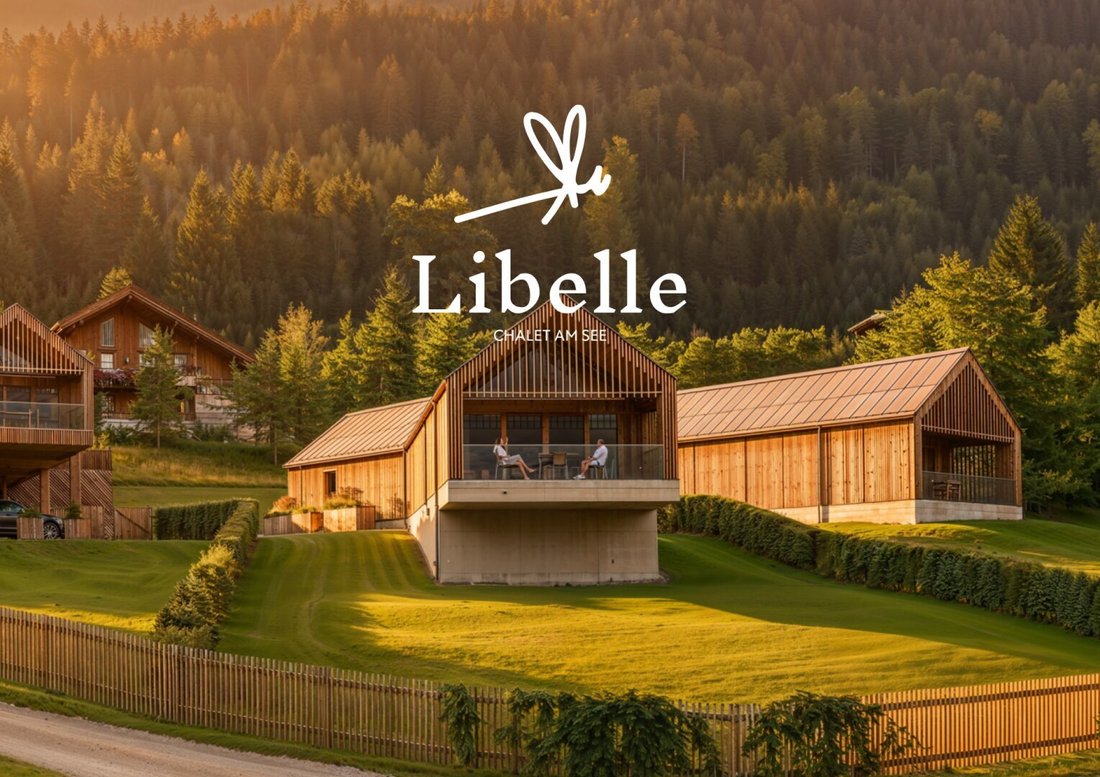
Located on the sunny south slope above Weißensee, at Oberdorf 60, LIBELLE is an exceptional project featuring only four exclusive lake chalets. All chalets face south, offering unobstructed views of the turquoise Weißensee. The project is designed and architecturally guided by the
Located on the sunny south slope above Weißensee, at Oberdorf 60, LIBELLE is an exceptional project featuring only four exclusive lake chalets. All chalets face south, offering unobstructed views of the turquoise Weißensee. The project is designed and architecturally guided by the
LIBELLE – Chalet 2: 100 Days Self-Sufficient – Lake Chalet with South Loggia and Private Garden at Weißensee
Located on the sunny south slope above Weißensee, at Oberdorf 60, LIBELLE is an exceptional project featuring only four exclusive lake chalets. All chalets face south, offering unobstructed views of the turquoise Weißensee. The project is designed and architecturally guided by the renowned Weißensee architect Günther Domenig.
Chalet 2 offers 103.08 m² of living space on one level, providing a particularly spacious feel and featuring the largest living and dining area among the single-story chalets. Two bedrooms, a south-facing loggia, and a private garden of about 224 m² make this chalet a private retreat with plenty of space.
THE IDEA BEHIND LIBELLE – A RETREAT FOR GENERATIONS
The core idea behind LIBELLE was to create a long-term family retreat—a place to return to anytime and consciously withdraw from city life and daily routines.
Especially in light of increasing geopolitical and economic uncertainties, there was a desire for a home that combines security, nature, and a high degree of independence. A place where families can not only vacation but also be well provided for in the long term.
Accordingly, LIBELLE was planned technically and structurally to allow the chalets a particularly high level of self-sufficiency. The supply concept is designed to ensure up to 100 days of secure provision.
100 DAYS SELF-SUFFICIENT – THE CONCEPT
LIBELLE was designed to enable an exceptionally high degree of independence from external supplies—comfortably and without sacrificing the amenities of a high-quality chalet.
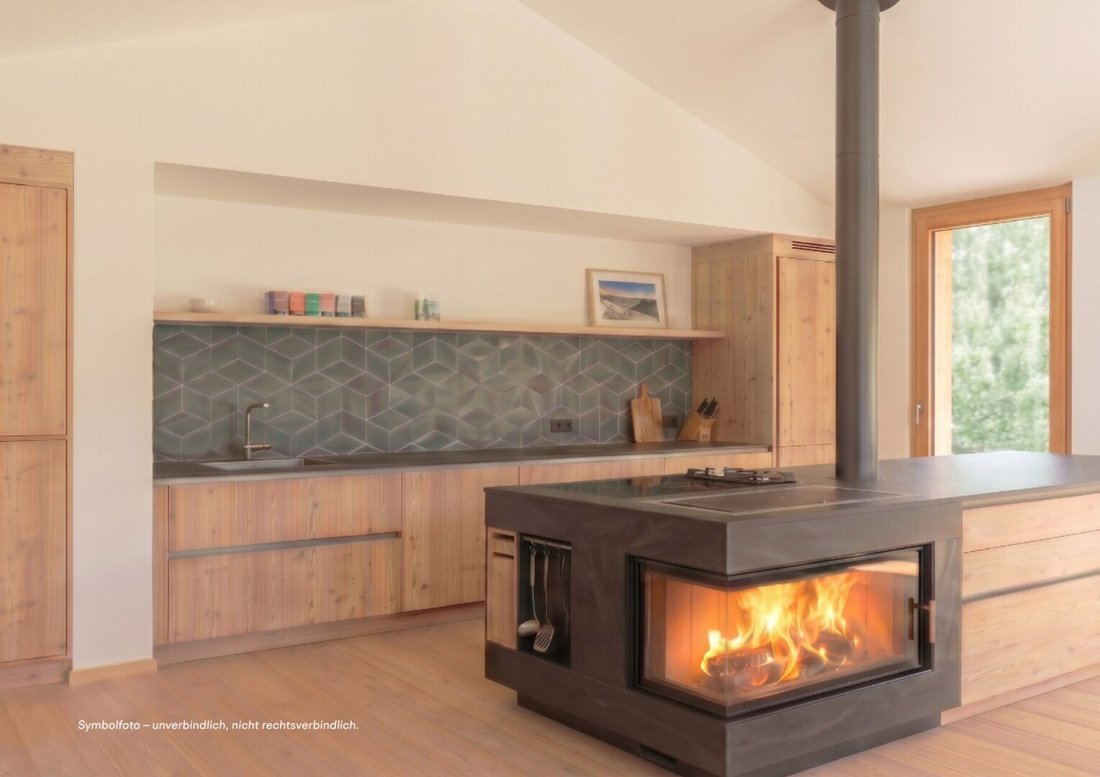
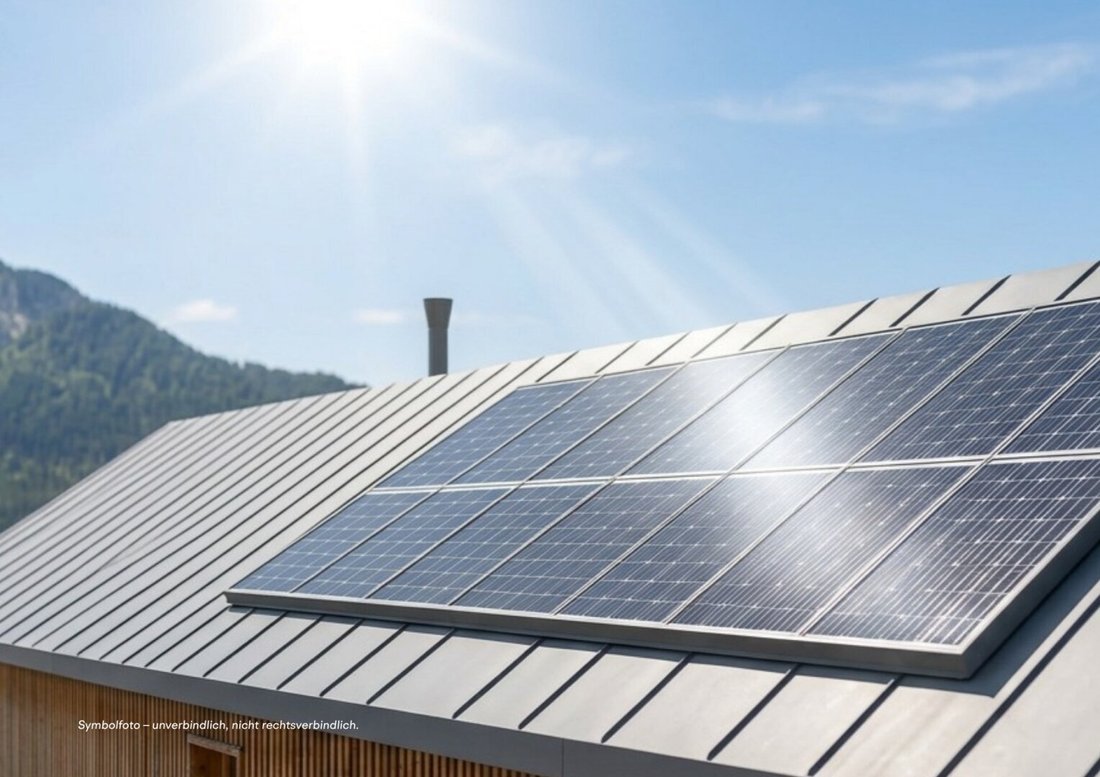
A photovoltaic system with battery storage powers the chalet, while an air heat pump provides heating and hot water. Additionally, the chalet features a wood stove with a baking compartment and its own wood storage directly at the building. This ensures heating, cooking, and baking options even without electrical supply.
A pantry with cooling facilities provides space for provisions, while raised beds in the garden offer the opportunity to grow vegetables and herbs right at the chalet.
LAYOUT
The spacious entrance hall leads to two bedrooms measuring 12.65 m² and 14.14 m², the bathroom, and a separate toilet. A storage room offers additional space.
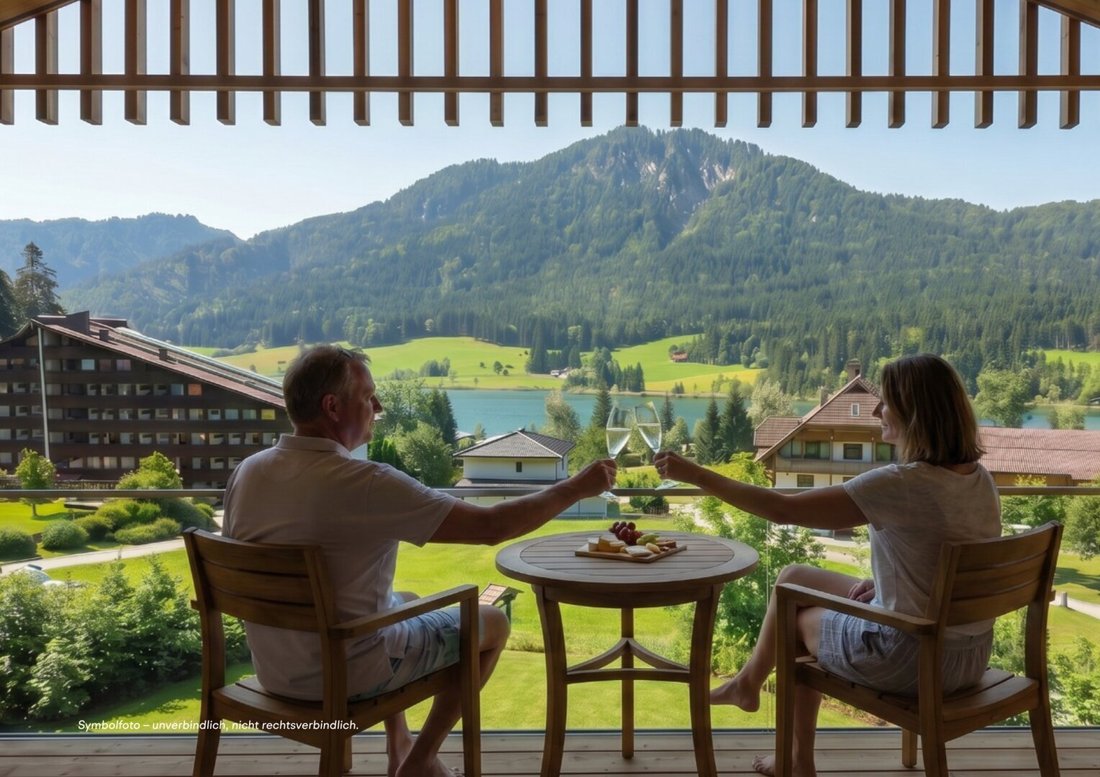
The centerpiece of the chalet is the over 43 m² living and dining area with an open kitchen. This area opens directly onto the south-facing loggia, creating a seamless transition between indoor and outdoor spaces with views toward Weißensee.
The private wood storage next to the chalet complements the supply concept.
AREA OVERVIEW
- Living area: 103.08 m² including 12.65 m² loggia
- Private garden: approx. 224 m²
- 2 bedrooms
- 1 bathroom
- Separate toilet
- Storage room
- Wood storage
PRIVATE LAKE ACCESS AT WEISSENSEE
The chalet includes a registered easement on the lake property Techendorf 13.
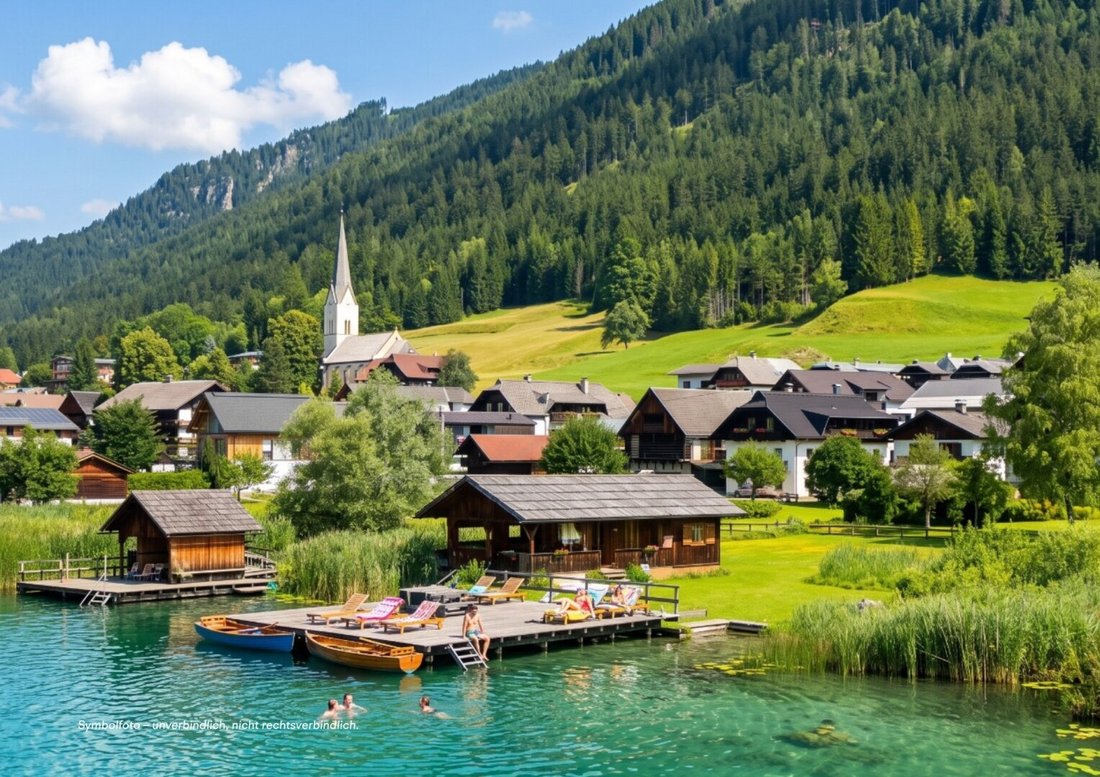
On about 2,000 m² of lakebed with a private bathing jetty, you can fully enjoy Weißensee—whether swimming, relaxing, or setting off by boat directly from your own lake access.
ZONING & USAGE
The chalet has a holiday residence permit. There is no obligation for primary residence.
This allows you to decide when to use your chalet personally as a retreat and holiday home and whether to rent it out for tourism during other periods.
OPTIONAL RENTAL & RETURNS
When not in personal use, the chalet can be rented out for tourism. LIBELLE was deliberately designed as a sister project to Neusacherhof.
This allows the chalets to be professionally marketed and managed under the established Neusacherhof brand. Owners can flexibly combine personal use with tourist rental without handling the operational marketing themselves.
The purchase price for Chalet 2 is €965,000 net plus 20% VAT. Based on an assumed annual occupancy of 41.8%, the current forecast projects an annual income of €40,862 after a 25% management fee, resulting in an estimated return of 4.23% per year.
The figures shown are based on the forecast and do not guarantee future earnings or occupancy.
PARKING
Two private parking spaces directly in front of the chalet are included.
CONSTRUCTION START & DURATION
Construction will begin once 50% of the units are sold, currently planned for Q1 2027. The construction period is approximately twelve months.
COMMISSION-FREE
The sale is commission-free, directly through the developer HERZTRAUM Immobilien GmbH. We look forward to your inquiry and are happy to show you the property and lake access on site.
NOTE ON ADDITIONAL COSTS
For clarity, please note the following additional costs when purchasing:
- 3.50% property transfer tax
- 1.10% registration fee
- Costs for the creation, fiduciary execution, and land registry processing of the purchase contract
CONTACT & VIEWING
For more information or to arrange a viewing appointment, please feel free to contact us anytime.
Tim Rauter, MBA
[hidden information]
+43 [hidden information]
HERZTRAUM Immobilientreuhand GmbH
Schottenring 16, 1010 Vienna
[hidden information]
Located on the sunny south slope above Weißensee, at Oberdorf 60, LIBELLE is an exceptional project featuring only four exclusive lake chalets. All chalets face south, offering unobstructed views of the turquoise Weißensee. The project is designed and architecturally guided by the renowned Weißensee architect Günther Domenig.
Chalet 2 offers 103.08 m² of living space on one level, providing a particularly spacious feel and featuring the largest living and dining area among the single-story chalets. Two bedrooms, a south-facing loggia, and a private garden of about 224 m² make this chalet a private retreat with plenty of space.
THE IDEA BEHIND LIBELLE – A RETREAT FOR GENERATIONS
The core idea behind LIBELLE was to create a long-term family retreat—a place to return to anytime and consciously withdraw from city life and daily routines.
Especially in light of increasing geopolitical and economic uncertainties, there was a desire for a home that combines security, nature, and a high degree of independence. A place where families can not only vacation but also be well provided for in the long term.
Accordingly, LIBELLE was planned technically and structurally to allow the chalets a particularly high level of self-sufficiency. The supply concept is designed to ensure up to 100 days of secure provision.
100 DAYS SELF-SUFFICIENT – THE CONCEPT
LIBELLE was designed to enable an exceptionally high degree of independence from external supplies—comfortably and without sacrificing the amenities of a high-quality chalet.
A photovoltaic system with battery storage powers the chalet, while an air heat pump provides heating and hot water. Additionally, the chalet features a wood stove with a baking compartment and its own wood storage directly at the building. This ensures heating, cooking, and baking options even without electrical supply.
A pantry with cooling facilities provides space for provisions, while raised beds in the garden offer the opportunity to grow vegetables and herbs right at the chalet.
LAYOUT
The spacious entrance hall leads to two bedrooms measuring 12.65 m² and 14.14 m², the bathroom, and a separate toilet. A storage room offers additional space.
The centerpiece of the chalet is the over 43 m² living and dining area with an open kitchen. This area opens directly onto the south-facing loggia, creating a seamless transition between indoor and outdoor spaces with views toward Weißensee.
The private wood storage next to the chalet complements the supply concept.
AREA OVERVIEW
- Living area: 103.08 m² including 12.65 m² loggia
- Private garden: approx. 224 m²
- 2 bedrooms
- 1 bathroom
- Separate toilet
- Storage room
- Wood storage
PRIVATE LAKE ACCESS AT WEISSENSEE
The chalet includes a registered easement on the lake property Techendorf 13.
On about 2,000 m² of lakebed with a private bathing jetty, you can fully enjoy Weißensee—whether swimming, relaxing, or setting off by boat directly from your own lake access.
ZONING & USAGE
The chalet has a holiday residence permit. There is no obligation for primary residence.
This allows you to decide when to use your chalet personally as a retreat and holiday home and whether to rent it out for tourism during other periods.
OPTIONAL RENTAL & RETURNS
When not in personal use, the chalet can be rented out for tourism. LIBELLE was deliberately designed as a sister project to Neusacherhof.
This allows the chalets to be professionally marketed and managed under the established Neusacherhof brand. Owners can flexibly combine personal use with tourist rental without handling the operational marketing themselves.
The purchase price for Chalet 2 is €965,000 net plus 20% VAT. Based on an assumed annual occupancy of 41.8%, the current forecast projects an annual income of €40,862 after a 25% management fee, resulting in an estimated return of 4.23% per year.
The figures shown are based on the forecast and do not guarantee future earnings or occupancy.
PARKING
Two private parking spaces directly in front of the chalet are included.
CONSTRUCTION START & DURATION
Construction will begin once 50% of the units are sold, currently planned for Q1 2027. The construction period is approximately twelve months.
COMMISSION-FREE
The sale is commission-free, directly through the developer HERZTRAUM Immobilien GmbH. We look forward to your inquiry and are happy to show you the property and lake access on site.
NOTE ON ADDITIONAL COSTS
For clarity, please note the following additional costs when purchasing:
- 3.50% property transfer tax
- 1.10% registration fee
- Costs for the creation, fiduciary execution, and land registry processing of the purchase contract
CONTACT & VIEWING
For more information or to arrange a viewing appointment, please feel free to contact us anytime.
Tim Rauter, MBA
[hidden information]
+43 [hidden information]
HERZTRAUM Immobilientreuhand GmbH
Schottenring 16, 1010 Vienna
[hidden information]
-
Art der Immobilie
Chalet
-
Baujahr
2028
-
Preis/Quadratfuß
$1,073
Funktionen
- Kamin
- Bergblick
- Garten
- Wasserblick
- 2D Grundriss
- Kücheninsel
- Balkon
Erkunden Sie die Gegend
Oberdorf, Kärnten, Österreich
Auf Google Maps anzeigen
Preis pro sqft
Niedrig
Hoch
Vor 12 Monaten beigetreten
Sie haben sich nach diesem Objekt erkundigt
Der Agent wird sich in Kürze mit Ihnen in Verbindung setzen
Gelistet von
8
Angebote
2025
Beigetreten
Besichtigung mit the agent buchen
Wählen Sie ein Datum und ob Sie eine virtuelle oder persönliche Besichtigung mit dem Makler wünschen.
Bevorzugtes Datum
Art der Tour
Zuletzt aktualisiert
Oktober 1
Erstmalig gelistet
Juli 22
Angebotsreferenz
426
Das Vertrauen der führenden Makler der Welt
Die Makler hinter den außergewöhnlichsten Immobilien der Welt inserieren bei JamesEdition.
- Angebote von Sotheby's, Christie's, BARNES und Engel & Völkers
- Jedes Angebot wird vor der Veröffentlichung geprüft
- Verbinden Sie sich direkt mit verifizierten Maklern
Indem Sie fortfahren, akzeptieren Sie unsere Nutzungsbedingungen und Datenschutzrichtlinie.