$1,136,109
Preis gesenkt um $126,234 am Sep 17, 2026
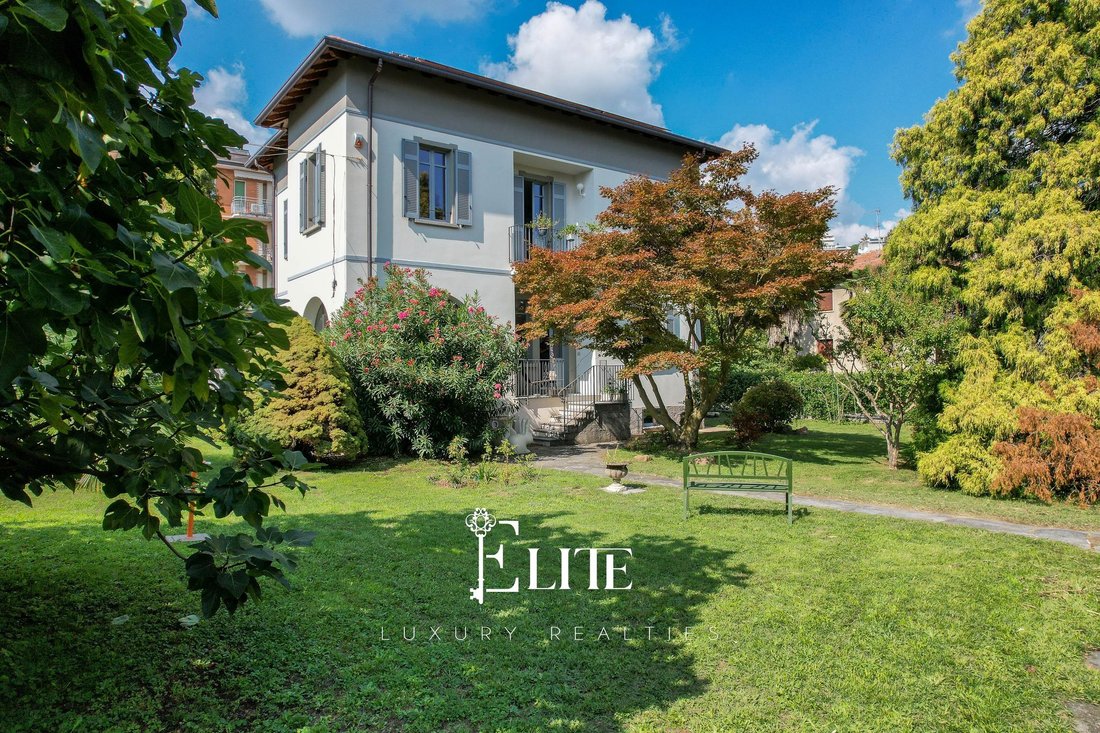
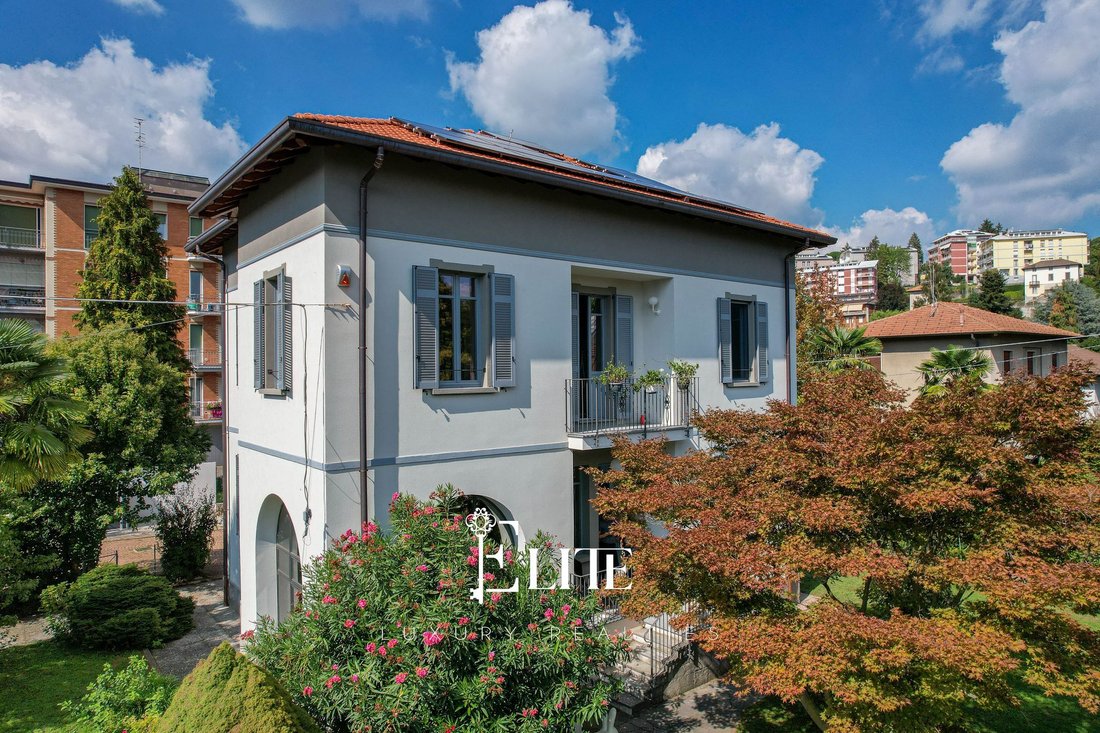
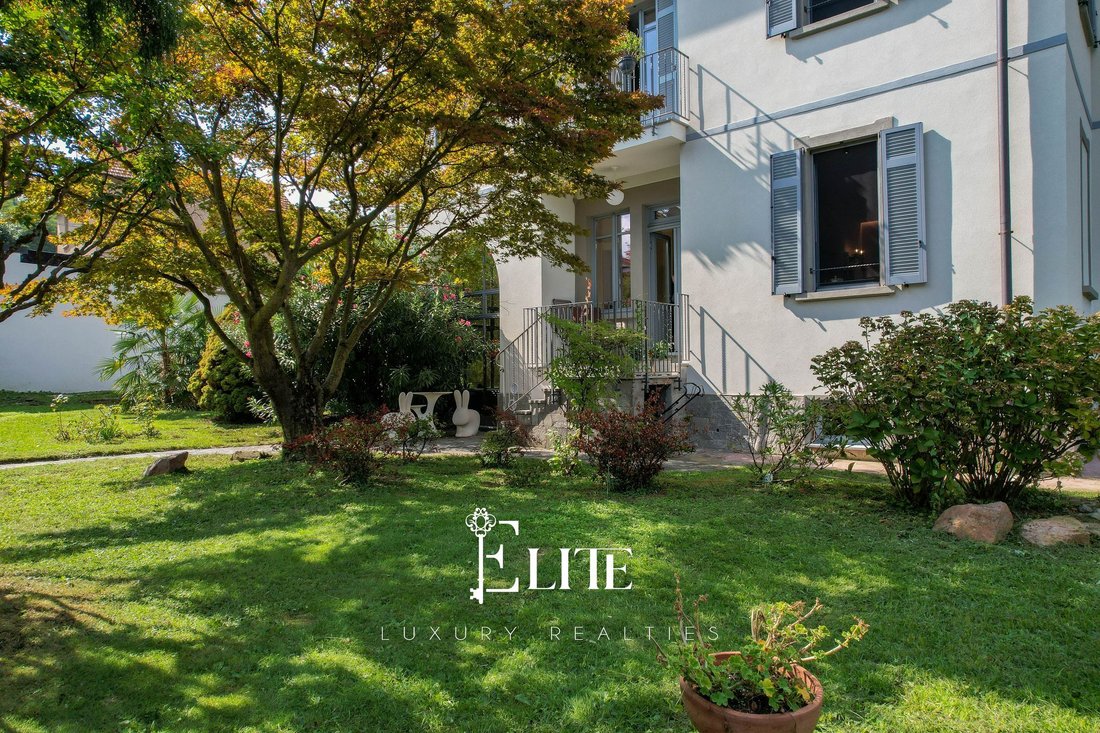
Vollständig Renovierte Historische Villa In Varese
- 3 Schlafz.
- 3 Bäder
- 3,876 Sqft
- 9,688 Sqft lot
- Aktualisiert: Heute
- 6
Über die Immobilie
Beschreibung wurde automatisch übersetzt.
Die Beschreibung wird in der Originalsprache angezeigt.
We are offering for sale a period villa situated on a quiet side street off Viale Aguggiari, in a highly central and strategic location, conveniently situated for the centre of Varese, the main transport links and Switzerland. A residence that combines the charm of early 20th-century architecture with the quality of a contemporary refurbishment, in a secluded setting yet close to everything the ci
We are offering for sale a period villa situated on a quiet side street off Viale Aguggiari, in a highly central and strategic location, conveniently situated for the centre of Varese, the main transport links and Switzerland. A residence that combines the charm of early 20th-century architecture with the quality of a contemporary refurbishment, in a secluded setting yet close to everything the city has to offer.
Built in 1925 and fully renovated in 2024, the villa retains the character of its era through a number of fine original features, including the internal staircase and the restored doors, now enhanced by modern finishes, refined materials and state-of-the-art technology.
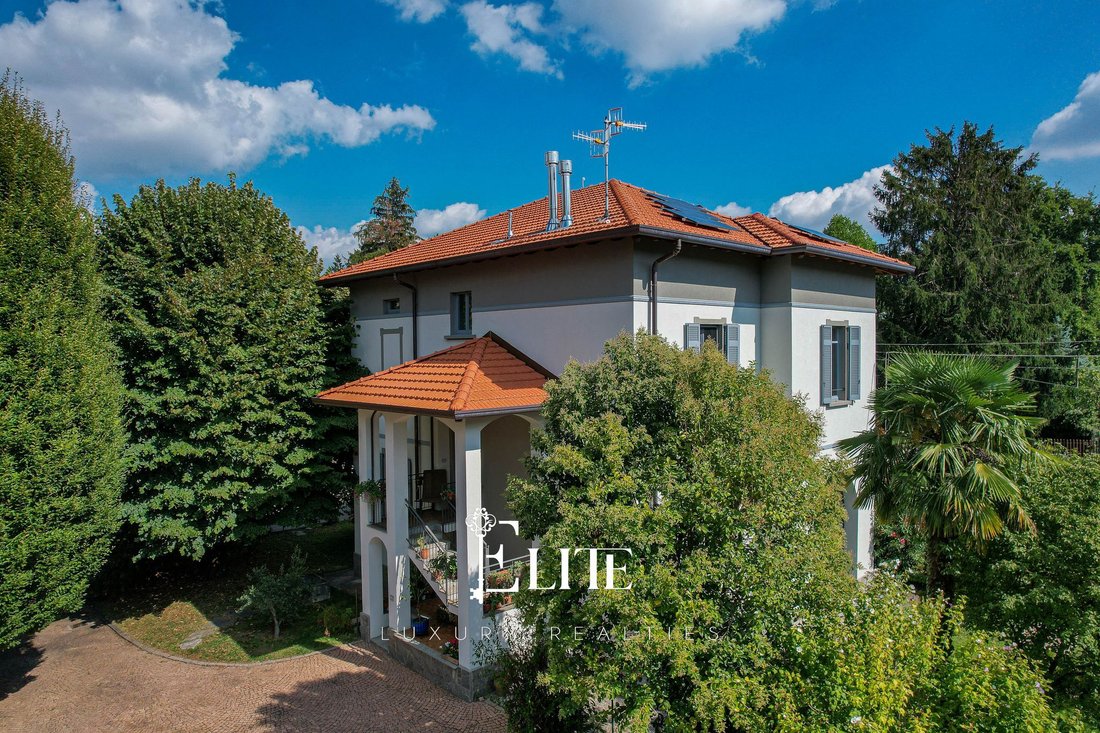
The property is spread over four levels, covering a total area of approximately 360 square metres.
On the ground floor, the entrance hall leads into the villa’s main living areas. The Boffi open-plan kitchen, featuring an induction hob, natural marble worktops, a wine cooler and a steam oven, is flanked by a guest bathroom fitted with Falper fixtures and characterised by FMG marble-effect finishes. Next come the elegant dining room, enhanced by a marble fireplace, and the veranda, now used as a living room – a pleasant, light-filled space designed for everyday living and socialising.
The first floor is dedicated to the sleeping area and comprises three bedrooms, one of which features a marble fireplace. The master bedroom, which is particularly spacious, features a walk-in wardrobe and an en-suite bathroom with a freestanding Sicis bath and silver taps. Both rooms are completed by full-height ADL Design doors with mirrors. Also on this floor is a second bathroom, fitted by Boffi, with a walk-in shower and a balcony.
The second floor currently consists of a single large, unfinished room, already fitted out for underfloor heating and the installation of two bathrooms. This is a space yet to be utilised, offering the possibility of extending the residence to suit your needs, transforming it into a relaxation area, a gym or additional bedrooms, as illustrated in the project renderings.
The basement houses the laundry room with a shower, the utility room with a hybrid natural gas-electric boiler, the 6.5 kW photovoltaic system with a 15 kW storage battery, as well as a basement lounge complete with a kitchen and dining area. A storage cupboard under the stairs houses the alarm control unit and its batteries.
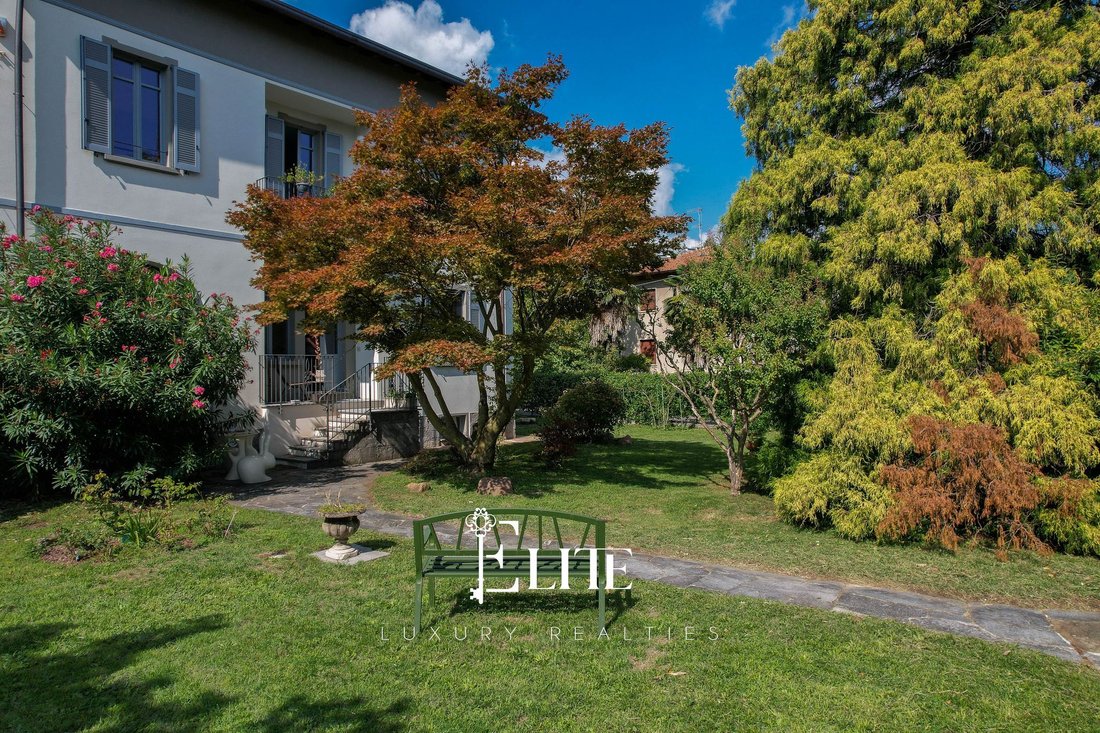
Outside, the property features a carport and a private garden of approximately 1,000 square metres, which helps to create a pleasant sense of privacy even in the heart of the city.
The main rooms of the villa feature Hungarian herringbone parquet flooring, whilst underfloor heating is fitted throughout. The alarm system and video intercom can be controlled remotely, rounding off a range of technological features designed to make the home both secure and comfortable. A new flue has also been installed, enabling the restoration of the villa’s two fireplaces and fully restoring the warmth and atmosphere characteristic of a period residence.
The renovation project covered the entire property, with particular attention paid to both aesthetics and efficiency. The roof has been insulated and finished with bleached wooden beams, whilst the wooden window and door frames, fitted with double-glazed units, ensure comfort and insulation. The state-of-the-art systems and home automation also allow the heating, lighting and security of the house to be managed directly via an app.
The villa is an ideal choice for those seeking a residence with character, one that preserves the charm of the past whilst offering contemporary standards of comfort and functionality. Its central location, generous spaces, private garden and the possibility of customising the second floor make it suitable both as a main residence and as a prestigious second home.
A property where original details, quality materials and technology coexist naturally, offering the chance to experience the elegance of a historic villa without compromising on the demands of contemporary living.
Built in 1925 and fully renovated in 2024, the villa retains the character of its era through a number of fine original features, including the internal staircase and the restored doors, now enhanced by modern finishes, refined materials and state-of-the-art technology.
The property is spread over four levels, covering a total area of approximately 360 square metres.
On the ground floor, the entrance hall leads into the villa’s main living areas. The Boffi open-plan kitchen, featuring an induction hob, natural marble worktops, a wine cooler and a steam oven, is flanked by a guest bathroom fitted with Falper fixtures and characterised by FMG marble-effect finishes. Next come the elegant dining room, enhanced by a marble fireplace, and the veranda, now used as a living room – a pleasant, light-filled space designed for everyday living and socialising.
The first floor is dedicated to the sleeping area and comprises three bedrooms, one of which features a marble fireplace. The master bedroom, which is particularly spacious, features a walk-in wardrobe and an en-suite bathroom with a freestanding Sicis bath and silver taps. Both rooms are completed by full-height ADL Design doors with mirrors. Also on this floor is a second bathroom, fitted by Boffi, with a walk-in shower and a balcony.
The second floor currently consists of a single large, unfinished room, already fitted out for underfloor heating and the installation of two bathrooms. This is a space yet to be utilised, offering the possibility of extending the residence to suit your needs, transforming it into a relaxation area, a gym or additional bedrooms, as illustrated in the project renderings.
The basement houses the laundry room with a shower, the utility room with a hybrid natural gas-electric boiler, the 6.5 kW photovoltaic system with a 15 kW storage battery, as well as a basement lounge complete with a kitchen and dining area. A storage cupboard under the stairs houses the alarm control unit and its batteries.
Outside, the property features a carport and a private garden of approximately 1,000 square metres, which helps to create a pleasant sense of privacy even in the heart of the city.
The main rooms of the villa feature Hungarian herringbone parquet flooring, whilst underfloor heating is fitted throughout. The alarm system and video intercom can be controlled remotely, rounding off a range of technological features designed to make the home both secure and comfortable. A new flue has also been installed, enabling the restoration of the villa’s two fireplaces and fully restoring the warmth and atmosphere characteristic of a period residence.
The renovation project covered the entire property, with particular attention paid to both aesthetics and efficiency. The roof has been insulated and finished with bleached wooden beams, whilst the wooden window and door frames, fitted with double-glazed units, ensure comfort and insulation. The state-of-the-art systems and home automation also allow the heating, lighting and security of the house to be managed directly via an app.
The villa is an ideal choice for those seeking a residence with character, one that preserves the charm of the past whilst offering contemporary standards of comfort and functionality. Its central location, generous spaces, private garden and the possibility of customising the second floor make it suitable both as a main residence and as a prestigious second home.
A property where original details, quality materials and technology coexist naturally, offering the chance to experience the elegance of a historic villa without compromising on the demands of contemporary living.
-
Art der Immobilie
Villa
-
Etagen
4
-
Baujahr
2024
-
Preis/Quadratfuß
$293
-
Emissionen
C
-
Verbrauch
C
Funktionen
Erkunden Sie die Gegend
Via Beato Angelico, 1, 21100 Varese VA, Italy, Montello - Sangallo - Biume, Lombardei
Auf Google Maps anzeigen
Preis pro sqft
Niedrig
Hoch
Dieses Anwesen befindet sich in der malerischen Stadt Varese und bietet nahtlosen Zugang zu Natur und Kultur. Es liegt in der Nähe wichtiger Verkehrsknotenpunkte wie dem Flughafen Milano Malpensa (45 Min. Fahrt) und dem Bahnhof Varese (10 Min. Fahrt), was eine unvergleichliche Anbindung gewährleistet. Genießen Sie nahegelegene Attraktionen wie den beeindruckenden Sacro Monte di Varese und zahlreiche luxuriöse Essensmöglichkeiten. Ideal für alle, die Ruhe ohne Verzicht auf Komfort suchen.
In der Nähe anzeigen
Sehenswürdigkeiten
Schulen
Flughafen Milano Malpensa
Flughafen
45 Min.
Bahnhof Varese
Bahnhof
10 Min.
Sacro Monte di Varese
Kultur & Erbe
20 Min.
Europäische Schule Varese
Internationale Schule
15 Min.
Vor 1 Jahr beigetreten
Sie haben sich nach diesem Objekt erkundigt
Der Agent wird sich in Kürze mit Ihnen in Verbindung setzen
Gelistet von
175
Angebote
2025
Beigetreten
Besichtigung mit the agent buchen
Wählen Sie ein Datum und ob Sie eine virtuelle oder persönliche Besichtigung mit dem Makler wünschen.
Bevorzugtes Datum
Art der Tour
Zuletzt aktualisiert
Heute
Erstmalig gelistet
Jan 30
Angebotsreferenz
VA-VARESE-013
Ähnliche Immobilien in der Nähe
Neue Angebote in Montello - Sangallo - Biume


Entdecken Sie mehr Häuser zum Verkauf
Montello - Sangallo - Biume, Varese, Lombardei Immobilienarten
Montello - Sangallo - Biume, Varese, Lombardei beliebte Suchanfragen
- Panorama Immobilien in Montello - Sangallo - Biume, Varese, Lombardei
- Immobilien mit Terrasse in Montello - Sangallo - Biume, Varese, Lombardei
- Immobilien mit Spielzimmer in Montello - Sangallo - Biume, Varese, Lombardei
- Immobilien mit Office in Montello - Sangallo - Biume, Varese, Lombardei
- Immobilien mit Bergblick in Montello - Sangallo - Biume, Varese, Lombardei
- Immobilien mit Garten in Montello - Sangallo - Biume, Varese, Lombardei
- Privatsphäre Immobilien in Montello - Sangallo - Biume, Varese, Lombardei
- Moderne Immobilien in Montello - Sangallo - Biume, Varese, Lombardei
- Pferdesport Immobilien in Montello - Sangallo - Biume, Varese, Lombardei
- Immobilien mit Fitnessstudio in Montello - Sangallo - Biume, Varese, Lombardei
- Immobilien mit Sauna in Montello - Sangallo - Biume, Varese, Lombardei
- Immobilien mit Bibliothek in Montello - Sangallo - Biume, Varese, Lombardei
- Immobilien mit Klimaanlage in Montello - Sangallo - Biume, Varese, Lombardei
- Immobilien mit Weinkeller in Montello - Sangallo - Biume, Varese, Lombardei
- Immobilien mit Whirlpool in Montello - Sangallo - Biume, Varese, Lombardei
- Immobilien mit Kamin in Montello - Sangallo - Biume, Varese, Lombardei
- Immobilien mit Pool in Montello - Sangallo - Biume, Varese, Lombardei
- Immobilien mit Garage in Montello - Sangallo - Biume, Varese, Lombardei
- Immobilien mit Balkon in Montello - Sangallo - Biume, Varese, Lombardei
- Immobilien mit Tennisplatz in Montello - Sangallo - Biume, Varese, Lombardei
- Immobilien mit Hubschrauberlandeplatz in Montello - Sangallo - Biume, Varese, Lombardei
- Immobilien mit Offene Küche in Montello - Sangallo - Biume, Varese, Lombardei
- Renoviert Immobilien in Montello - Sangallo - Biume, Varese, Lombardei
- Immobilien mit Wasserblick in Montello - Sangallo - Biume, Varese, Lombardei
Verwandte Leitfäden & Geschichten
Das Vertrauen der führenden Makler der Welt
Die Makler hinter den außergewöhnlichsten Immobilien der Welt inserieren bei JamesEdition.
- Angebote von Sotheby's, Christie's, BARNES und Engel & Völkers
- Jedes Angebot wird vor der Veröffentlichung geprüft
- Verbinden Sie sich direkt mit verifizierten Maklern
Indem Sie fortfahren, akzeptieren Sie unsere Nutzungsbedingungen und Datenschutzrichtlinie.