



$1,104,080
Villa Mit Zwei Unabhängigen Wohnungen Und Privatem Grundstück
- 5 Schlafz.
- 4 Bäder
- 3,574 Sqft
- 1.33 Ac lot
- Aktualisiert: Heute
Über die Immobilie
Beschreibung wurde automatisch übersetzt.
Die Beschreibung wird in der Originalsprache angezeigt.
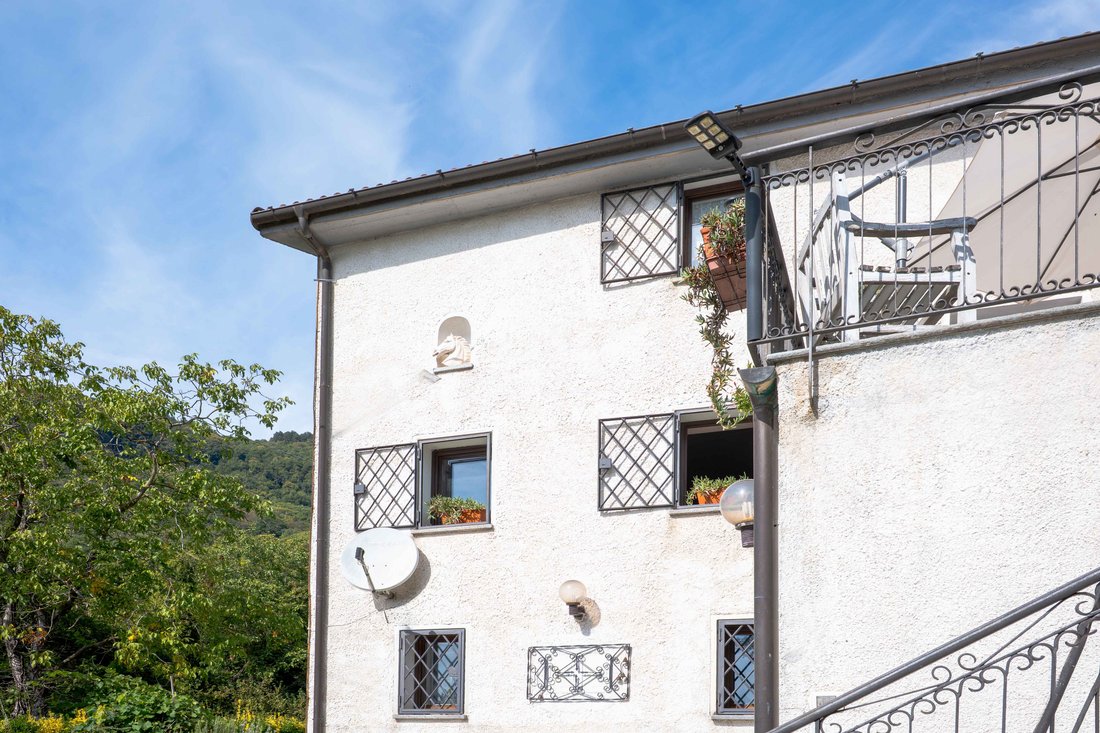
In a panoramic position surrounded by greenery, with splendid views of the sea and mountains, we offer for sale an exclusive property comprising approximately 330 sq m of actual internal space. Arranged over 3 levels, the property is currently divided into two completely separate and independent residential units (No. 87A and No. 87B), ideal for two families, for those wishing to live close to one
In a panoramic position surrounded by greenery, with splendid views of the sea and mountains, we offer for sale an exclusive property comprising approximately 330 sq m of actual internal space. Arranged over 3 levels, the property is currently divided into two completely separate and independent residential units (No. 87A and No. 87B), ideal for two families, for those wishing to live close to one another while maintaining their privacy, or for anyone seeking an investment opportunity.
FIRST APARTMENT (Ground and First Floors)
Entering the ground floor, you are welcomed by a spacious, bright living room with two French doors opening directly onto the west-facing garden, perfect for making the most of the outdoor spaces. The ground floor also includes a kitchen-diner, likewise overlooking the garden, and a convenient storage room.
The first floor contains the first sleeping area, comprising:
2 large double bedrooms
Principal bathroom with window and masonry finishes
Features and comforts: Heating and hot water supplied by an independent LPG gas boiler; air-conditioning/heating split units in both the kitchen and on the first floor; security door, window bars and security gates on windows and French doors.
SECOND APARTMENT (First and Second Floors)
Located on the first floor with an independent entrance, the apartment opens into a living area comprising a living room with open-plan kitchen and a bathroom with window and masonry finishes. This floor features a wood-burning heating stove connected to the heating system for both floors of the unit, as well as an air-conditioning/heating split unit.
The second floor contains a spacious sleeping area comprising:
3 bedrooms
Large lounge with an additional wood-burning stove
Principal bathroom finished entirely in masonry and tastefully appointed
OUTDOOR SPACES AND ADDITIONAL FEATURES
Garden and orientation: The property is surrounded by a large plot of land with an excellent south/south-west exposure, ensuring maximum brightness and privacy throughout the day. Great versatility of use: The layout and size of the land offer numerous possibilities, including the construction of a swimming pool, agricultural activities or cultivation, as well as significant potential for tourist and hospitality use (B&B, holiday home). Irrigation Consortium & unlimited water: Connection to the IRRIGUO Irrigation Consortium guarantees an unlimited water supply, ideal for garden irrigation, car washing or filling a potential swimming pool. The property has more than 8 water points distributed throughout the area, at a very low annual cost (approximately €80/year).
Parking: Large parking area with more than 3 parking spaces within the property.
Systems and security: Underground LPG tank with separate meters for the two units and 2 separate electricity meters. Both units are also equipped for connection to a single centralised heating system.
-
Art der Immobilie
Villa
-
Etagen
2
-
Preis/Quadratfuß
$308
Funktionen
- Garten
- Terrasse
- Wasserblick
- Bergblick
- Meerblick
- Offene Küche
- Waschtrockner
- 2D Grundriss
- Panorama
Erkunden Sie die Gegend
Via ceresa, 87, 17019 Varazze SV, Italy, Alpicella - Le Faie, Ligurien
Auf Google Maps anzeigen
Preis pro sqft
Niedrig
Hoch
Vor 11 Monaten beigetreten
Sie haben sich nach diesem Objekt erkundigt
Der Agent wird sich in Kürze mit Ihnen in Verbindung setzen
Gelistet von
18
Angebote
2025
Beigetreten
Besichtigung mit the agent buchen
Wählen Sie ein Datum und ob Sie eine virtuelle oder persönliche Besichtigung mit dem Makler wünschen.
Bevorzugtes Datum
Art der Tour

Engel & Völkers Savona–Varazze operates professionally across a wide area stretching from Arenzano to Savona,
Engel & Völkers Savona–Varazze operates professionally across a wide area stretching from Arenzano to Savona, covering both the inland territory and the coastal locations. Among the latter: Varazze, Arenzano, Albissola Marina and Superiore, and Celle Ligure stand out, well-known for their high tourist inflow and for attracting many visitors every year, including from abroad. The coastal area, equipped with marinas, represents an important piece of the Ligurian heritage: seascapes and enchanting beaches, few step away from the fresh pleasant countryside or even mountain places that surround them, ancient seaside villages, once fishing villages, today cheerful and colourful towns, completed with every service and rich in tradition, charm and warmth. The area also enjoys a strategic position thanks to the short distance from important cities such as Milan and Turin and the particular proximity to the French Riviera. From a logistical point of view, it has excellent connections: airports in all the cities adjacent to it as well as maritime links with Sardinia and Corsica. Savona, in fact, is today an important cruise and merchant hub, confirming a remarkable economic development in recent growth.
Zuletzt aktualisiert
Heute
Erstmalig gelistet
Oktober 27
Das Vertrauen der führenden Makler der Welt
Die Makler hinter den außergewöhnlichsten Immobilien der Welt inserieren bei JamesEdition.
- Angebote von Sotheby's, Christie's, BARNES und Engel & Völkers
- Jedes Angebot wird vor der Veröffentlichung geprüft
- Verbinden Sie sich direkt mit verifizierten Maklern
Indem Sie fortfahren, akzeptieren Sie unsere Nutzungsbedingungen und Datenschutzrichtlinie.