$776,922
Ein Elegantes Privates Herrenhaus Aus Dem 16. Und 18. Jahrhundert Mit Nebengebäuden, Dem Innenhof Und Den Bäumen
- 5 Schlafz.
- 3 Bäder
- 4,521 Sqft
- Aktualisiert: September 11
Über die Immobilie
Beschreibung wurde automatisch übersetzt.
Die Beschreibung wird in der Originalsprache angezeigt.
An elegant 16th and 18th-century private mansion, its outbuildings, courtyard and tree-filled garden, in Valognes on the Cotentin peninsula. Set back from the street, the property faces a wide courtyard, accessible via an impressive solid iron electric swing gate. As for the edifice, its front door is placed in the middle of its façade, whereas the former outbuildings, with their own entrances, ar
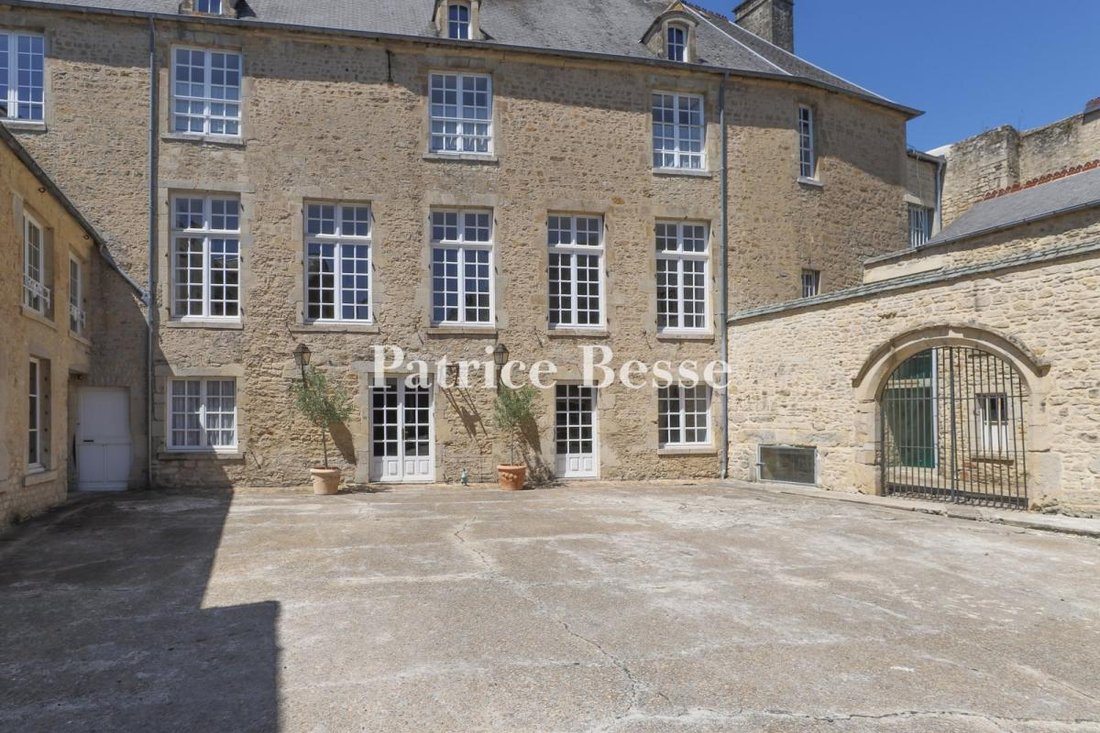
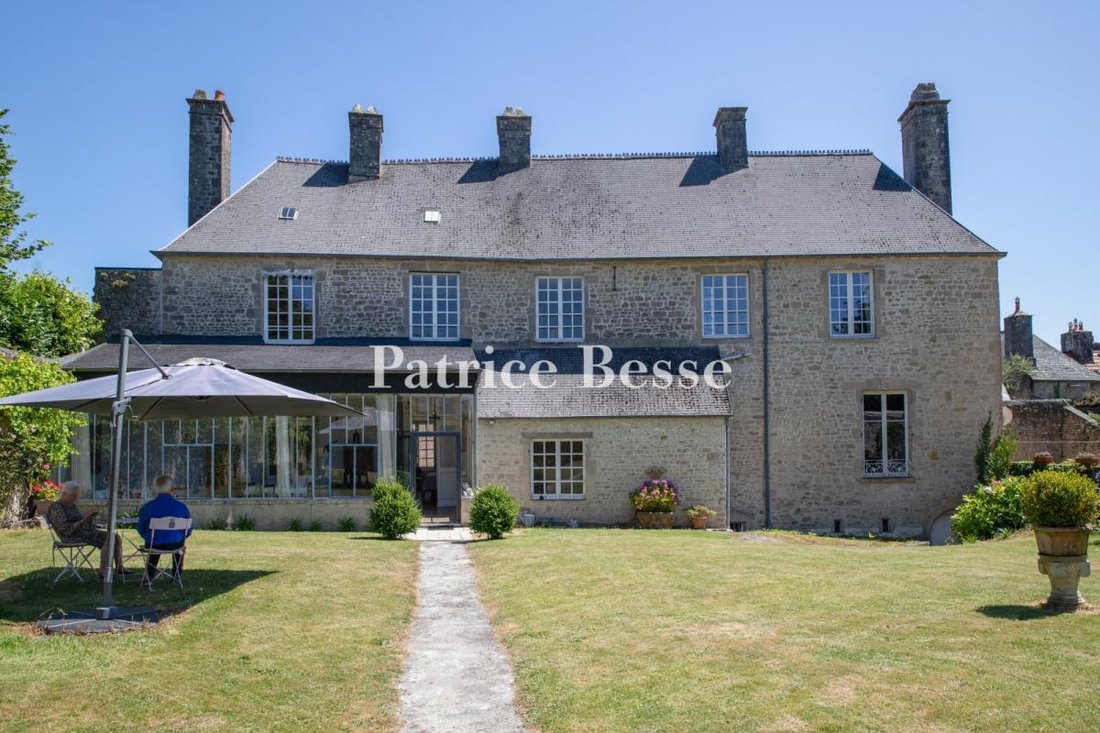
An elegant 16th and 18th-century private mansion, its outbuildings, courtyard and tree-filled garden, in Valognes on the Cotentin peninsula. Set back from the street, the property faces a wide courtyard, accessible via an impressive solid iron electric swing gate. As for the edifice, its front door is placed in the middle of its façade, whereas the former outbuildings, with their own entrances, are placed at right angles on either side of the courtyard. Behind, the dwelling’s western exterior faces a pleasant tree-filled garden, while, set within one of the property’s tall walls, wooden double doors provide a side entrance accessible from a tree-filled chase.
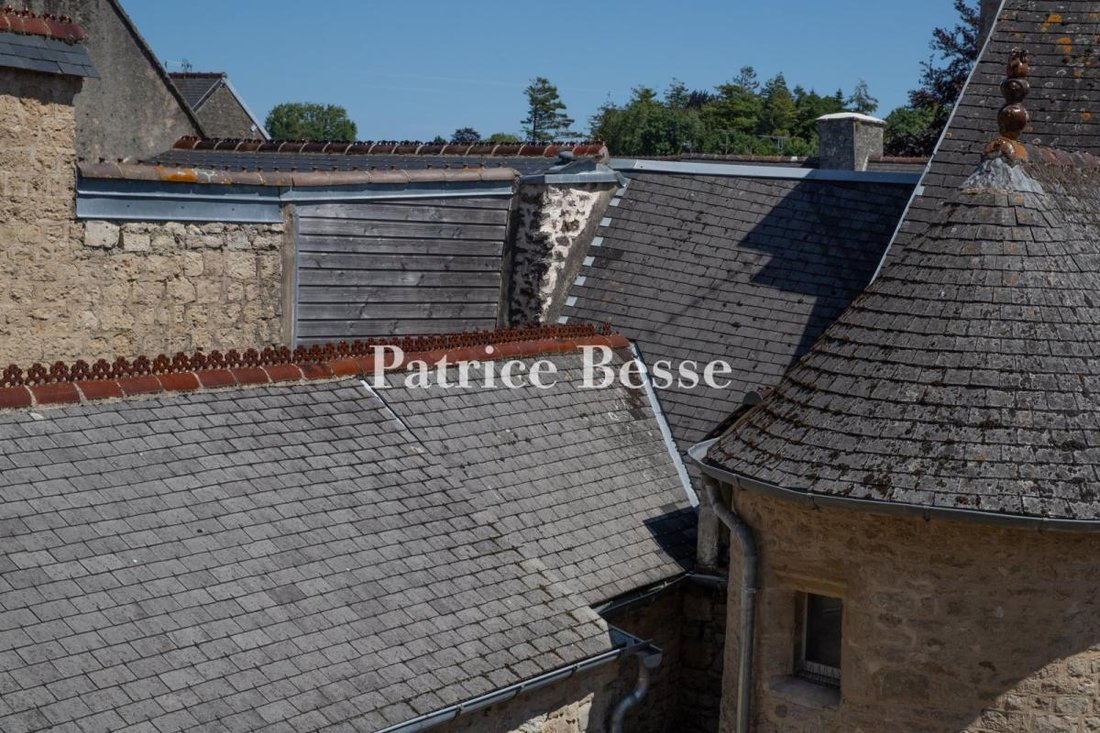
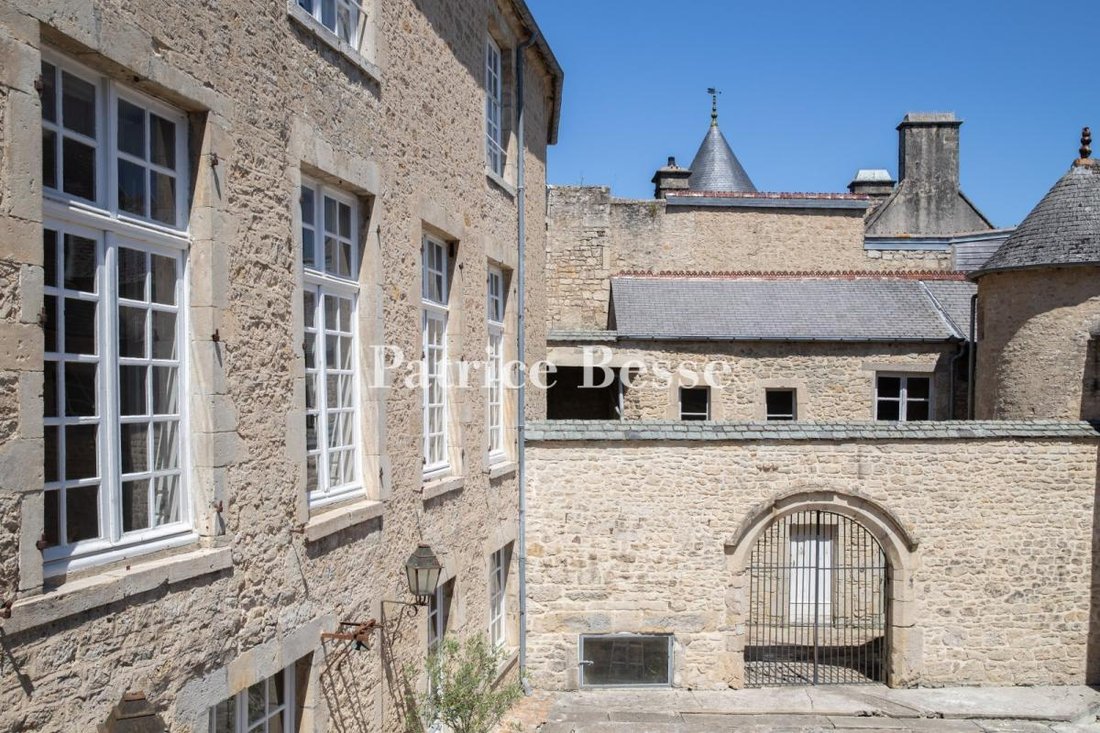
Built in the late 16th century, when Valognes was torn between the partisans of the Holy League and the Carentan Protestants who were laying siege to the town, this stately private mansion is made up of a central main dwelling flanked by two right-angle wings that close off the cobblestone courtyard. To the southeast, an archway opens onto a small annexe courtyard where two outbuildings are located, one of which is crowned with a corbelled pepperpot tower, and, directly opposite, two arrow slits in one of the central building’s walls still bear witness to this chaotic period of upheaval.
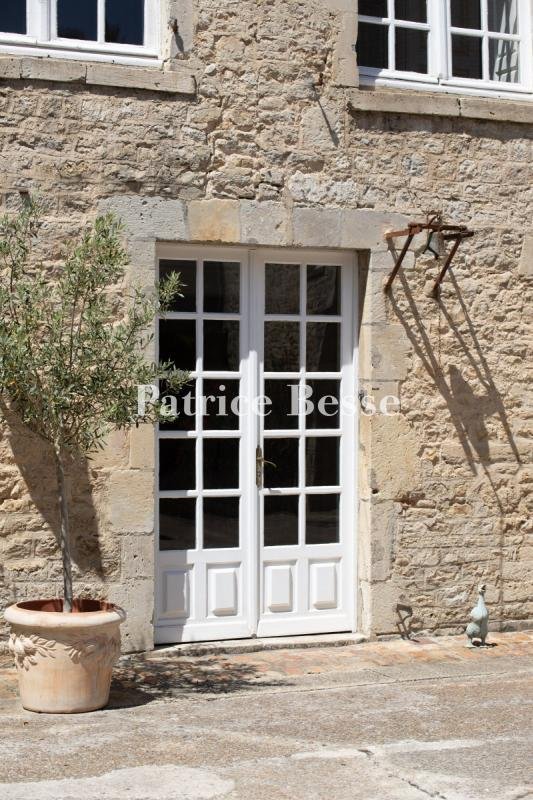
As for the dwelling’s initial appearance, it was altered in the 18th century in order to accommodate a noble family. Partially constructed out of rubble stone and topped with a hipped roof punctuated by three dormer windows, the dwelling is also built out of “Valognes” stone, a sandy limestone that is both easy to manipulate and includes a large quantity of fossils. On either side, the four-storey main building, including an attic level, is cadenced by many wide casement windows, whereas, on the garden side, they overlook an immense conservatory, which is used as a winter garden or a summer dining room. To the west, facing the garden and adjacent to the conservatory, a small masonry structure, topped with a single-pitch roof and one window, contains the house’s staircase, while, to the south, a patio provides breath-taking views of the city’s rooftops.
Informationen zu den Risiken, denen diese Immobilie ausgesetzt ist, finden Sie auf der Website von Géorisques: https://www.georisques.gouv.fr/
Built in the late 16th century, when Valognes was torn between the partisans of the Holy League and the Carentan Protestants who were laying siege to the town, this stately private mansion is made up of a central main dwelling flanked by two right-angle wings that close off the cobblestone courtyard. To the southeast, an archway opens onto a small annexe courtyard where two outbuildings are located, one of which is crowned with a corbelled pepperpot tower, and, directly opposite, two arrow slits in one of the central building’s walls still bear witness to this chaotic period of upheaval.
As for the dwelling’s initial appearance, it was altered in the 18th century in order to accommodate a noble family. Partially constructed out of rubble stone and topped with a hipped roof punctuated by three dormer windows, the dwelling is also built out of “Valognes” stone, a sandy limestone that is both easy to manipulate and includes a large quantity of fossils. On either side, the four-storey main building, including an attic level, is cadenced by many wide casement windows, whereas, on the garden side, they overlook an immense conservatory, which is used as a winter garden or a summer dining room. To the west, facing the garden and adjacent to the conservatory, a small masonry structure, topped with a single-pitch roof and one window, contains the house’s staircase, while, to the south, a patio provides breath-taking views of the city’s rooftops.
Informationen zu den Risiken, denen diese Immobilie ausgesetzt ist, finden Sie auf der Website von Géorisques: https://www.georisques.gouv.fr/
-
Art der Immobilie
Haus
-
Etagen
3
-
Preis/Quadratfuß
$171
-
Emissionen
F
-
Verbrauch
F
Funktionen
- Garten
- Terrasse
- Luxusvilla
- Blick auf die Stadt
- 2D Grundriss
- Tor
Erkunden Sie die Gegend
Valognes, Normandie, Frankreich
Auf Google Maps anzeigen
Preis pro sqft
Niedrig
Hoch
Vor 3 Jahren beigetreten
Sie haben sich nach diesem Objekt erkundigt
Der Agent wird sich in Kürze mit Ihnen in Verbindung setzen
Gelistet von
744
Angebote
2023
Beigetreten
Besichtigung mit the agent buchen
Wählen Sie ein Datum und ob Sie eine virtuelle oder persönliche Besichtigung mit dem Makler wünschen.
Bevorzugtes Datum
Art der Tour
Zuletzt aktualisiert
September 11
Erstmalig gelistet
Mai 20
Angebotsreferenz
480143_JE
Ähnliche Immobilien in der Nähe
Neue Angebote in Valognes


Entdecken Sie mehr Häuser zum Verkauf
Valognes, Normandie, Frankreich Immobilienarten
Valognes, Normandie, Frankreich beliebte Suchanfragen
- Immobilien mit Spielzimmer in Valognes, Normandie, Frankreich
- Blick auf die Stadt Immobilien in Valognes, Normandie, Frankreich
- Immobilien mit Bergblick in Valognes, Normandie, Frankreich
- Immobilien mit Bibliothek in Valognes, Normandie, Frankreich
- Immobilien mit Pool in Valognes, Normandie, Frankreich
Verwandte Leitfäden & Geschichten
Das Vertrauen der führenden Makler der Welt
Die Makler hinter den außergewöhnlichsten Immobilien der Welt inserieren bei JamesEdition.
- Angebote von Sotheby's, Christie's, BARNES und Engel & Völkers
- Jedes Angebot wird vor der Veröffentlichung geprüft
- Verbinden Sie sich direkt mit verifizierten Maklern
Indem Sie fortfahren, akzeptieren Sie unsere Nutzungsbedingungen und Datenschutzrichtlinie.