

$12,400,000
Park Avenue 5 C, Upper East Side, Manhattan, New York
- 4 Schlafz.
- 5 Bäder
- Aktualisiert: Dezember 8, 2025
- 13
Über die Immobilie
Beschreibung wurde automatisch übersetzt.
Die Beschreibung wird in der Originalsprache angezeigt.
An architectural and design masterpiece, this palatial corner fourteen into twelve room residence was just completely renovated by a leading interior designer. There are four oversized bedroom suites, five and a half bathrooms, a corner living room with a wood burning fireplace, a formal dining room, a corner wood paneled library, an extraordinary windowed eat-in kitchen with a center island as we
An architectural and design masterpiece, this palatial corner fourteen into twelve room residence was just completely renovated by a leading interior designer. There are four oversized bedroom suites, five and a half bathrooms, a corner living room with a wood burning fireplace, a formal dining room, a corner wood paneled library, an extraordinary windowed eat-in kitchen with a center island as well as a separate informal dining room, a windowed butler’s pantry, a windowed laundry room and a staff suite.
Drenched in sunlight, the luxurious home boasts 32 new Panorama windows, high ceilings, an abundance of original prewar details and the highest level of finishes throughout. All of the mechanical elements have been replaced including four-zone central air conditioning, new plumbing and wiring throughout, a Lutron lighting system, and a Sonos music system. Filled with bespoke details, the stunning residence has been thoughtfully decorated with specialty paint finishes and wall coverings, custom millwork, custom plaster moldings, custom baseboards, custom marble inlays on all windowsills, raised doorways and custom bronze hardware.
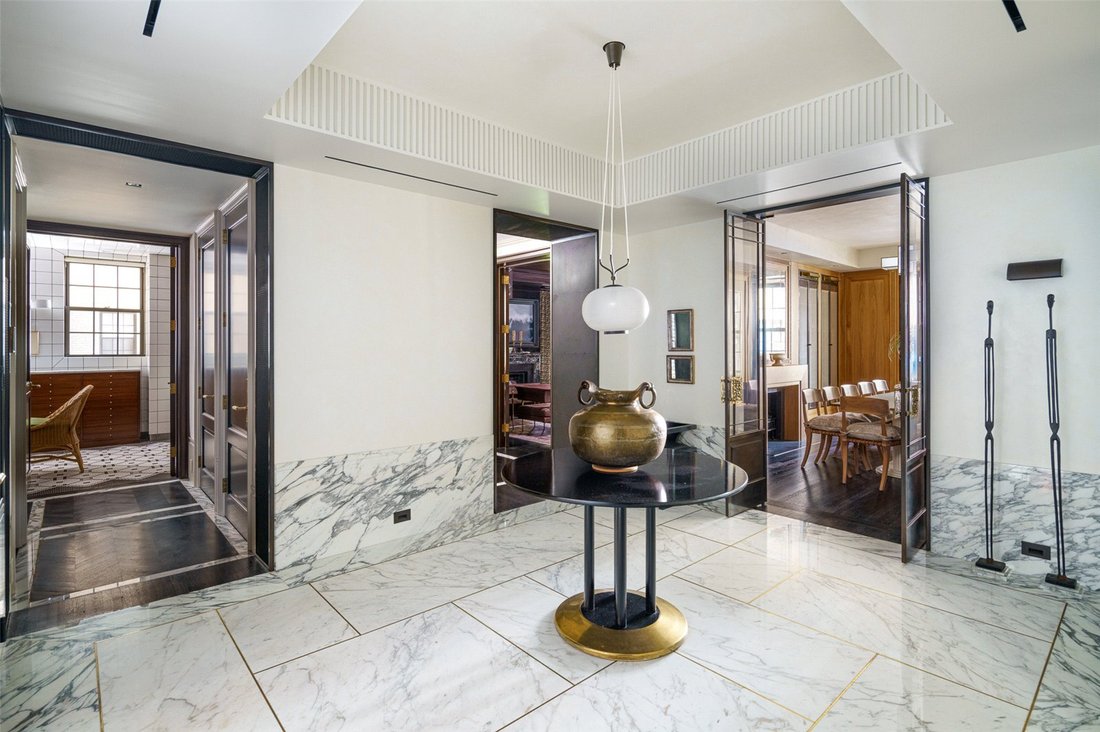
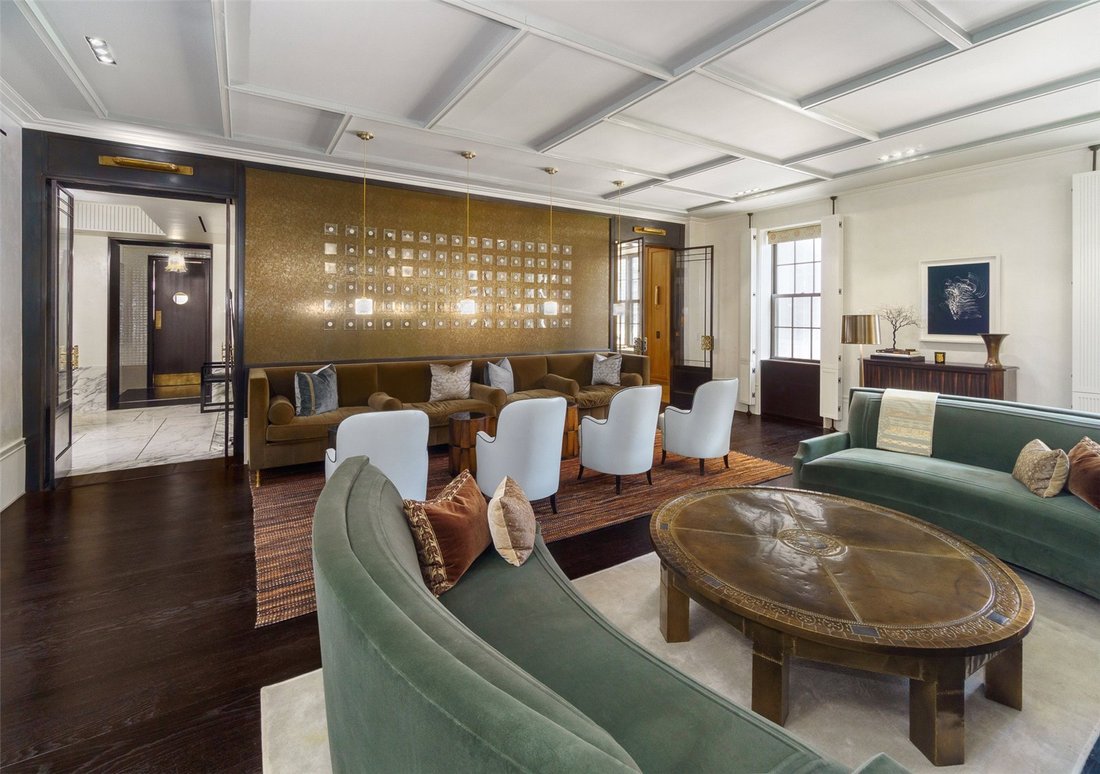
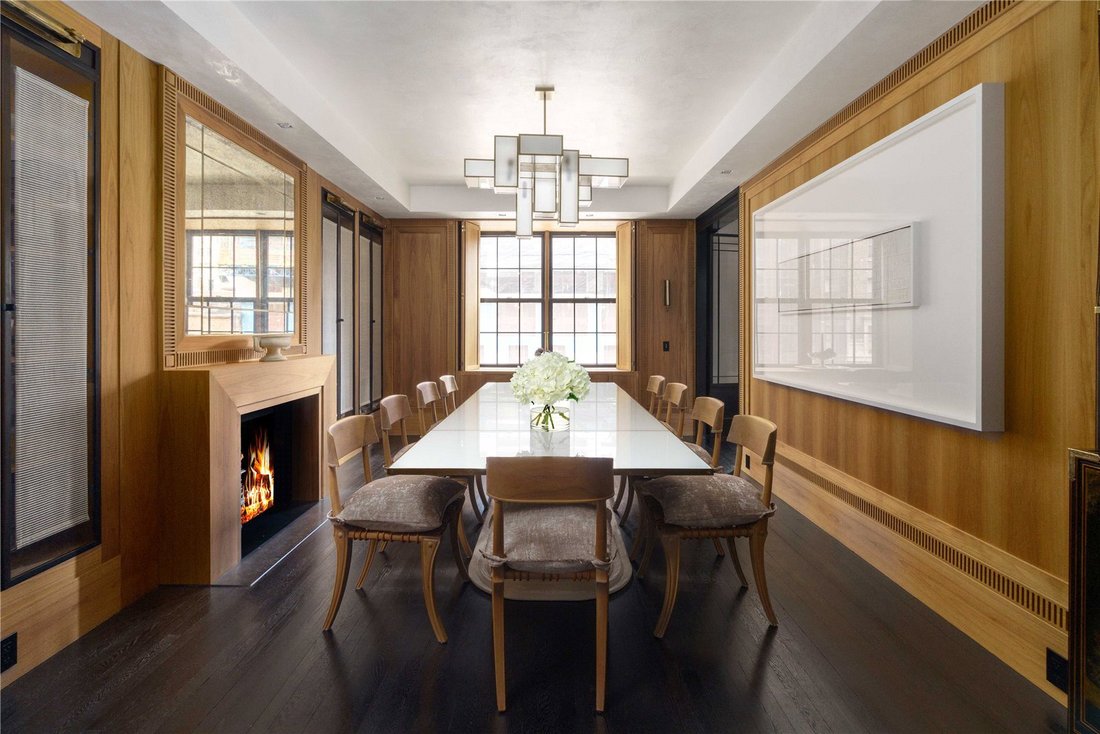
A private elevator landing beautifully finished in walnut paneling with a floating marble bench and a warbled glass front door opens onto an impressive entrance gallery that leads to an enfilade of grand entertaining rooms. The regal corner living room has four oversized windows and a wood burning fireplace. Adjacent to the living room through two sets of French doors is a magnificent formal dining room with walnut paneling, custom built-ins and a Chesney vapor fireplace. Also off the gallery is a corner library with four windows, the original restored paneling which has hand-painted 18-carat gold detailing as well as a second Chesney vapor fireplace. A large windowed butler’s pantry connects the library to the exquisite informal dining room that seats twelve allowing for endless entertaining. The pantry has a sink, wine refrigerator, refrigerator and freezer drawers and custom storage. A chef’s dream, the windowed eat-in kitchen has a center island with seating for four. It is equipped with top-of-the-line appliances including a Subzero refrigerator, Subzero freezer, two Miele dishwashers, Miele steam oven, Miele microwave/convection oven, AGA Mercury induction range with five burners, a broiler and two ovens, custom vented hood and two sinks – one clad in brass and the other in Belgian marble. Flanking the kitchen through a wall of glass in a windowed laundry room with a Miele washer/dryer and a sink as well as a staff bedroom suite and a hallway full bathroom. Two large coat closets and an elegant powder room complete the public spaces. There is an impressive corner master bedroom suite which has tree-lined views and includes a Chesney vapor fireplace, a huge windowed dressing room and two additional oversized closets. The lavish en-suite master bathroom is clad in marble and has two sinks, an enormous shower and a separate water closet. There are three additional bedroom suites each with dressing rooms and en-suite bathrooms.
This pre-war cooperative was built in 1930 and designed by Sloan and Robertson and houses only thirty-eight residences. Building amenities include a doorman, gym, squash court, and basketball court. The building allows 50% financing, there is a 3% flip tax and it is pet-friendly.
Drenched in sunlight, the luxurious home boasts 32 new Panorama windows, high ceilings, an abundance of original prewar details and the highest level of finishes throughout. All of the mechanical elements have been replaced including four-zone central air conditioning, new plumbing and wiring throughout, a Lutron lighting system, and a Sonos music system. Filled with bespoke details, the stunning residence has been thoughtfully decorated with specialty paint finishes and wall coverings, custom millwork, custom plaster moldings, custom baseboards, custom marble inlays on all windowsills, raised doorways and custom bronze hardware.
A private elevator landing beautifully finished in walnut paneling with a floating marble bench and a warbled glass front door opens onto an impressive entrance gallery that leads to an enfilade of grand entertaining rooms. The regal corner living room has four oversized windows and a wood burning fireplace. Adjacent to the living room through two sets of French doors is a magnificent formal dining room with walnut paneling, custom built-ins and a Chesney vapor fireplace. Also off the gallery is a corner library with four windows, the original restored paneling which has hand-painted 18-carat gold detailing as well as a second Chesney vapor fireplace. A large windowed butler’s pantry connects the library to the exquisite informal dining room that seats twelve allowing for endless entertaining. The pantry has a sink, wine refrigerator, refrigerator and freezer drawers and custom storage. A chef’s dream, the windowed eat-in kitchen has a center island with seating for four. It is equipped with top-of-the-line appliances including a Subzero refrigerator, Subzero freezer, two Miele dishwashers, Miele steam oven, Miele microwave/convection oven, AGA Mercury induction range with five burners, a broiler and two ovens, custom vented hood and two sinks – one clad in brass and the other in Belgian marble. Flanking the kitchen through a wall of glass in a windowed laundry room with a Miele washer/dryer and a sink as well as a staff bedroom suite and a hallway full bathroom. Two large coat closets and an elegant powder room complete the public spaces. There is an impressive corner master bedroom suite which has tree-lined views and includes a Chesney vapor fireplace, a huge windowed dressing room and two additional oversized closets. The lavish en-suite master bathroom is clad in marble and has two sinks, an enormous shower and a separate water closet. There are three additional bedroom suites each with dressing rooms and en-suite bathrooms.
This pre-war cooperative was built in 1930 and designed by Sloan and Robertson and houses only thirty-eight residences. Building amenities include a doorman, gym, squash court, and basketball court. The building allows 50% financing, there is a 3% flip tax and it is pet-friendly.
-
Art der Immobilie
Wohnung
Funktionen
- Fitnessstudio
- Aufzug
- Kamin
- Bibliothek
- Basketballplatz
- Renoviert
- Waschküche
- Klimaanlage
- Waschtrockner
Erkunden Sie die Gegend
Park Avenue 5C, Upper East Side, Manhattan, New York, New York City, Vereinigte Staaten
Auf Google Maps anzeigen
Preis pro sqft
Niedrig
Hoch

Vor 3 Jahren beigetreten
Sie haben sich nach diesem Objekt erkundigt
Der Agent wird sich in Kürze mit Ihnen in Verbindung setzen
Gelistet von
38
Angebote
2024
Beigetreten
Besichtigung mit Rory McMullen buchen
Wählen Sie ein Datum und ob Sie eine virtuelle oder persönliche Besichtigung mit dem Makler wünschen.
Bevorzugtes Datum
Art der Tour

Zuletzt aktualisiert
Dezember 8, 2025
Erstmalig gelistet
März 11, 2024
Angebotsreferenz
SKI210094
Ähnliche Immobilien in der Nähe
Neue Angebote in Manhattan








Entdecken Sie mehr Häuser zum Verkauf
Manhattan, NY, Vereinigte Staaten Immobilienarten
- Eigentumswohnungen zum Verkauf in Manhattan, NY, Vereinigte Staaten
- Genossenschaftswohnungen zum Verkauf in Manhattan, NY, Vereinigte Staaten
- Wohnungen zum Verkauf in Manhattan, NY, Vereinigte Staaten
- Häuser zum Verkauf in Manhattan, NY, Vereinigte Staaten
- Stadthäuser zum Verkauf in Manhattan, NY, Vereinigte Staaten
- Villen zum Verkauf in Manhattan, NY, Vereinigte Staaten
- Penthouses zum Verkauf in Manhattan, NY, Vereinigte Staaten
Manhattan, NY, Vereinigte Staaten beliebte Suchanfragen
- Immobilien mit Fitnessstudio in Manhattan, NY, Vereinigte Staaten
- Immobilien mit Terrasse in Manhattan, NY, Vereinigte Staaten
- Immobilien mit Garten in Manhattan, NY, Vereinigte Staaten
- Immobilien mit Garage in Manhattan, NY, Vereinigte Staaten
- Immobilien mit Pool in Manhattan, NY, Vereinigte Staaten
- Immobilien mit Bibliothek in Manhattan, NY, Vereinigte Staaten
- Moderne Immobilien in Manhattan, NY, Vereinigte Staaten
- Immobilien mit Sauna in Manhattan, NY, Vereinigte Staaten
- Immobilien mit Flussblick in Manhattan, NY, Vereinigte Staaten
- Duplex Immobilien in Manhattan, NY, Vereinigte Staaten
- Anlageimmobilie Immobilien in Manhattan, NY, Vereinigte Staaten
- Immobilien mit Hallenbad in Manhattan, NY, Vereinigte Staaten
- am Wasser Immobilien in Manhattan, NY, Vereinigte Staaten
- Immobilien mit Tennisplatz in Manhattan, NY, Vereinigte Staaten
- Pferdesport Immobilien in Manhattan, NY, Vereinigte Staaten
- Immobilien mit Bergblick in Manhattan, NY, Vereinigte Staaten
- Immobilien mit Seeblick in Manhattan, NY, Vereinigte Staaten
- Immobilien mit Hubschrauberlandeplatz in Manhattan, NY, Vereinigte Staaten
- Gesicherte Wohnanlage Immobilien in Manhattan, NY, Vereinigte Staaten
- Immobilien auf Hügeln in Manhattan, NY, Vereinigte Staaten
Verwandte Leitfäden & Geschichten
Das Vertrauen der führenden Makler der Welt
Die Makler hinter den außergewöhnlichsten Immobilien der Welt inserieren bei JamesEdition.
- Angebote von Sotheby's, Christie's, BARNES und Engel & Völkers
- Jedes Angebot wird vor der Veröffentlichung geprüft
- Verbinden Sie sich direkt mit verifizierten Maklern
Indem Sie fortfahren, akzeptieren Sie unsere Nutzungsbedingungen und Datenschutzrichtlinie.
brokerages we
partnered with
partnered with