Einfamilienhaus In New York (Manhattan)
- 4 Schlafz.
- 5 Bäder
- 3,927 Sqft
- 1,800 Sqft lot
- Aktualisiert: Heute
- Quelle: OneKey MLS MLS#1068930
Über die Immobilie
Anchored by herringbone and wide-plank white oak flooring, the four-bedro
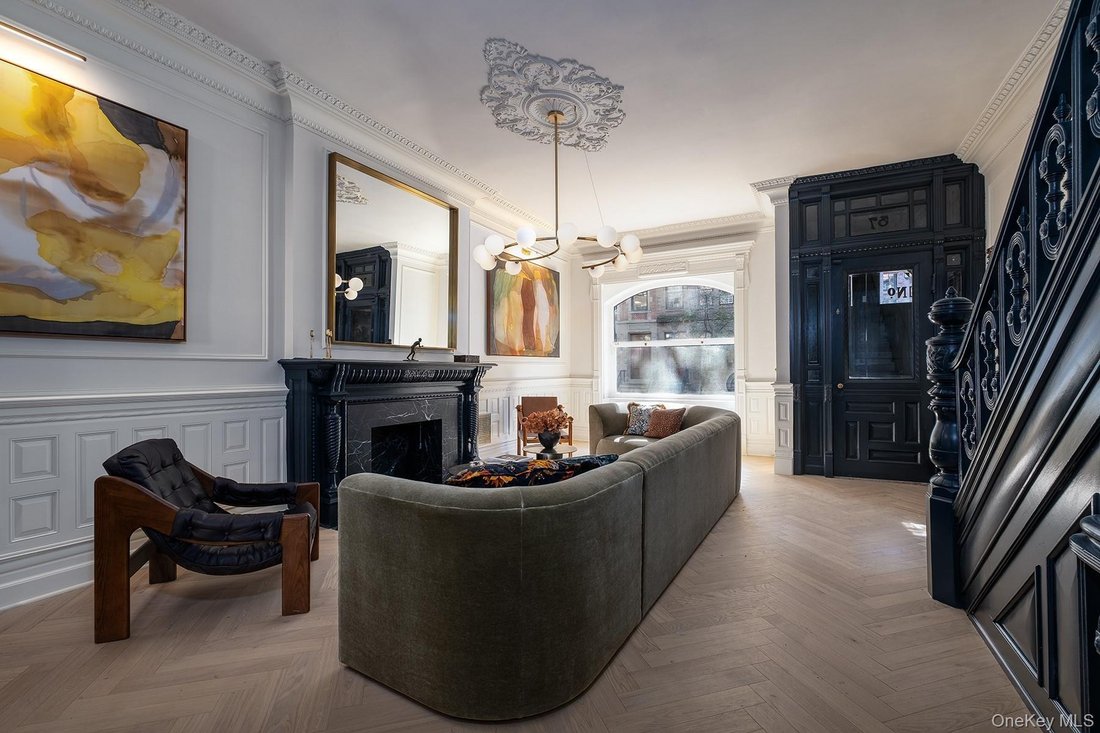
Anchored by herringbone and wide-plank white oak flooring, the four-bedroom, five-bathroom home features six fireplaces, exceptional artisan wood and plaster work, and a private 700-square-foot garden oasis.
Garden Level:
The flawlessly executed bespoke kitchen is fully equipped with state-of-the-art appliances by Wolf and Miele. Beyond a chef’s dream kitchen, its 15-foot long Calacutta Viola and wood island was designed to read as furniture with daily livability top of mind, ”long enough for everyone to have a seat”. Cooking shares a space with conversation in this kitchen. An adjoining butler’s pantry features a built-in Miele coffee maker, while French doors open the entire space to a lushly landscaped, private garden perfect for quiet relaxation or outdoor gatherings. A fourth bedroom suite is discreetly tucked away to provide fully private guest quarters.
Parlor Level:
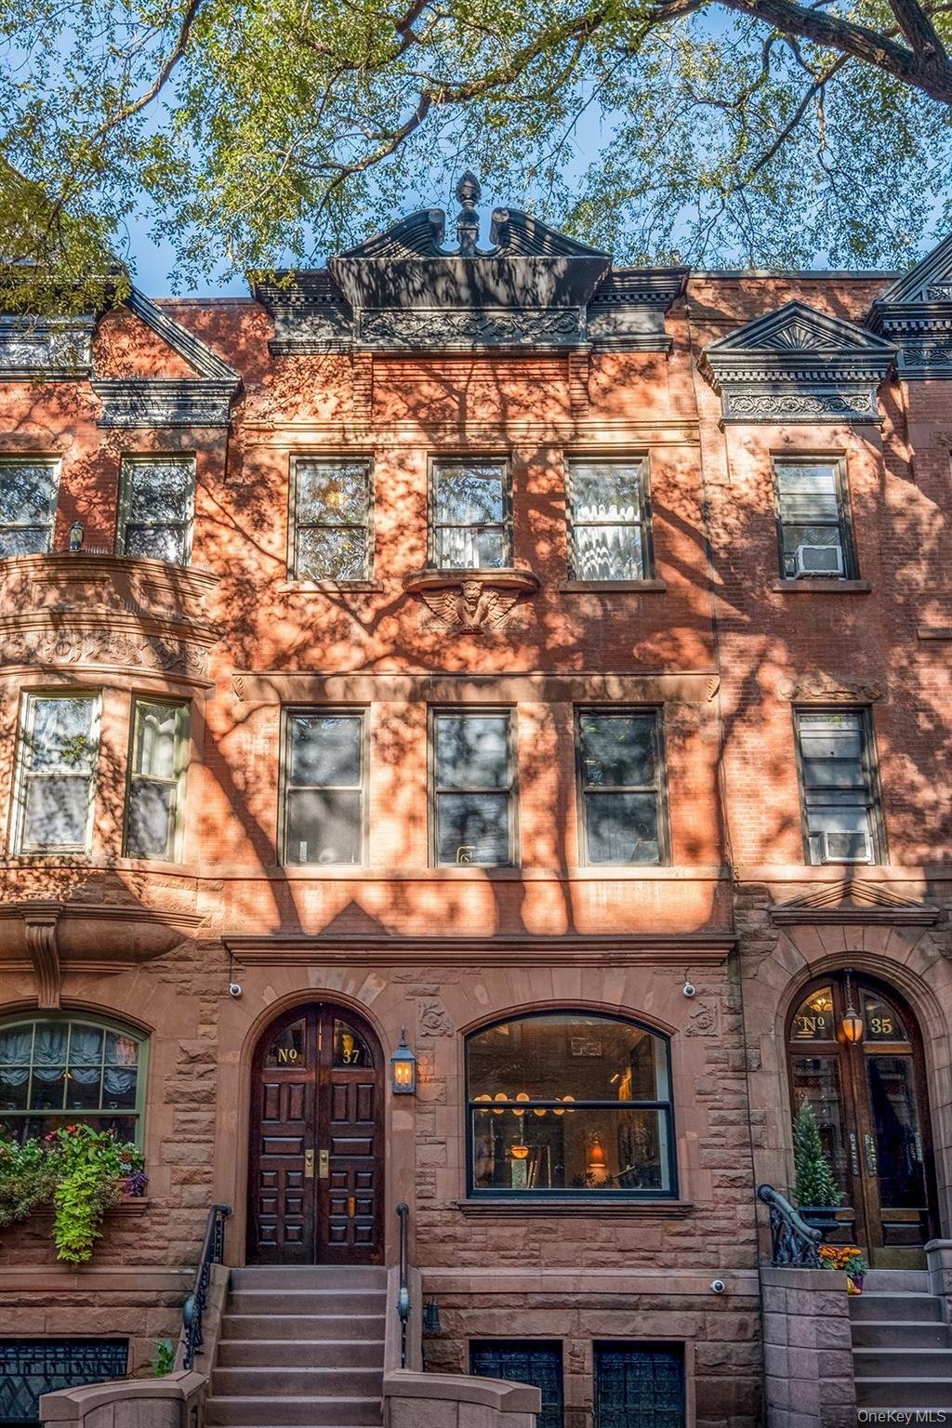
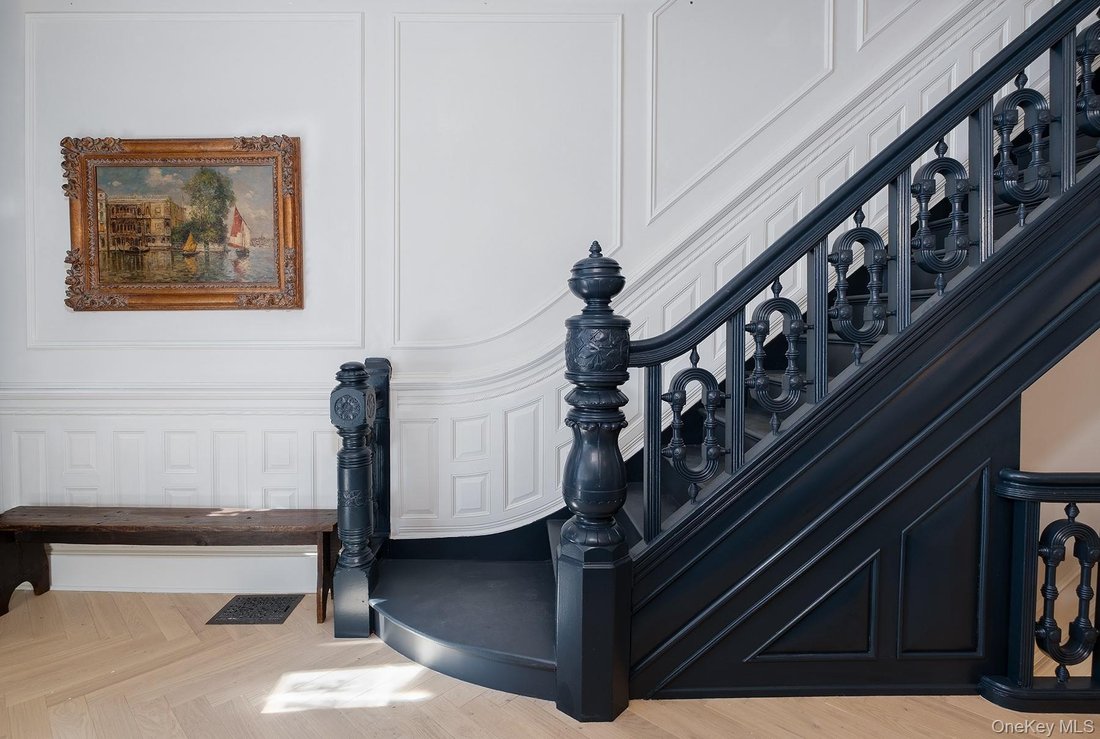
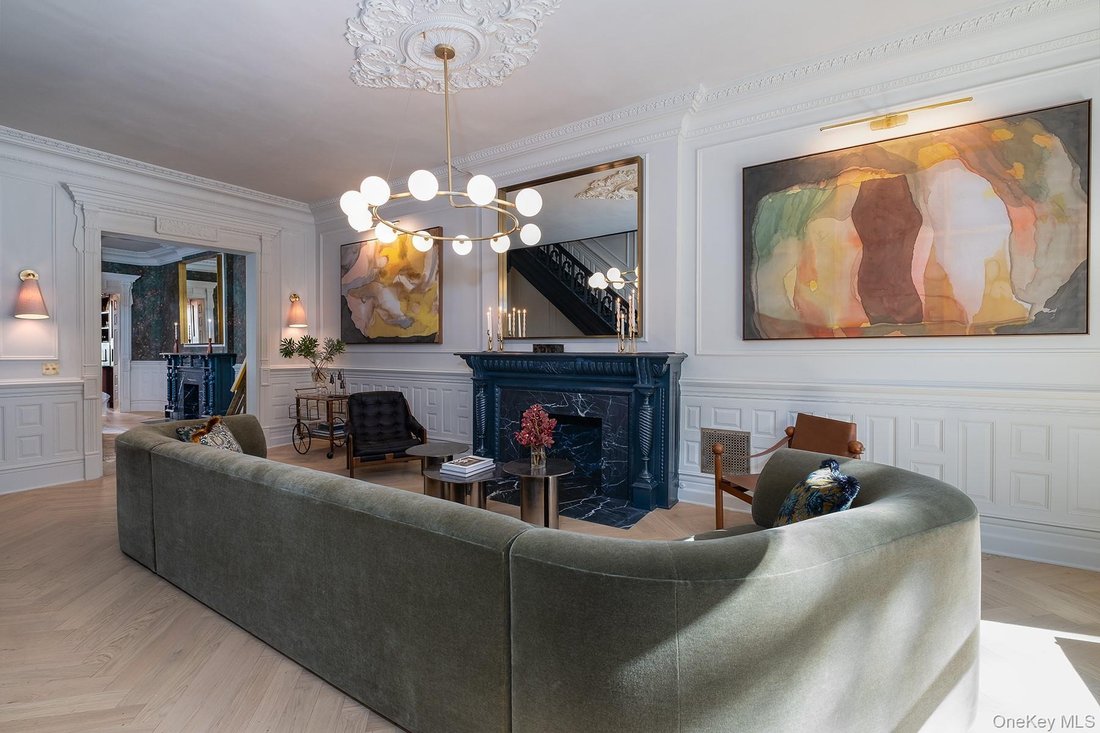
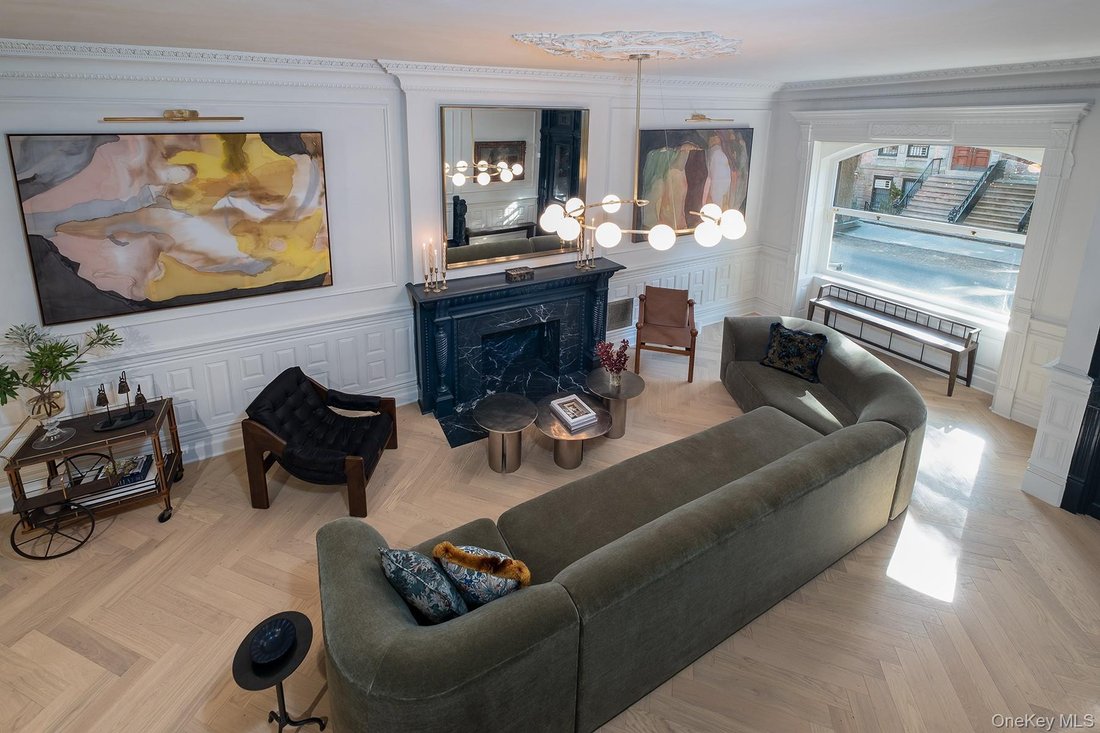
The carved entry doors with brass hardware at the top of the classic stoop are original, as is the metal plaque still bearing the date 1886 . The intimate vestibule leads to a world of character beyond it. Defined by a sun-drenched open living room, the parlor level showcases artisan-carved moldings, an impeccably restored grand staircase, and imported marble fireplace surrounds under soaring 11-foot high ceilings. The Fibonacci Grand Chandelier beneath an ornate plaster medallion exemplifies the beautifully balanced juxtaposition between old-world and contemporary elements. The gracious formal dining room is flanked by a cupboard-lined, saturated burgundy wet bar with a rolling library ladder that sacrifices neither aesthetics nor utility—perfectly setting the scene for unforgettable evenings of dining and entertaining with family and friends.
Third Floor:
The third floor is dedicated to a grand primary suite sanctuary. This romantic retreat features two fireplaces, a generously proportioned sitting room, and a windowed bathroom. Soft, diffused light by the Workstead pendant suspended above the bed and the Ralph Lauren pendant in the sitting room guide the transition between spaces. The perspective from the clear-glass encased snuggery overlooking the peaceful garden frames a quintessentially New York view of leafy treetops and the backs of neighboring townhouses, providing a striking contrast to the moody chamber.
Fourth Floor:
Two spacious bedroom suites bathed in natural light anchor the fourth floor. A fully equipped laundry room with an LG washer/dryer rounds out this level, ensuring the home is as functional as it is grand.
Cellar Level:
Offering ultimate lifestyle flexibility, the cellar level features a media/recreation room and is complemented by a full bathroom, abundant storage, and advanced mechanical systems.
Bespoke Finishes:
This townhouse’s past and present are integrated through its contextual yet modern finishes and details, including an extraordinary array of hand-selected marbles. Surface materials include: Calacatta Viola and honed Rosso Levanto marble, Nero Marquina and honed Explosion Blue marble, Taj Mahal Quartzite, Casablanca, White Carrara, Chateau Grey, and Turkish Blue marbles along with Pink Zellige from Zia Tile. The home’s craftsmanship is unified by exquisite plaster moldings by Arkada Mouldings and custom cabinetry by Bakes & Kropp.
From the sumptuous garden oasis to the skylit upper levels, 37 West 94th Street is the epitome of sophisticated modern chic rooted in historical context. This home beautifully redefines luxury living, nestled on a coveted Upper West Side block just half a block from Central Park.
All dimensions and measurements are approximate.
-
Art der Immobilie
Haus
-
Baujahr
1899
-
Preis/Quadratfuß
$2,291
Funktionen
Erkunden Sie die Gegend
Der Agent wird sich in Kürze mit Ihnen in Verbindung setzen
Gelistet von
Besichtigung mit the agent buchen
Wählen Sie ein Datum und ob Sie eine virtuelle oder persönliche Besichtigung mit dem Makler wünschen.
The data relating to real estate for sale on this website comes in part from the Internet Data exchange of OneKey MLS. IDX information is provided exclusively for consumers' personal, non-commercial use and may not be used for any purpose other than to identify prospective properties consumers may be interested in purchasing. Information deemed reliable but not guaranteed. Copyright © 2026 OneKey MLS. All Rights Reserved
Ähnliche Immobilien in der Nähe
Neue Angebote in Manhattan




Entdecken Sie mehr Häuser zum Verkauf
Manhattan, NY, Vereinigte Staaten Immobilienarten
- Eigentumswohnungen zum Verkauf in Manhattan, NY, Vereinigte Staaten
- Genossenschaftswohnungen zum Verkauf in Manhattan, NY, Vereinigte Staaten
- Wohnungen zum Verkauf in Manhattan, NY, Vereinigte Staaten
- Häuser zum Verkauf in Manhattan, NY, Vereinigte Staaten
- Stadthäuser zum Verkauf in Manhattan, NY, Vereinigte Staaten
- Villen zum Verkauf in Manhattan, NY, Vereinigte Staaten
- Penthouses zum Verkauf in Manhattan, NY, Vereinigte Staaten
Manhattan, NY, Vereinigte Staaten beliebte Suchanfragen
- Immobilien mit Fitnessstudio in Manhattan, NY, Vereinigte Staaten
- Immobilien mit Terrasse in Manhattan, NY, Vereinigte Staaten
- Immobilien mit Garten in Manhattan, NY, Vereinigte Staaten
- Immobilien mit Garage in Manhattan, NY, Vereinigte Staaten
- Immobilien mit Pool in Manhattan, NY, Vereinigte Staaten
- Immobilien mit Bibliothek in Manhattan, NY, Vereinigte Staaten
- Moderne Immobilien in Manhattan, NY, Vereinigte Staaten
- Immobilien mit Sauna in Manhattan, NY, Vereinigte Staaten
- Immobilien mit Flussblick in Manhattan, NY, Vereinigte Staaten
- Duplex Immobilien in Manhattan, NY, Vereinigte Staaten
- Anlageimmobilie Immobilien in Manhattan, NY, Vereinigte Staaten
- Immobilien mit Hallenbad in Manhattan, NY, Vereinigte Staaten
- am Wasser Immobilien in Manhattan, NY, Vereinigte Staaten
- Immobilien mit Tennisplatz in Manhattan, NY, Vereinigte Staaten
- Pferdesport Immobilien in Manhattan, NY, Vereinigte Staaten
- Immobilien mit Bergblick in Manhattan, NY, Vereinigte Staaten
- Immobilien mit Seeblick in Manhattan, NY, Vereinigte Staaten
- Immobilien mit Hubschrauberlandeplatz in Manhattan, NY, Vereinigte Staaten
- Gesicherte Wohnanlage Immobilien in Manhattan, NY, Vereinigte Staaten
- Immobilien auf Hügeln in Manhattan, NY, Vereinigte Staaten
Verwandte Leitfäden & Geschichten
Das Vertrauen der führenden Makler der Welt
Die Makler hinter den außergewöhnlichsten Immobilien der Welt inserieren bei JamesEdition.
- Angebote von Sotheby's, Christie's, BARNES und Engel & Völkers
- Jedes Angebot wird vor der Veröffentlichung geprüft
- Verbinden Sie sich direkt mit verifizierten Maklern
Indem Sie fortfahren, akzeptieren Sie unsere Nutzungsbedingungen und Datenschutzrichtlinie.
partnered with