$11,385,000
Madison Avenue, Carnegie Hill, Manhattan, New York
- 4 Schlafz.
- 5 Bäder
- 4,025 Sqft
- Aktualisiert: Dezember 8, 2025
- 28
Über die Immobilie
Beschreibung wurde automatisch übersetzt.
Die Beschreibung wird in der Originalsprache angezeigt.
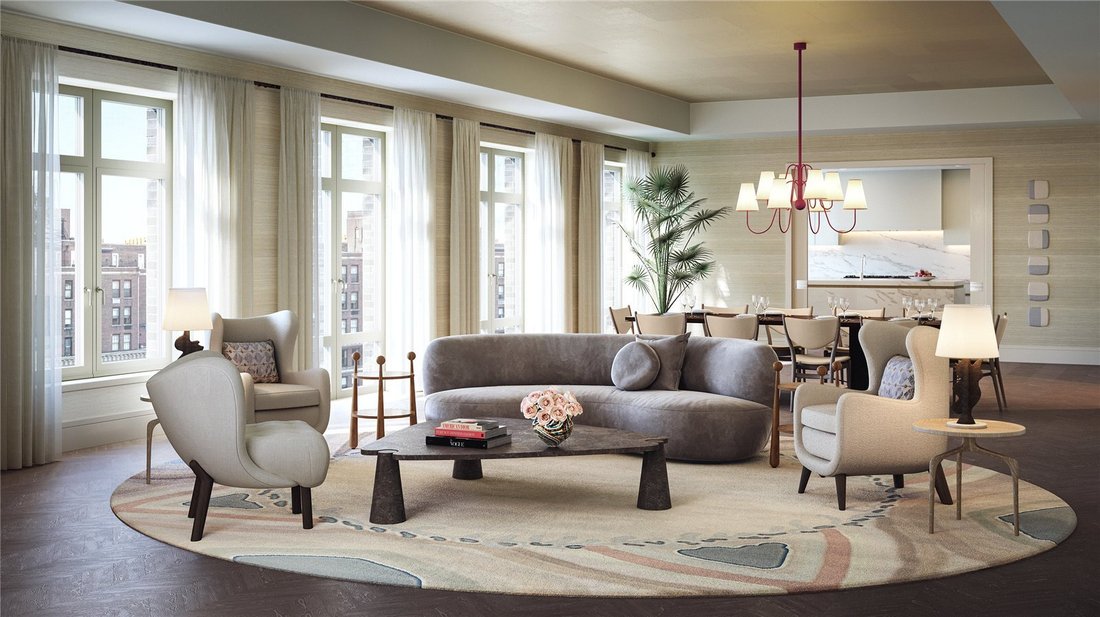
The Tenth Floor at 1228 Madison Avenue is a 4 bedroom/5.5 bath full-floor home, spanning 4,025 Sq. Ft. (374 Sq. M.) with north, east, south and west exposures. The elegant elevator vestibule leads to the dramatic 8’ white oak entry door, and opens into an entry foyer with custom stained white oak floor in a chevron pattern. The chevron pattern continues through the living spaces of the residence,
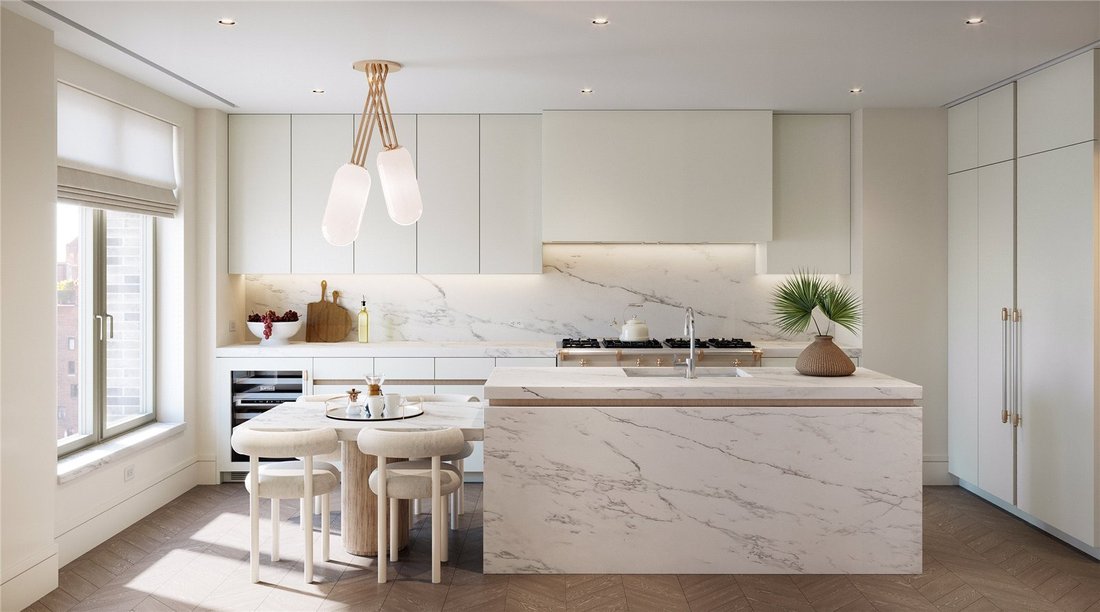
The Tenth Floor at 1228 Madison Avenue is a 4 bedroom/5.5 bath full-floor home, spanning 4,025 Sq. Ft. (374 Sq. M.) with north, east, south and west exposures. The elegant elevator vestibule leads to the dramatic 8’ white oak entry door, and opens into an entry foyer with custom stained white oak floor in a chevron pattern. The chevron pattern continues through the living spaces of the residence, leading to the gracious nearly 40’ corner great room, bathed in natural light from oversized windows that look out onto Madison Avenue. Separated from the great room by a pair of pocket doors, the sunny eat-in kitchen features white matte lacquer Molteni cabinetry with white oak tambour detail, and honed Calacatta Estremoz slab countertops, backsplash and island with seating for four, as well as a built-in banquette. The kitchen is fully-equipped with a Lacanche 7-burner range, a suite of Wolf, Miele and Sub-Zero appliances, and a wine refrigerator.
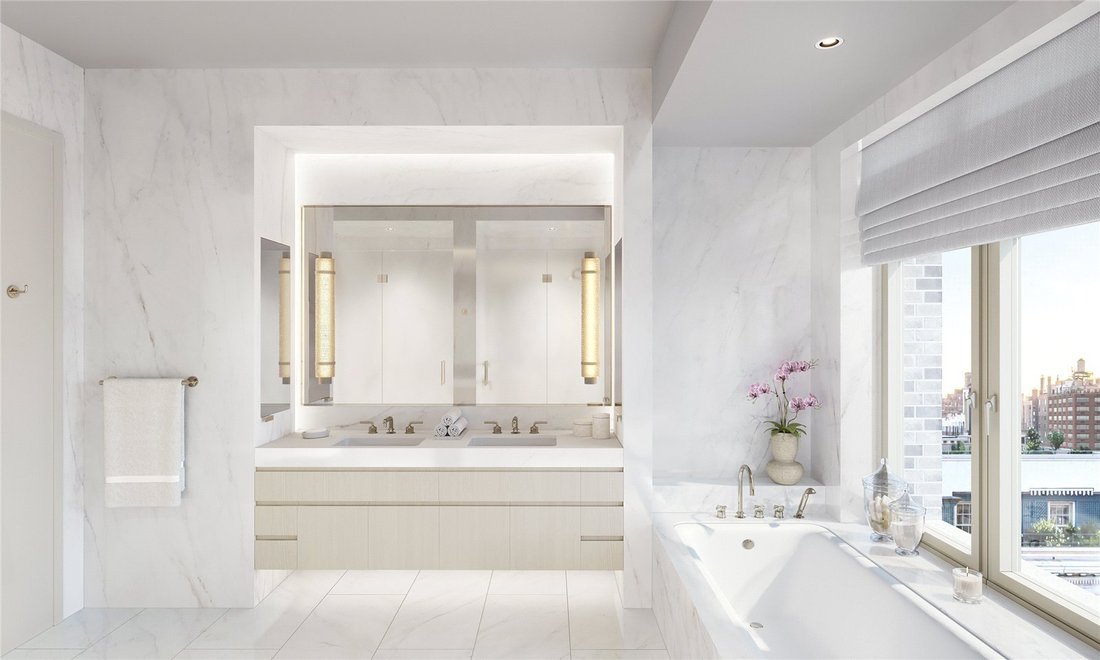
Beyond the living spaces, 7” white oak plank flooring runs throughout the bedroom wings. The spacious master bedroom suite features two oversized closets and two master baths with Bianco Oro marble slab walls and matching marble floor tiles with radiant heat, millwork vanity with limed oak finish, custom-designed medicine cabinet and wall sconces by Kelly Behun Studio, and burnished nickel fixtures by Waterworks throughout.
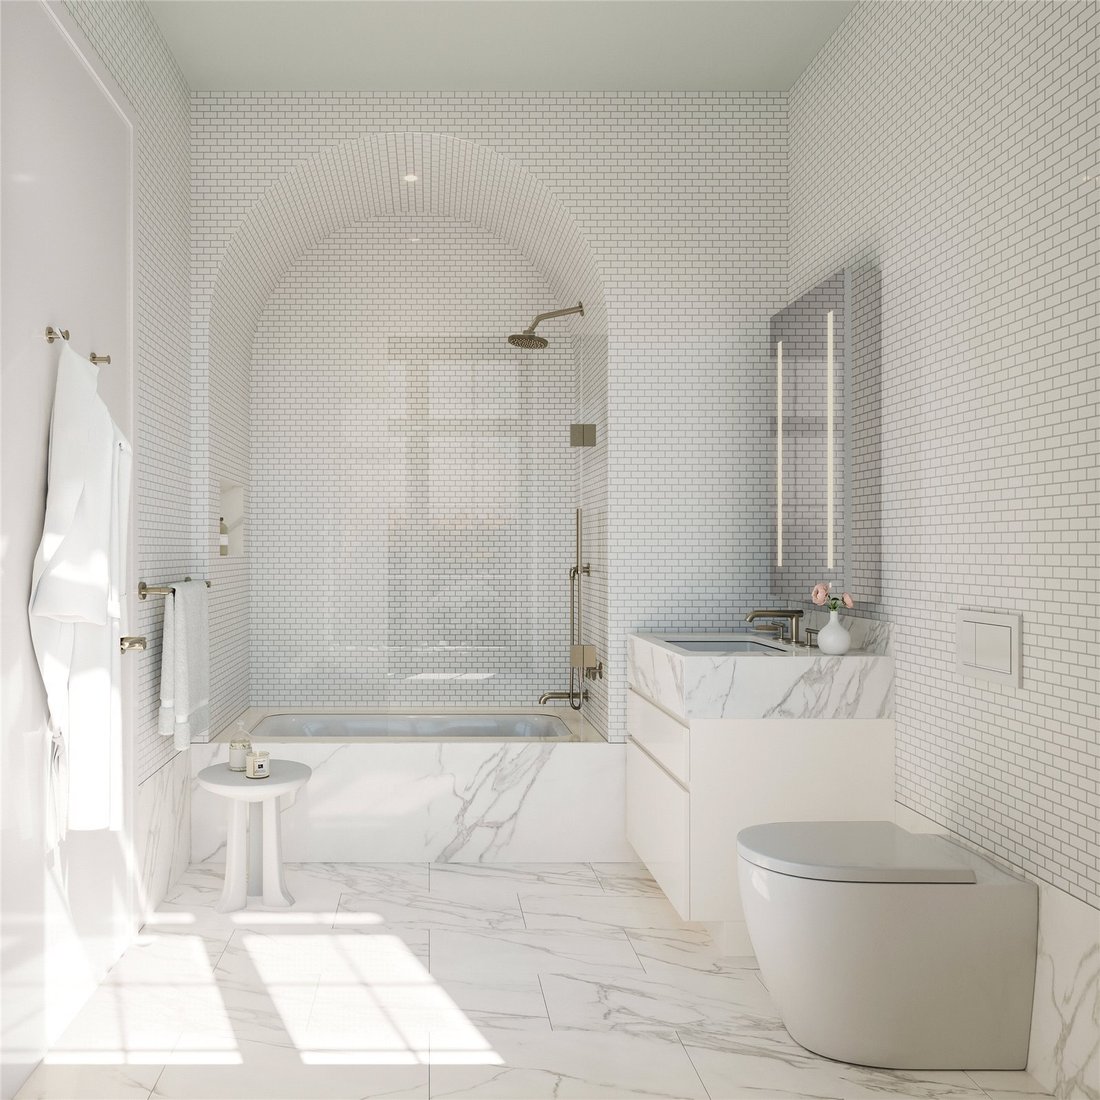
The secondary bedrooms feature oversized closets and en-suite baths with the elegant combination of honed Calacatta marble floor tile with radiant heat, white matte lacquer vanities with custom medicine cabinet above, polished nickel fixtures by Waterworks, and either a stall shower clad in honed Calacatta marble wall tile or a soaking tub with glazed white ceramic wall tiles forming a tiled arch overhead.

The powder room located off of the entry foyer makes a beautiful statement using honed Italian Burlesque marble slab floor and wainscot, with a matching marble sink, countertop and apron, and Waterworks fixtures in burnished nickel. The mirror with arching silhouette framed in natural brass finish, sits beside an aged brass pendant wall sconce to complete the design.
The residence conveniently features a generous laundry room, with side-by-side washer and dryer, and custom millwork cabinetry with stainless steel sink. The residence also offers the special convenience of a discreet refuse room, which allows for contactless deliveries, as well as storage located in the lower level of the building. No detail was overlooked in the design of this residence with a multi-zone heating and cooling system that carefully controls the interior climate throughout.
The homes are partnered with a thoughtfully curated suite of amenity spaces, including a state-of-the-art fitness center and training studio, designed by Kelly Behun Studio and outfitted with Technogym equipment. The crown of the building features the residents’ roof terrace offering panoramic views from the Midtown Skyline to Central Park, the Jacqueline Kennedy Onassis Reservoir, and the beautiful skyline of Central Park West from across the treetops. This thoughtful offering is complete with the convenience of a full-time doorman and concierge, package room, residents’ storage and bicycle storage.
Beyond the living spaces, 7” white oak plank flooring runs throughout the bedroom wings. The spacious master bedroom suite features two oversized closets and two master baths with Bianco Oro marble slab walls and matching marble floor tiles with radiant heat, millwork vanity with limed oak finish, custom-designed medicine cabinet and wall sconces by Kelly Behun Studio, and burnished nickel fixtures by Waterworks throughout.
The secondary bedrooms feature oversized closets and en-suite baths with the elegant combination of honed Calacatta marble floor tile with radiant heat, white matte lacquer vanities with custom medicine cabinet above, polished nickel fixtures by Waterworks, and either a stall shower clad in honed Calacatta marble wall tile or a soaking tub with glazed white ceramic wall tiles forming a tiled arch overhead.
The powder room located off of the entry foyer makes a beautiful statement using honed Italian Burlesque marble slab floor and wainscot, with a matching marble sink, countertop and apron, and Waterworks fixtures in burnished nickel. The mirror with arching silhouette framed in natural brass finish, sits beside an aged brass pendant wall sconce to complete the design.
The residence conveniently features a generous laundry room, with side-by-side washer and dryer, and custom millwork cabinetry with stainless steel sink. The residence also offers the special convenience of a discreet refuse room, which allows for contactless deliveries, as well as storage located in the lower level of the building. No detail was overlooked in the design of this residence with a multi-zone heating and cooling system that carefully controls the interior climate throughout.
The homes are partnered with a thoughtfully curated suite of amenity spaces, including a state-of-the-art fitness center and training studio, designed by Kelly Behun Studio and outfitted with Technogym equipment. The crown of the building features the residents’ roof terrace offering panoramic views from the Midtown Skyline to Central Park, the Jacqueline Kennedy Onassis Reservoir, and the beautiful skyline of Central Park West from across the treetops. This thoughtful offering is complete with the convenience of a full-time doorman and concierge, package room, residents’ storage and bicycle storage.
-
Art der Immobilie
Wohnung
-
Preis/Quadratfuß
$2,828
Funktionen
- Fitnessstudio
- Aufzug
- Terrasse
- Wasserblick
- Neubauten
- Panorama
- Kücheninsel
- Blick auf die Stadt
- Bar
Funktionen
Lot
- Panorama
- Blick auf die Stadt
- Wasserblick
- Neubauten
Innenbereich
- Kücheninsel
- Waschtrockner
- Bar
- Waschküche
- Aufzug
- Fitnessstudio
Outdoor
Erkunden Sie die Gegend
Madison Avenue, Carnegie Hill, Manhattan, New York, New York City, Vereinigte Staaten
Auf Google Maps anzeigen
Preis pro sqft
Niedrig
Hoch

Vor 3 Jahren beigetreten
Sie haben sich nach diesem Objekt erkundigt
Der Agent wird sich in Kürze mit Ihnen in Verbindung setzen
Gelistet von
38
Angebote
2024
Beigetreten
Besichtigung mit Rory McMullen buchen
Wählen Sie ein Datum und ob Sie eine virtuelle oder persönliche Besichtigung mit dem Makler wünschen.
Bevorzugtes Datum
Art der Tour

Zuletzt aktualisiert
Dezember 8, 2025
Erstmalig gelistet
Mar 11, 2024
Angebotsreferenz
SKI210091
Das Vertrauen der führenden Makler der Welt
Die Makler hinter den außergewöhnlichsten Immobilien der Welt inserieren bei JamesEdition.
- Angebote von Sotheby's, Christie's, BARNES und Engel & Völkers
- Jedes Angebot wird vor der Veröffentlichung geprüft
- Verbinden Sie sich direkt mit verifizierten Maklern
Indem Sie fortfahren, akzeptieren Sie unsere Nutzungsbedingungen und Datenschutzrichtlinie.
brokerages we
partnered with
partnered with