$525,000
Wohnhaus Upper St. Clair
- 4 Schlafz.
- 2 Bäder
- 16,092 Sqft lot
- Aktualisiert: Oktober 3
Über die Immobilie
Beschreibung wurde automatisch übersetzt.
Die Beschreibung wird in der Originalsprache angezeigt.
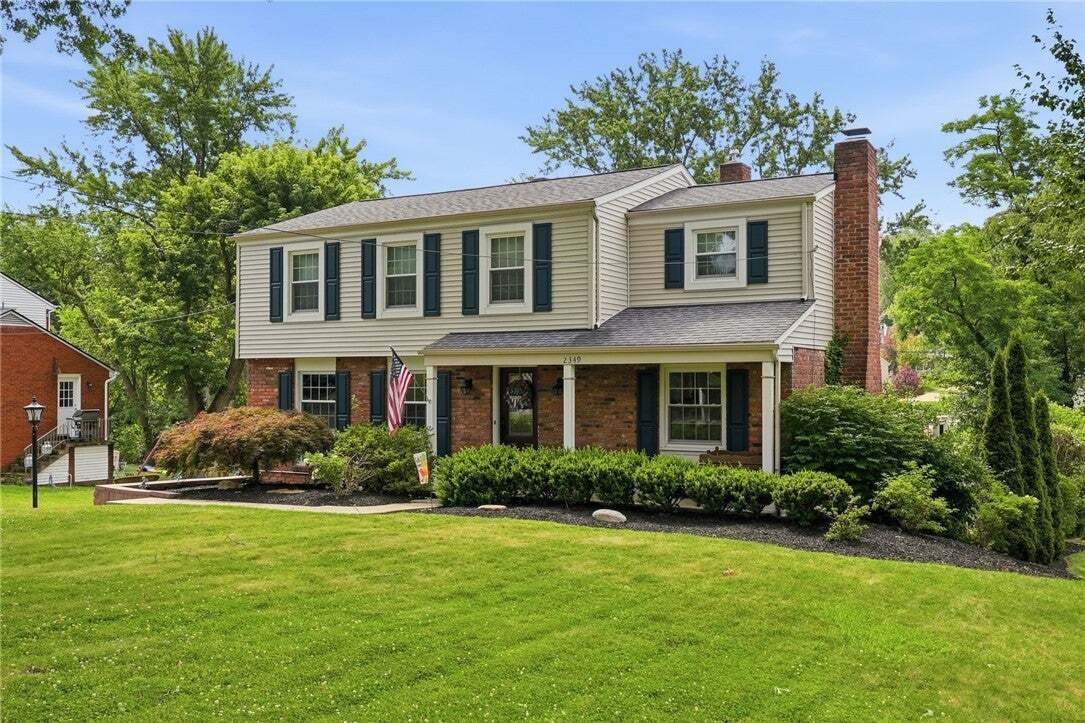
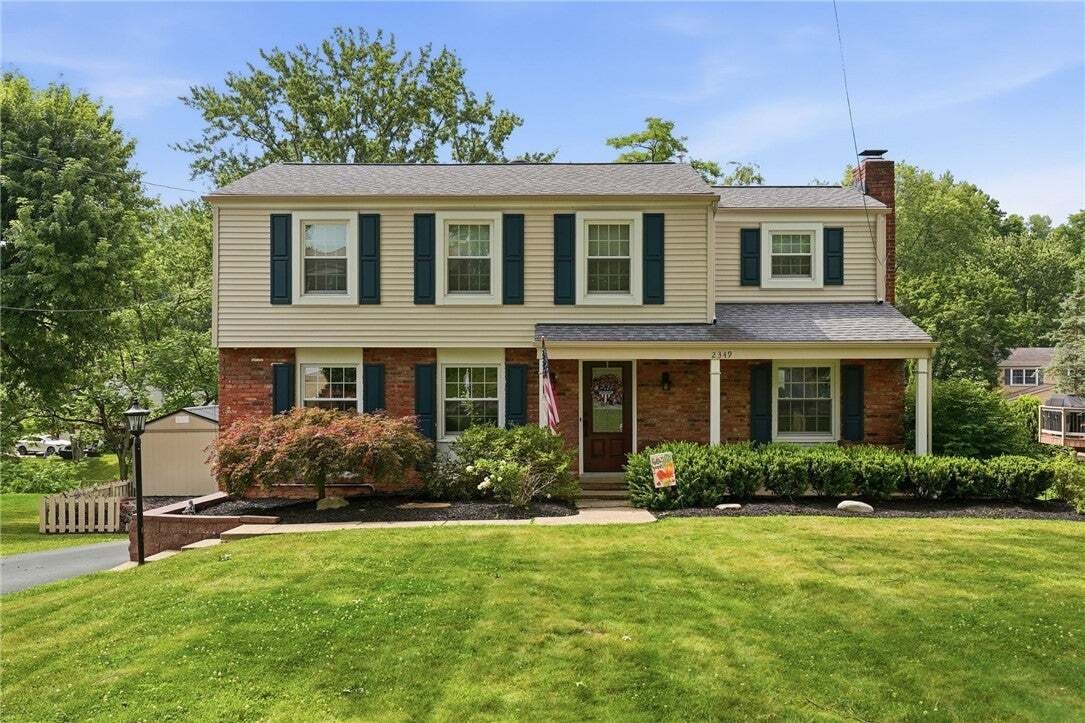
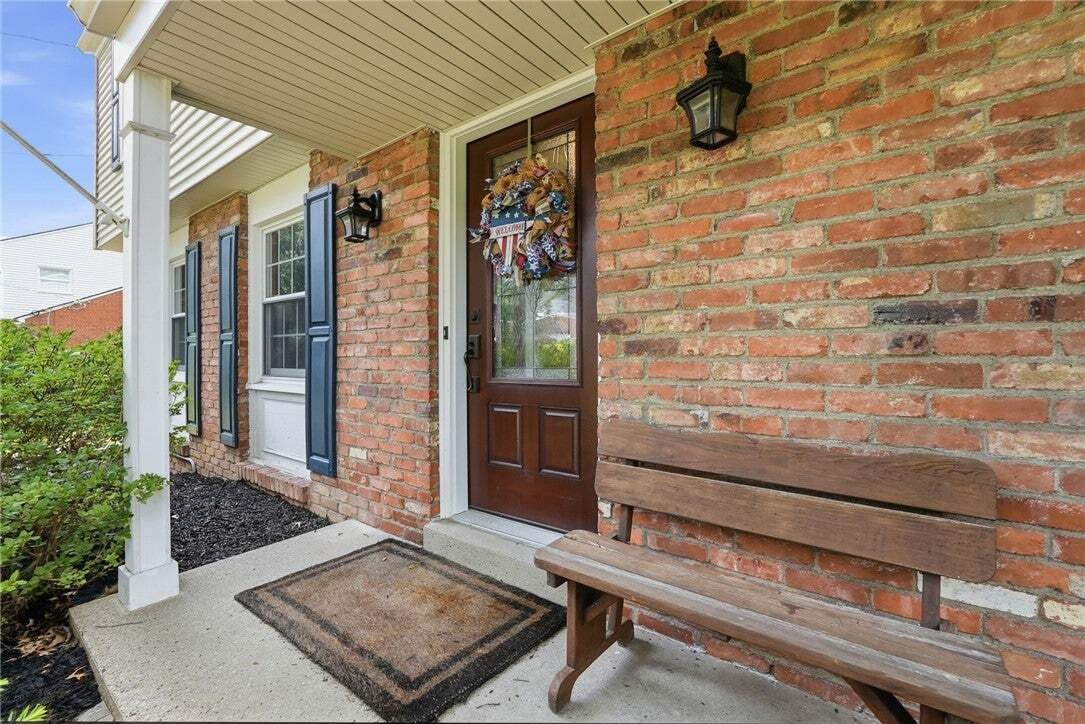
Set on a mature, manicured lot this classic brick colonial welcomes you home with timeless curb appeal: navy shutters, a covered front porch, and a warm, traditional facade. Just a short walk to Wiltshire Park, this 4-bedroom, 2.5-bath home in Upper St. Clair offers a flexible floor plan and thoughtful updates throughout.
Step inside to a bright, open flow across new LVP flooring (2023) t
Step inside to a bright, open flow across new LVP flooring (2023) t
Set on a mature, manicured lot this classic brick colonial welcomes you home with timeless curb appeal: navy shutters, a covered front porch, and a warm, traditional facade. Just a short walk to Wiltshire Park, this 4-bedroom, 2.5-bath home in Upper St. Clair offers a flexible floor plan and thoughtful updates throughout.
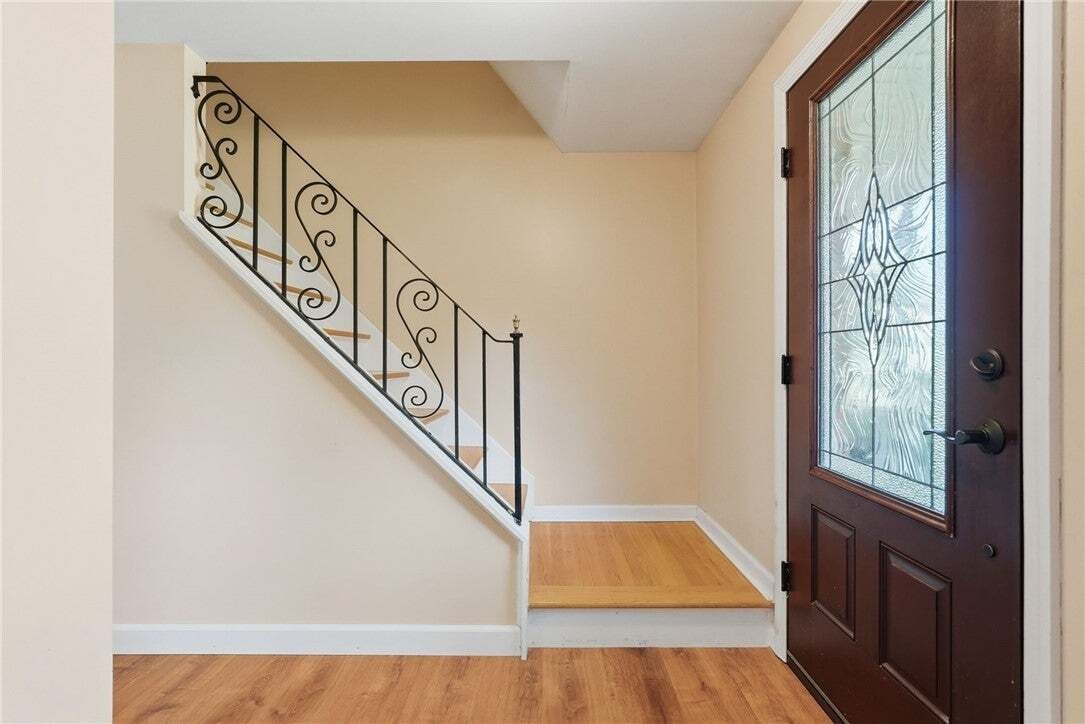
Step inside to a bright, open flow across new LVP flooring (2023) that carries through the main level. The family room anchors the home with a brick fireplace, exposed beam ceiling, and a cozy window seat. The fully remodeled kitchen (2023) features crisp white shaker cabinetry, stainless steel appliances, and matte quartz countertops. This opens to the dining room with an original corner built-in alongside new cabinetry that coordinates beautifully with the kitchen’s finishes.
Step out back to a spacious composite deck with retractable awnings and steps down to the backyard, with a large storage shed and plenty of room to play, garden, or entertain. Beyond the fence line, the yard continues to slope gently toward the tree-lined lower lawn, an excellent spot for extra play space or garden beds. A two-car garage and large paved driveway offer easy everyday convenience.
Upstairs, four bedrooms with original hardwood floors provide a wonderful opportunity to add your own personal style and finishing touches, alongside a beautifully renovated primary en suite (2025) featuring a custom tiled shower, rainfall shower head, and quartz vanity. The finished lower level adds versatile bonus living space with a walkout to the backyard, ideal for a rec room, home gym, or media space.
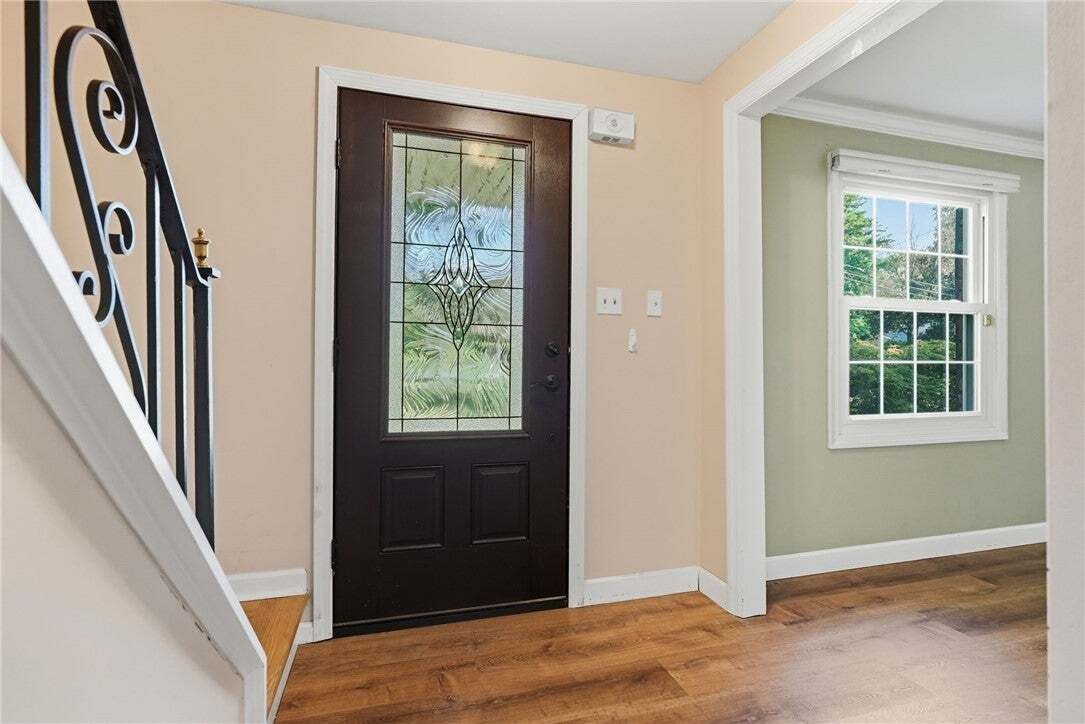
Major-ticket updates are already handled: roof, siding, gutters, front door, garage doors, and sliding doors (2019), tankless water heater (2022), and A/C (2017); so you can move in and focus on making it yours!
Step inside to a bright, open flow across new LVP flooring (2023) that carries through the main level. The family room anchors the home with a brick fireplace, exposed beam ceiling, and a cozy window seat. The fully remodeled kitchen (2023) features crisp white shaker cabinetry, stainless steel appliances, and matte quartz countertops. This opens to the dining room with an original corner built-in alongside new cabinetry that coordinates beautifully with the kitchen’s finishes.
Step out back to a spacious composite deck with retractable awnings and steps down to the backyard, with a large storage shed and plenty of room to play, garden, or entertain. Beyond the fence line, the yard continues to slope gently toward the tree-lined lower lawn, an excellent spot for extra play space or garden beds. A two-car garage and large paved driveway offer easy everyday convenience.
Upstairs, four bedrooms with original hardwood floors provide a wonderful opportunity to add your own personal style and finishing touches, alongside a beautifully renovated primary en suite (2025) featuring a custom tiled shower, rainfall shower head, and quartz vanity. The finished lower level adds versatile bonus living space with a walkout to the backyard, ideal for a rec room, home gym, or media space.
Major-ticket updates are already handled: roof, siding, gutters, front door, garage doors, and sliding doors (2019), tankless water heater (2022), and A/C (2017); so you can move in and focus on making it yours!
-
Art der Immobilie
Haus
-
Baujahr
1970
Funktionen
- Garage
- Kamin
- Garten
- Pool
- Terrasse
- Klimaanlage
Erkunden Sie die Gegend
2349 Cramden Rd, Upper St. Clair Township, Pennsylvania, Vereinigte Staaten
Auf Google Maps anzeigen
Preis pro sqft
Niedrig
Hoch

Vor 6 Monaten beigetreten
Sie haben sich nach diesem Objekt erkundigt
Der Agent wird sich in Kürze mit Ihnen in Verbindung setzen
Gelistet von
2
Angebote
2026
Beigetreten
Besichtigung mit Matthew Swab buchen
Wählen Sie ein Datum und ob Sie eine virtuelle oder persönliche Besichtigung mit dem Makler wünschen.
Bevorzugtes Datum
Art der Tour

Zuletzt aktualisiert
Oktober 3
Erstmalig gelistet
August 12
Maklerlizenz
#RS319858
Angebotsreferenz
1768692
Ähnliche Immobilien in der Nähe
Neue Angebote in Upper St. Clair Township



Entdecken Sie mehr Häuser zum Verkauf
Upper St. Clair Township, PA, Vereinigte Staaten beliebte Suchanfragen
- Immobilien mit Terrasse in Upper St. Clair Township, PA, Vereinigte Staaten
- Anlageimmobilie Immobilien in Upper St. Clair Township, PA, Vereinigte Staaten
- Immobilien mit Outdoor-Küche in Upper St. Clair Township, PA, Vereinigte Staaten
- Blick auf die Stadt Immobilien in Upper St. Clair Township, PA, Vereinigte Staaten
- Immobilien mit Golfblick in Upper St. Clair Township, PA, Vereinigte Staaten
Verwandte Leitfäden & Geschichten
Das Vertrauen der führenden Makler der Welt
Die Makler hinter den außergewöhnlichsten Immobilien der Welt inserieren bei JamesEdition.
- Angebote von Sotheby's, Christie's, BARNES und Engel & Völkers
- Jedes Angebot wird vor der Veröffentlichung geprüft
- Verbinden Sie sich direkt mit verifizierten Maklern
Indem Sie fortfahren, akzeptieren Sie unsere Nutzungsbedingungen und Datenschutzrichtlinie.
brokerages we
partnered with
partnered with