$1,349,999

Einfamilienhaus In Upper St Clair

  • 4 Schlafz.
  • 5 Bäder
  • 4,556 Sqft
  • 27,517 Sqft lot
  • Aktualisiert: September 16
  • Quelle:
    West Penn MultiList  MLS#1774411

Über die Immobilie

Beschreibung wurde automatisch übersetzt.
Die Beschreibung wird in der Originalsprache angezeigt.
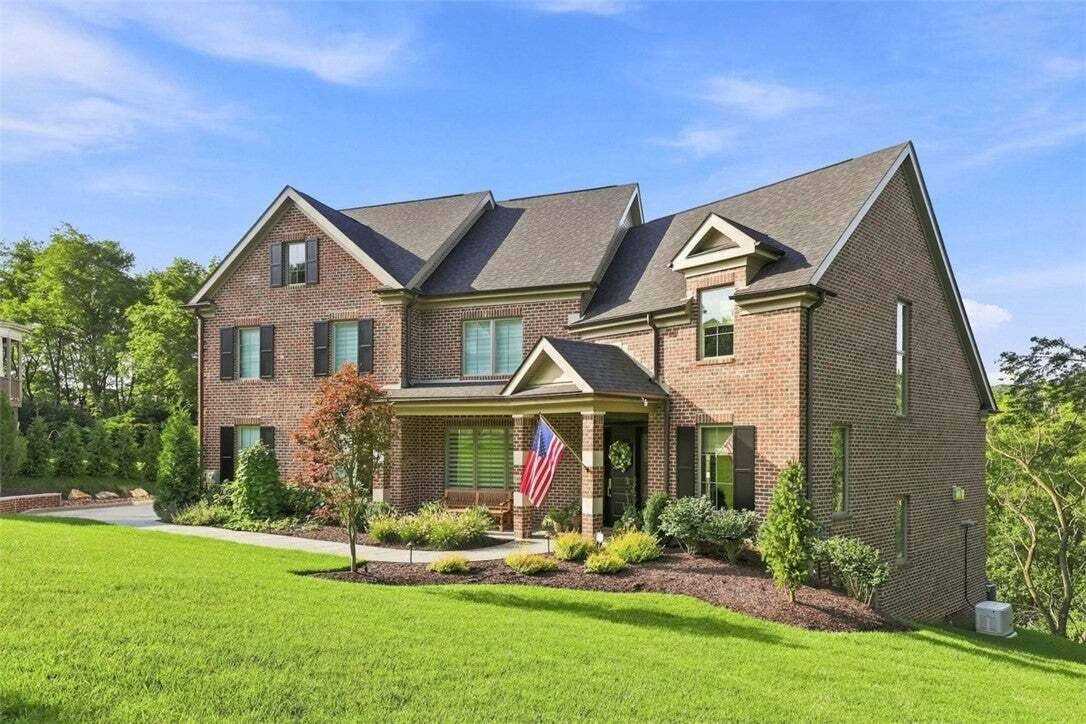
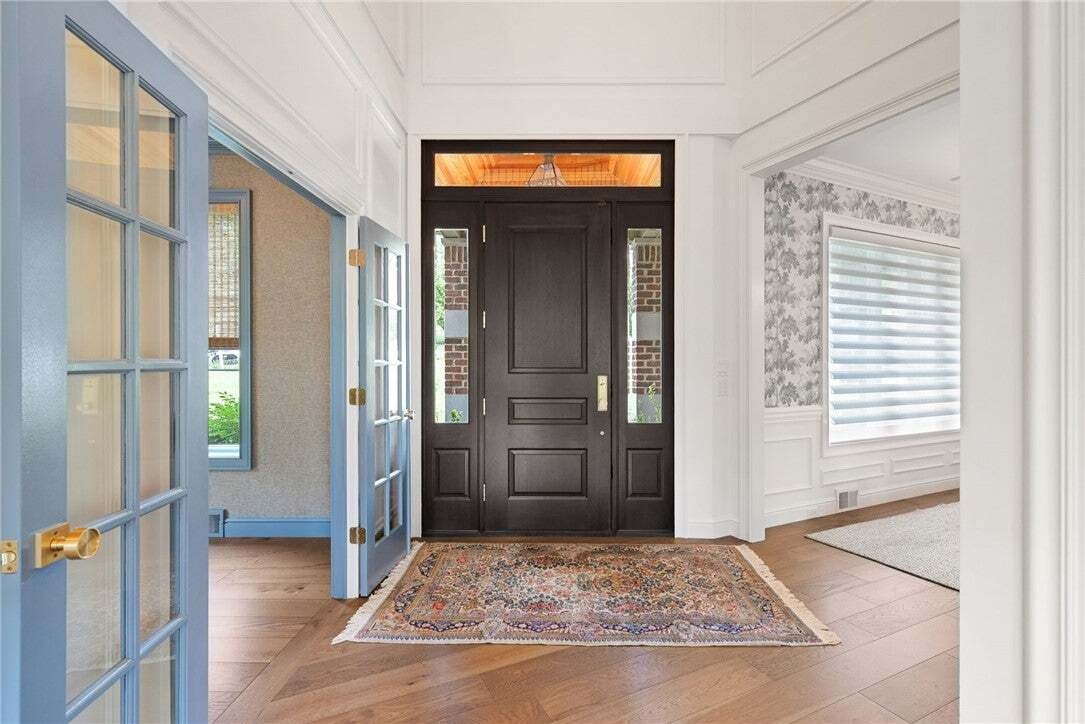
A true showcase of thoughtful craftsmanship and elevated design, this exceptional 4–5 bedroom residence blends timeless sophistication with everyday livability. Bathed in natural light and framed by soaring ceilings, the home exudes effortless elegance while maintaining a warm, welcoming atmosphere. Rich hardwood flooring flows throughout the main level, setting the stage for the carefully curated
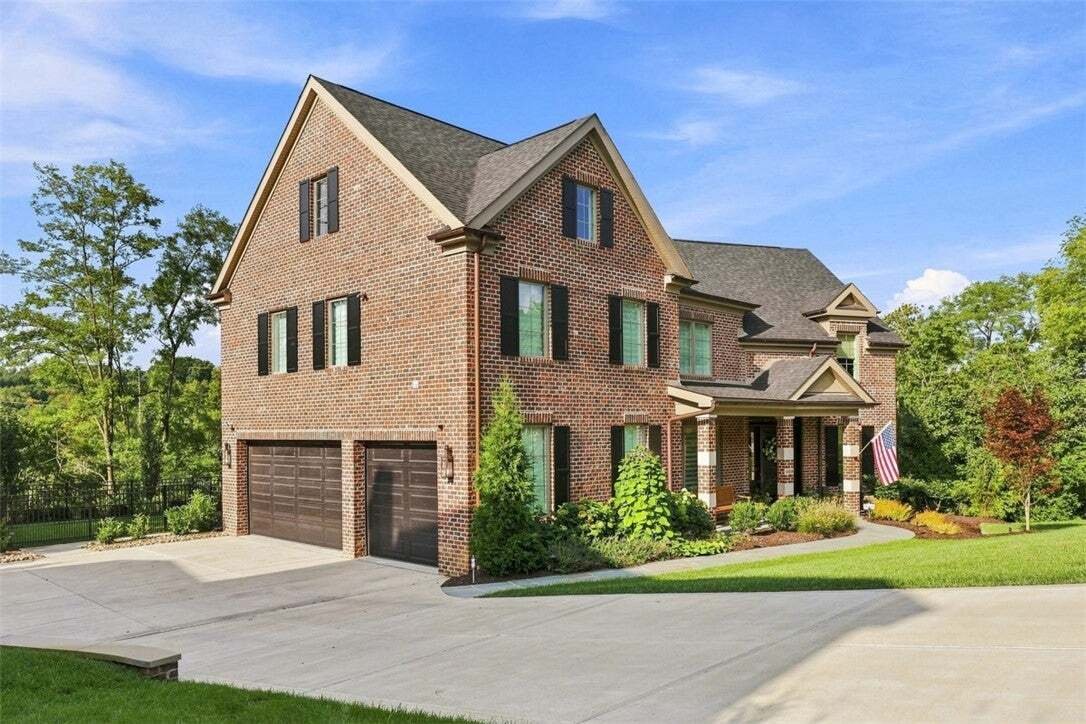
A true showcase of thoughtful craftsmanship and elevated design, this exceptional 4–5 bedroom residence blends timeless sophistication with everyday livability. Bathed in natural light and framed by soaring ceilings, the home exudes effortless elegance while maintaining a warm, welcoming atmosphere. Rich hardwood flooring flows throughout the main level, setting the stage for the carefully curated finishes and architectural details that earned recognition in Pittsburgh Magazine. The attached three-car garage is as refined as it is functional, featuring durable epoxy floors & direct access to an enchanting mudroom and laundry space. Dressed in soothing blue hues, this hardworking room offers custom built-in storage that blends beauty with everyday practicality. At the heart of the home, the designer kitchen is a masterclass in timeless sophistication. Linen-colored 42-inch cabinetry is complemented by paneled appliances, a handcrafted ceramic tile backsplash, double ovens, and illuminated glass-front display cabinets with integrated grommets to elegantly showcase treasured serving pieces. Undermount lighting highlights every detail, while a porcelain farmhouse sink anchors the space with classic charm. A stunning oversized island comfortably seats four & serves as both a gathering place & functional centerpiece, making entertaining plus everyday living equally effortless. Just beyond, the sun porch offers the flexibility of casual dining, a playroom, or a serene retreat. A dramatic wall of windows frames picturesque views of mature trees, bringing the beauty of the outdoors into everyday life. The living room is impressive, featuring custom built-ins and a stunning marble-surround fireplace that serves as a sophisticated focal point. Nearby, the powder room delivers a memorable design moment—a wallpapered jewel box complete with a custom quartz backsplash w/a vanity worthy of a luxury design publication. Upstairs, the luxurious primary suite is a private sanctuary. A tray ceiling adds architectural interest, while an enormous walk-in closet & full wall of custom cabinetry in the softest powder blue hue provide beauty with exceptional storage. The spa-inspired en-suite bath is designed for ultimate relaxation, featuring heated marble floors, a graceful slipper soaking tub, a spacious walk-in shower private water closet & dual vanities. The finished lower level extends the home’s living space in spectacular fashion. An expansive walk-out family room is designed for gathering/entertaining complete with a wet bar extensive custom built-in storage spanning the entire rec room wall. A full bath completes this level, offering comfort & convenience for guests & family alike. Throughout the home, carefully selected designer light fixtures act as jewelry for each room, elevating each space with warmth, character, and sophistication. Every detail has been intentionally curated to create a home where luxury, comfort, and timeless style exist in perfect harmony. This is a rare opportunity to own a truly distinctive residence that feels as beautiful as it is functional. The home is in pristine condition, don’t miss the copper gutters & tumbled brick, a rare detail for a newer build & the whole house gas generator for added peace of mind!
  • Art der Immobilie

    Haus

  • Etagen

    2

  • Baujahr

    2023

  • Preis/Quadratfuß

    $296

Funktionen

  • Garage
  • Kamin
  • Garten
  • Begehbarer Kleiderschrank
  • Keller
  • Waschküche
  • Kücheninsel
  • Hohe Decke
  • Stein Arbeitsplatten
Funktionen

Innenbereich

  • Hohe Decke
  • Kamin
  • Kücheninsel
  • Bar
  • Waschküche
  • Keller
  • Stein Arbeitsplatten
  • Begehbarer Kleiderschrank

Outdoor

  • Garage
  • Garten

Erkunden Sie die Gegend

1468 Dominion Hts, Upper St. Clair Township, Pennsylvania, Vereinigte Staaten Auf Google Maps anzeigen
Preis pro sqft
Niedrig
Hoch

16 weitere Einträge in Upper St. Clair Township anzeigen

BERKSHIRE HATHAWAY THE PREFERRED REALTY - Pittsburgh

Vor 3 Monaten beigetreten
Ihre Nachricht
Sie haben sich nach diesem Objekt erkundigt

Der Agent wird sich in Kürze mit Ihnen in Verbindung setzen

Gelistet von

BERKSHIRE HATHAWAY THE PREFERRED REALTY - Pittsburgh
Pennsylvania, United States
Agenturprofil anzeigen
7
Angebote
2026
Beigetreten

Besichtigung mit the agent buchen

Wählen Sie ein Datum und ob Sie eine virtuelle oder persönliche Besichtigung mit dem Makler wünschen.

In-person tour
Bevorzugtes Datum
Art der Tour
BERKSHIRE HATHAWAY THE PREFERRED REALTY - Pittsburgh
Pittsburgh, Pennsylvania, United States
Agenturprofil anzeigen
Zuletzt aktualisiert
September 16
Erstmalig gelistet
Sep 15
Angebotsreferenz
1774411
Angebotsstatus
Anruf

Telefonanruf starten mit:

Hallo, ich rufe wegen der Immobilie mit der Referenz 1774411 an, die ich auf JamesEdition gefunden habe.

Nach dem Anruf geben wir Ihre Kontaktdaten an den Agenten weiter, um die Kommunikation zu erleichtern.

brokerages we
partnered with