$2,777,208
West Mayfield, Edinburgh
- 8 Schlafz.
- 4 Bäder
- 5,737 Sqft
- Aktualisiert: September 15
- 64
Über die Immobilie
Beschreibung wurde automatisch übersetzt.
Die Beschreibung wird in der Originalsprache angezeigt.
20 West-Mayfield:
20 West Mayfield ist ein beeindruckendes Einfamilienhaus in herrlicher Lage an einer der begehrtesten Straßen Edinburghs.
Es wurde kürzlich renoviert und verbindet feine historische Details mit modernem Komfort auf mehr als 5.700 Quadratfuß und drei Etagen. Das Haus verfügt über einen hauptsächlich nach Süden ausgerichteten Garten und bietet den ganzen Tag über
20 West Mayfield ist ein beeindruckendes Einfamilienhaus in herrlicher Lage an einer der begehrtesten Straßen Edinburghs.
Es wurde kürzlich renoviert und verbindet feine historische Details mit modernem Komfort auf mehr als 5.700 Quadratfuß und drei Etagen. Das Haus verfügt über einen hauptsächlich nach Süden ausgerichteten Garten und bietet den ganzen Tag über
20 West Mayfield:
20 West Mayfield is an impressive family home occupying a commanding position on one of Edinburgh’s most desirable streets.
Recently renovated, it blends fine period detail with modern comfort across more than 5,700 sq ft and three floors. With a principally south-facing garden, the house enjoys exceptional natural light throughout the day and charming views ov
20 West Mayfield is an impressive family home occupying a commanding position on one of Edinburgh’s most desirable streets.
Recently renovated, it blends fine period detail with modern comfort across more than 5,700 sq ft and three floors. With a principally south-facing garden, the house enjoys exceptional natural light throughout the day and charming views ov
20 West-Mayfield:
20 West Mayfield ist ein beeindruckendes Einfamilienhaus in herrlicher Lage an einer der begehrtesten Straßen Edinburghs.
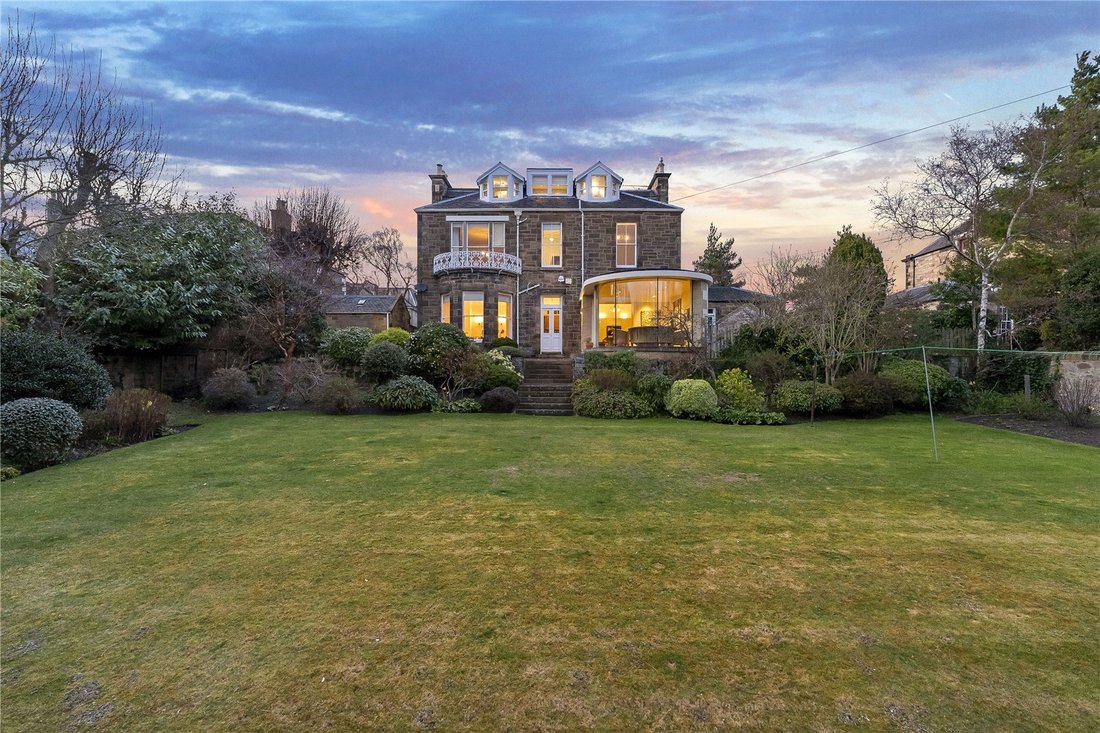
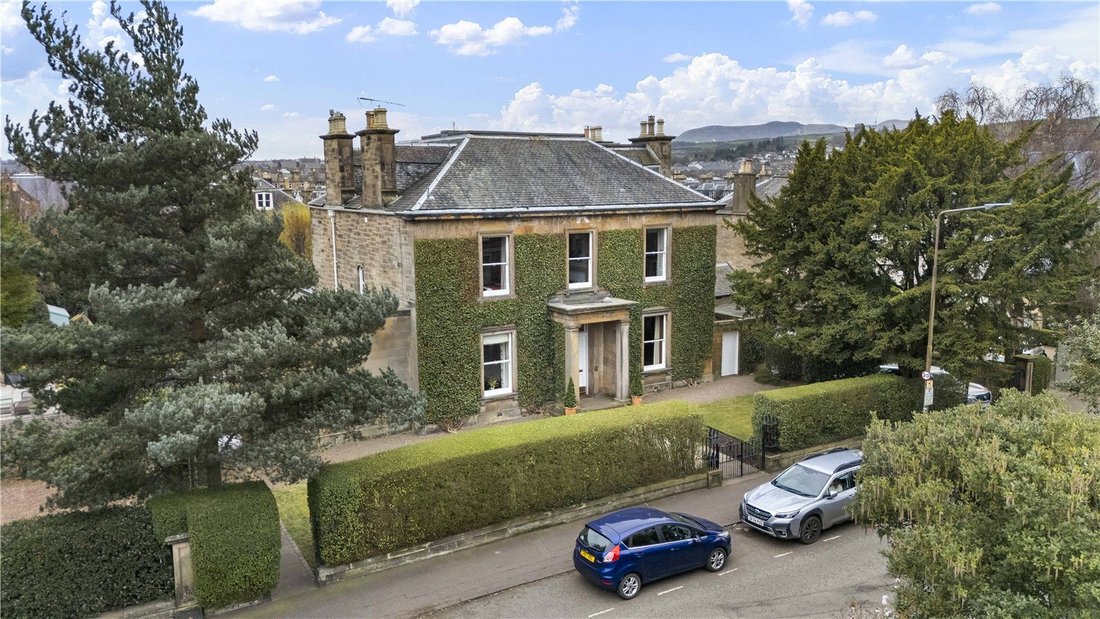
Es wurde kürzlich renoviert und verbindet feine historische Details mit modernem Komfort auf mehr als 5.700 Quadratfuß und drei Etagen. Das Haus verfügt über einen hauptsächlich nach Süden ausgerichteten Garten und bietet den ganzen Tag über außergewöhnliches Tageslicht und einen bezaubernden Blick auf die wunderschöne Landschaft.
Das Erdgeschoss bietet wunderbar miteinander verbundene Wohn- und Empfangsräume, während die sechs Schlafzimmer im ersten und zweiten Stock angeordnet sind. Hervorzuheben ist der architektonisch eindrucksvolle, nach Süden ausgerichtete Wintergarten mit Blick auf den Garten.
Der Vordereingang führt in einen Vorraum und einen einladenden Flur, von dem aus der Hauptwohnraum zugänglich ist. Der formelle Speisesaal, der mit seiner Holzvertäfelung, tiefroten Wänden und einem originalen Kamin den Charakter des späten 19. Jahrhunderts ausstrahlt, bietet einen hervorragenden Rahmen für Unterhaltung. Ebenfalls an der Vorderseite befindet sich das großzügige Arbeitszimmer, das durch detaillierte Stuckarbeiten aufgewertet wird und einen eleganten, praktischen Arbeitsbereich bietet.
Das Familienzimmer ist ein einladender, alltäglicher Wohnbereich. Seine geschwungene, nach Süden ausgerichtete Bucht durchflutet den Raum mit Licht und bietet einen offenen Blick auf den Garten. Darüber hinaus bietet ein großes Wohnzimmer mit Erkerfenster einen unglaublichen Blick auf den Garten nach Süden.
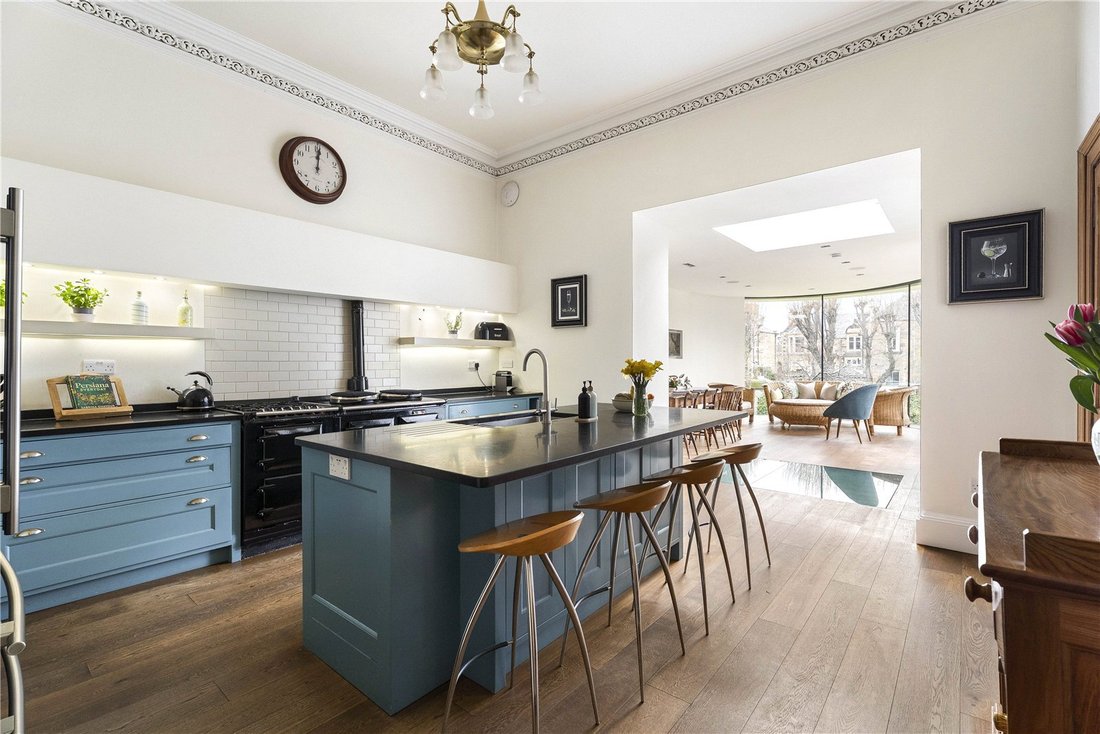
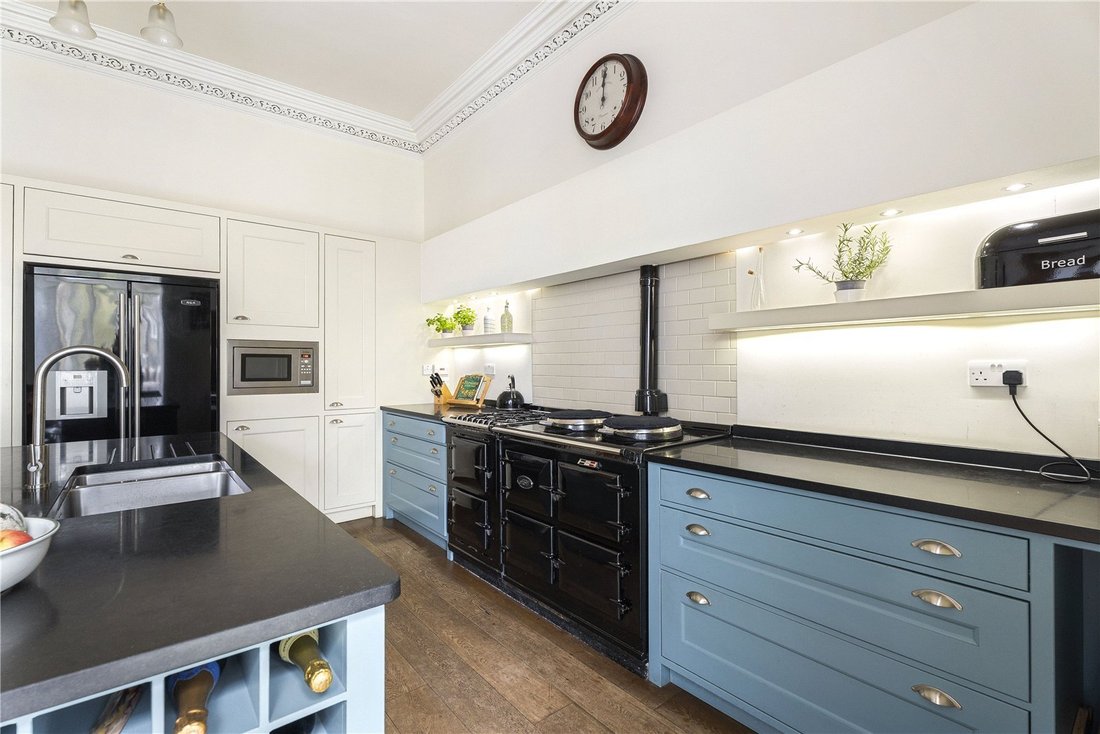
Die maßgeschneiderte Küche verfügt über eine große zentrale Kochinsel, hochwertige Geräte und ausreichend Platz für die Zubereitung. Das moderne, geschwungene Gartenzimmer, das von raumhohen Verglasungen eingerahmt wird, schafft eine außergewöhnliche Verbindung zum Gelände. Dachfenster und Schiebetüren verstärken das Gefühl der Offenheit zusätzlich und machen diesen Raum zu einem hervorragenden Ort für ganzjähriges Familienleben und informelle Zusammenkünfte.
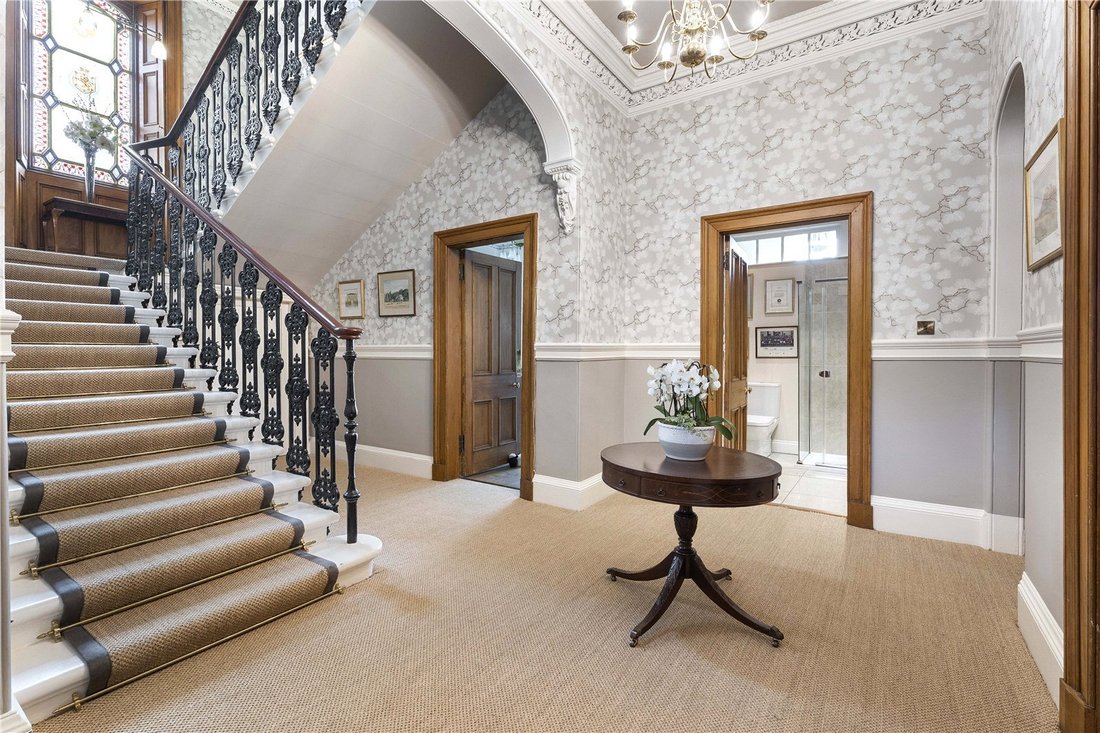
Eine anmutige Treppe, die durch ein markantes Buntglasfenster beleuchtet und von einer schmiedeeisernen Balustrade eingerahmt wird, führt zum großzügigen Treppenhaus im ersten Stock. Dieser elegante zentrale Raum, der durch feine Gesimse und Holzoberflächen bereichert wird, bildet die Achse der Unterkunft auf dieser Ebene. Der Salon, der sich auf der Rückseite befindet, bietet hervorragende Proportionen, einen schönen Kamin und kunstvolle Deckendetails und schafft so einen raffinierten und doch erholsamen Rückzugsort.
Die Hauptschlafzimmersuite blickt ebenfalls auf den hinteren Garten und verfügt über hervorragende Proportionen, einen Kamin und viel Tageslicht. Zwei weitere große Doppelzimmer befinden sich an der Vorderseite des Hauses. Beide sind reich an originalen Details und bieten Flexibilität für Gäste, Kinder oder zusätzliche Arbeitsbereiche. Das Hauptbadezimmer der Familie vervollständigt diese Etage mit zwei freistehenden Badewannen, traditionellen Armaturen und bezaubernden blauen Vertäfelungen.
Die zweite Etage bietet eine vielseitige Anordnung von vier weiteren Schlafzimmern, ideal für ältere Kinder, Gäste oder als ruhiger Rückzugsort im Obergeschoss. Diese Zimmer bieten eine erhöhte Aussicht und ein starkes Gefühl der Privatsphäre. Ein helles, gut ausgestattetes Badezimmer mit modernen Armaturen rundet diese Etage ab.
Das Anwesen profitiert von einem herrlichen, nach Süden ausgerichteten Garten, einer seltenen und wahrhaft idyllischen Außenumgebung, die dem Haus unermesslich zugute kommt. Der wunderschön angelegte Garten erstreckt sich über eine großzügige Rasenfläche, die von alten Bäumen, strukturierten Hecken und einer reichen Pflanzenvielfalt eingerahmt wird.
Unmittelbar vor dem Haus bietet eine breite Steinterrasse einen eleganten Übergang vom Innenbereich zum Garten. Diese wunderbar gelegene Wohnung ist ideal für Mahlzeiten und Unterhaltung im Freien. Sie bietet ausreichend Platz für Sitzgelegenheiten und einen uneingeschränkten Blick über das Gelände. Der Gesamteffekt ist von Ruhe und Grün geprägt und schafft ein privates Refugium, das selten in der Nähe des Stadtzentrums zu finden ist. Auf der Vorderseite befinden sich ein großer, abgelegener Garten und eine geräumige Garage zur Aufbewahrung oder zum Parken. Es gibt auch eine private Auffahrt.
20a West Mayfield:
20a West Mayfield ist eine eigenständige Wohnung mit zwei Schlafzimmern. Sie befindet sich auf der Ostseite des Grundstücks und verfügt über einen eigenen Haupteingang. Sie bietet hervorragende zusätzliche Unterkünfte für Besucher, Wohnhilfe oder potenzielle Mieteinnahmen. Das Apartment verfügt über einen privaten Garten auf der Rückseite mit direktem Zugang vom hinteren Schlafzimmer aus.
20 West Mayfield ist ein beeindruckendes Einfamilienhaus in herrlicher Lage an einer der begehrtesten Straßen Edinburghs.
Es wurde kürzlich renoviert und verbindet feine historische Details mit modernem Komfort auf mehr als 5.700 Quadratfuß und drei Etagen. Das Haus verfügt über einen hauptsächlich nach Süden ausgerichteten Garten und bietet den ganzen Tag über außergewöhnliches Tageslicht und einen bezaubernden Blick auf die wunderschöne Landschaft.
Das Erdgeschoss bietet wunderbar miteinander verbundene Wohn- und Empfangsräume, während die sechs Schlafzimmer im ersten und zweiten Stock angeordnet sind. Hervorzuheben ist der architektonisch eindrucksvolle, nach Süden ausgerichtete Wintergarten mit Blick auf den Garten.
Der Vordereingang führt in einen Vorraum und einen einladenden Flur, von dem aus der Hauptwohnraum zugänglich ist. Der formelle Speisesaal, der mit seiner Holzvertäfelung, tiefroten Wänden und einem originalen Kamin den Charakter des späten 19. Jahrhunderts ausstrahlt, bietet einen hervorragenden Rahmen für Unterhaltung. Ebenfalls an der Vorderseite befindet sich das großzügige Arbeitszimmer, das durch detaillierte Stuckarbeiten aufgewertet wird und einen eleganten, praktischen Arbeitsbereich bietet.
Das Familienzimmer ist ein einladender, alltäglicher Wohnbereich. Seine geschwungene, nach Süden ausgerichtete Bucht durchflutet den Raum mit Licht und bietet einen offenen Blick auf den Garten. Darüber hinaus bietet ein großes Wohnzimmer mit Erkerfenster einen unglaublichen Blick auf den Garten nach Süden.
Die maßgeschneiderte Küche verfügt über eine große zentrale Kochinsel, hochwertige Geräte und ausreichend Platz für die Zubereitung. Das moderne, geschwungene Gartenzimmer, das von raumhohen Verglasungen eingerahmt wird, schafft eine außergewöhnliche Verbindung zum Gelände. Dachfenster und Schiebetüren verstärken das Gefühl der Offenheit zusätzlich und machen diesen Raum zu einem hervorragenden Ort für ganzjähriges Familienleben und informelle Zusammenkünfte.
Eine anmutige Treppe, die durch ein markantes Buntglasfenster beleuchtet und von einer schmiedeeisernen Balustrade eingerahmt wird, führt zum großzügigen Treppenhaus im ersten Stock. Dieser elegante zentrale Raum, der durch feine Gesimse und Holzoberflächen bereichert wird, bildet die Achse der Unterkunft auf dieser Ebene. Der Salon, der sich auf der Rückseite befindet, bietet hervorragende Proportionen, einen schönen Kamin und kunstvolle Deckendetails und schafft so einen raffinierten und doch erholsamen Rückzugsort.
Die Hauptschlafzimmersuite blickt ebenfalls auf den hinteren Garten und verfügt über hervorragende Proportionen, einen Kamin und viel Tageslicht. Zwei weitere große Doppelzimmer befinden sich an der Vorderseite des Hauses. Beide sind reich an originalen Details und bieten Flexibilität für Gäste, Kinder oder zusätzliche Arbeitsbereiche. Das Hauptbadezimmer der Familie vervollständigt diese Etage mit zwei freistehenden Badewannen, traditionellen Armaturen und bezaubernden blauen Vertäfelungen.
Die zweite Etage bietet eine vielseitige Anordnung von vier weiteren Schlafzimmern, ideal für ältere Kinder, Gäste oder als ruhiger Rückzugsort im Obergeschoss. Diese Zimmer bieten eine erhöhte Aussicht und ein starkes Gefühl der Privatsphäre. Ein helles, gut ausgestattetes Badezimmer mit modernen Armaturen rundet diese Etage ab.
Das Anwesen profitiert von einem herrlichen, nach Süden ausgerichteten Garten, einer seltenen und wahrhaft idyllischen Außenumgebung, die dem Haus unermesslich zugute kommt. Der wunderschön angelegte Garten erstreckt sich über eine großzügige Rasenfläche, die von alten Bäumen, strukturierten Hecken und einer reichen Pflanzenvielfalt eingerahmt wird.
Unmittelbar vor dem Haus bietet eine breite Steinterrasse einen eleganten Übergang vom Innenbereich zum Garten. Diese wunderbar gelegene Wohnung ist ideal für Mahlzeiten und Unterhaltung im Freien. Sie bietet ausreichend Platz für Sitzgelegenheiten und einen uneingeschränkten Blick über das Gelände. Der Gesamteffekt ist von Ruhe und Grün geprägt und schafft ein privates Refugium, das selten in der Nähe des Stadtzentrums zu finden ist. Auf der Vorderseite befinden sich ein großer, abgelegener Garten und eine geräumige Garage zur Aufbewahrung oder zum Parken. Es gibt auch eine private Auffahrt.
20a West Mayfield:
20a West Mayfield ist eine eigenständige Wohnung mit zwei Schlafzimmern. Sie befindet sich auf der Ostseite des Grundstücks und verfügt über einen eigenen Haupteingang. Sie bietet hervorragende zusätzliche Unterkünfte für Besucher, Wohnhilfe oder potenzielle Mieteinnahmen. Das Apartment verfügt über einen privaten Garten auf der Rückseite mit direktem Zugang vom hinteren Schlafzimmer aus.
20 West Mayfield:
20 West Mayfield is an impressive family home occupying a commanding position on one of Edinburgh’s most desirable streets.
Recently renovated, it blends fine period detail with modern comfort across more than 5,700 sq ft and three floors. With a principally south-facing garden, the house enjoys exceptional natural light throughout the day and charming views over the beautiful landscaping.
The ground floor offers wonderfully connected living and reception spaces, while the six bedrooms are arranged over the first and second floors. Of particular note is the architecturally striking south-facing sun room, overlooking the garden.
The front entrance opens into a vestibule and welcoming hallway from which the main living accommodation is accessed. The formal dining room, rich in late-19th-century character with timber panelling, deep red walls and an original fireplace, provides an outstanding setting for entertaining. Also to the front is the generous study, enhanced by detailed plasterwork and offering an elegant, practical workspace.
The family room room is an inviting everyday living area, its curved south-facing bay flooding the room with light and offering open garden views. In addition, a large bay windowed Living Room boasts incredible garden views South.
The bespoke kitchen features a large central island, high-quality appliances and ample preparation space, while the contemporary curved garden room, framed by full-height glazing, creates an exceptional connection with the grounds. Skylights and sliding doors further enhance the sense of openness, making this a superb space for year-round family living and informal gatherings.
A graceful staircase, illuminated by a striking stained-glass window and framed by a wrought-iron balustrade, leads to the generous first-floor landing. This elegant central space, enriched by fine cornicing and timber finishes, forms the axis of the accommodation on this level. The drawing room, positioned to the rear, enjoys superb proportions, a handsome fireplace and ornate ceiling details, creating a refined yet restful retreat.
The principal bedroom suite also overlooks the rear garden and features excellent proportions, a fireplace and abundant natural light. Two further large double bedrooms sit to the front of the house, both rich in original detail and offering flexibility for guests, children or additional workspace. The main family bathroom completes this floor, with twin claw-foot baths, traditional fittings and charming blue panelling.
The second floor provides a versatile arrangement of four further bedrooms, ideal for older children, guests or as a peaceful upper-floor retreat. These rooms enjoy elevated views and a strong sense of privacy. A bright, well-appointed bathroom with contemporary fixtures serves this level.
The property benefits from an outstanding south-facing garden, a rare and truly idyllic outdoor setting that benefits the home immeasurably. Beautifully established, the garden extends across a generous lawn framed by mature trees, structured hedging and a rich variety of planting.
Immediately outside the house, a broad stone terrace offers an elegant transition from the interior to the garden. This wonderfully positioned is ideal for outdoor dining and entertaining, with ample room for seating and uninterrupted views across the grounds. The overall effect is one of calm and greenery, creating a private sanctuary seldom found so close to the city centre. To the front, there is a large secluded garden and spacious garage for storage or parking. There is also a private driveway.
20a West Mayfield:
20a West Mayfield is a self-contained two bedroom flat is located on the east side of the property with its own main door entrance, offering excellent additional accommodation for visitors, live-in help or potential rental income. The apartment includes a private rear garden with direct access from the rear bedroom.
West Mayfield is positioned in the sought-after Newington district on Edinburgh’s south side, a vibrant yet peaceful residential area lying approximately 1.5 miles south of the city centre. The street sits within the Southside/Newington ward, known for its elegant period architecture, excellent transport links and blend of residential and cultural amenities. Regular bus services provide swift access across the city, while the Edinburgh City Bypass is easily reached for routes to the wider Central Belt and beyond.
Residents of West Mayfield enjoy outstanding convenience. Everyday shopping, cafés and restaurants are available along Mayfield Road and throughout Newington along with surrounding districts of Marchmont, Bruntsfield and Morningside which provide an excellent mix of independent shops, bistros, cafés and restaurants. .
The area is exceptionally well served for education, lying close to several respected schools, including George Watson’s and George Heriot’s as well as the University of Edinburgh’s King’s Buildings. Medical practices, leisure centres and everyday services are all within walking distance.
The owner benefits from immediate proximity to some of Edinburgh’s finest open spaces. The Meadows, Holyrood Park, Blackford Hill, and Arthur’s Seat are all easily reached, offering scenic walks, running routes and panoramic views across the city. The locality is also close to a number of golf courses, including Prestonfield Golf Club, Duddingston Golf Club and Craigmillar Park Golf Course along with a number of others.
Listing: The property is C-listed and lies within Craigmillar Park Conservation Area.
20A West Mayfield was previously rented for £1500 per month
20 West Mayfield is an impressive family home occupying a commanding position on one of Edinburgh’s most desirable streets.
Recently renovated, it blends fine period detail with modern comfort across more than 5,700 sq ft and three floors. With a principally south-facing garden, the house enjoys exceptional natural light throughout the day and charming views over the beautiful landscaping.
The ground floor offers wonderfully connected living and reception spaces, while the six bedrooms are arranged over the first and second floors. Of particular note is the architecturally striking south-facing sun room, overlooking the garden.
The front entrance opens into a vestibule and welcoming hallway from which the main living accommodation is accessed. The formal dining room, rich in late-19th-century character with timber panelling, deep red walls and an original fireplace, provides an outstanding setting for entertaining. Also to the front is the generous study, enhanced by detailed plasterwork and offering an elegant, practical workspace.
The family room room is an inviting everyday living area, its curved south-facing bay flooding the room with light and offering open garden views. In addition, a large bay windowed Living Room boasts incredible garden views South.
The bespoke kitchen features a large central island, high-quality appliances and ample preparation space, while the contemporary curved garden room, framed by full-height glazing, creates an exceptional connection with the grounds. Skylights and sliding doors further enhance the sense of openness, making this a superb space for year-round family living and informal gatherings.
A graceful staircase, illuminated by a striking stained-glass window and framed by a wrought-iron balustrade, leads to the generous first-floor landing. This elegant central space, enriched by fine cornicing and timber finishes, forms the axis of the accommodation on this level. The drawing room, positioned to the rear, enjoys superb proportions, a handsome fireplace and ornate ceiling details, creating a refined yet restful retreat.
The principal bedroom suite also overlooks the rear garden and features excellent proportions, a fireplace and abundant natural light. Two further large double bedrooms sit to the front of the house, both rich in original detail and offering flexibility for guests, children or additional workspace. The main family bathroom completes this floor, with twin claw-foot baths, traditional fittings and charming blue panelling.
The second floor provides a versatile arrangement of four further bedrooms, ideal for older children, guests or as a peaceful upper-floor retreat. These rooms enjoy elevated views and a strong sense of privacy. A bright, well-appointed bathroom with contemporary fixtures serves this level.
The property benefits from an outstanding south-facing garden, a rare and truly idyllic outdoor setting that benefits the home immeasurably. Beautifully established, the garden extends across a generous lawn framed by mature trees, structured hedging and a rich variety of planting.
Immediately outside the house, a broad stone terrace offers an elegant transition from the interior to the garden. This wonderfully positioned is ideal for outdoor dining and entertaining, with ample room for seating and uninterrupted views across the grounds. The overall effect is one of calm and greenery, creating a private sanctuary seldom found so close to the city centre. To the front, there is a large secluded garden and spacious garage for storage or parking. There is also a private driveway.
20a West Mayfield:
20a West Mayfield is a self-contained two bedroom flat is located on the east side of the property with its own main door entrance, offering excellent additional accommodation for visitors, live-in help or potential rental income. The apartment includes a private rear garden with direct access from the rear bedroom.
West Mayfield is positioned in the sought-after Newington district on Edinburgh’s south side, a vibrant yet peaceful residential area lying approximately 1.5 miles south of the city centre. The street sits within the Southside/Newington ward, known for its elegant period architecture, excellent transport links and blend of residential and cultural amenities. Regular bus services provide swift access across the city, while the Edinburgh City Bypass is easily reached for routes to the wider Central Belt and beyond.
Residents of West Mayfield enjoy outstanding convenience. Everyday shopping, cafés and restaurants are available along Mayfield Road and throughout Newington along with surrounding districts of Marchmont, Bruntsfield and Morningside which provide an excellent mix of independent shops, bistros, cafés and restaurants. .
The area is exceptionally well served for education, lying close to several respected schools, including George Watson’s and George Heriot’s as well as the University of Edinburgh’s King’s Buildings. Medical practices, leisure centres and everyday services are all within walking distance.
The owner benefits from immediate proximity to some of Edinburgh’s finest open spaces. The Meadows, Holyrood Park, Blackford Hill, and Arthur’s Seat are all easily reached, offering scenic walks, running routes and panoramic views across the city. The locality is also close to a number of golf courses, including Prestonfield Golf Club, Duddingston Golf Club and Craigmillar Park Golf Course along with a number of others.
Listing: The property is C-listed and lies within Craigmillar Park Conservation Area.
20A West Mayfield was previously rented for £1500 per month
-
Art der Immobilie
Haus
-
Preis/Quadratfuß
$484
-
Emissionen
E
-
Verbrauch
D
Funktionen
Erkunden Sie die Gegend
West Mayfield, Edinburgh, Die Wiesen, Edinburgh County, Schottland
Auf Google Maps anzeigen
Preis pro sqft
Niedrig
Hoch

Vor 11 Monaten beigetreten
Sie haben sich nach diesem Objekt erkundigt
Der Agent wird sich in Kürze mit Ihnen in Verbindung setzen
Gelistet von
4
Angebote
2025
Beigetreten
Besichtigung mit John Forsyth buchen
Wählen Sie ein Datum und ob Sie eine virtuelle oder persönliche Besichtigung mit dem Makler wünschen.
Bevorzugtes Datum
Art der Tour

Zuletzt aktualisiert
September 15
Erstmalig gelistet
Juni 1
Angebotsreferenz
EDT260068
Ähnliche Immobilien in der Nähe
Neue Angebote in Die Wiesen


Entdecken Sie mehr Häuser zum Verkauf
Die Wiesen, Edinburgh County, Schottland Immobilienarten
Die Wiesen, Edinburgh County, Schottland beliebte Suchanfragen
- Immobilien mit Terrasse in Die Wiesen, Edinburgh County, Schottland
- Immobilien mit Bar in Die Wiesen, Edinburgh County, Schottland
- Immobilien mit Spielzimmer in Die Wiesen, Edinburgh County, Schottland
- Immobilien mit Office in Die Wiesen, Edinburgh County, Schottland
- Immobilien mit Bergblick in Die Wiesen, Edinburgh County, Schottland
- Immobilien mit Garten in Die Wiesen, Edinburgh County, Schottland
- Privatsphäre Immobilien in Die Wiesen, Edinburgh County, Schottland
- Moderne Immobilien in Die Wiesen, Edinburgh County, Schottland
- Immobilien mit Kamin in Die Wiesen, Edinburgh County, Schottland
- Immobilien mit Garage in Die Wiesen, Edinburgh County, Schottland
- Immobilien mit Balkon in Die Wiesen, Edinburgh County, Schottland
- Immobilien mit Offene Küche in Die Wiesen, Edinburgh County, Schottland
- Renoviert Immobilien in Die Wiesen, Edinburgh County, Schottland
Verwandte Leitfäden & Geschichten
Das Vertrauen der führenden Makler der Welt
Die Makler hinter den außergewöhnlichsten Immobilien der Welt inserieren bei JamesEdition.
- Angebote von Sotheby's, Christie's, BARNES und Engel & Völkers
- Jedes Angebot wird vor der Veröffentlichung geprüft
- Verbinden Sie sich direkt mit verifizierten Maklern
Indem Sie fortfahren, akzeptieren Sie unsere Nutzungsbedingungen und Datenschutzrichtlinie.