$4,064,247
Wayneflete Tower Avenue, Esher, Surrey
- 6 Schlafz.
- 4 Bäder
- 6,683 Sqft
- Aktualisiert: August 28
-
19
Ansichten der letzten 30 Tage
Über die Immobilie
Beschreibung wurde automatisch übersetzt.
Die Beschreibung wird in der Originalsprache angezeigt.
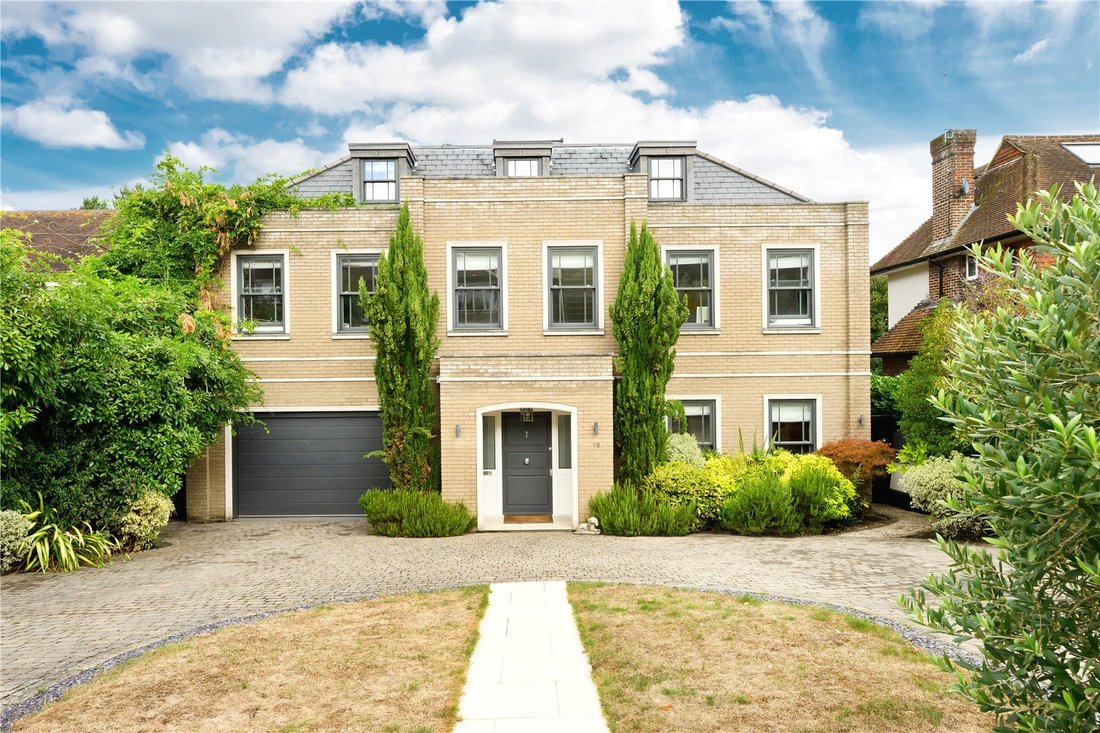
Occupying a prime position on the highly sought-after Wayneflete Tower Avenue in Esher, this striking and immaculately designed residence offers over 6,600 sq ft of sumptuous accommodation arranged over four expansive levels. Combining elegance with modern functionality, this exceptional six-bedroom home provides generous and beautifully planned spaces tailored for modern family life.
Up
Up
Occupying a prime position on the highly sought-after Wayneflete Tower Avenue in Esher, this striking and immaculately designed residence offers over 6,600 sq ft of sumptuous accommodation arranged over four expansive levels. Combining elegance with modern functionality, this exceptional six-bedroom home provides generous and beautifully planned spaces tailored for modern family life.
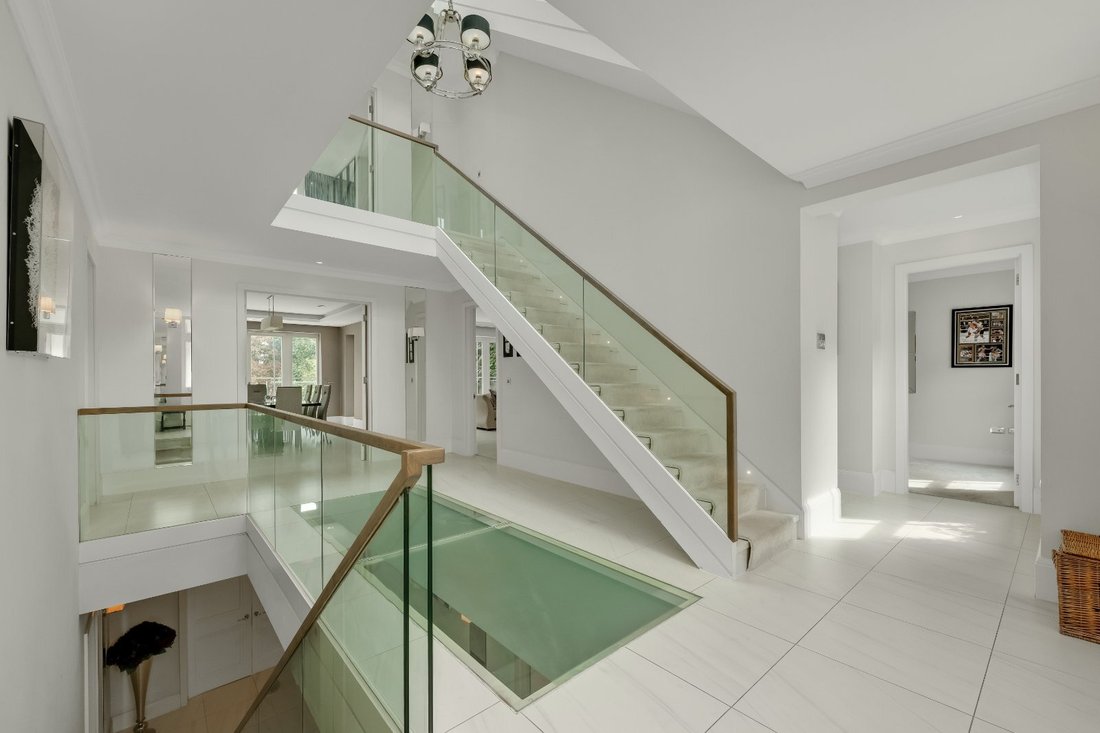
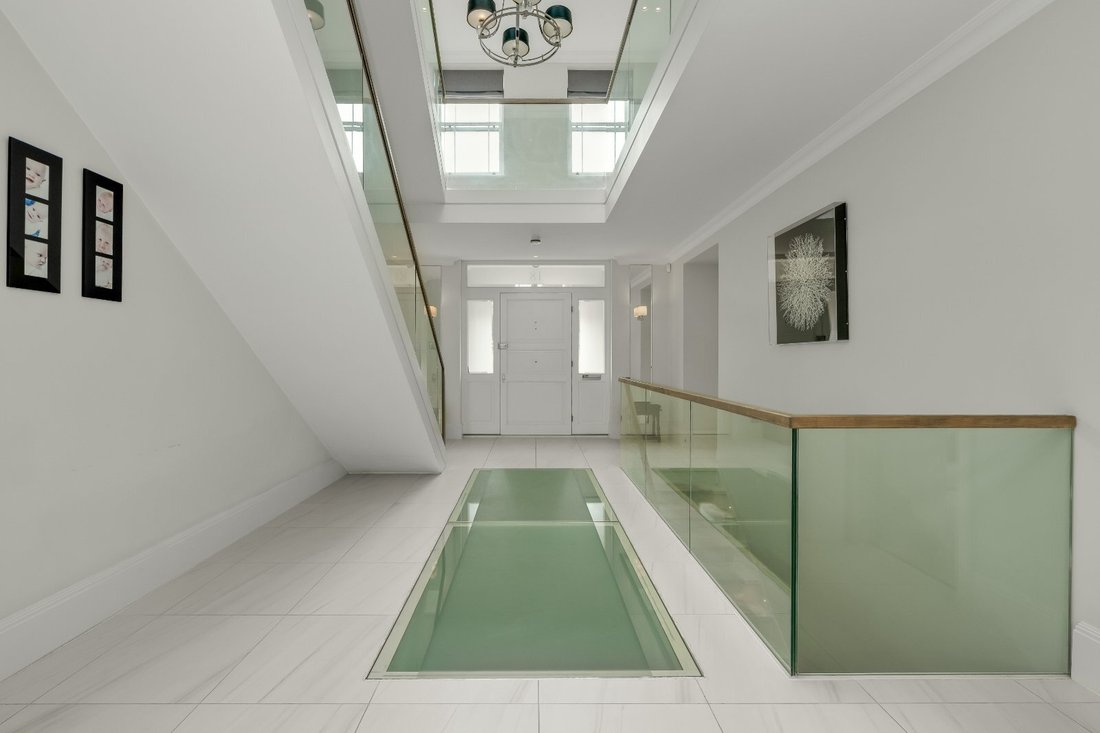
Upon entering, you’re welcomed by a grand entrance hall with a unique glass floor bringing light to the lower ground. Immediately on your right, a guest WC and cloaks cupboard are thoughtfully tucked away for convenience adjacent to which is a well-appointed study.
At the rear, the main living areas are beautifully arranged for both entertaining and relaxing.
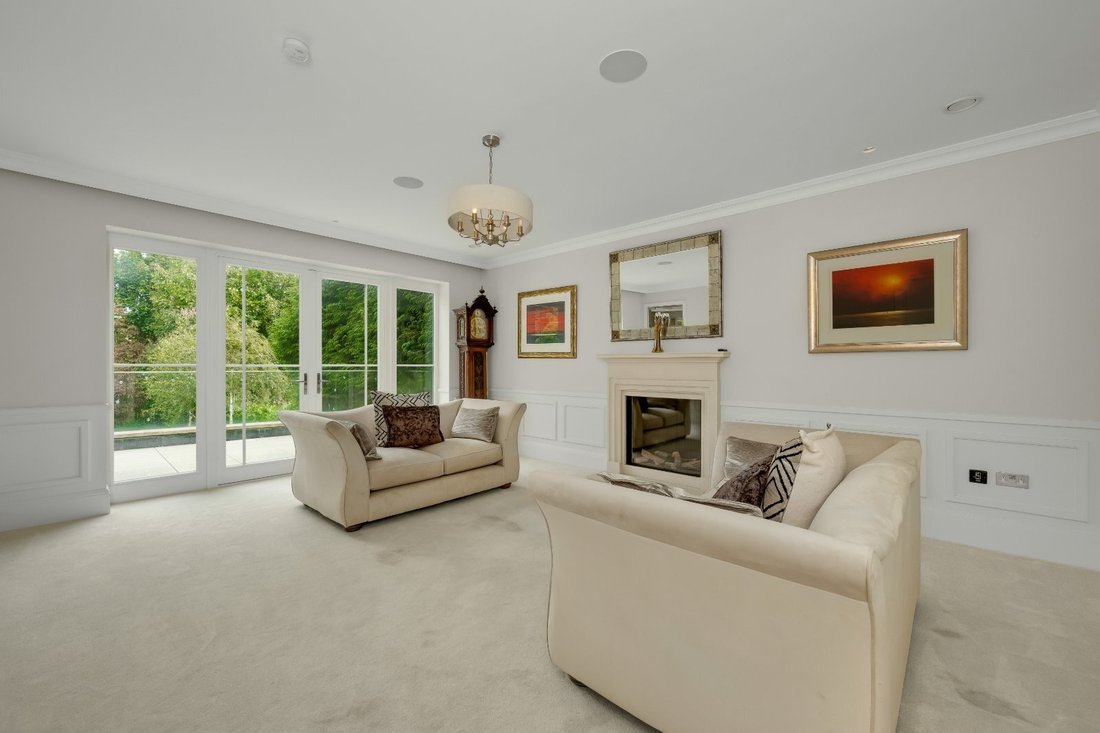
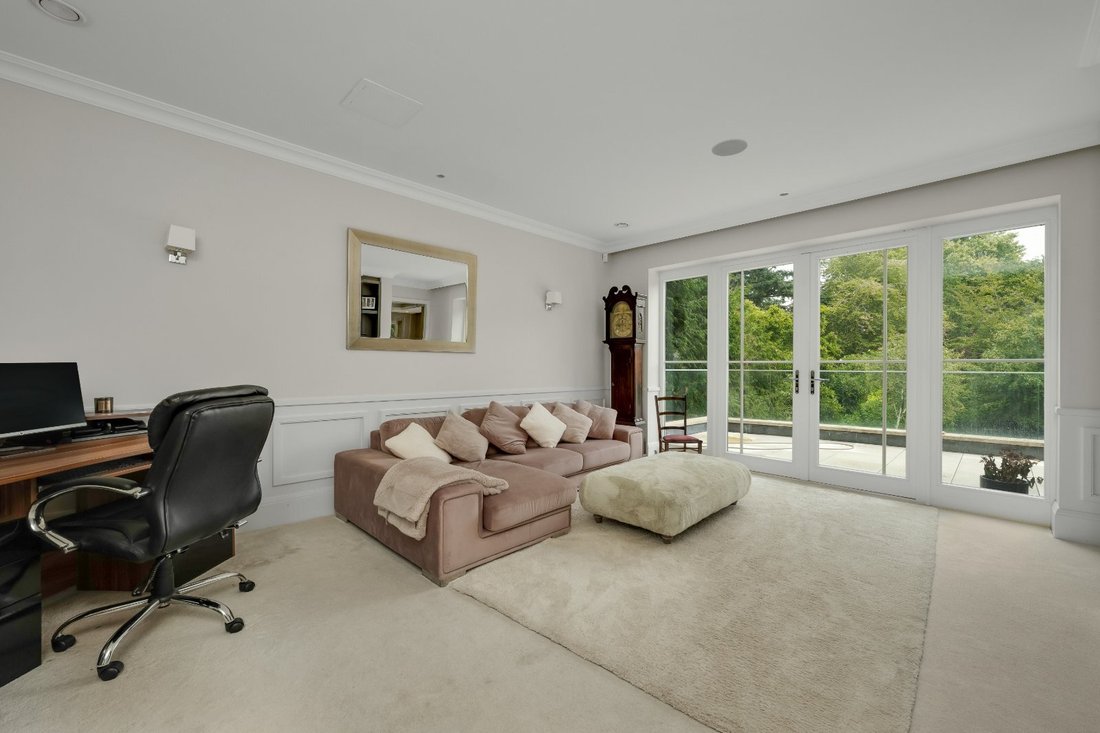
A formal reception room and a cosy snug sit to either side, each with double doors opening out to the spacious top terrace which overlooks the garden. Centrally positioned, the sophisticated dining room is accessed via double doors from both the entrance hall and flanked reception spaces, creating a flow which is perfect for entertaining. An internal door from the hall also provides useful direct access to the integrated garage.
The lower ground floor is a show-stopping space, dominated by a vast open-plan kitchen, breakfast, and family area and bathed in natural light from two sets of sliding glass doors that open directly onto the garden. In addition there is a large prep kitchen suitably separated from the main kitchen.
A cosy, carpeted media room sits just off the main space, ideal for nights in. A utility room is accessed from the kitchen and connects to a well-equipped plant room.
This level also features a fully fitted gym, along with a separate WC, delivering the ultimate in practical luxury.
The first floor hosts three beautifully appointed bedrooms including the stunning principal suite which spans the full width of the house. This spacious bedroom has a contemporary feature fireplace and a lavish dressing room featuring four bespoke hanging spaces and double doors which open onto a private balcony. The adjoining en suite bathroom is nothing short of magnificent, with twin sinks, a walk-in shower, and a freestanding bath perfectly positioned beneath two large windows offering garden views.
Two additional double bedrooms face the front, both having fitted wardrobes. Bedroom three benefits from an en suite shower room whilst bedroom two is served by a spacious en suite bathroom with both bath and separate shower. A second utility room on this floor adds further convenience.
The top floor offers three additional bedrooms and a large family bathroom with both bath and separate shower; ideal for guests, older children, or live-in staff. A generous family area completes this floor, providing flexible space for a playroom, lounge, or study area.
Externally to the rear there is a landscaped garden set over two levels and overlooked by a large ground floor terrace. The top level benefits from a generous white stone terrace adjacent to the house, perfect for al fresco dining and entertaining. A central staircase provides access from the top terrace down to the lawned garden where an abundance of mature trees and shrubs provide a great level of privacy and tranquility.
Steps bring you down to the lower level which is used as a play area in addition to storage.
To the front, the property is approached via a paved carriage driveway which provides ample parking for several cars in addition to the garage.
Upon entering, you’re welcomed by a grand entrance hall with a unique glass floor bringing light to the lower ground. Immediately on your right, a guest WC and cloaks cupboard are thoughtfully tucked away for convenience adjacent to which is a well-appointed study.
At the rear, the main living areas are beautifully arranged for both entertaining and relaxing.
A formal reception room and a cosy snug sit to either side, each with double doors opening out to the spacious top terrace which overlooks the garden. Centrally positioned, the sophisticated dining room is accessed via double doors from both the entrance hall and flanked reception spaces, creating a flow which is perfect for entertaining. An internal door from the hall also provides useful direct access to the integrated garage.
The lower ground floor is a show-stopping space, dominated by a vast open-plan kitchen, breakfast, and family area and bathed in natural light from two sets of sliding glass doors that open directly onto the garden. In addition there is a large prep kitchen suitably separated from the main kitchen.
A cosy, carpeted media room sits just off the main space, ideal for nights in. A utility room is accessed from the kitchen and connects to a well-equipped plant room.
This level also features a fully fitted gym, along with a separate WC, delivering the ultimate in practical luxury.
The first floor hosts three beautifully appointed bedrooms including the stunning principal suite which spans the full width of the house. This spacious bedroom has a contemporary feature fireplace and a lavish dressing room featuring four bespoke hanging spaces and double doors which open onto a private balcony. The adjoining en suite bathroom is nothing short of magnificent, with twin sinks, a walk-in shower, and a freestanding bath perfectly positioned beneath two large windows offering garden views.
Two additional double bedrooms face the front, both having fitted wardrobes. Bedroom three benefits from an en suite shower room whilst bedroom two is served by a spacious en suite bathroom with both bath and separate shower. A second utility room on this floor adds further convenience.
The top floor offers three additional bedrooms and a large family bathroom with both bath and separate shower; ideal for guests, older children, or live-in staff. A generous family area completes this floor, providing flexible space for a playroom, lounge, or study area.
Externally to the rear there is a landscaped garden set over two levels and overlooked by a large ground floor terrace. The top level benefits from a generous white stone terrace adjacent to the house, perfect for al fresco dining and entertaining. A central staircase provides access from the top terrace down to the lawned garden where an abundance of mature trees and shrubs provide a great level of privacy and tranquility.
Steps bring you down to the lower level which is used as a play area in addition to storage.
To the front, the property is approached via a paved carriage driveway which provides ample parking for several cars in addition to the garage.
-
Art der Immobilie
Haus
-
Preis/Quadratfuß
$608
-
Verbrauch
C
Funktionen
- Garten
- Terrasse
- Garage
- Kamin
- Feuergrube
- Whirlpool
- Offene Küche
- Modern
- Fitnessstudio
Funktionen
Lot
Innenbereich
- Hohe Decke
- Office
- Kamin
- Kücheninsel
- Whirlpool
- Bar
- Offene Küche
- Stein Arbeitsplatten
- Fitnessstudio
Outdoor
Erkunden Sie die Gegend
Wayneflete Tower Avenue, Esher, Surrey, Elmbridge, England
Auf Google Maps anzeigen
Preis pro sqft
Niedrig
Hoch

Vor 2 Jahren beigetreten
Sie haben sich nach diesem Objekt erkundigt
Der Agent wird sich in Kürze mit Ihnen in Verbindung setzen
Gelistet von
2
Angebote
2025
Beigetreten
Besichtigung mit Trevor Rawlings buchen
Wählen Sie ein Datum und ob Sie eine virtuelle oder persönliche Besichtigung mit dem Makler wünschen.
Bevorzugtes Datum
Art der Tour

Zuletzt aktualisiert
August 28
Erstmalig gelistet
Aug 28
Angebotsreferenz
EHS250223
Ähnliche Immobilien in der Nähe
Neue Angebote in Esher



Entdecken Sie mehr Häuser zum Verkauf
Esher, Elmbridge, England Immobilienarten
Esher, Elmbridge, England beliebte Suchanfragen
- Panorama Immobilien in Esher, Elmbridge, England
- Immobilien mit Terrasse in Esher, Elmbridge, England
- Immobilien mit Bar in Esher, Elmbridge, England
- Immobilien mit Spielzimmer in Esher, Elmbridge, England
- Immobilien mit Office in Esher, Elmbridge, England
- Immobilien mit Flussblick in Esher, Elmbridge, England
- Immobilien mit Garten in Esher, Elmbridge, England
- Gesicherte Wohnanlage Immobilien in Esher, Elmbridge, England
- Privatsphäre Immobilien in Esher, Elmbridge, England
- Moderne Immobilien in Esher, Elmbridge, England
- Neubauten Immobilien in Esher, Elmbridge, England
- Immobilien mit Fitnessstudio in Esher, Elmbridge, England
- Immobilien mit Sauna in Esher, Elmbridge, England
- Immobilien mit Bibliothek in Esher, Elmbridge, England
- Immobilien mit Weinkeller in Esher, Elmbridge, England
- Immobilien mit Whirlpool in Esher, Elmbridge, England
- Immobilien mit Kamin in Esher, Elmbridge, England
- Immobilien mit Pool in Esher, Elmbridge, England
- Immobilien mit Garage in Esher, Elmbridge, England
- Immobilien mit Balkon in Esher, Elmbridge, England
- Immobilien mit Tennisplatz in Esher, Elmbridge, England
- Immobilien mit Offene Küche in Esher, Elmbridge, England
- Renoviert Immobilien in Esher, Elmbridge, England
- Immobilien mit Kino in Esher, Elmbridge, England
- Immobilien mit Wasserblick in Esher, Elmbridge, England
Verwandte Leitfäden & Geschichten
Das Vertrauen der führenden Makler der Welt
Die Makler hinter den außergewöhnlichsten Immobilien der Welt inserieren bei JamesEdition.
- Angebote von Sotheby's, Christie's, BARNES und Engel & Völkers
- Jedes Angebot wird vor der Veröffentlichung geprüft
- Verbinden Sie sich direkt mit verifizierten Maklern
Indem Sie fortfahren, akzeptieren Sie unsere Nutzungsbedingungen und Datenschutzrichtlinie.