$8,777,520
Sandown Avenue, Esher, Surrey
- 7 Schlafz.
- 8 Bäder
- 8,072 Sqft
- 21,780 Sqft lot
- Aktualisiert: April 5
-
44
Ansichten der letzten 30 Tage
- 11
Über die Immobilie
Beschreibung wurde automatisch übersetzt.
Die Beschreibung wird in der Originalsprache angezeigt.
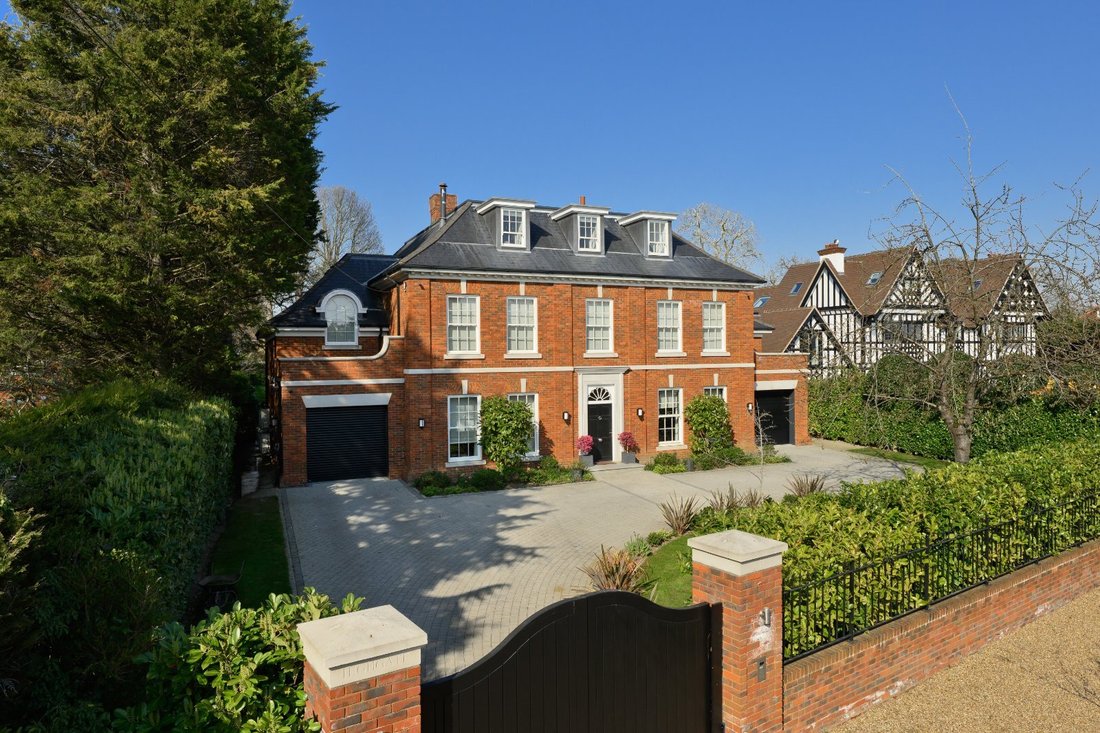
Highgate is a thoughtfully designed and highly impressive home that blends luxury, practicality and lifestyle. Its extensive living space, numerous bedrooms and exceptional garden design offer both comfort and sophistication.
Built by the award-winning Aspire Luxury Property Group in 2018, Highgate is a luxurious family home arranged over three floors. Its overall scale is impressive, offering
Built by the award-winning Aspire Luxury Property Group in 2018, Highgate is a luxurious family home arranged over three floors. Its overall scale is impressive, offering
Highgate is a thoughtfully designed and highly impressive home that blends luxury, practicality and lifestyle. Its extensive living space, numerous bedrooms and exceptional garden design offer both comfort and sophistication.
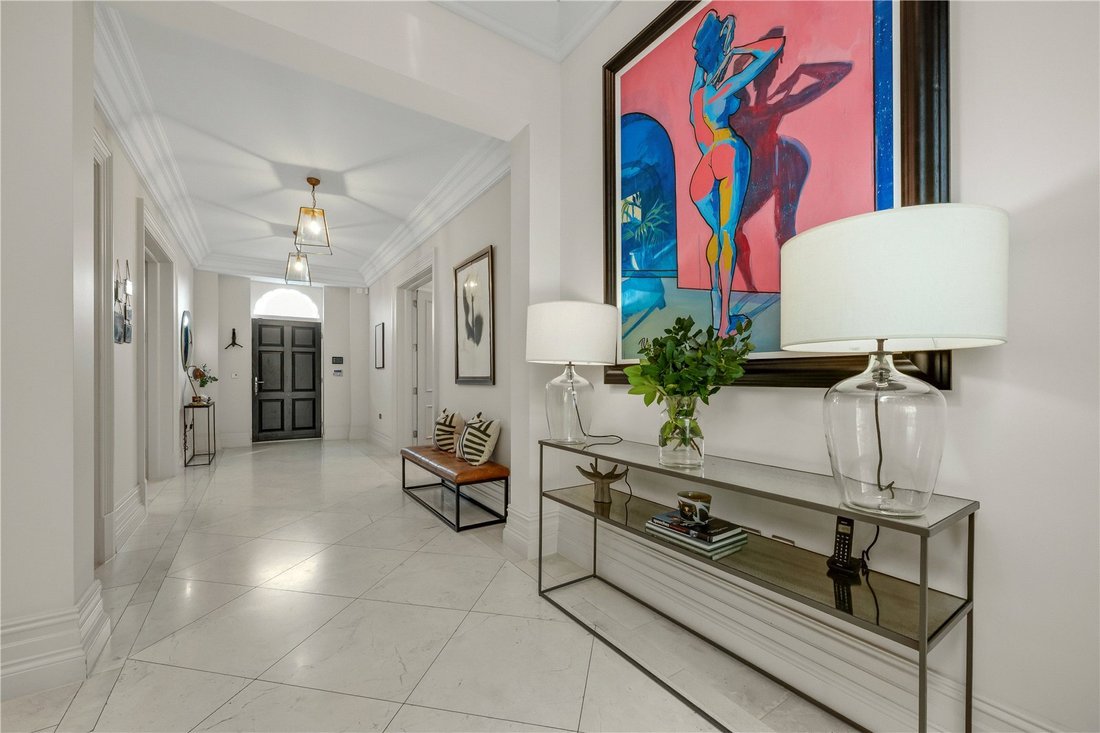
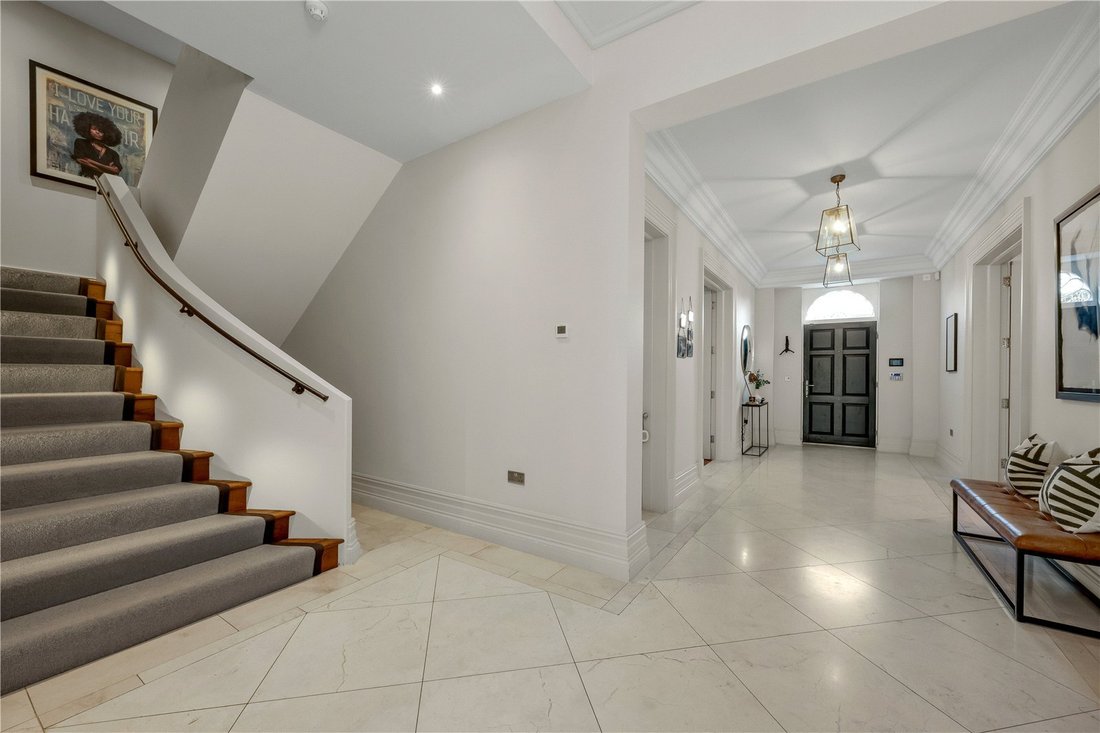
Built by the award-winning Aspire Luxury Property Group in 2018, Highgate is a luxurious family home arranged over three floors. Its overall scale is impressive, offering more than 7700 sq ft of internal space, and the layout is designed to balance grand entertaining areas with comfortable spaces for everyday modern living. Six bedroom suites and a stunning landscaped garden with swimming pool and gym make this the perfect family home.
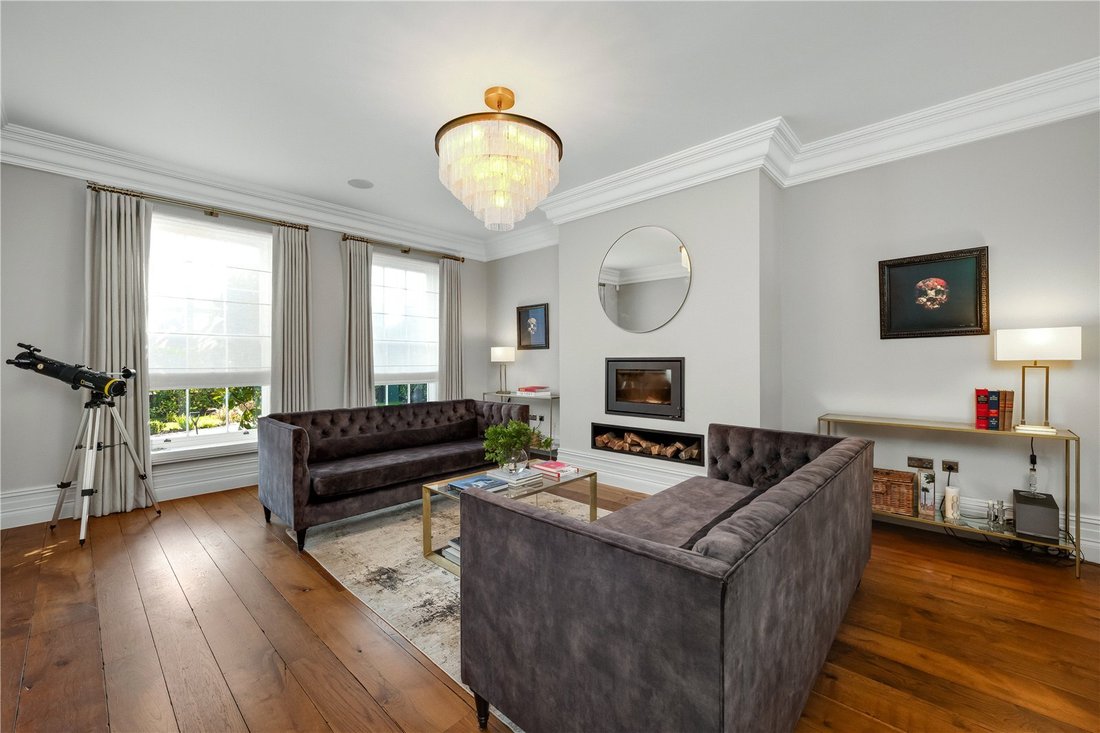
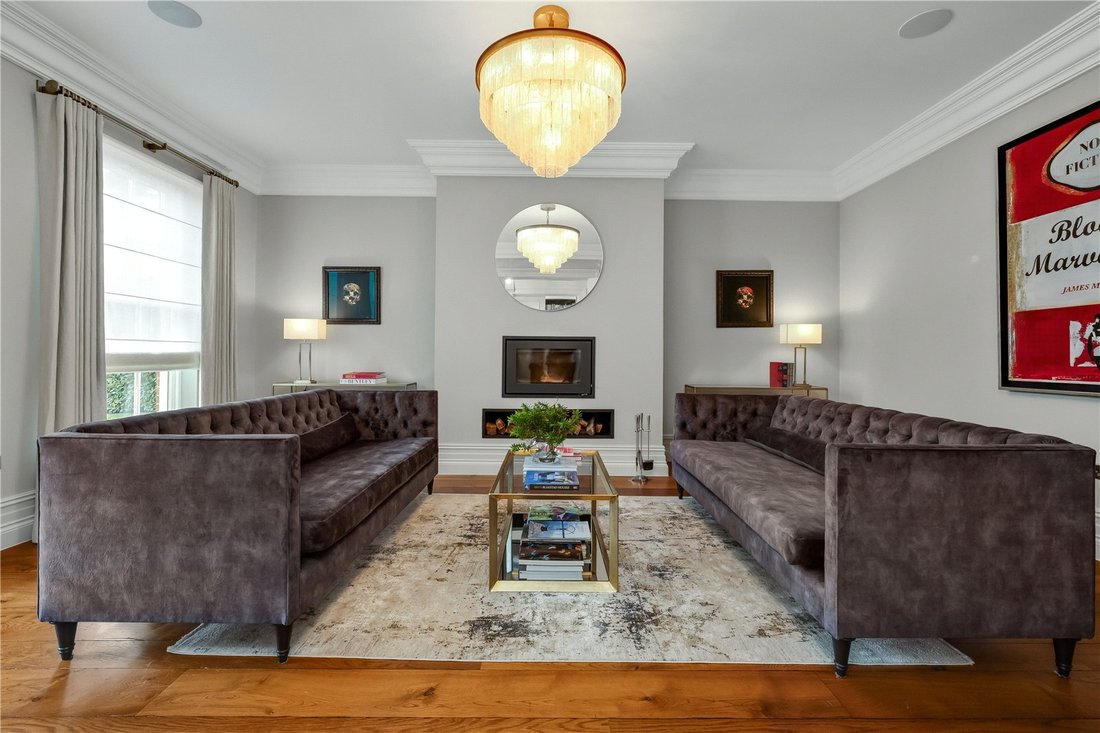
The ground floor is centred around a vast open plan kitchen, dining and family room that acts as the social heart of the house. With its feature spiral wine cellar and large sliding doors providing superb views of the rear garden, it’s a wonderful space for both entertaining and everyday use. This area is complemented by a formal drawing room positioned to the front of the property, a generous study and two leisure focused rooms: a large games room with bar area and a dedicated media/cinema room. Practicality is built in with a sizeable utility room, pantry and internal access to the garage.
The first floor is devoted to four substantial bedroom suites. The principal bedroom is particularly spacious and includes two dressing rooms and two beautifully appointed en suite bathrooms. The remaining three bedrooms on this level are all generously proportioned, each with their own en suite bathrooms and ample storage, creating a comfortable and spacious family sleeping floor.
The second floor offers further flexibility, with two additional en suite bedrooms, both of which benefit from separate showers and baths. In between is a dedicated study area which is flooded with natural light thanks to the skylight overhead. There are two useful storage cupboards and eaves storage.
Outside, the property enjoys beautifully landscaped gardens arranged over two levels. The expansive terrace, accessed directly from the kitchen/dining/family room, provides a superb setting for outdoor dining and entertaining. From here, steps lead up to a generous lawn and a contemporary swimming pool, creating a resort like atmosphere. At the far end of the garden is a generous gym building, allowing for a full range of fitness equipment and training space. An adjacent raised pergola provides a sheltered seating area, perfect for hosting long summer lunches.
A self contained annex with bedroom and bathroom can be accessed from the side of the property, providing ideal accommodation for guests, staff, or multigenerational living.
To the front of the property, the carriage driveway provides ample parking for several cars in addition to garage access and an EV charging point. The property is set behind two sets of electric gates.
Built by the award-winning Aspire Luxury Property Group in 2018, Highgate is a luxurious family home arranged over three floors. Its overall scale is impressive, offering more than 7700 sq ft of internal space, and the layout is designed to balance grand entertaining areas with comfortable spaces for everyday modern living. Six bedroom suites and a stunning landscaped garden with swimming pool and gym make this the perfect family home.
The ground floor is centred around a vast open plan kitchen, dining and family room that acts as the social heart of the house. With its feature spiral wine cellar and large sliding doors providing superb views of the rear garden, it’s a wonderful space for both entertaining and everyday use. This area is complemented by a formal drawing room positioned to the front of the property, a generous study and two leisure focused rooms: a large games room with bar area and a dedicated media/cinema room. Practicality is built in with a sizeable utility room, pantry and internal access to the garage.
The first floor is devoted to four substantial bedroom suites. The principal bedroom is particularly spacious and includes two dressing rooms and two beautifully appointed en suite bathrooms. The remaining three bedrooms on this level are all generously proportioned, each with their own en suite bathrooms and ample storage, creating a comfortable and spacious family sleeping floor.
The second floor offers further flexibility, with two additional en suite bedrooms, both of which benefit from separate showers and baths. In between is a dedicated study area which is flooded with natural light thanks to the skylight overhead. There are two useful storage cupboards and eaves storage.
Outside, the property enjoys beautifully landscaped gardens arranged over two levels. The expansive terrace, accessed directly from the kitchen/dining/family room, provides a superb setting for outdoor dining and entertaining. From here, steps lead up to a generous lawn and a contemporary swimming pool, creating a resort like atmosphere. At the far end of the garden is a generous gym building, allowing for a full range of fitness equipment and training space. An adjacent raised pergola provides a sheltered seating area, perfect for hosting long summer lunches.
A self contained annex with bedroom and bathroom can be accessed from the side of the property, providing ideal accommodation for guests, staff, or multigenerational living.
To the front of the property, the carriage driveway provides ample parking for several cars in addition to garage access and an EV charging point. The property is set behind two sets of electric gates.
-
Art der Immobilie
Haus
-
Preis/Quadratfuß
$1,087
-
Verbrauch
B
Funktionen
Funktionen
Lot
Innenbereich
- Office
- Kamin
- Kücheninsel
- Gasherd
- Bar
- Spielzimmer
- Weinkeller
- Kino
- Offene Küche
- Stein Arbeitsplatten
- Fitnessstudio
Outdoor
Erkunden Sie die Gegend
Sandown Avenue, Esher, Surrey, Elmbridge, England
Auf Google Maps anzeigen
Preis pro sqft
Niedrig
Hoch

Vor 2 Jahren beigetreten
Sie haben sich nach diesem Objekt erkundigt
Der Agent wird sich in Kürze mit Ihnen in Verbindung setzen
Gelistet von
2
Angebote
2024
Beigetreten
Besichtigung mit Karl Matier buchen
Wählen Sie ein Datum und ob Sie eine virtuelle oder persönliche Besichtigung mit dem Makler wünschen.
Bevorzugtes Datum
Art der Tour

Zuletzt aktualisiert
April 5
Erstmalig gelistet
Apr 5
Angebotsreferenz
CLI714732
Ähnliche Immobilien in der Nähe
Neue Angebote in Esher


Entdecken Sie mehr Häuser zum Verkauf
Esher, Elmbridge, England Immobilienarten
Esher, Elmbridge, England beliebte Suchanfragen
- Panorama Immobilien in Esher, Elmbridge, England
- Immobilien mit Terrasse in Esher, Elmbridge, England
- Immobilien mit Bar in Esher, Elmbridge, England
- Immobilien mit Spielzimmer in Esher, Elmbridge, England
- Immobilien mit Office in Esher, Elmbridge, England
- Immobilien mit Flussblick in Esher, Elmbridge, England
- Immobilien mit Garten in Esher, Elmbridge, England
- Privatsphäre Immobilien in Esher, Elmbridge, England
- Moderne Immobilien in Esher, Elmbridge, England
- Neubauten Immobilien in Esher, Elmbridge, England
- Immobilien mit Fitnessstudio in Esher, Elmbridge, England
- Immobilien mit Weinkeller in Esher, Elmbridge, England
- Immobilien mit Whirlpool in Esher, Elmbridge, England
- Immobilien mit Kamin in Esher, Elmbridge, England
- Immobilien mit Pool in Esher, Elmbridge, England
- Immobilien mit Garage in Esher, Elmbridge, England
- Immobilien mit Balkon in Esher, Elmbridge, England
- Immobilien mit Tennisplatz in Esher, Elmbridge, England
- Immobilien mit Offene Küche in Esher, Elmbridge, England
- Renoviert Immobilien in Esher, Elmbridge, England
- Immobilien mit Kino in Esher, Elmbridge, England
- Immobilien mit Wasserblick in Esher, Elmbridge, England
Verwandte Leitfäden & Geschichten
Das Vertrauen der führenden Makler der Welt
Die Makler hinter den außergewöhnlichsten Immobilien der Welt inserieren bei JamesEdition.
- Angebote von Sotheby's, Christie's, BARNES und Engel & Völkers
- Jedes Angebot wird vor der Veröffentlichung geprüft
- Verbinden Sie sich direkt mit verifizierten Maklern
Indem Sie fortfahren, akzeptieren Sie unsere Nutzungsbedingungen und Datenschutzrichtlinie.