$5,018,333
Upper Swell, Cheltenham, Gloucestershire
- 6 Schlafz.
- 3 Bäder
- 14,474 Sqft
- Aktualisiert: Gestern
Über die Immobilie
Beschreibung wurde automatisch übersetzt.
Die Beschreibung wird in der Originalsprache angezeigt.
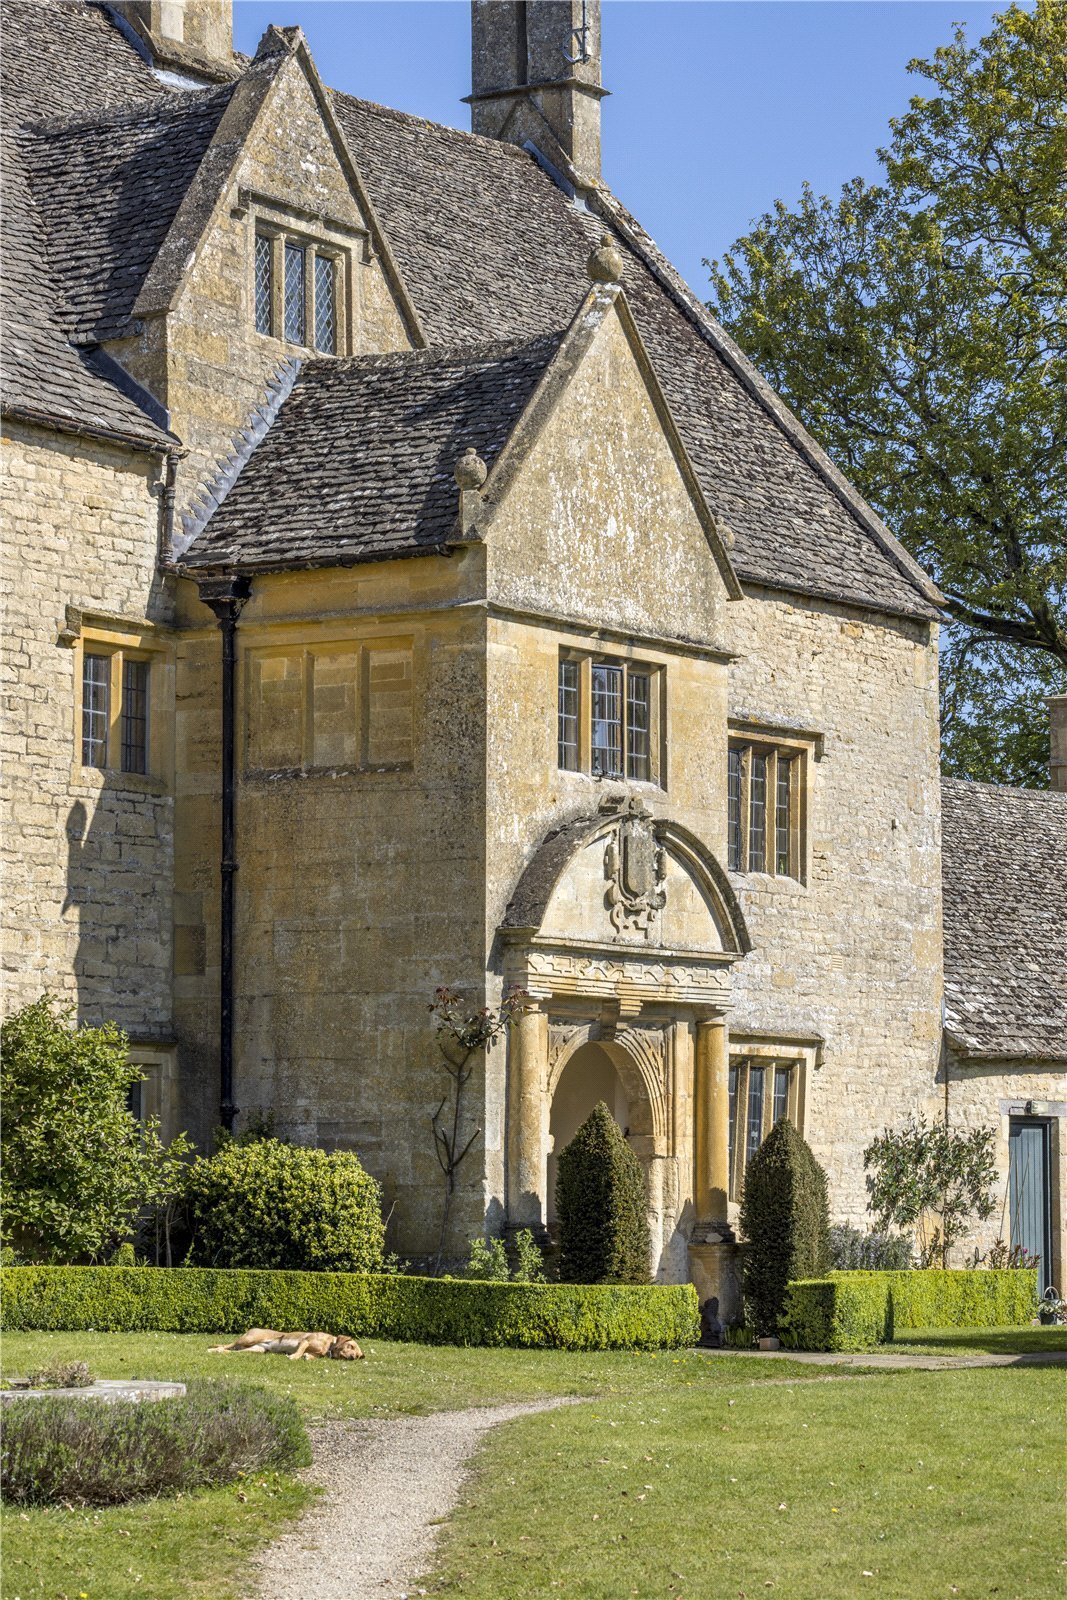
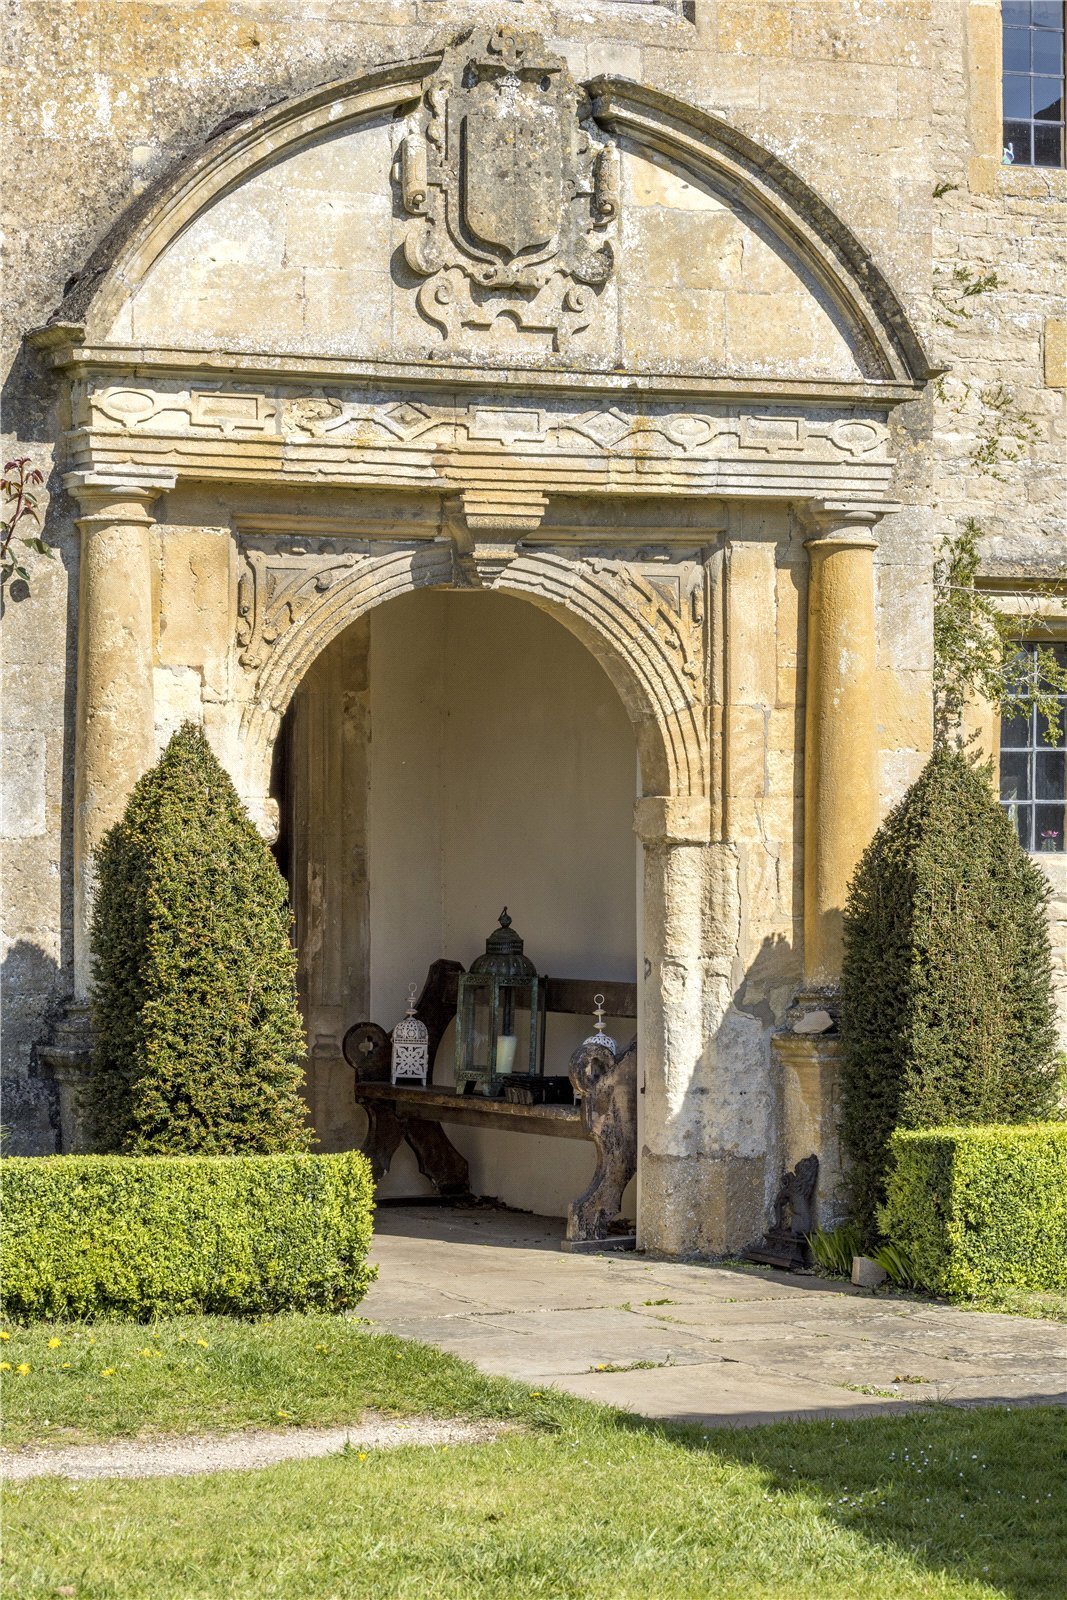
The house is entered via an impressive Jacobean ashlar porch that leads onto the flagstone floored entrance / dining hall with direct views ahead onto the garden. To the left of the entrance hall is the sitting room and drawing room. The two rooms interconnect and would work as a double aspect drawing room creating an impressive entertaining space with views onto the courtyard and gardens.
The house is entered via an impressive Jacobean ashlar porch that leads onto the flagstone floored entrance / dining hall with direct views ahead onto the garden. To the left of the entrance hall is the sitting room and drawing room. The two rooms interconnect and would work as a double aspect drawing room creating an impressive entertaining space with views onto the courtyard and gardens.
To the right of the entrance hall is the kitchen, which has a 4 door Aga and attractive flagstone floors. Of particular note is the family room which is accessed off the kitchen which has oak floors and views over the lake, gardens and fields beyond. The second floor is arranged as three bedrooms, a bathroom and a WC. The first floor is arranged as three bedrooms and two bathrooms. The original upstairs drawing room, complete with Renaissance fireplace, is being used as a guest bedroom.
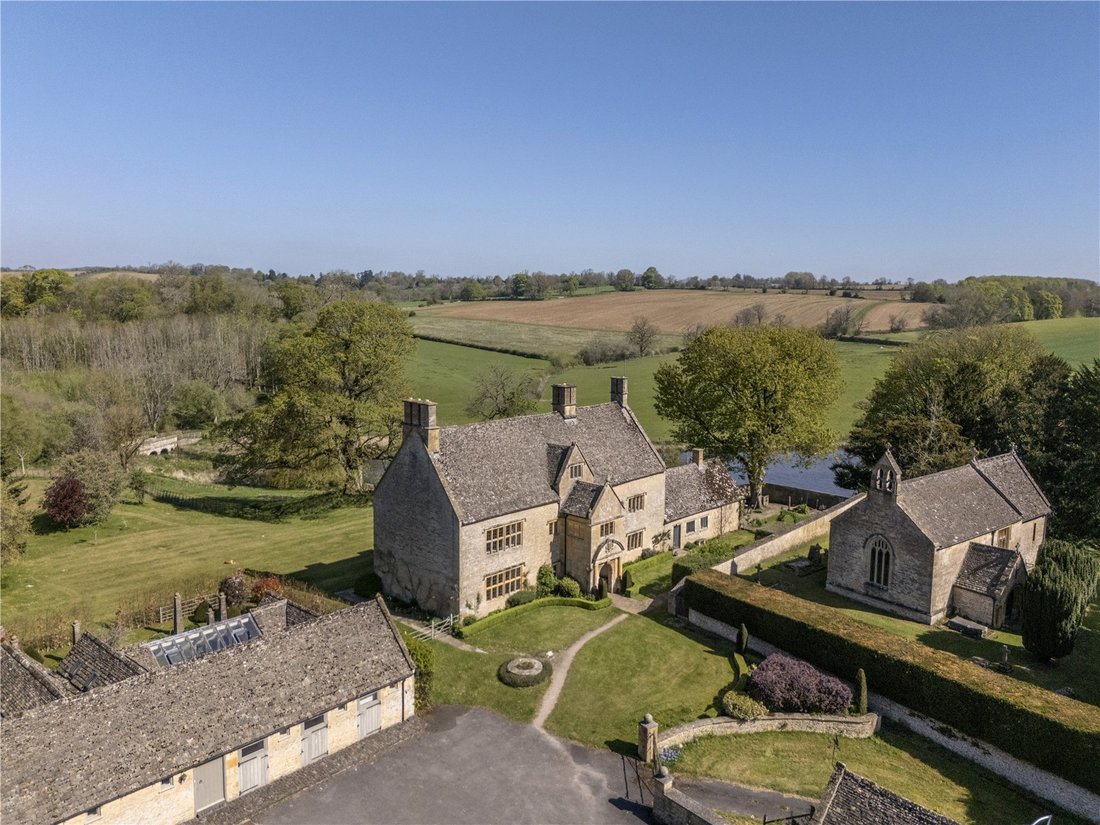
The Coach House offers flexible accommodation and is situated next to the Manor House and has a link to the Stables (as seen on the floorplan). The accommodation includes a reception hall, drawing room with open fire, kitchen/breakfast room with walk in larder, pantry and a downstairs cloakroom. There are two first floor double bedroom suites both with a dressing room.
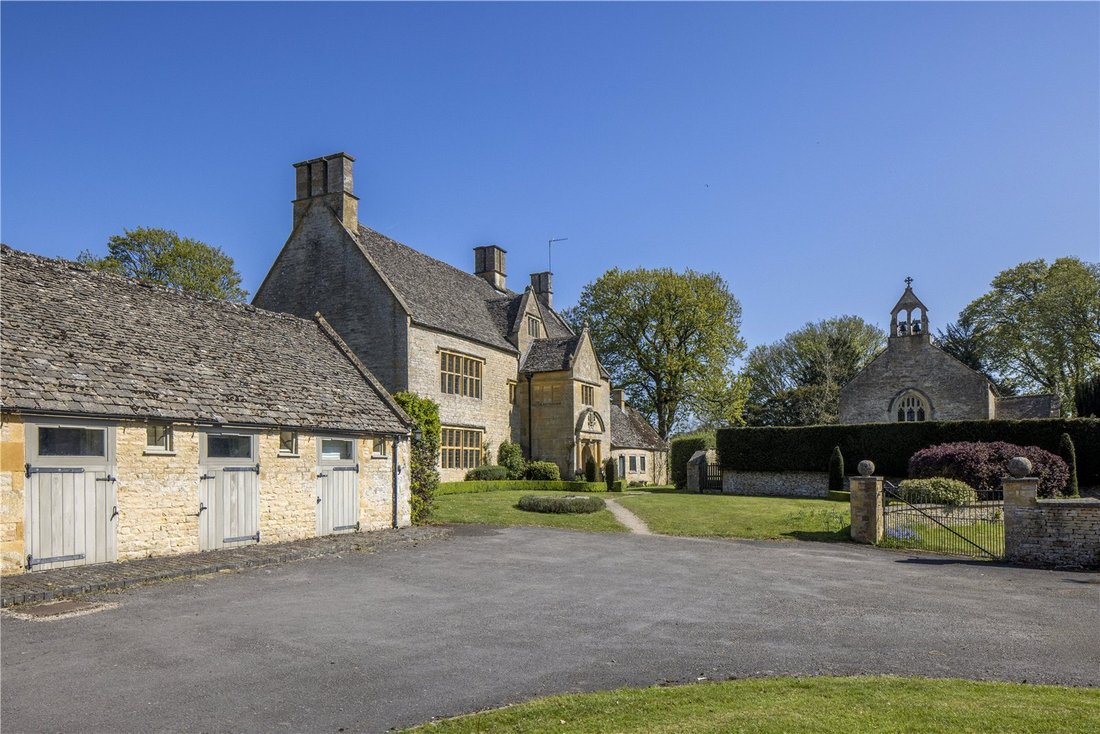
The Stables are situated in front of the Coach House and the accommodation includes a reception hall, dining room, sitting room, kitchen, conservatory, utilities and a double bedroom suite.
The traditional Cotswold stone outbuildings offer a wealth of character and versatility. The impressive threshing barn provides a substantial open space with excellent potential for use as an entertaining or party barn. Opposite the main house, the range of stone outbuildings includes a practical tool store and a snooker room on the ground floor, together with a spacious first-floor room above, featuring charming low beams and accessed via original stone steps. This atmospheric area lends itself beautifully to use as a games room, entertaining space, or studio. Positioned between the wood shed and the white gates is a further useful room, previously utilised as a home office by former occupants, with an additional room beneath offering flexible ancillary space.
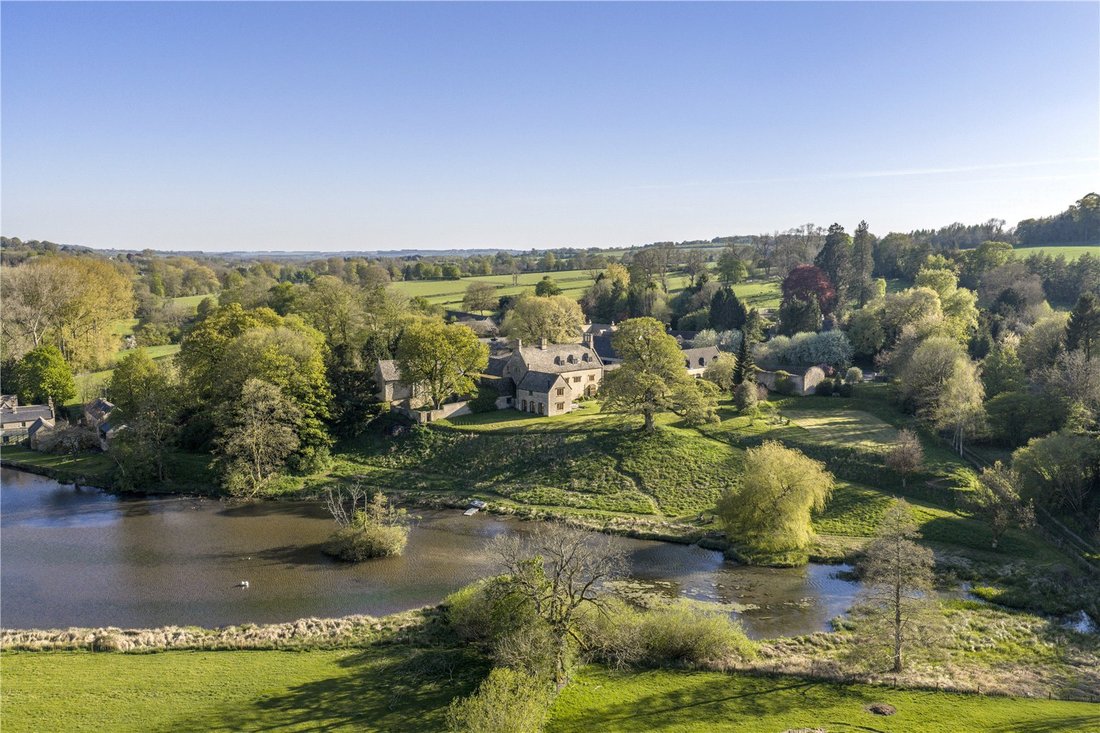
The gardens and grounds are simple in layout and surround the property being mainly lawned with York stone terracing, mature trees, shrubs and herbaceous borders. All parts of the principal garden have a magnificent vista over the mill pond and the surrounding estate with direct pedestrian access to the church yard. There is a grass tennis court, a pony paddock and fishing rights (two rods) on the lake.
To the right of the entrance hall is the kitchen, which has a 4 door Aga and attractive flagstone floors. Of particular note is the family room which is accessed off the kitchen which has oak floors and views over the lake, gardens and fields beyond. The second floor is arranged as three bedrooms, a bathroom and a WC. The first floor is arranged as three bedrooms and two bathrooms. The original upstairs drawing room, complete with Renaissance fireplace, is being used as a guest bedroom.
The Coach House offers flexible accommodation and is situated next to the Manor House and has a link to the Stables (as seen on the floorplan). The accommodation includes a reception hall, drawing room with open fire, kitchen/breakfast room with walk in larder, pantry and a downstairs cloakroom. There are two first floor double bedroom suites both with a dressing room.
The Stables are situated in front of the Coach House and the accommodation includes a reception hall, dining room, sitting room, kitchen, conservatory, utilities and a double bedroom suite.
The traditional Cotswold stone outbuildings offer a wealth of character and versatility. The impressive threshing barn provides a substantial open space with excellent potential for use as an entertaining or party barn. Opposite the main house, the range of stone outbuildings includes a practical tool store and a snooker room on the ground floor, together with a spacious first-floor room above, featuring charming low beams and accessed via original stone steps. This atmospheric area lends itself beautifully to use as a games room, entertaining space, or studio. Positioned between the wood shed and the white gates is a further useful room, previously utilised as a home office by former occupants, with an additional room beneath offering flexible ancillary space.
The gardens and grounds are simple in layout and surround the property being mainly lawned with York stone terracing, mature trees, shrubs and herbaceous borders. All parts of the principal garden have a magnificent vista over the mill pond and the surrounding estate with direct pedestrian access to the church yard. There is a grass tennis court, a pony paddock and fishing rights (two rods) on the lake.
-
Art der Immobilie
Haus
-
Preis/Quadratfuß
$346
-
Verbrauch
E
Funktionen
Erkunden Sie die Gegend
Upper Swell, Cheltenham, Gloucestershire, England
Auf Google Maps anzeigen
Preis pro sqft
Niedrig
Hoch

Vor 3 Jahren beigetreten
Sie haben sich nach diesem Objekt erkundigt
Der Agent wird sich in Kürze mit Ihnen in Verbindung setzen
Gelistet von
2
Angebote
2024
Beigetreten
Besichtigung mit Plum Fenton buchen
Wählen Sie ein Datum und ob Sie eine virtuelle oder persönliche Besichtigung mit dem Makler wünschen.
Bevorzugtes Datum
Art der Tour

Savills - Country Department
33 Margaret Street, London, W1G 0JD, United Kingdom
Agenturprofil anzeigen
Zuletzt aktualisiert
Gestern
Erstmalig gelistet
Sep 17
Angebotsreferenz
SWG250245
Ähnliche Immobilien in der Nähe
Neue Angebote in Gloucestershire

Entdecken Sie mehr Häuser zum Verkauf
Gloucestershire, England Städte
- Häuser zum Verkauf in Cheltenham, England
- Häuser zum Verkauf in Tewkesbury, England
- Häuser zum Verkauf in Stroud, England
- Häuser zum Verkauf in Charlton Kings, England
- Häuser zum Verkauf in Cirencester, England
- Häuser zum Verkauf in Fairford, England
- Häuser zum Verkauf in Tetbury, England
- Häuser zum Verkauf in Badgeworth, England
- Häuser zum Verkauf in Chedworth
- Häuser zum Verkauf in Lechlade, England
- Häuser zum Verkauf in Twyning, England
- Häuser zum Verkauf in Aldsworth, England
- Häuser zum Verkauf in Alkington
- Häuser zum Verkauf in Ampney Crucis, England
- Häuser zum Verkauf in Apperley, England
- Häuser zum Verkauf in Blockley, England
- Häuser zum Verkauf in Bourton-on-the-Hill
- Häuser zum Verkauf in Down Ampney, England
- Häuser zum Verkauf in Dursley, England
- Häuser zum Verkauf in Dymock
Gloucestershire, England Immobilienarten
- Häuser zum Verkauf in Gloucestershire, England
- Land zum Verkauf in Gloucestershire, England
- Villen zum Verkauf in Gloucestershire, England
- Landhaus zum Verkauf in Gloucestershire, England
- Wohnungen zum Verkauf in Gloucestershire, England
- Bungalows zum Verkauf in Gloucestershire, England
- Stadthäuser zum Verkauf in Gloucestershire, England
- Schlösser zum Verkauf in Gloucestershire, England
Gloucestershire, England beliebte Suchanfragen
- Panorama Immobilien in Gloucestershire, England
- Immobilien mit Seeblick in Gloucestershire, England
- Immobilien mit Terrasse in Gloucestershire, England
- Immobilien mit Bar in Gloucestershire, England
- Immobilien mit Spielzimmer in Gloucestershire, England
- Immobilien mit Office in Gloucestershire, England
- Immobilien mit Flussblick in Gloucestershire, England
- Immobilien mit Aufzug in Gloucestershire, England
- Blick auf die Stadt Immobilien in Gloucestershire, England
- Immobilien mit Bergblick in Gloucestershire, England
- Immobilien mit Garten in Gloucestershire, England
- Immobilien mit Outdoor-Küche in Gloucestershire, England
- Gesicherte Wohnanlage Immobilien in Gloucestershire, England
- Privatsphäre Immobilien in Gloucestershire, England
- am Wasser Immobilien in Gloucestershire, England
- Immobilien auf Hügeln in Gloucestershire, England
- Anlageimmobilie Immobilien in Gloucestershire, England
- Moderne Immobilien in Gloucestershire, England
- Pferdesport Immobilien in Gloucestershire, England
- Neubauten Immobilien in Gloucestershire, England
- Immobilien mit Fitnessstudio in Gloucestershire, England
- Immobilien mit Sauna in Gloucestershire, England
- Immobilien mit Dampfsauna in Gloucestershire, England
- Immobilien mit Bibliothek in Gloucestershire, England
- Immobilien mit Klimaanlage in Gloucestershire, England
- Immobilien mit Weinkeller in Gloucestershire, England
- Immobilien mit Whirlpool in Gloucestershire, England
- Immobilien mit Kamin in Gloucestershire, England
- Immobilien mit Pool in Gloucestershire, England
- Immobilien mit Garage in Gloucestershire, England
- Immobilien mit Balkon in Gloucestershire, England
- Immobilien mit Tennisplatz in Gloucestershire, England
- Immobilien mit Weinberg in Gloucestershire, England
- Immobilien mit Offene Küche in Gloucestershire, England
- Renoviert Immobilien in Gloucestershire, England
- Immobilien mit Kino in Gloucestershire, England
- am See Immobilien in Gloucestershire, England
- am Fluss Immobilien in Gloucestershire, England
- Immobilien mit Hallenbad in Gloucestershire, England
- Immobilien mit Wasserblick in Gloucestershire, England
Verwandte Leitfäden & Geschichten
Das Vertrauen der führenden Makler der Welt
Die Makler hinter den außergewöhnlichsten Immobilien der Welt inserieren bei JamesEdition.
- Angebote von Sotheby's, Christie's, BARNES und Engel & Völkers
- Jedes Angebot wird vor der Veröffentlichung geprüft
- Verbinden Sie sich direkt mit verifizierten Maklern
Indem Sie fortfahren, akzeptieren Sie unsere Nutzungsbedingungen und Datenschutzrichtlinie.