$1,338,947
Die Salvin Suite, Wohnung 18 Sherborne House
- 3 Schlafz.
- 3 Bäder
- 3,288 Sqft
- Aktualisiert: Oktober 28
- 1
Über die Immobilie
Beschreibung wurde automatisch übersetzt.
Die Beschreibung wird in der Originalsprache angezeigt.
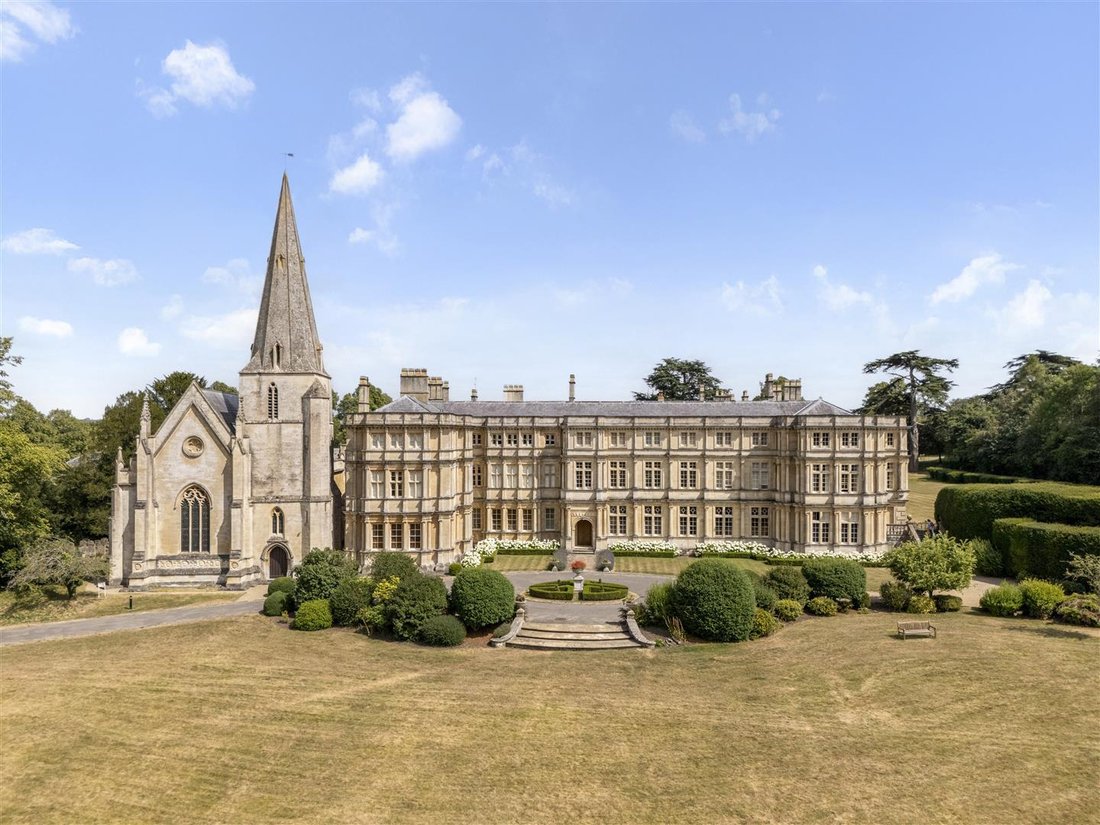
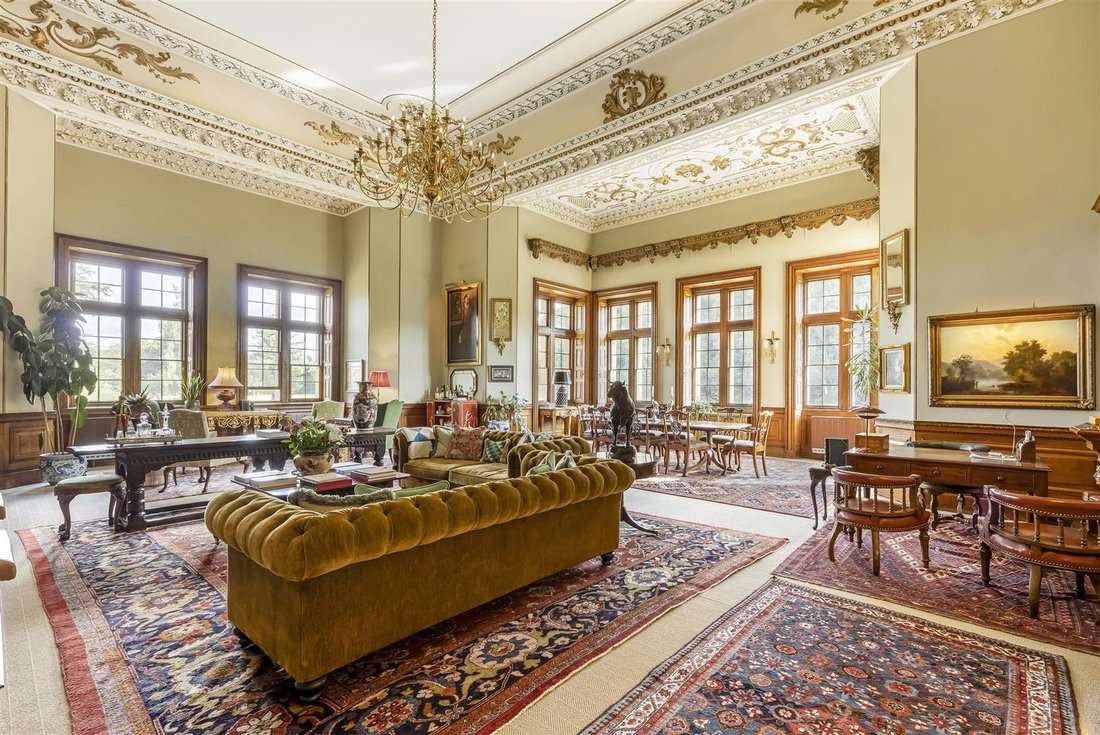
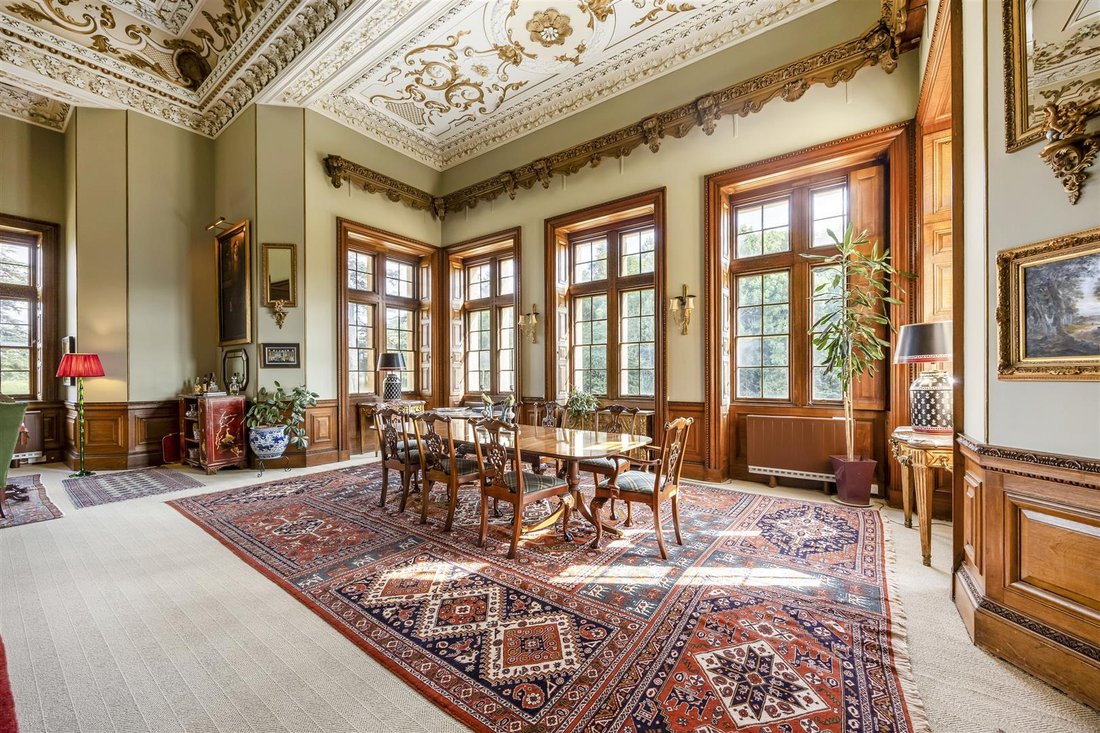
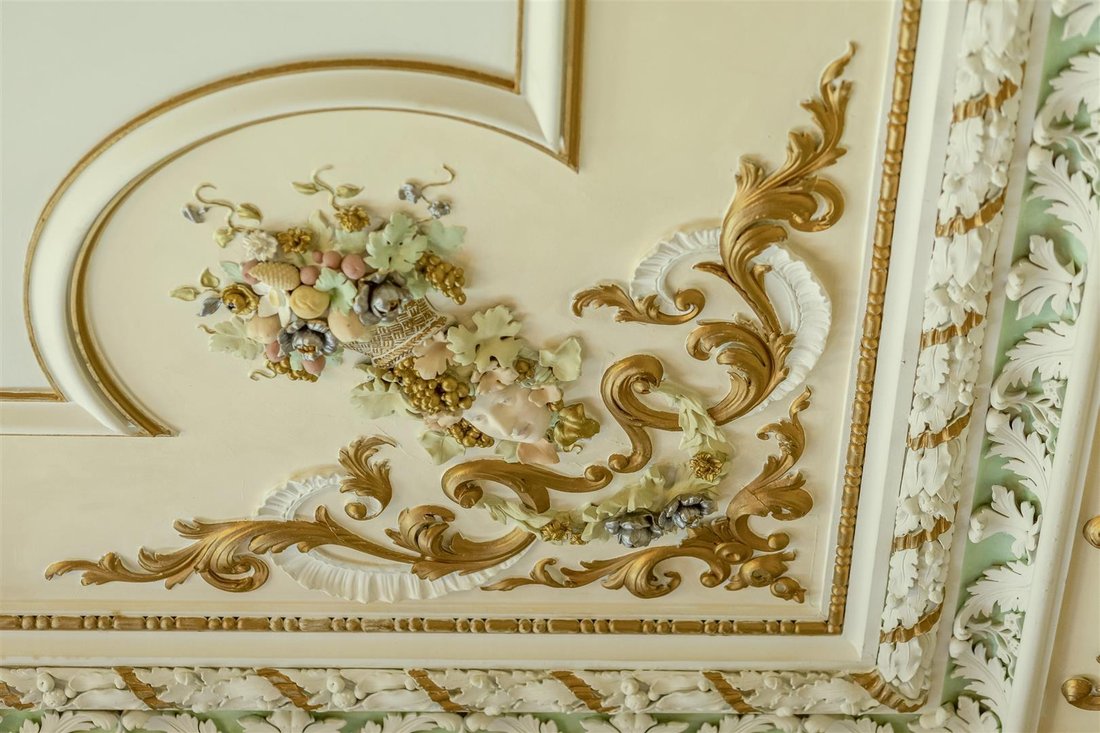
The Salvin Suite occupies the principal first and second floors of Sherborne House and is centred around the extraordinary Great Hall, originally the principal dining room of Sherborne House. Created as part of the architect Anthony Salvin’s remodelling of Sherborne House in the 1840s, this remarkable room retains a soaring 24-foot ceiling, exquisite plasterwork, ornate moulded cornicing, wood pan
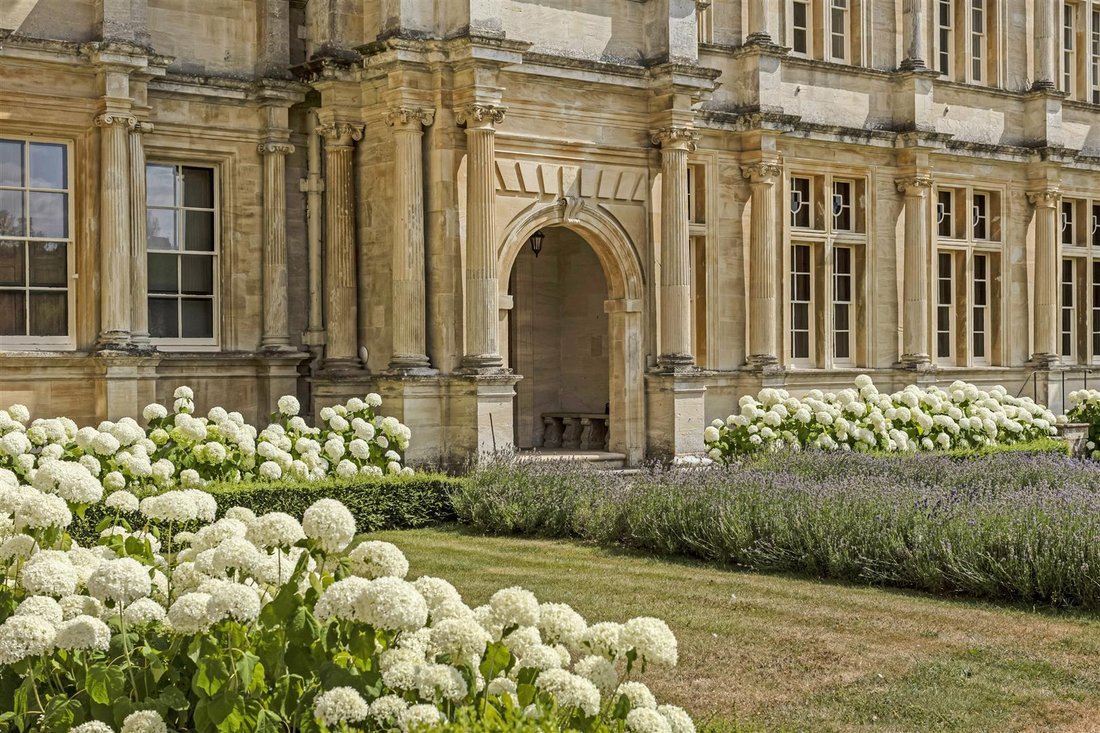
The Salvin Suite occupies the principal first and second floors of Sherborne House and is centred around the extraordinary Great Hall, originally the principal dining room of Sherborne House. Created as part of the architect Anthony Salvin’s remodelling of Sherborne House in the 1840s, this remarkable room retains a soaring 24-foot ceiling, exquisite plasterwork, ornate moulded cornicing, wood panelling and an impressive open fireplace. Enjoying exceptional views across the beautifully maintained gardens and adjoining parkland, the Great Hall provides a magnificent setting for entertaining while remaining a wonderfully welcoming space for everyday living. The apartment benefits from a comfortable snug overlooking The Cloisters, a well-appointed kitchen/breakfast room, three double bedroom suites arranged over the first and second floors, two private entrances and the opportunity to rent space within the original wine vault.
Ownership is further enhanced by Sherborne House’s dedicated on-site team, including a caretaker, housekeeper and gardeners. In addition to maintaining the house, facilities and grounds, the team provides valuable practical support, from accepting deliveries and admitting contractors to checking apartments during absences and ensuring homes are ready for owner’s return.
Ownership is further enhanced by Sherborne House’s dedicated on-site team, including a caretaker, housekeeper and gardeners. In addition to maintaining the house, facilities and grounds, the team provides valuable practical support, from accepting deliveries and admitting contractors to checking apartments during absences and ensuring homes are ready for owner’s return.
-
Art der Immobilie
Wohnung
-
Preis/Quadratfuß
$407
Funktionen
- Garten
- Kamin
- Wasserblick
- Tennisplatz
- Weinkeller
- Pergola
- Panorama
- Wohnraum im Freien
- Gasherd
Funktionen
Lot
Innenbereich
- Hohe Decke
- Kamin
- Gasherd
- Weinkeller
- Stein Arbeitsplatten
Outdoor
- Tennisplatz
- Wohnraum im Freien
- Pergola
- Garten
Erkunden Sie die Gegend
Ober End, Northleach with Eastington, England
Auf Google Maps anzeigen
Preis pro sqft
Niedrig
Hoch
Vor 1 Monat beigetreten
Sie haben sich nach diesem Objekt erkundigt
Der Agent wird sich in Kürze mit Ihnen in Verbindung setzen
Gelistet von
31
Angebote
2026
Beigetreten
Besichtigung mit the agent buchen
Wählen Sie ein Datum und ob Sie eine virtuelle oder persönliche Besichtigung mit dem Makler wünschen.
Bevorzugtes Datum
Art der Tour
Zuletzt aktualisiert
Oktober 28
Erstmalig gelistet
Oktober 28
Angebotsreferenz
34942960
Ähnliche Immobilien in der Nähe
Neue Angebote in Ober End

Entdecken Sie mehr Häuser zum Verkauf
Ober End, Northleach with Eastington, England Immobilienarten
Ober End, Northleach with Eastington, England beliebte Suchanfragen
- Panorama Immobilien in Ober End, Northleach with Eastington, England
- Immobilien mit Garten in Ober End, Northleach with Eastington, England
- Privatsphäre Immobilien in Ober End, Northleach with Eastington, England
- Immobilien mit Kamin in Ober End, Northleach with Eastington, England
- Immobilien mit Garage in Ober End, Northleach with Eastington, England
- Immobilien mit Offene Küche in Ober End, Northleach with Eastington, England
- Renoviert Immobilien in Ober End, Northleach with Eastington, England
Verwandte Leitfäden & Geschichten
Das Vertrauen der führenden Makler der Welt
Die Makler hinter den außergewöhnlichsten Immobilien der Welt inserieren bei JamesEdition.
- Angebote von Sotheby's, Christie's, BARNES und Engel & Völkers
- Jedes Angebot wird vor der Veröffentlichung geprüft
- Verbinden Sie sich direkt mit verifizierten Maklern
Indem Sie fortfahren, akzeptieren Sie unsere Nutzungsbedingungen und Datenschutzrichtlinie.