$6,705,576
Staplefield Road, Cuckfield, Haywards Heath, West Sussex
- 5 Schlafz.
- 6 Bäder
- 5,080 Sqft
- 2.0 Ac lot
- Aktualisiert: September 15
- 145
Über die Immobilie
Beschreibung wurde automatisch übersetzt.
Die Beschreibung wird in der Originalsprache angezeigt.
Shards ist ein außergewöhnliches zeitgenössisches Haus von beachtlicher architektonischer Bedeutung, das eine bemerkenswerte Position in der Landschaft eines ehemaligen Steinbruchs einnimmt. Das Haus erstreckt sich über 5.000 Quadratfuß und wurde 2022 fertiggestellt. Es ist ein eindrucksvolles Beispiel für modernistisches Design, das sich durch seine skulpturale Form, die weitläufigen Verglasungen
Shards is an exceptional contemporary house of considerable architectural distinction, occupying a remarkable position within the landscape of a former quarry. Extending to over 5,000 sq ft and completed in 2022, the house is a striking example of modernist design, defined by its sculptural form, expansive glazing and a highly considered response to its setting. The property remains covered by the
Shards ist ein außergewöhnliches zeitgenössisches Haus von beachtlicher architektonischer Bedeutung, das eine bemerkenswerte Position in der Landschaft eines ehemaligen Steinbruchs einnimmt. Das Haus erstreckt sich über 5.000 Quadratfuß und wurde 2022 fertiggestellt. Es ist ein eindrucksvolles Beispiel für modernistisches Design, das sich durch seine skulpturale Form, die weitläufigen Verglasungen und eine sehr durchdachte Reaktion auf die Umgebung auszeichnet. Für die Immobilie gilt weiterhin der Restbetrag der Garantie für Neubauten.
Das in Zusammenarbeit mit Morgan Carn Architects und MA Architecture entworfene Shards hat breite Anerkennung gefunden und bei den Sussex Heritage Trust Awards sowohl den Eco Award als auch den Small Scale Residential Award gewonnen sowie einen Building Craft Award für sein herausragendes Mauerwerk. Das Design ist sowohl ausdrucksstark als auch zielgerichtet. Es besteht aus einer Reihe von eckigen, sich überlappenden Ebenen, die von den Fragmenten und Schichten des ehemaligen Steinbruchs inspiriert sind und eine kühne Architektursprache bilden, die sowohl bodenständig als auch dynamisch ist.
Die Anfahrt ist beeindruckend: Eine lange, gerade, von Bäumen gesäumte Auffahrt führt von der Straße zu hohen Metalltoren, hinter denen eine geschwungene Auffahrt zum Haus und seiner Garage hinabführt, die aus einer integrierten Doppelgarage und einer weiteren freistehenden Doppelgarage sowie einer Ladestation für Elektrofahrzeuge besteht. Die Anfahrt ist sorgfältig durchdacht, wobei sich das Haus allmählich in die Landschaft einfügt
Das interne Layout wurde sorgfältig angeordnet, um das Grundstück und seine Aussicht optimal zu nutzen. Der Zugang erfolgt über eine breite verglaste Eingangstür in eine großzügige Empfangshalle, die direkt in den Hauptempfangsbereich führt. Es handelt sich um einen riesigen Raum mit doppelter Ausrichtung, in dem raumhohe Verglasungen und Schiebetüren eine nahtlose Verbindung zwischen Innen- und Außenräumen schaffen. Er führt auf eine breite Terrasse, auf der natürliches Licht aus mehreren Richtungen einfällt. Die stimmungsvolle Beleuchtung von Lutron ist über ein in Zonen unterteiltes Steuerungssystem angeordnet, das die Atmosphäre im gesamten Gebäude verbessert.
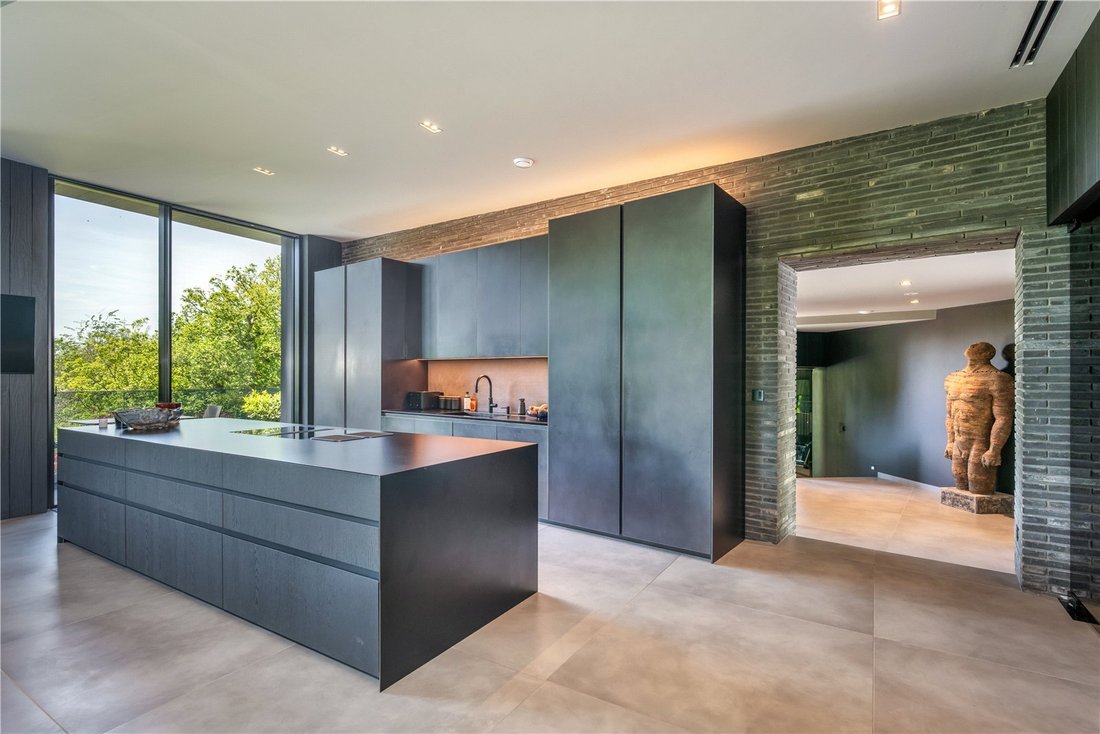
Die Küche und der Essbereich sind sowohl raffiniert als auch äußerst funktionell. Im Mittelpunkt steht eine elegante italienische Modulnova-Küche mit schwarzen, grifflosen Schränken, geformten Arbeitsplatten und einer großen Insel mit einem Bora-Kochfeld mit diskreter Absaugung. Es gibt zwei Gaggenau-Öfen und eine Wärmeschublade, einen Gaggenau-Geschirrspüler, einen Miele-Gefrierschrank mit voller Höhe und einen Bosch-Kühlschrank. Ein begehbarer Weinladen, der mit einem Swisscave-Weinkühlschrank und maßgeschneiderten Regalen ausgestattet ist, verstärkt das Gefühl von durchdachtem Luxus. Schiebetüren führen auf einen Frühstücksbalkon, von dem aus Sie einen erhöhten Blick über das Gelände haben.
Zu den Nebenunterkünften auf dieser Ebene gehören ein gut positioniertes Büro mit sekundärem Zugang zur Auffahrt und ein großes Fitnessstudio mit Schiebetüren zur eigenen Terrasse, die auf eine geschnitzte Steinskulptur ausgerichtet ist und von einer angrenzenden Nasszelle aus bedient wird.
Von der Empfangshalle führt eine Reihe von Stufen hinunter in das Untergeschoss, wo sich das Haus wieder zur Landschaft hin öffnet. Schiebetüren führen direkt auf die Poolterrasse. Die Schlafräume befinden sich auf dieser Ebene, wobei jedes Zimmer durch große, raumhohe Panoramafenster eine Verbindung zum Garten hat. Insgesamt gibt es fünf Schlafzimmer; vier mit eigenem Bad und umfangreichen Einbauschränken, während das fünfte über ein luxuriöses Badezimmer im Spa-Stil mit Sauna verfügt.
Die Hauptsuite ist besonders beeindruckend und hat hervorragende Proportionen mit Schiebetüren, die direkt auf die Poolterrasse führen, einem großen Ankleideraum und einer gut ausgestatteten Nasszelle mit eigenem Bad.
Die Gärten und das Grundstück erstrecken sich über etwa zwei Hektar und wurden sorgfältig entworfen, um die architektonische Form des Hauses zu ergänzen. Sie kombinieren formelle Rasenflächen mit Bereichen mit Wildblumenwiesen und skulpturaler Bepflanzung. Eine Reihe von gefliesten Terrassen, die auf verschiedenen Ebenen angeordnet sind, spiegeln das Stufenprofil des Gebäudes selbst wider und bieten eine Vielzahl von Sitz- und Unterhaltungsbereichen. Die Poolterrasse ist besonders privat und elegant eingezäunt und bietet eine ruhige und abgeschiedene Umgebung im Freien.
Das Haus ist tief in nachhaltigen Designprinzipien verwurzelt. Es verfügt über ein hohes Maß an Isolierung, eine erhebliche thermische Masse, eine Luftwärmepumpe und braune Dachsysteme, die die biologische Vielfalt fördern und die Wasserdämpfung kontrollieren sollen. Zu den für den Bau verwendeten Materialien gehören recycelte Elemente aus der Region, darunter innovatives Mauerwerk, das aus wiederverwertetem Baumaterial hergestellt wurde und die Verbindung zwischen dem Gebäude und seinem Ursprung verstärkt.
Das in Zusammenarbeit mit Morgan Carn Architects und MA Architecture entworfene Shards hat breite Anerkennung gefunden und bei den Sussex Heritage Trust Awards sowohl den Eco Award als auch den Small Scale Residential Award gewonnen sowie einen Building Craft Award für sein herausragendes Mauerwerk. Das Design ist sowohl ausdrucksstark als auch zielgerichtet. Es besteht aus einer Reihe von eckigen, sich überlappenden Ebenen, die von den Fragmenten und Schichten des ehemaligen Steinbruchs inspiriert sind und eine kühne Architektursprache bilden, die sowohl bodenständig als auch dynamisch ist.
Die Anfahrt ist beeindruckend: Eine lange, gerade, von Bäumen gesäumte Auffahrt führt von der Straße zu hohen Metalltoren, hinter denen eine geschwungene Auffahrt zum Haus und seiner Garage hinabführt, die aus einer integrierten Doppelgarage und einer weiteren freistehenden Doppelgarage sowie einer Ladestation für Elektrofahrzeuge besteht. Die Anfahrt ist sorgfältig durchdacht, wobei sich das Haus allmählich in die Landschaft einfügt
Das interne Layout wurde sorgfältig angeordnet, um das Grundstück und seine Aussicht optimal zu nutzen. Der Zugang erfolgt über eine breite verglaste Eingangstür in eine großzügige Empfangshalle, die direkt in den Hauptempfangsbereich führt. Es handelt sich um einen riesigen Raum mit doppelter Ausrichtung, in dem raumhohe Verglasungen und Schiebetüren eine nahtlose Verbindung zwischen Innen- und Außenräumen schaffen. Er führt auf eine breite Terrasse, auf der natürliches Licht aus mehreren Richtungen einfällt. Die stimmungsvolle Beleuchtung von Lutron ist über ein in Zonen unterteiltes Steuerungssystem angeordnet, das die Atmosphäre im gesamten Gebäude verbessert.
Die Küche und der Essbereich sind sowohl raffiniert als auch äußerst funktionell. Im Mittelpunkt steht eine elegante italienische Modulnova-Küche mit schwarzen, grifflosen Schränken, geformten Arbeitsplatten und einer großen Insel mit einem Bora-Kochfeld mit diskreter Absaugung. Es gibt zwei Gaggenau-Öfen und eine Wärmeschublade, einen Gaggenau-Geschirrspüler, einen Miele-Gefrierschrank mit voller Höhe und einen Bosch-Kühlschrank. Ein begehbarer Weinladen, der mit einem Swisscave-Weinkühlschrank und maßgeschneiderten Regalen ausgestattet ist, verstärkt das Gefühl von durchdachtem Luxus. Schiebetüren führen auf einen Frühstücksbalkon, von dem aus Sie einen erhöhten Blick über das Gelände haben.
Zu den Nebenunterkünften auf dieser Ebene gehören ein gut positioniertes Büro mit sekundärem Zugang zur Auffahrt und ein großes Fitnessstudio mit Schiebetüren zur eigenen Terrasse, die auf eine geschnitzte Steinskulptur ausgerichtet ist und von einer angrenzenden Nasszelle aus bedient wird.
Von der Empfangshalle führt eine Reihe von Stufen hinunter in das Untergeschoss, wo sich das Haus wieder zur Landschaft hin öffnet. Schiebetüren führen direkt auf die Poolterrasse. Die Schlafräume befinden sich auf dieser Ebene, wobei jedes Zimmer durch große, raumhohe Panoramafenster eine Verbindung zum Garten hat. Insgesamt gibt es fünf Schlafzimmer; vier mit eigenem Bad und umfangreichen Einbauschränken, während das fünfte über ein luxuriöses Badezimmer im Spa-Stil mit Sauna verfügt.
Die Hauptsuite ist besonders beeindruckend und hat hervorragende Proportionen mit Schiebetüren, die direkt auf die Poolterrasse führen, einem großen Ankleideraum und einer gut ausgestatteten Nasszelle mit eigenem Bad.
Die Gärten und das Grundstück erstrecken sich über etwa zwei Hektar und wurden sorgfältig entworfen, um die architektonische Form des Hauses zu ergänzen. Sie kombinieren formelle Rasenflächen mit Bereichen mit Wildblumenwiesen und skulpturaler Bepflanzung. Eine Reihe von gefliesten Terrassen, die auf verschiedenen Ebenen angeordnet sind, spiegeln das Stufenprofil des Gebäudes selbst wider und bieten eine Vielzahl von Sitz- und Unterhaltungsbereichen. Die Poolterrasse ist besonders privat und elegant eingezäunt und bietet eine ruhige und abgeschiedene Umgebung im Freien.
Das Haus ist tief in nachhaltigen Designprinzipien verwurzelt. Es verfügt über ein hohes Maß an Isolierung, eine erhebliche thermische Masse, eine Luftwärmepumpe und braune Dachsysteme, die die biologische Vielfalt fördern und die Wasserdämpfung kontrollieren sollen. Zu den für den Bau verwendeten Materialien gehören recycelte Elemente aus der Region, darunter innovatives Mauerwerk, das aus wiederverwertetem Baumaterial hergestellt wurde und die Verbindung zwischen dem Gebäude und seinem Ursprung verstärkt.
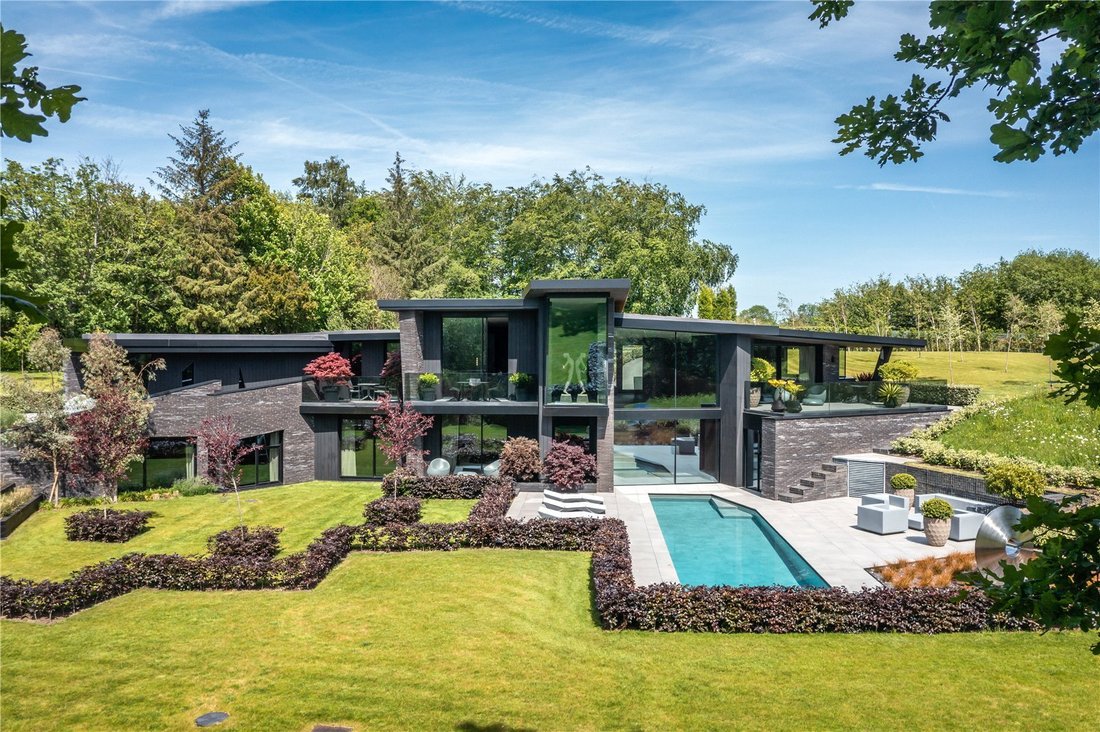
Shards is an exceptional contemporary house of considerable architectural distinction, occupying a remarkable position within the landscape of a former quarry. Extending to over 5,000 sq ft and completed in 2022, the house is a striking example of modernist design, defined by its sculptural form, expansive glazing and a highly considered response to its setting. The property remains covered by the balance of a new homes warranty.
Designed in collaboration with Morgan Carn Architects and MA Architecture, Shards has received widespread recognition, winning both the Eco Award and Small Scale Residential Award at the Sussex Heritage Trust Awards, alongside a Building Craft Award for its outstanding masonry. Its design is both expressive and purposeful, composed of a series of angular, overlapping planes inspired by the fragments and strata of the former quarry, forming a bold architectural language that is both grounded and dynamic.
The approach is impressive: a long, straight, tree-lined driveway leads from the road to high metal gates, beyond which a sweeping drive descends to the house and its garaging, comprising an integral double garage and a further detached double garage, together with EV charging. The approach is carefully considered, with the house revealing itself gradually within the landscape
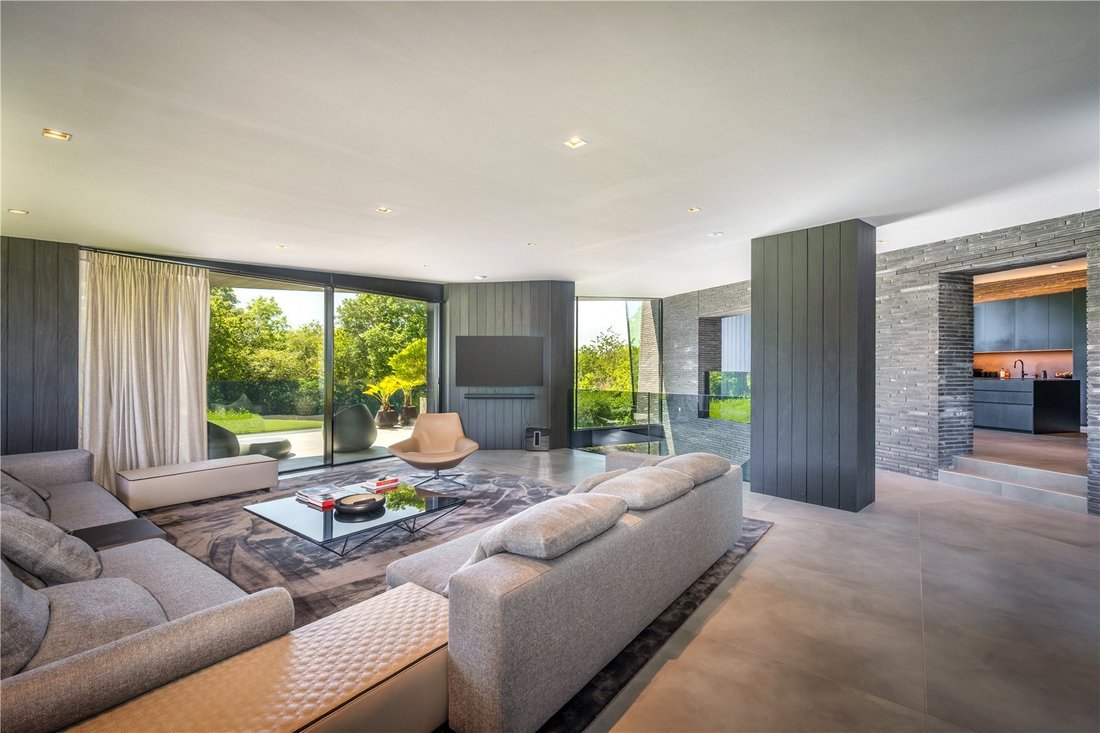
The internal layout has been thoughtfully arranged to make the most of the site and its views. Entry is via a wide glazed front door into a generous reception hall, which opens directly into the principal reception space. This is a vast, dual-aspect room, where full-height glazing and sliding doors create a seamless join between the inside and outside spaces, opening on to a broad terrace and drawing in natural light from multiple directions. Lutron mood lighting is arranged on a zoned control system, enhancing the atmosphere throughout.
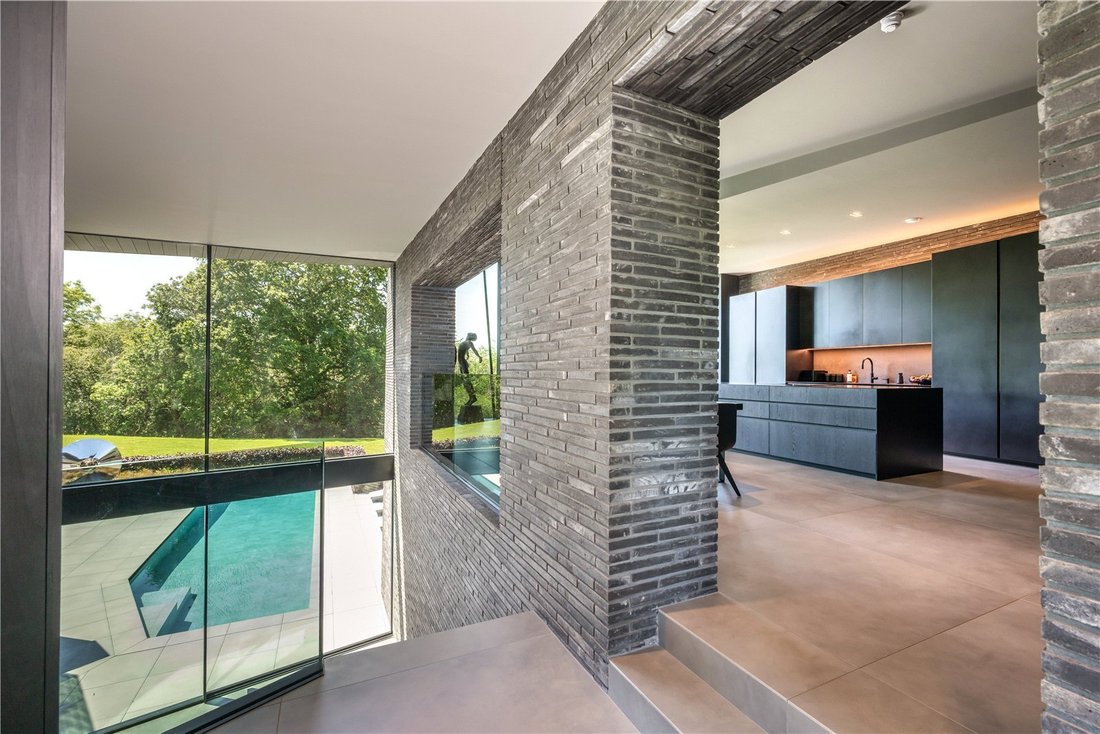
The kitchen and dining space is both refined and highly functional, centred around a sleek Italian Modulnova kitchen in black, handleless cabinetry, with moulded worktops and a substantial island incorporating a Bora hob with discreet extraction. There are twin Gaggenau ovens and warming drawer, a Gaggenau dishwasher, full-height Miele freezer and Bosch fridge. A walk-in wine store, fitted with a Swisscave wine fridge and bespoke shelving, adds to the sense of considered luxury. Sliding doors open to a breakfast balcony, providing an elevated vantage across the grounds.
Ancillary accommodation on this level includes a well-positioned office with secondary access to the driveway, and a substantial gym with sliding doors to its own terrace, oriented towards a carved stone sculpture, and served by an adjoining wet room.
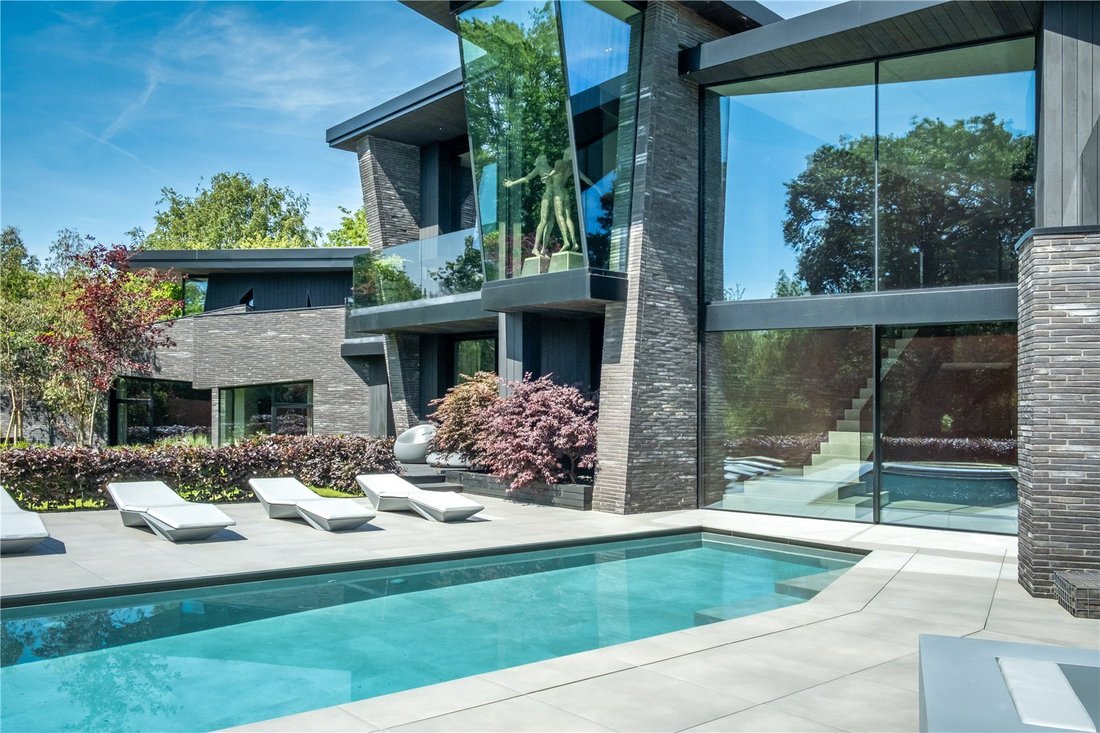
From the reception hall, a series of steps descend to the lower ground floor, where the house opens out again to the landscape. Sliding doors lead directly to the pool terrace, and the bedroom accommodation is arranged across this level, each room enjoying a connection to the gardens through large, full-height picture windows. There are five bedrooms in total; four with en suite facilities and extensive fitted wardrobes, while the fifth is served by a luxurious spa-style bathroom complete with sauna.
The principal suite is particularly impressive, of excellent proportions with sliding doors opening directly onto the pool terrace, a substantial dressing room and a well-appointed en suite wet room.
The gardens and grounds extend to about two acres and have been carefully designed to complement the architectural form of the house, combining formal lawns with areas of wildflower meadow and sculptural planting. A series of tiled terraces are arranged across different levels, echoing the stepped profile of the building itself and creating a variety of seating and entertaining areas. The pool terrace is notably private and elegantly enclosed, providing a calm and secluded outdoor setting.
The house is deeply rooted in sustainable design principles. It incorporates high levels of insulation, significant thermal mass, an air source heat pump, and brown roof systems designed to encourage biodiversity and manage water attenuation. Materials used in its construction include recycled and locally sourced elements, including innovative brickwork formed using reclaimed site material, reinforcing the connection between the building and its origins.
Situated in a semi-rural position on the northern fringes of the historic and highly regarded village of Cuckfield, the property enjoys a wonderful balance of countryside and convenience. Cuckfield has a thriving community and an attractive High Street, offering a range of independent shops, public houses and restaurants, together with everyday amenities including a convenience store, petrol station, medical centre and a hotel and spa. More comprehensive facilities are available at Haywards Heath (approximately four miles), as well as Crawley (about 10 miles) and Brighton (about 16 miles).
The surrounding area is well known for its exceptional leisure provision, with an extensive network of footpaths and bridleways across the High Weald countryside, as well as the nearby South Downs National Park and Ashdown Forest. Sailing is available at Ardingly Reservoir, and there are numerous golf courses locally, including Mid Sussex, Lindfield and Piltdown.
Sussex offers a rich cultural and culinary lifestyle, with world-renowned opera at Glyndebourne and the vibrant annual Brighton and Charleston Festivals presenting a wide-ranging programme of theatre, music and literary events. The area is also particularly well regarded for food and drink, with an excellent selection of gastro pubs and Michelin-accredited restaurants, alongside the vineyards of England’s emerging wine region. Notable spa and country house hotels nearby include Gravetye Manor, Alexander House, Ashdown Park Hotel and Ockenden Manor.
Haywards Heath provides fast and regular mainline rail services to London Bridge and Victoria from approximately 42 minutes, and Gatwick Airport lies approximately 17.5 miles to the north.
The area is particularly well served for schooling, with a wide choice of state and independent schools including Holy Trinity Primary School, Warden Park Secondary Academy, Ardingly College, Cumnor House, Great Walstead School, Burgess Hill Girls, Hurstpierpoint College, Brighton College and Roedean.
All times and distances are approximate.
Agent’s Notes:
1. The driveway is a public footpath.
2. The owner of the fields to the south of the house has a right of access over the driveway.
Services: Air source heat pump powered underfloor central heating. Mains water and electricity. The property has private drainage (sewage treatment plant) and we understand is compliant with the relevant government regulations.
Broadband: Fibre to the cabinet is available.
Outgoings: Mid Sussex District Council. Tax band H.
Photographs taken: May 2026.
Designed in collaboration with Morgan Carn Architects and MA Architecture, Shards has received widespread recognition, winning both the Eco Award and Small Scale Residential Award at the Sussex Heritage Trust Awards, alongside a Building Craft Award for its outstanding masonry. Its design is both expressive and purposeful, composed of a series of angular, overlapping planes inspired by the fragments and strata of the former quarry, forming a bold architectural language that is both grounded and dynamic.
The approach is impressive: a long, straight, tree-lined driveway leads from the road to high metal gates, beyond which a sweeping drive descends to the house and its garaging, comprising an integral double garage and a further detached double garage, together with EV charging. The approach is carefully considered, with the house revealing itself gradually within the landscape
The internal layout has been thoughtfully arranged to make the most of the site and its views. Entry is via a wide glazed front door into a generous reception hall, which opens directly into the principal reception space. This is a vast, dual-aspect room, where full-height glazing and sliding doors create a seamless join between the inside and outside spaces, opening on to a broad terrace and drawing in natural light from multiple directions. Lutron mood lighting is arranged on a zoned control system, enhancing the atmosphere throughout.
The kitchen and dining space is both refined and highly functional, centred around a sleek Italian Modulnova kitchen in black, handleless cabinetry, with moulded worktops and a substantial island incorporating a Bora hob with discreet extraction. There are twin Gaggenau ovens and warming drawer, a Gaggenau dishwasher, full-height Miele freezer and Bosch fridge. A walk-in wine store, fitted with a Swisscave wine fridge and bespoke shelving, adds to the sense of considered luxury. Sliding doors open to a breakfast balcony, providing an elevated vantage across the grounds.
Ancillary accommodation on this level includes a well-positioned office with secondary access to the driveway, and a substantial gym with sliding doors to its own terrace, oriented towards a carved stone sculpture, and served by an adjoining wet room.
From the reception hall, a series of steps descend to the lower ground floor, where the house opens out again to the landscape. Sliding doors lead directly to the pool terrace, and the bedroom accommodation is arranged across this level, each room enjoying a connection to the gardens through large, full-height picture windows. There are five bedrooms in total; four with en suite facilities and extensive fitted wardrobes, while the fifth is served by a luxurious spa-style bathroom complete with sauna.
The principal suite is particularly impressive, of excellent proportions with sliding doors opening directly onto the pool terrace, a substantial dressing room and a well-appointed en suite wet room.
The gardens and grounds extend to about two acres and have been carefully designed to complement the architectural form of the house, combining formal lawns with areas of wildflower meadow and sculptural planting. A series of tiled terraces are arranged across different levels, echoing the stepped profile of the building itself and creating a variety of seating and entertaining areas. The pool terrace is notably private and elegantly enclosed, providing a calm and secluded outdoor setting.
The house is deeply rooted in sustainable design principles. It incorporates high levels of insulation, significant thermal mass, an air source heat pump, and brown roof systems designed to encourage biodiversity and manage water attenuation. Materials used in its construction include recycled and locally sourced elements, including innovative brickwork formed using reclaimed site material, reinforcing the connection between the building and its origins.
Situated in a semi-rural position on the northern fringes of the historic and highly regarded village of Cuckfield, the property enjoys a wonderful balance of countryside and convenience. Cuckfield has a thriving community and an attractive High Street, offering a range of independent shops, public houses and restaurants, together with everyday amenities including a convenience store, petrol station, medical centre and a hotel and spa. More comprehensive facilities are available at Haywards Heath (approximately four miles), as well as Crawley (about 10 miles) and Brighton (about 16 miles).
The surrounding area is well known for its exceptional leisure provision, with an extensive network of footpaths and bridleways across the High Weald countryside, as well as the nearby South Downs National Park and Ashdown Forest. Sailing is available at Ardingly Reservoir, and there are numerous golf courses locally, including Mid Sussex, Lindfield and Piltdown.
Sussex offers a rich cultural and culinary lifestyle, with world-renowned opera at Glyndebourne and the vibrant annual Brighton and Charleston Festivals presenting a wide-ranging programme of theatre, music and literary events. The area is also particularly well regarded for food and drink, with an excellent selection of gastro pubs and Michelin-accredited restaurants, alongside the vineyards of England’s emerging wine region. Notable spa and country house hotels nearby include Gravetye Manor, Alexander House, Ashdown Park Hotel and Ockenden Manor.
Haywards Heath provides fast and regular mainline rail services to London Bridge and Victoria from approximately 42 minutes, and Gatwick Airport lies approximately 17.5 miles to the north.
The area is particularly well served for schooling, with a wide choice of state and independent schools including Holy Trinity Primary School, Warden Park Secondary Academy, Ardingly College, Cumnor House, Great Walstead School, Burgess Hill Girls, Hurstpierpoint College, Brighton College and Roedean.
All times and distances are approximate.
Agent’s Notes:
1. The driveway is a public footpath.
2. The owner of the fields to the south of the house has a right of access over the driveway.
Services: Air source heat pump powered underfloor central heating. Mains water and electricity. The property has private drainage (sewage treatment plant) and we understand is compliant with the relevant government regulations.
Broadband: Fibre to the cabinet is available.
Outgoings: Mid Sussex District Council. Tax band H.
Photographs taken: May 2026.
-
Art der Immobilie
Haus
-
Preis/Quadratfuß
$1,320
-
Verbrauch
B
Funktionen
Funktionen
Lot
Innenbereich
- Hohe Decke
- Office
- Kücheninsel
- Sauna
- Weinkeller
- Stein Arbeitsplatten
- Fitnessstudio
Outdoor
Erkunden Sie die Gegend
Staplefield Road, Cuckfield, Haywards Heath, West Sussex, Borde Hill, England
Auf Google Maps anzeigen
Preis pro sqft
Niedrig
Hoch

Vor 3 Jahren beigetreten
Sie haben sich nach diesem Objekt erkundigt
Der Agent wird sich in Kürze mit Ihnen in Verbindung setzen
Gelistet von
9
Angebote
2024
Beigetreten
Besichtigung mit Edward Wain-Heapy buchen
Wählen Sie ein Datum und ob Sie eine virtuelle oder persönliche Besichtigung mit dem Makler wünschen.
Bevorzugtes Datum
Art der Tour

Savills - Country Department
33 Margaret Street, London, W1G 0JD, United Kingdom
Agenturprofil anzeigen
Zuletzt aktualisiert
September 15
Erstmalig gelistet
Juni 8
Angebotsreferenz
LAC240159
Ähnliche Immobilien in der Nähe
Neue Angebote in Borde Hill


Entdecken Sie mehr Häuser zum Verkauf
Borde Hill, England Immobilienarten
Borde Hill, England beliebte Suchanfragen
- Panorama Immobilien in Borde Hill, England
- Immobilien mit Terrasse in Borde Hill, England
- Immobilien mit Bar in Borde Hill, England
- Immobilien mit Spielzimmer in Borde Hill, England
- Immobilien mit Office in Borde Hill, England
- Immobilien mit Bergblick in Borde Hill, England
- Immobilien mit Garten in Borde Hill, England
- Immobilien mit Outdoor-Küche in Borde Hill, England
- Küste Immobilien in Borde Hill, England
- Privatsphäre Immobilien in Borde Hill, England
- Moderne Immobilien in Borde Hill, England
- Pferdesport Immobilien in Borde Hill, England
- Neubauten Immobilien in Borde Hill, England
- Immobilien mit Fitnessstudio in Borde Hill, England
- Immobilien mit Sauna in Borde Hill, England
- Immobilien mit Klimaanlage in Borde Hill, England
- Immobilien mit Weinkeller in Borde Hill, England
- Immobilien mit Whirlpool in Borde Hill, England
- Immobilien mit Kamin in Borde Hill, England
- Immobilien mit Pool in Borde Hill, England
- Immobilien mit Garage in Borde Hill, England
- Immobilien mit Balkon in Borde Hill, England
- Immobilien mit Weinberg in Borde Hill, England
- Immobilien mit Offene Küche in Borde Hill, England
- Renoviert Immobilien in Borde Hill, England
- Immobilien mit Kino in Borde Hill, England
- Immobilien mit Wasserblick in Borde Hill, England
Verwandte Leitfäden & Geschichten
Das Vertrauen der führenden Makler der Welt
Die Makler hinter den außergewöhnlichsten Immobilien der Welt inserieren bei JamesEdition.
- Angebote von Sotheby's, Christie's, BARNES und Engel & Völkers
- Jedes Angebot wird vor der Veröffentlichung geprüft
- Verbinden Sie sich direkt mit verifizierten Maklern
Indem Sie fortfahren, akzeptieren Sie unsere Nutzungsbedingungen und Datenschutzrichtlinie.