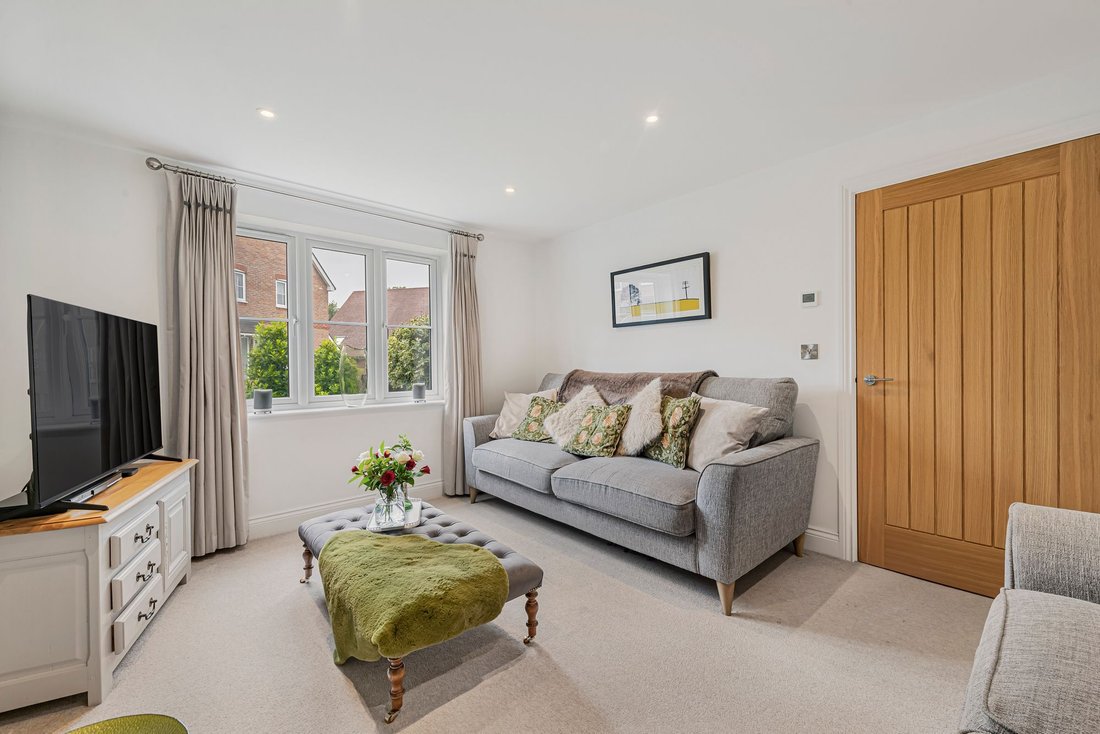
Haus Haywards Heath
- 4 Schlafz.
- 2 Bäder
- 1,411 Sqft
- Aktualisiert: September 18
- 1
Über die Immobilie
GUIDE PRICE: £600,000 - £625,000. VIEWINGS STRICTLY BY APPOINTMENT ONLY ~ PLEASE CALL TO ARRANGE.
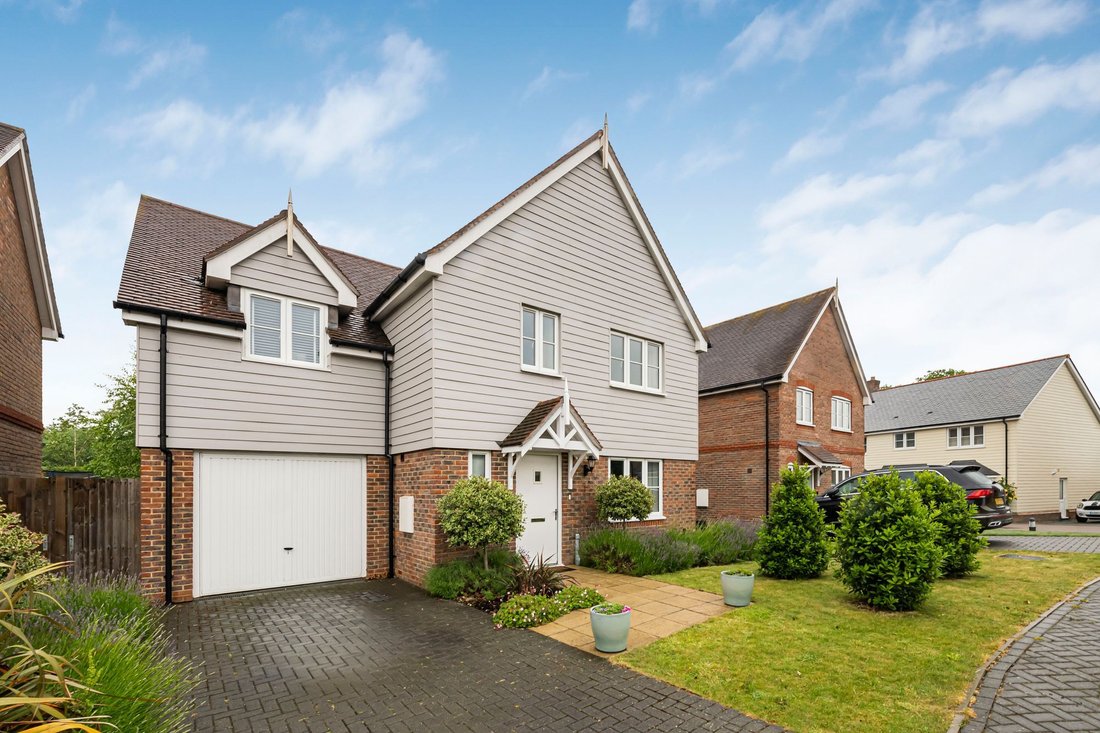
An impressive 4-DOUBLE BEDROOM DETACHED family house built by Sigma Homes in 2021, positioned in a highly sought-after, small and select development in the popular semi-rural village of Ansty, close to open countryside yet conveniently situated for swift road access to the A/M23.
GUIDE PRICE: £600,000 - £625,000. VIEWINGS STRICTLY BY APPOINTMENT ONLY ~ PLEASE CALL TO ARRANGE.
An impressive 4-DOUBLE BEDROOM DETACHED family house built by Sigma Homes in 2021, positioned in a highly sought-after, small and select development in the popular semi-rural village of Ansty, close to open countryside yet conveniently situated for swift road access to the A/M23.
Being the former “show home”, this exceptionally presented residence is beautifully decorated throughout and finished to a high standard and specification with generous room sizes on offer. The property also benefits from a beautifully landscaped and GENEROUSLY SIZED REAR GARDEN.
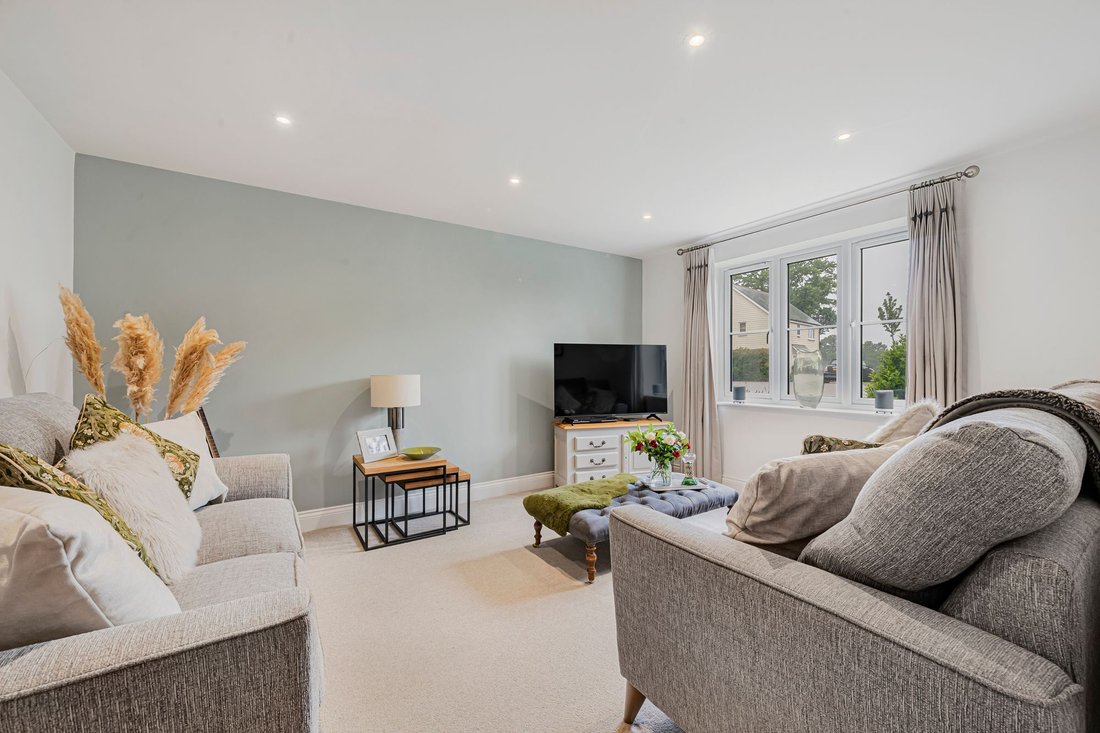
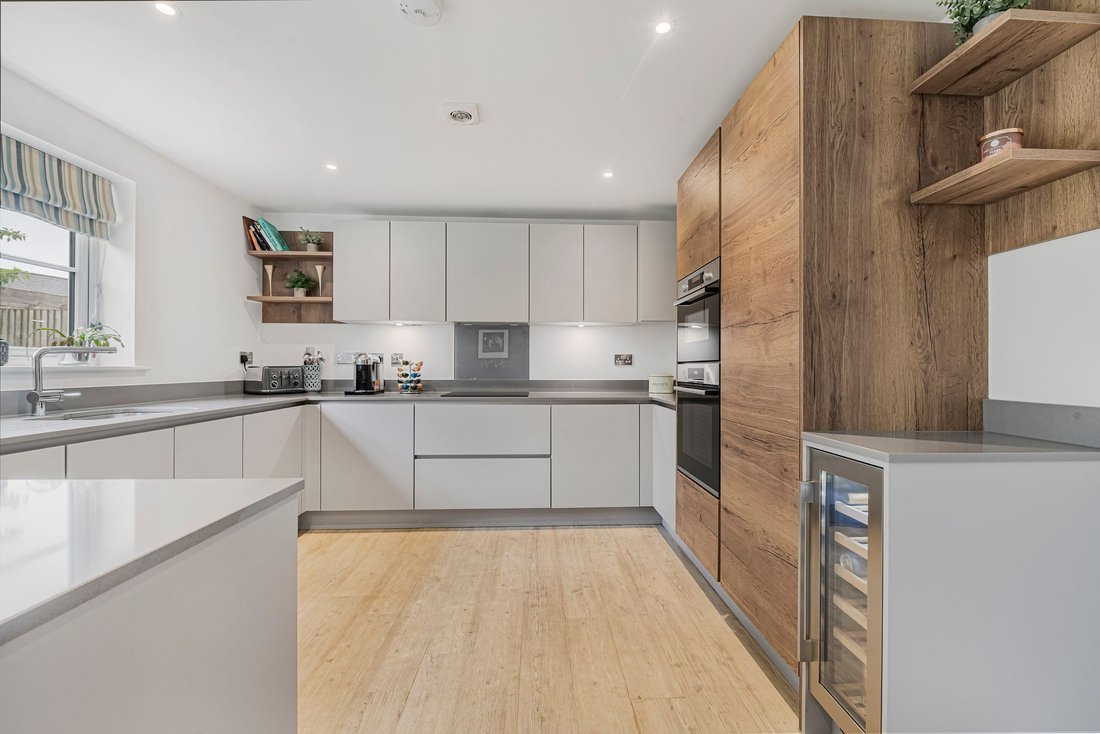
The accommodation in brief comprises: Entrance door into RECEPTION HALL with CLOAKROOM/WC off and a spacious LIVING ROOM to the front. To the rear is a contemporary-style KITCHEN/DINING ROOM fitted with sleek handless muted grey and contrasting walnut effect cabinetry with integrated appliances to include 2-eye level electric combination ovens, 4-burner induction hob, fridge/freezer, dishwasher and wine cooler. To the DINING AREA French-style doors open to the rear garden creating an ideal space for entertaining. Further, is a deep understairs storage cupboard.
From the reception hall a staircase rises to a spacious FIRST-FLOOR LANDING giving access to 4-DOUBLE BEDROOMS where the PRINCIPAL spans front to rear whilst enjoying an EN-SUITE SHOWER ROOM and fitted wardrobe. THREE FURTHER BEDROOMS also benefit from fitted wardrobes and are served by the FAMILY BATHROOM equipped with a mains-fed shower with glass screen over the bath. To complete the first floor is a loft access hatch.
Further benefits of the property include: LPG gas-fired underfloor heating to ground floor and radiators to first, PV solar panel providing hot water, mains water, drainage and electricity, uPVC double-glazed windows, security lighting and mains smoke detectors. Remainder of 10-year ADVANTAGE warranty.
OUTSIDE
TO THE FRONT a block-paved PRIVATE DRIVEWAY provides parking leading to the INTEGRAL GARAGE with an up-and-over garage door, electricity and light.
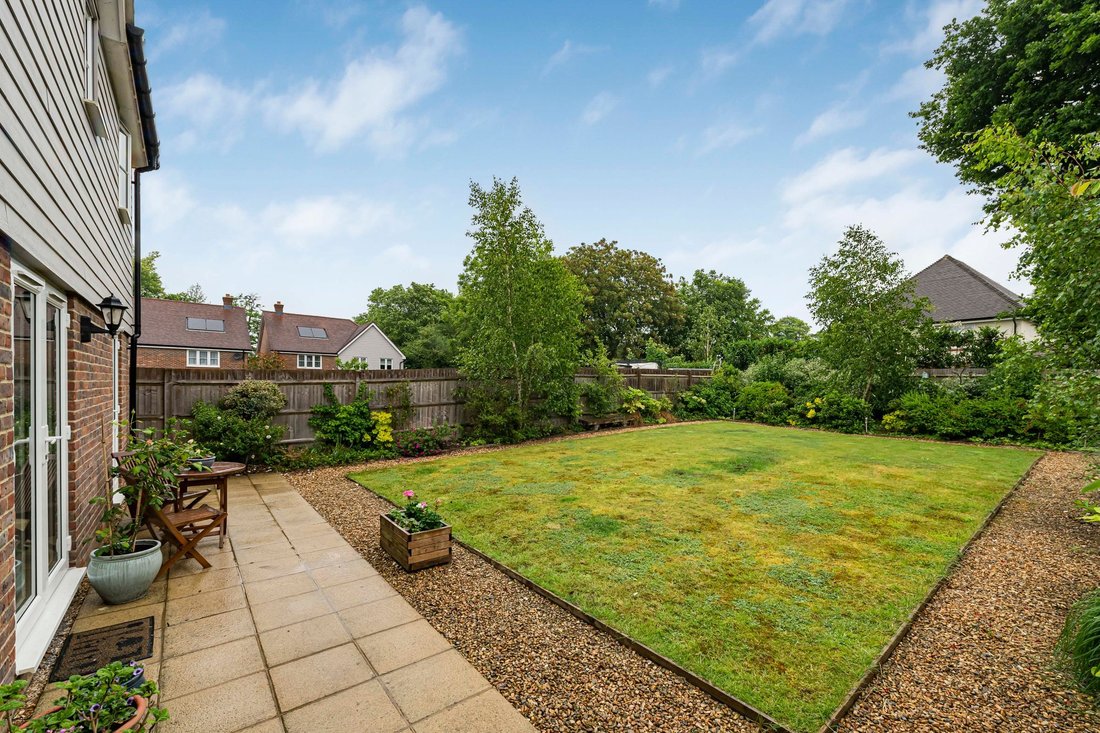
A generously sized and fully enclosed REAR GARDEN offers a good degree of privacy whilst beautifully landscaped featuring a central lawn with surrounding shingle border. Adjoining the property and spanning its width is a paved patio terrace accessed off the dining area. Well-stocked bedding borders are arranged to both sides and rear displaying a variety of shrubs, flowers and plants interspersed with birch trees. There is also an EXTERNAL WATER TAP and gated side access.
NB. Maintenance/property management service charge approx. £500 per annum.
-
Art der Immobilie
Haus
-
Preis/Quadratfuß
$569
Erkunden Sie die Gegend
Der Agent wird sich in Kürze mit Ihnen in Verbindung setzen
Gelistet von
Besichtigung mit the agent buchen
Wählen Sie ein Datum und ob Sie eine virtuelle oder persönliche Besichtigung mit dem Makler wünschen.
Ähnliche Immobilien in der Nähe
Neue Angebote in Borde Hill


Entdecken Sie mehr Häuser zum Verkauf
Borde Hill, Bolney, England Immobilienarten
Borde Hill, Bolney, England beliebte Suchanfragen
- Panorama Immobilien in Borde Hill, Bolney, England
- Immobilien mit Terrasse in Borde Hill, Bolney, England
- Immobilien mit Bar in Borde Hill, Bolney, England
- Immobilien mit Spielzimmer in Borde Hill, Bolney, England
- Immobilien mit Office in Borde Hill, Bolney, England
- Immobilien mit Bergblick in Borde Hill, Bolney, England
- Immobilien mit Garten in Borde Hill, Bolney, England
- Immobilien mit Outdoor-Küche in Borde Hill, Bolney, England
- Privatsphäre Immobilien in Borde Hill, Bolney, England
- Moderne Immobilien in Borde Hill, Bolney, England
- Pferdesport Immobilien in Borde Hill, Bolney, England
- Neubauten Immobilien in Borde Hill, Bolney, England
- Immobilien mit Fitnessstudio in Borde Hill, Bolney, England
- Immobilien mit Sauna in Borde Hill, Bolney, England
- Immobilien mit Klimaanlage in Borde Hill, Bolney, England
- Immobilien mit Weinkeller in Borde Hill, Bolney, England
- Immobilien mit Whirlpool in Borde Hill, Bolney, England
- Immobilien mit Kamin in Borde Hill, Bolney, England
- Immobilien mit Pool in Borde Hill, Bolney, England
- Immobilien mit Garage in Borde Hill, Bolney, England
- Immobilien mit Balkon in Borde Hill, Bolney, England
- Immobilien mit Weinberg in Borde Hill, Bolney, England
- Immobilien mit Offene Küche in Borde Hill, Bolney, England
- Renoviert Immobilien in Borde Hill, Bolney, England
- Immobilien mit Kino in Borde Hill, Bolney, England
- Immobilien mit Wasserblick in Borde Hill, Bolney, England
Verwandte Leitfäden & Geschichten
Das Vertrauen der führenden Makler der Welt
Die Makler hinter den außergewöhnlichsten Immobilien der Welt inserieren bei JamesEdition.
- Angebote von Sotheby's, Christie's, BARNES und Engel & Völkers
- Jedes Angebot wird vor der Veröffentlichung geprüft
- Verbinden Sie sich direkt mit verifizierten Maklern
Indem Sie fortfahren, akzeptieren Sie unsere Nutzungsbedingungen und Datenschutzrichtlinie.