$6,289,241
South Ridge, St. George's Hill, Weybridge, Surrey
- 4 Schlafz.
- 4 Bäder
- 6,448 Sqft
- Aktualisiert: September 15
- 11
Über die Immobilie
Beschreibung wurde automatisch übersetzt.
Die Beschreibung wird in der Originalsprache angezeigt.
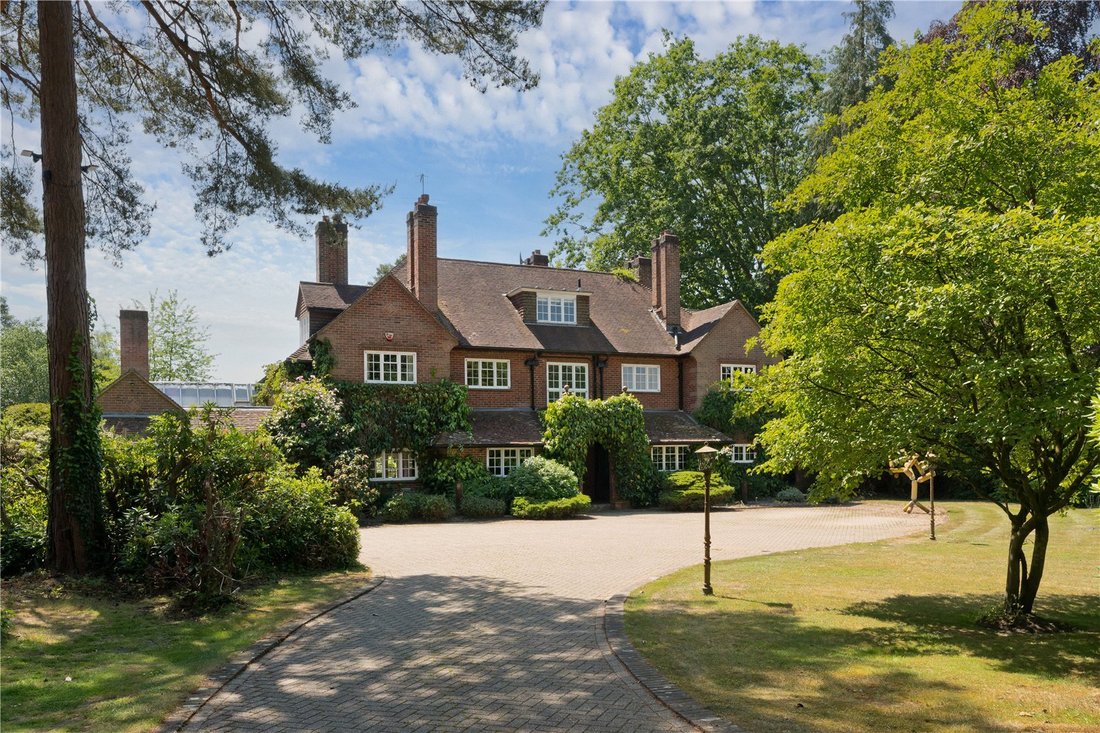
This exceptional residence is situated within the prestigious and securely gated St George’s Hill Estate in Weybridge. Approached via an impressively long sweeping driveway that meanders through mature woodland, the approach sets an immediate sense of privacy, tranquillity and exclusivity before revealing the property in a grand and memorable arrival.
The property offers approximately 6,4
The property offers approximately 6,4
This exceptional residence is situated within the prestigious and securely gated St George’s Hill Estate in Weybridge. Approached via an impressively long sweeping driveway that meanders through mature woodland, the approach sets an immediate sense of privacy, tranquillity and exclusivity before revealing the property in a grand and memorable arrival.
The property offers approximately 6,448 sq ft of accommodation arranged over three floors and combines architectural character with atmospheric, beautifully curated interiors.
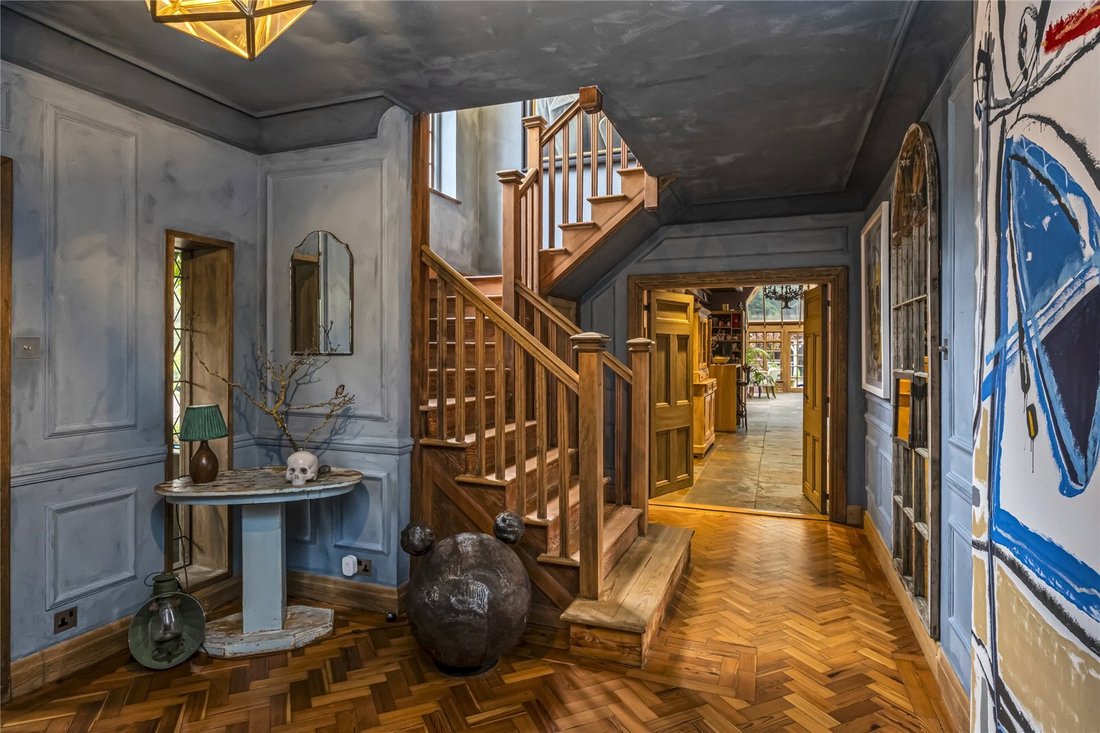
The entrance hall creates a striking first impression with its crafted timber staircase, parquet flooring and softly textured wall finishes. From here, the house flows into a series of inviting reception rooms, each with generous proportions, lovely natural light and views over the surrounding grounds.
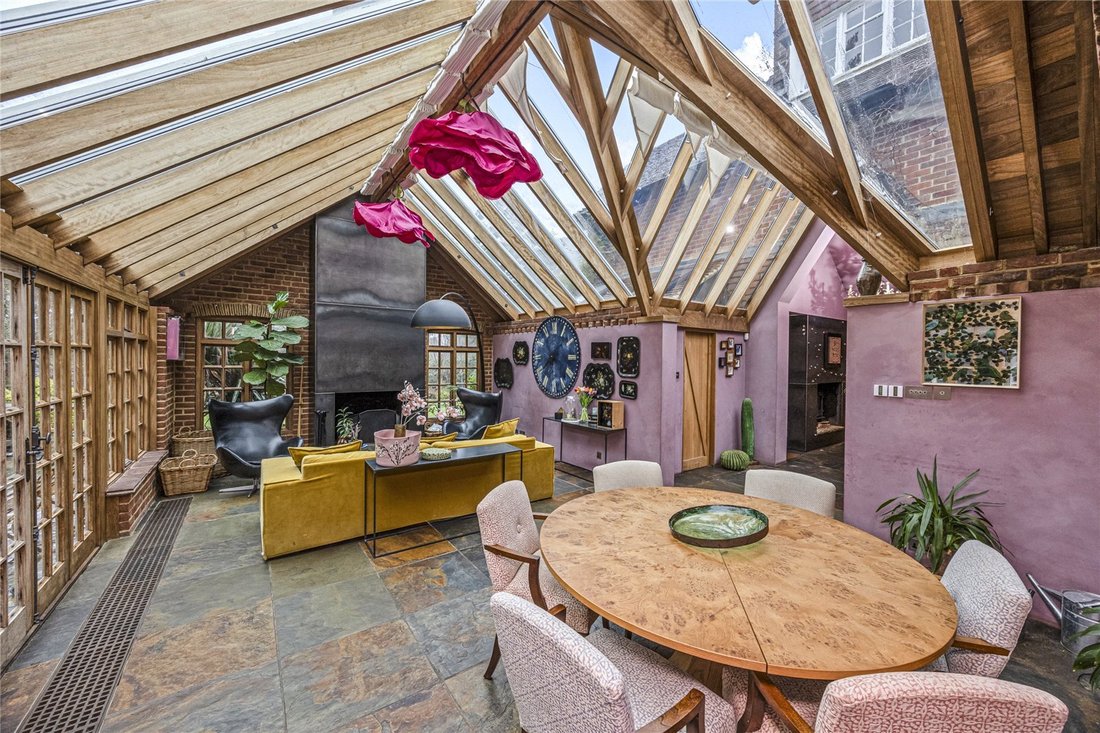
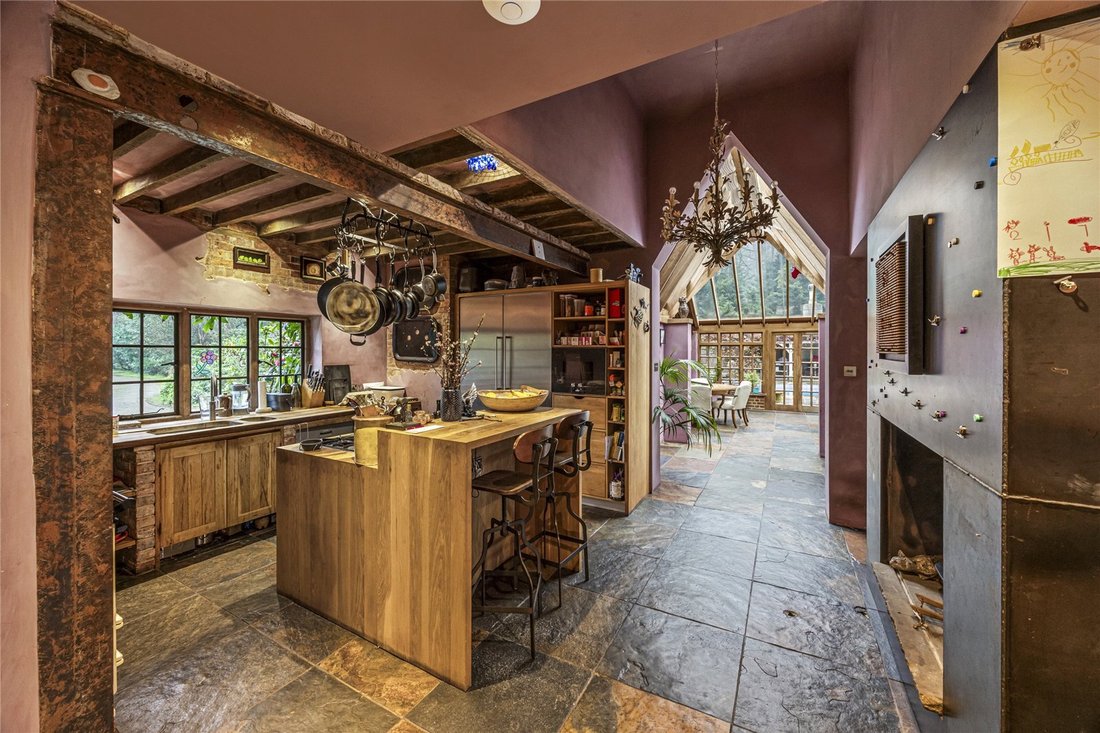
The kitchen forms the heart of the home and blends rustic charm with warm natural materials and exposed beams. This leads into a dramatic vaulted orangery with a full height glazed roof, creating an extraordinary space for both relaxed family living and entertaining. The room features a striking and fully working fireplace that adds real atmosphere and presence, while its strong connection to the garden makes it an ideal year round room filled with light.
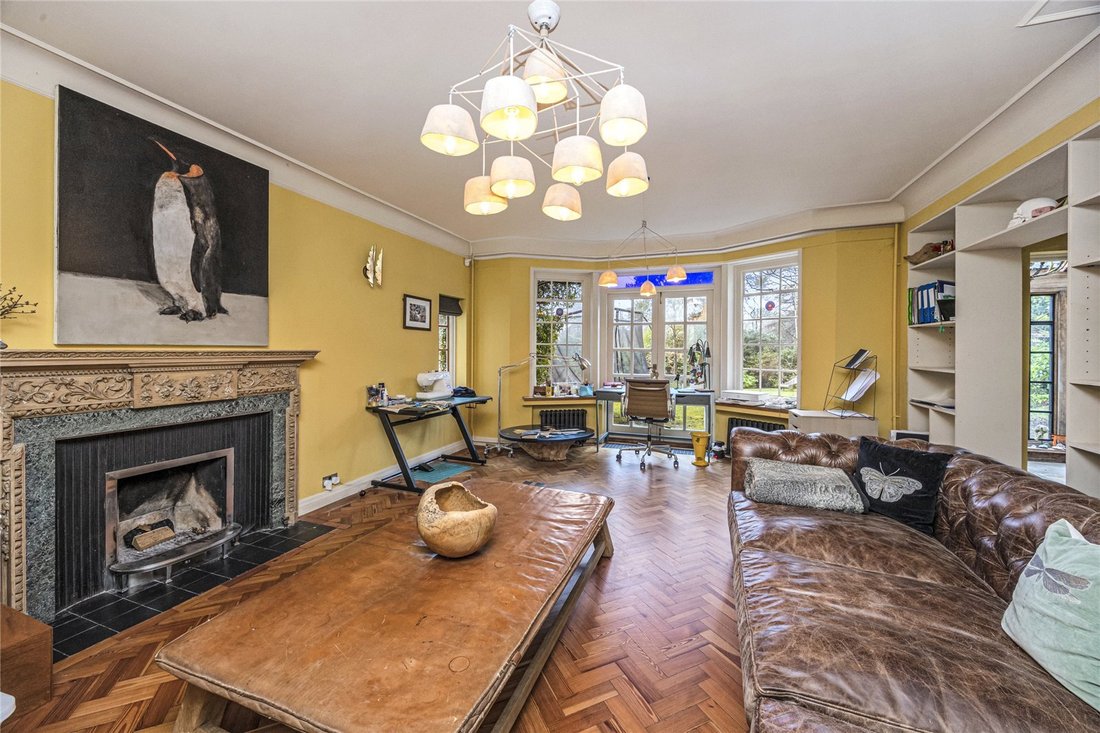
The reception rooms across the ground floor offer excellent flexibility for family life, working from home or hosting guests. Throughout the house, bespoke details, unique features and thoughtful design choices add depth and individuality.
The first floor offers an inviting and beautifully arranged selection of bedrooms and bathrooms, each with its own distinct character and outlook over the gardens. A generous landing, illuminated by a large multi paned window, creates a wonderful central space and sets a calm, elegant tone as you move through this level.
The principal suite is particularly impressive, featuring a spacious bedroom with garden views, a luxurious bathroom with freestanding roll top bath and double vanity, and an extensive dressing room with bespoke cabinetry and exceptional storage. The additional bedrooms each have their own individual design touches, from softly coloured hand finished walls to charming window seats and timber floors. The bathrooms on this floor are equally expressive, including a delightful family bathroom with playful fish scale tiling and warm natural light. Together, the first floor offers a comfortable, imaginative and well balanced arrangement for family living, complemented by views of the surrounding greenery from almost every room.
The second floor offers a generous games room, a comfortable double bedroom and a well appointed bathroom. The games room provides excellent space for leisure, with built in shelving and room for larger furniture or activity zones. The adjoining bedroom features useful storage and characterful sloped ceilings, creating a calm and private retreat. The modern bathroom completes this floor, making it ideal as a guest suite or an independent living area within the home.
The gardens surrounding the house are beautifully mature and wonderfully private, with terraces, landscaped areas and peaceful places to pause and enjoy the setting. A stunning swimming pool sits within broad stone terracing and creates a serene retreat for warm summer days. The separate pool house is a valuable addition, currently arranged to include a gym and a sauna, offering excellent facilities for wellness and leisure.
The property is further complemented by a substantial garage block and generous outdoor areas, all contributing to a superb lifestyle setting within one of Surrey’s most sought after private estates. The impressive long driveway, unique interiors, extensive accommodation and beautifully established grounds create a truly memorable and desirable home.
St George’s Hill is internationally renowned as one of the most sought-after private estates in England.
Access on to the private, gated estate is controlled 24/7 by the estate’s security personnel. St George’s Hill is set in some 900 acres and features a private championship golf course and a separate private tennis and squash club. The tennis club is one of the foremost racquet sports clubs in England, with 30 grass and all-weather tennis courts, two indoor courts and four squash courts. The tennis club also has a 20 metre indoor swimming pool, a well-equipped gym and a restaurant and bar.
In addition to the on-site sporting facilities, there are many other challenging golf courses locally including Burhill, Wisley, Woking, Foxhills, Queenwood, Worplesdon and West Hill.
Racing is available at Sandown Park, Ascot, Epsom and Windsor. Polo can be enjoyed at Guards Polo Club and The Royal Berkshire Polo Club.
St George’s Hill offers an ideal location for families looking for security and privacy and there are several excellent English and International schools in the area including Reeds School, St George’s College and The ACS International School at Cobham.
Transport links are excellent in this area. Weybridge mainline station has a regular service to London Waterloo in 28 minutes and the M25 (Junc. 10) is 3 miles away giving access to the motorway network. Central London is 21 miles and accessed via the A3 (2.5 miles) and Heathrow airport (13 miles) and Gatwick airport (21 miles) are in easy reach. All distances and travel times are approximate.
This property is subject to St George’s Hill Residents Association charge.
The property offers approximately 6,448 sq ft of accommodation arranged over three floors and combines architectural character with atmospheric, beautifully curated interiors.
The entrance hall creates a striking first impression with its crafted timber staircase, parquet flooring and softly textured wall finishes. From here, the house flows into a series of inviting reception rooms, each with generous proportions, lovely natural light and views over the surrounding grounds.
The kitchen forms the heart of the home and blends rustic charm with warm natural materials and exposed beams. This leads into a dramatic vaulted orangery with a full height glazed roof, creating an extraordinary space for both relaxed family living and entertaining. The room features a striking and fully working fireplace that adds real atmosphere and presence, while its strong connection to the garden makes it an ideal year round room filled with light.
The reception rooms across the ground floor offer excellent flexibility for family life, working from home or hosting guests. Throughout the house, bespoke details, unique features and thoughtful design choices add depth and individuality.
The first floor offers an inviting and beautifully arranged selection of bedrooms and bathrooms, each with its own distinct character and outlook over the gardens. A generous landing, illuminated by a large multi paned window, creates a wonderful central space and sets a calm, elegant tone as you move through this level.
The principal suite is particularly impressive, featuring a spacious bedroom with garden views, a luxurious bathroom with freestanding roll top bath and double vanity, and an extensive dressing room with bespoke cabinetry and exceptional storage. The additional bedrooms each have their own individual design touches, from softly coloured hand finished walls to charming window seats and timber floors. The bathrooms on this floor are equally expressive, including a delightful family bathroom with playful fish scale tiling and warm natural light. Together, the first floor offers a comfortable, imaginative and well balanced arrangement for family living, complemented by views of the surrounding greenery from almost every room.
The second floor offers a generous games room, a comfortable double bedroom and a well appointed bathroom. The games room provides excellent space for leisure, with built in shelving and room for larger furniture or activity zones. The adjoining bedroom features useful storage and characterful sloped ceilings, creating a calm and private retreat. The modern bathroom completes this floor, making it ideal as a guest suite or an independent living area within the home.
The gardens surrounding the house are beautifully mature and wonderfully private, with terraces, landscaped areas and peaceful places to pause and enjoy the setting. A stunning swimming pool sits within broad stone terracing and creates a serene retreat for warm summer days. The separate pool house is a valuable addition, currently arranged to include a gym and a sauna, offering excellent facilities for wellness and leisure.
The property is further complemented by a substantial garage block and generous outdoor areas, all contributing to a superb lifestyle setting within one of Surrey’s most sought after private estates. The impressive long driveway, unique interiors, extensive accommodation and beautifully established grounds create a truly memorable and desirable home.
St George’s Hill is internationally renowned as one of the most sought-after private estates in England.
Access on to the private, gated estate is controlled 24/7 by the estate’s security personnel. St George’s Hill is set in some 900 acres and features a private championship golf course and a separate private tennis and squash club. The tennis club is one of the foremost racquet sports clubs in England, with 30 grass and all-weather tennis courts, two indoor courts and four squash courts. The tennis club also has a 20 metre indoor swimming pool, a well-equipped gym and a restaurant and bar.
In addition to the on-site sporting facilities, there are many other challenging golf courses locally including Burhill, Wisley, Woking, Foxhills, Queenwood, Worplesdon and West Hill.
Racing is available at Sandown Park, Ascot, Epsom and Windsor. Polo can be enjoyed at Guards Polo Club and The Royal Berkshire Polo Club.
St George’s Hill offers an ideal location for families looking for security and privacy and there are several excellent English and International schools in the area including Reeds School, St George’s College and The ACS International School at Cobham.
Transport links are excellent in this area. Weybridge mainline station has a regular service to London Waterloo in 28 minutes and the M25 (Junc. 10) is 3 miles away giving access to the motorway network. Central London is 21 miles and accessed via the A3 (2.5 miles) and Heathrow airport (13 miles) and Gatwick airport (21 miles) are in easy reach. All distances and travel times are approximate.
This property is subject to St George’s Hill Residents Association charge.
-
Art der Immobilie
Haus
-
Preis/Quadratfuß
$975
-
Verbrauch
D
Funktionen
Erkunden Sie die Gegend
South Ridge, St George's Hill, Weybridge, Surrey, Brooklands, Elmbridge, England
Auf Google Maps anzeigen
Preis pro sqft
Niedrig
Hoch

Vor 2 Jahren beigetreten
Sie haben sich nach diesem Objekt erkundigt
Der Agent wird sich in Kürze mit Ihnen in Verbindung setzen
Gelistet von
8
Angebote
2024
Beigetreten
Besichtigung mit Simon Ashwell buchen
Wählen Sie ein Datum und ob Sie eine virtuelle oder persönliche Besichtigung mit dem Makler wünschen.
Bevorzugtes Datum
Art der Tour

Savills - Weybridge
107 Queens Road, Weybridge, Surrey, KT13 9UJ, United Kingdom
Agenturprofil anzeigen
Zuletzt aktualisiert
September 15
Erstmalig gelistet
März 18
Angebotsreferenz
WES260033
Ähnliche Immobilien in der Nähe
Neue Angebote in Brooklands




Entdecken Sie mehr Häuser zum Verkauf
Brooklands, Elmbridge, England Immobilienarten
Brooklands, Elmbridge, England beliebte Suchanfragen
- Panorama Immobilien in Brooklands, Elmbridge, England
- Immobilien mit Terrasse in Brooklands, Elmbridge, England
- Immobilien mit Bar in Brooklands, Elmbridge, England
- Immobilien mit Spielzimmer in Brooklands, Elmbridge, England
- Immobilien mit Office in Brooklands, Elmbridge, England
- Immobilien mit Aufzug in Brooklands, Elmbridge, England
- Immobilien mit Garten in Brooklands, Elmbridge, England
- Gesicherte Wohnanlage Immobilien in Brooklands, Elmbridge, England
- Privatsphäre Immobilien in Brooklands, Elmbridge, England
- Anlageimmobilie Immobilien in Brooklands, Elmbridge, England
- Moderne Immobilien in Brooklands, Elmbridge, England
- Immobilien mit Fitnessstudio in Brooklands, Elmbridge, England
- Immobilien mit Sauna in Brooklands, Elmbridge, England
- Immobilien mit Dampfsauna in Brooklands, Elmbridge, England
- Immobilien mit Klimaanlage in Brooklands, Elmbridge, England
- Immobilien mit Weinkeller in Brooklands, Elmbridge, England
- Immobilien mit Whirlpool in Brooklands, Elmbridge, England
- Immobilien mit Kamin in Brooklands, Elmbridge, England
- Immobilien mit Pool in Brooklands, Elmbridge, England
- Immobilien mit Garage in Brooklands, Elmbridge, England
- Immobilien mit Balkon in Brooklands, Elmbridge, England
- Immobilien mit Tennisplatz in Brooklands, Elmbridge, England
- Luxusvilla Immobilien in Brooklands, Elmbridge, England
- Immobilien mit Kino in Brooklands, Elmbridge, England
- Immobilien mit Hallenbad in Brooklands, Elmbridge, England
Verwandte Leitfäden & Geschichten
Das Vertrauen der führenden Makler der Welt
Die Makler hinter den außergewöhnlichsten Immobilien der Welt inserieren bei JamesEdition.
- Angebote von Sotheby's, Christie's, BARNES und Engel & Völkers
- Jedes Angebot wird vor der Veröffentlichung geprüft
- Verbinden Sie sich direkt mit verifizierten Maklern
Indem Sie fortfahren, akzeptieren Sie unsere Nutzungsbedingungen und Datenschutzrichtlinie.