
$4,303,974
Old Avenue, St. George's Hill, Weybridge, Surrey
- 5 Schlafz.
- 4 Bäder
- 4,914 Sqft
- Aktualisiert: September 15
- 6
Über die Immobilie
Beschreibung wurde automatisch übersetzt.
Die Beschreibung wird in der Originalsprache angezeigt.
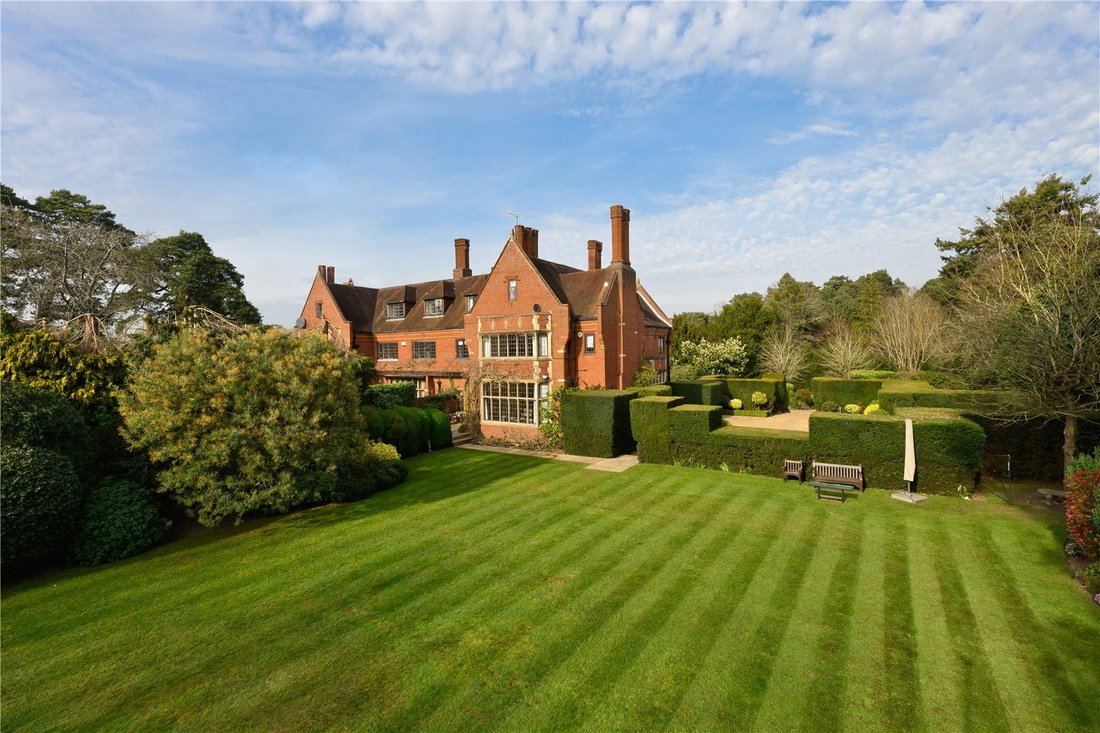
This characterful Tudor-style residence, originally known as Thorn Hill, was divided into three separate homes in 1950, with Holland Hill forming one third of the original property.
In an interesting chapter of its history, Thorn Hill was sold in 1931 by the Earl of Dunmore, celebrated for his service in the Boer War and the First World War. The house was subsequently occupied by the Germ
In an interesting chapter of its history, Thorn Hill was sold in 1931 by the Earl of Dunmore, celebrated for his service in the Boer War and the First World War. The house was subsequently occupied by the Germ
This characterful Tudor-style residence, originally known as Thorn Hill, was divided into three separate homes in 1950, with Holland Hill forming one third of the original property.
In an interesting chapter of its history, Thorn Hill was sold in 1931 by the Earl of Dunmore, celebrated for his service in the Boer War and the First World War. The house was subsequently occupied by the German Embassy in the years leading up to WWII and is believed to have been left fully furnished just before the outbreak of war. Joachim von Ribbentrop, Germany’s Foreign Minister between 1938 and 1945, was reportedly a frequent visitor.
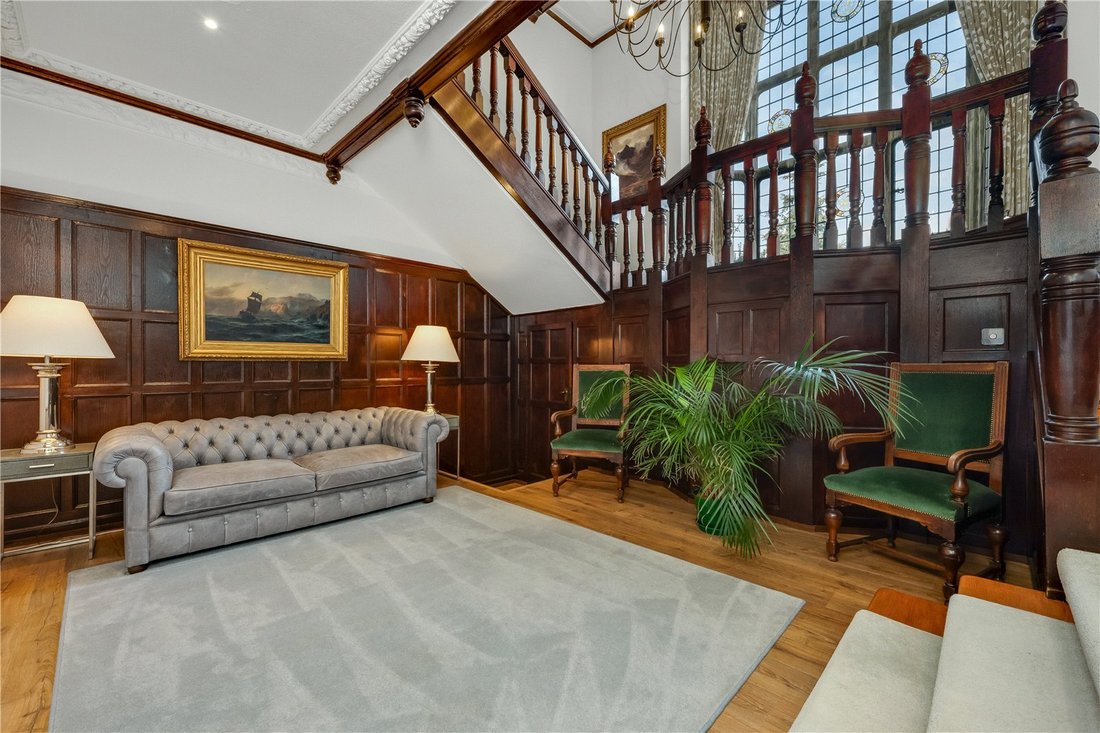
The home has since been extensively refurbished to a high standard while retaining its period charm, including striking stained glass windows, original panelling, intricate cornicing and impressive ceiling heights.
Positioned in the heart of the St George’s Hill estate, Holland Hill is approached via a shared gated driveway, offering generous parking to the front. Additional private parking and a courtyard garden are situated directly at the entrance to the property.
Upon entering, you are welcomed by a mirrored entrance hall that leads to all principal rooms on the ground floor. The notable proportions throughout the home become immediately apparent.
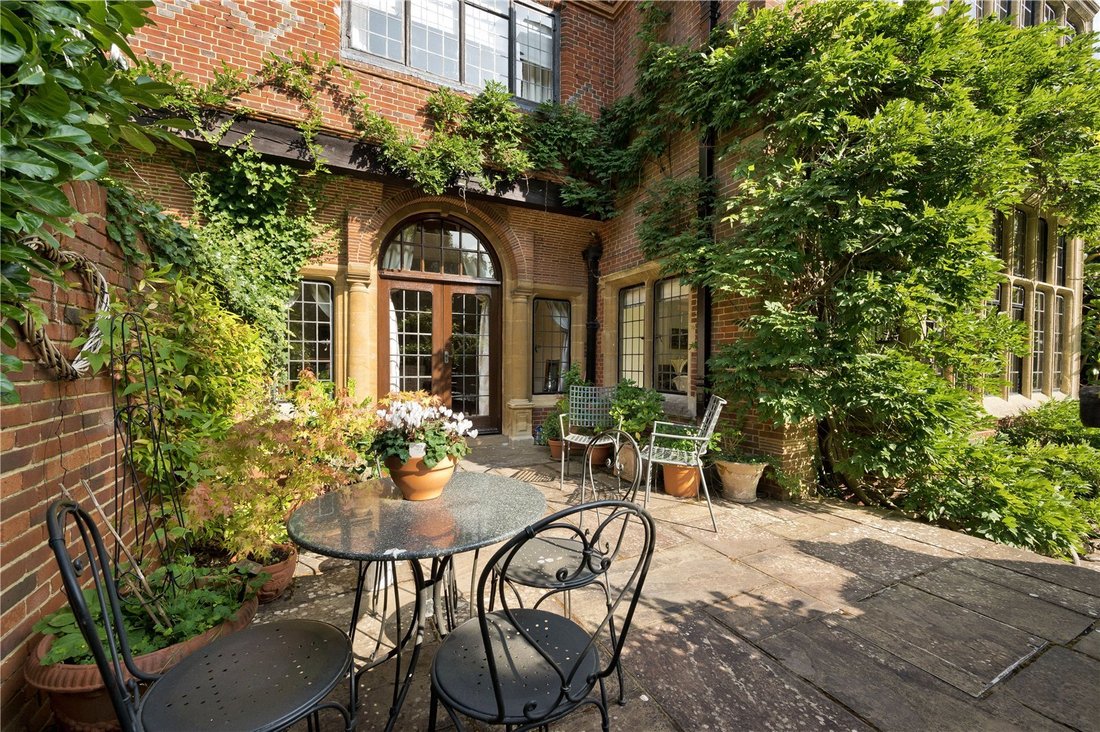
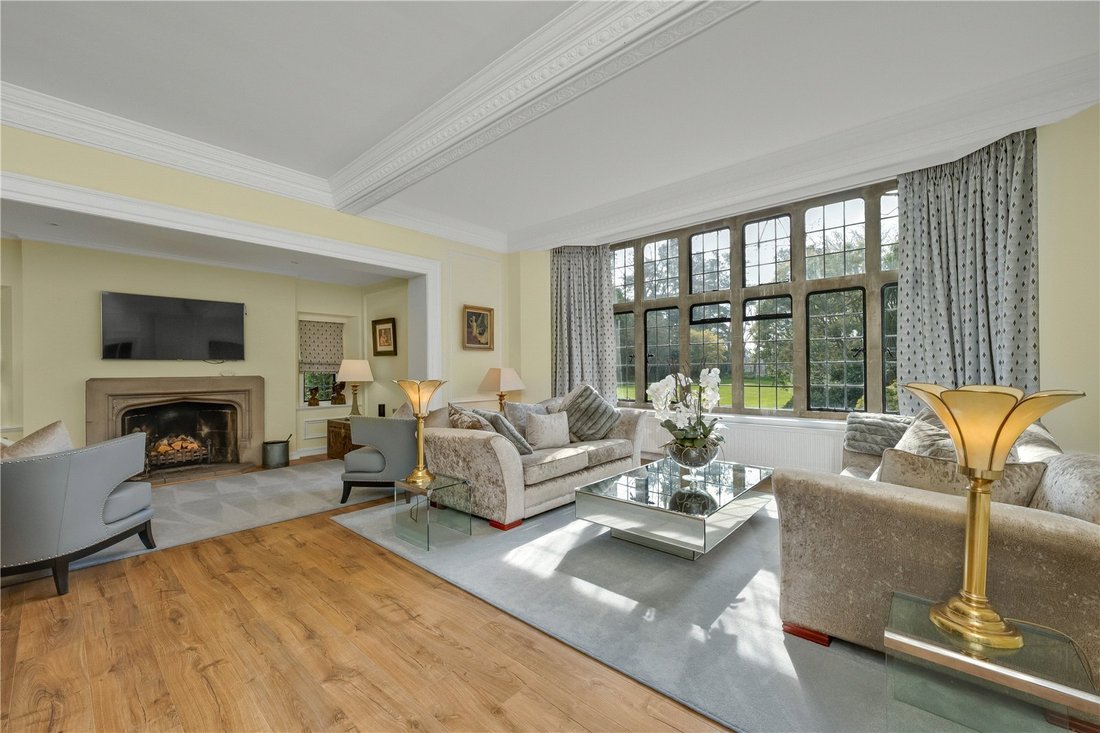
The elegant drawing room provides a superb entertaining space, featuring a large bay window overlooking the garden, ornate cornicing, original cabinetry and a beautiful fireplace which forms the centrepiece of the room. The dining room is similarly well sized, with feature panelling and French doors opening onto the courtyard terrace. The bespoke kitchen is fitted with stylish cabinetry, sleek worktops, modern integrated appliances and a sociable central island.
A standout feature of the home is the impressive reception hall, displaying an exceptional original staircase, a striking chandelier and a stunning stained glass window that fills the space with natural light. A cleverly positioned shower room is tucked beneath the staircase.
The galleried landing leads to the spacious main bedroom suite, complete with a dressing room and a beautifully appointed en suite bathroom. A large bay window provides attractive views of the rear garden and floods the room with light. Also on this floor are a generous second bedroom with built-in storage and a family bathroom.
The second floor offers three additional bedrooms, one currently used as a study, and a further family bathroom. This level enjoys elevated views across the garden and surrounding countryside, with useful eaves storage also available, and a handy utility room on this floor adds further convenience for daily living.
The gardens at Holland Hill are a real highlight. The level, south-west facing grounds are bordered by mature trees and shrubs, offering excellent privacy. The lawn extends to a raised terrace at the far end, providing unique elevated views over the countryside. A courtyard patio sits directly behind the house.
A separate external storage unit, positioned away from the main property, offers ideal space for bicycles, outdoor equipment or dry storage. There is also a separate external utility room providing further practical space for laundry or household equipment.
Disclaimer: Some photographs within this marketing material have been produced or enhanced using artificial intelligence. These images are provided for guidance only and do not form part of any offer or contract. Prospective purchasers should rely on physical inspection of the property.
St George’s Hill is internationally renowned as one of the most sought-after private estates in England. Access on to the private, gated estate is controlled 24 hours a day by the estate’s security personnel and is restricted at all times. St George’s Hill is set in some 900 acres and features a private championship standard golf course and a separate private tennis and squash club. The tennis club is one of the foremost racquet sports clubs in England, with 30 grass and all-weather tennis courts, two indoor courts and four squash courts. The tennis club also has a 20 metre indoor swimming pool, a well-equipped gym and a restaurant and bar.
In addition to the on-site sporting facilities, there are many other challenging golf courses locally including Burhill, Wisley, Woking, Foxhills, Queenwood, Worplesdon and West Hill. Racing is available at Sandown Park, Ascot, Epsom and Windsor. Polo can be enjoyed at Guards Polo Club and The Royal Berkshire Polo Club.
St George’s Hill offers an ideal location for families looking for security and privacy and there are several English and International schools in the area including Reeds School, St George’s College and The ACS International School at Cobham. Weybridge and the surrounding area has a variety of Ofsted rated good and outstanding primary and senior schools in both the private and public sectors, providing education from nursery through to 6th form and also a very popular 6th form college.
Located on the South bank of the rivers Thames and Wey where the two rivers meet, Weybridge is an historic town that dates back to the Iron Age. Originally named after the wooden bridge over the river Wey used by pilgrims to the Chertsey Abbey, in the last 100 years Weybridge has become known for its aspirational, innovative and creative residents. Each generation leaving their legacy to the town through its own style of properties and industry.
There was once a royal palace in Weybridge that was used by Henry VIII and his wives, as well as other Kings and Queens. Today, Oatlands Park Hotel is all that remains of the royal estate. You can still find reminders of the original palace in and around Weybridge.
In more recent history, Weybridge was a magnet for motor enthusiasts, as it was home to Brooklands Race Track, some of the track still remains. The river Wey cuts through the Brooklands site. If you wanted to catch some racing without paying, you would take a punt up the river. This was apparently the origin of the phrase “punters”. Today you can visit Brooklands Museum and Mercedes Benz World at the site.
Privacy, space and accessibility, an abundance of sports and activities and excellent schools makes Weybridge the perfect location for those who enjoy a variety of interests and passions.
There are many water sports on the Thames: paddle boarding; kayaking; rowing; sailing and wild water swimming are among the most popular. Weybridge also has many clubs for children and adults: tennis; rugby; football; creative arts; horse riding; dance and more.
With several restaurants, pubs and local markets as well as independent and chain cafés the town is well served for a variety of excellent food and drink, just right for your formal and informal occasions. A particular local favourite is The Waverley, a chic steak and seafood restaurant with cocktail bar. With cinemas, theatres, local art galleries, museums and historic houses and gardens nearby, there is never a shortage of things to do.
The town is near junction 11 of the M25 and is on a fast train line into London Waterloo. Journey time from 31 minutes.
Please note all distances are approximate.
This property is subject to a service charge payable to the St Georges Hill Residents Association.
Please note the sellers of this property are related to a Savills employee in the Weybridge team.
In an interesting chapter of its history, Thorn Hill was sold in 1931 by the Earl of Dunmore, celebrated for his service in the Boer War and the First World War. The house was subsequently occupied by the German Embassy in the years leading up to WWII and is believed to have been left fully furnished just before the outbreak of war. Joachim von Ribbentrop, Germany’s Foreign Minister between 1938 and 1945, was reportedly a frequent visitor.
The home has since been extensively refurbished to a high standard while retaining its period charm, including striking stained glass windows, original panelling, intricate cornicing and impressive ceiling heights.
Positioned in the heart of the St George’s Hill estate, Holland Hill is approached via a shared gated driveway, offering generous parking to the front. Additional private parking and a courtyard garden are situated directly at the entrance to the property.
Upon entering, you are welcomed by a mirrored entrance hall that leads to all principal rooms on the ground floor. The notable proportions throughout the home become immediately apparent.
The elegant drawing room provides a superb entertaining space, featuring a large bay window overlooking the garden, ornate cornicing, original cabinetry and a beautiful fireplace which forms the centrepiece of the room. The dining room is similarly well sized, with feature panelling and French doors opening onto the courtyard terrace. The bespoke kitchen is fitted with stylish cabinetry, sleek worktops, modern integrated appliances and a sociable central island.
A standout feature of the home is the impressive reception hall, displaying an exceptional original staircase, a striking chandelier and a stunning stained glass window that fills the space with natural light. A cleverly positioned shower room is tucked beneath the staircase.
The galleried landing leads to the spacious main bedroom suite, complete with a dressing room and a beautifully appointed en suite bathroom. A large bay window provides attractive views of the rear garden and floods the room with light. Also on this floor are a generous second bedroom with built-in storage and a family bathroom.
The second floor offers three additional bedrooms, one currently used as a study, and a further family bathroom. This level enjoys elevated views across the garden and surrounding countryside, with useful eaves storage also available, and a handy utility room on this floor adds further convenience for daily living.
The gardens at Holland Hill are a real highlight. The level, south-west facing grounds are bordered by mature trees and shrubs, offering excellent privacy. The lawn extends to a raised terrace at the far end, providing unique elevated views over the countryside. A courtyard patio sits directly behind the house.
A separate external storage unit, positioned away from the main property, offers ideal space for bicycles, outdoor equipment or dry storage. There is also a separate external utility room providing further practical space for laundry or household equipment.
Disclaimer: Some photographs within this marketing material have been produced or enhanced using artificial intelligence. These images are provided for guidance only and do not form part of any offer or contract. Prospective purchasers should rely on physical inspection of the property.
St George’s Hill is internationally renowned as one of the most sought-after private estates in England. Access on to the private, gated estate is controlled 24 hours a day by the estate’s security personnel and is restricted at all times. St George’s Hill is set in some 900 acres and features a private championship standard golf course and a separate private tennis and squash club. The tennis club is one of the foremost racquet sports clubs in England, with 30 grass and all-weather tennis courts, two indoor courts and four squash courts. The tennis club also has a 20 metre indoor swimming pool, a well-equipped gym and a restaurant and bar.
In addition to the on-site sporting facilities, there are many other challenging golf courses locally including Burhill, Wisley, Woking, Foxhills, Queenwood, Worplesdon and West Hill. Racing is available at Sandown Park, Ascot, Epsom and Windsor. Polo can be enjoyed at Guards Polo Club and The Royal Berkshire Polo Club.
St George’s Hill offers an ideal location for families looking for security and privacy and there are several English and International schools in the area including Reeds School, St George’s College and The ACS International School at Cobham. Weybridge and the surrounding area has a variety of Ofsted rated good and outstanding primary and senior schools in both the private and public sectors, providing education from nursery through to 6th form and also a very popular 6th form college.
Located on the South bank of the rivers Thames and Wey where the two rivers meet, Weybridge is an historic town that dates back to the Iron Age. Originally named after the wooden bridge over the river Wey used by pilgrims to the Chertsey Abbey, in the last 100 years Weybridge has become known for its aspirational, innovative and creative residents. Each generation leaving their legacy to the town through its own style of properties and industry.
There was once a royal palace in Weybridge that was used by Henry VIII and his wives, as well as other Kings and Queens. Today, Oatlands Park Hotel is all that remains of the royal estate. You can still find reminders of the original palace in and around Weybridge.
In more recent history, Weybridge was a magnet for motor enthusiasts, as it was home to Brooklands Race Track, some of the track still remains. The river Wey cuts through the Brooklands site. If you wanted to catch some racing without paying, you would take a punt up the river. This was apparently the origin of the phrase “punters”. Today you can visit Brooklands Museum and Mercedes Benz World at the site.
Privacy, space and accessibility, an abundance of sports and activities and excellent schools makes Weybridge the perfect location for those who enjoy a variety of interests and passions.
There are many water sports on the Thames: paddle boarding; kayaking; rowing; sailing and wild water swimming are among the most popular. Weybridge also has many clubs for children and adults: tennis; rugby; football; creative arts; horse riding; dance and more.
With several restaurants, pubs and local markets as well as independent and chain cafés the town is well served for a variety of excellent food and drink, just right for your formal and informal occasions. A particular local favourite is The Waverley, a chic steak and seafood restaurant with cocktail bar. With cinemas, theatres, local art galleries, museums and historic houses and gardens nearby, there is never a shortage of things to do.
The town is near junction 11 of the M25 and is on a fast train line into London Waterloo. Journey time from 31 minutes.
Please note all distances are approximate.
This property is subject to a service charge payable to the St Georges Hill Residents Association.
Please note the sellers of this property are related to a Savills employee in the Weybridge team.
-
Art der Immobilie
Haus
-
Preis/Quadratfuß
$875
-
Verbrauch
D
Funktionen
- Garten
- Pool
- Terrasse
- Kamin
- Hallenbad
- Kino
- Tennisplatz
- Fitnessstudio
- 2D Grundriss
Funktionen
Lot
Innenbereich
- Hohe Decke
- Kamin
- Kücheninsel
- Gasherd
- Bar
- Waschküche
- Kino
- Hallenbad
- Stein Arbeitsplatten
- Fitnessstudio
Outdoor
- Terrasse
- Parkplatz
- Pool
- Tennisplatz
- Wohnraum im Freien
- Garten
Erkunden Sie die Gegend
Old Avenue, St George's Hill, Weybridge, Surrey, Brooklands, Elmbridge, England
Auf Google Maps anzeigen
Preis pro sqft
Niedrig
Hoch

Vor 2 Jahren beigetreten
Sie haben sich nach diesem Objekt erkundigt
Der Agent wird sich in Kürze mit Ihnen in Verbindung setzen
Gelistet von
8
Angebote
2024
Beigetreten
Besichtigung mit Simon Ashwell buchen
Wählen Sie ein Datum und ob Sie eine virtuelle oder persönliche Besichtigung mit dem Makler wünschen.
Bevorzugtes Datum
Art der Tour

Savills - Weybridge
107 Queens Road, Weybridge, Surrey, KT13 9UJ, United Kingdom
Agenturprofil anzeigen
Zuletzt aktualisiert
September 15
Erstmalig gelistet
April 13
Angebotsreferenz
WES260035
Ähnliche Immobilien in der Nähe
Neue Angebote in Brooklands




Entdecken Sie mehr Häuser zum Verkauf
Brooklands, Elmbridge, England Immobilienarten
Brooklands, Elmbridge, England beliebte Suchanfragen
- Panorama Immobilien in Brooklands, Elmbridge, England
- Immobilien mit Terrasse in Brooklands, Elmbridge, England
- Immobilien mit Bar in Brooklands, Elmbridge, England
- Immobilien mit Spielzimmer in Brooklands, Elmbridge, England
- Immobilien mit Office in Brooklands, Elmbridge, England
- Immobilien mit Aufzug in Brooklands, Elmbridge, England
- Immobilien mit Garten in Brooklands, Elmbridge, England
- Gesicherte Wohnanlage Immobilien in Brooklands, Elmbridge, England
- Privatsphäre Immobilien in Brooklands, Elmbridge, England
- Anlageimmobilie Immobilien in Brooklands, Elmbridge, England
- Moderne Immobilien in Brooklands, Elmbridge, England
- Immobilien mit Fitnessstudio in Brooklands, Elmbridge, England
- Immobilien mit Sauna in Brooklands, Elmbridge, England
- Immobilien mit Dampfsauna in Brooklands, Elmbridge, England
- Immobilien mit Klimaanlage in Brooklands, Elmbridge, England
- Immobilien mit Weinkeller in Brooklands, Elmbridge, England
- Immobilien mit Whirlpool in Brooklands, Elmbridge, England
- Immobilien mit Kamin in Brooklands, Elmbridge, England
- Immobilien mit Pool in Brooklands, Elmbridge, England
- Immobilien mit Garage in Brooklands, Elmbridge, England
- Immobilien mit Balkon in Brooklands, Elmbridge, England
- Immobilien mit Tennisplatz in Brooklands, Elmbridge, England
- Luxusvilla Immobilien in Brooklands, Elmbridge, England
- Immobilien mit Kino in Brooklands, Elmbridge, England
- Immobilien mit Hallenbad in Brooklands, Elmbridge, England
Verwandte Leitfäden & Geschichten
Das Vertrauen der führenden Makler der Welt
Die Makler hinter den außergewöhnlichsten Immobilien der Welt inserieren bei JamesEdition.
- Angebote von Sotheby's, Christie's, BARNES und Engel & Völkers
- Jedes Angebot wird vor der Veröffentlichung geprüft
- Verbinden Sie sich direkt mit verifizierten Maklern
Indem Sie fortfahren, akzeptieren Sie unsere Nutzungsbedingungen und Datenschutzrichtlinie.