


$5,727,014
Rabley Heath Road, Welwyn, Hertfordshire
- 5 Schlafz.
- 3 Bäder
- 7,938 Sqft
- 11.6 Ac lot
- Aktualisiert: März 5
- 12
Über die Immobilie
Beschreibung wurde automatisch übersetzt.
Die Beschreibung wird in der Originalsprache angezeigt.
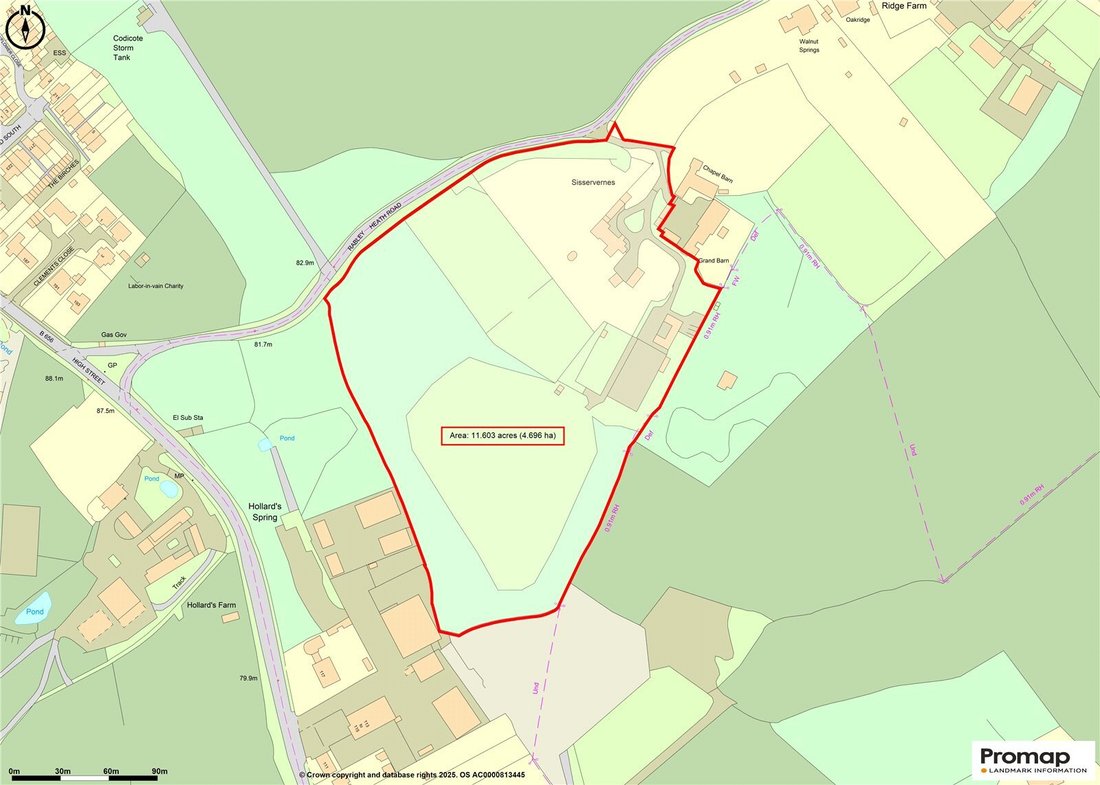
Set in about 11.6 acres of peaceful countryside, Sisservernes Farm is a superbly presented Grade II listed home offering a rare combination of character, comfort, and lifestyle. In addition to the main house, the estate offers an exceptional range of additional facilities ideally suited to family life, entertaining, and enjoying the outdoors, all within a peaceful and picturesque setting.
Set in about 11.6 acres of peaceful countryside, Sisservernes Farm is a superbly presented Grade II listed home offering a rare combination of character, comfort, and lifestyle. In addition to the main house, the estate offers an exceptional range of additional facilities ideally suited to family life, entertaining, and enjoying the outdoors, all within a peaceful and picturesque setting.
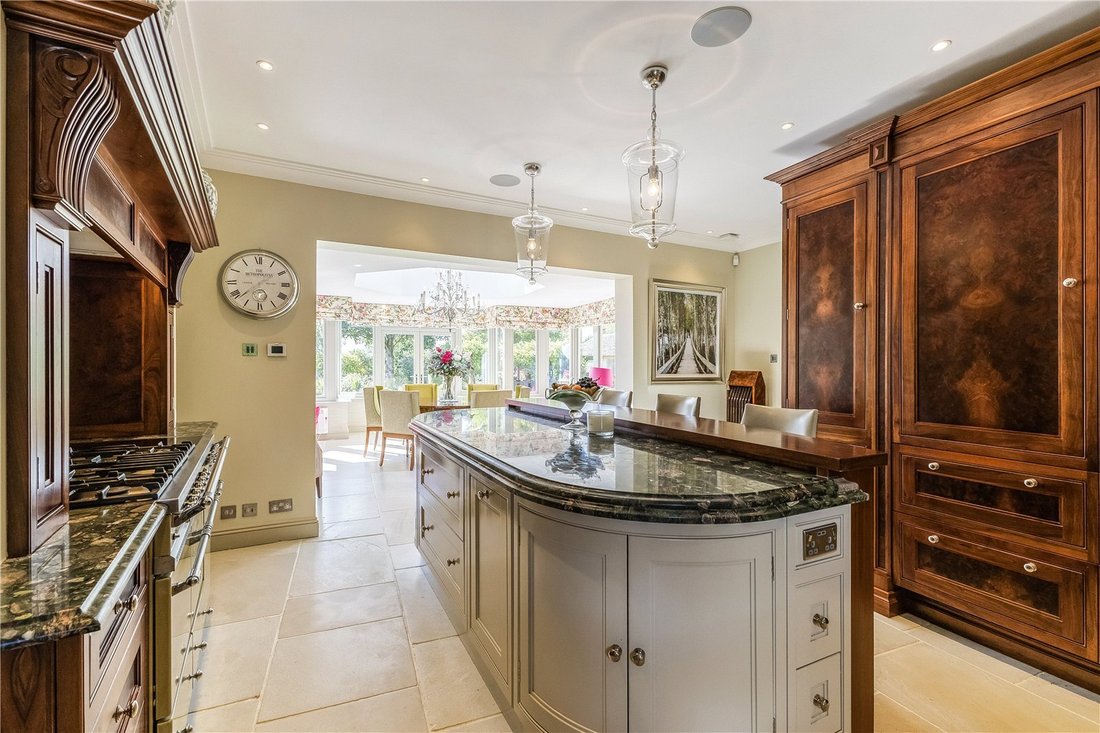
The main house is full of charm and natural light, with spacious rooms and high-quality finishes throughout. The heart of the home is a bespoke walnut kitchen, fitted with a central island and top-of-the-range appliances including twin Wolf fridges and larder freezers. Opening up to a recently added orangery breakfast room extension, this space is ideal for both everyday living and entertaining and offers beautiful far reaching views over the gardens and fields beyond.
The ground floor includes a welcoming sitting room with a snug area and attractive fireplaces, a study with fitted cabinetry, a games room, and a media room. A ground floor bedroom with ensuite provides options for the less able family members or as further guest accommodation. There is also a basement wine cellar/whiskey room with bespoke cabinets, offering a unique and atmospheric space for relaxing or hosting.
Upstairs, the main bedroom suite is accessed via its own private staircase as well as from the main landing. It features a dressing room and a luxurious en suite bathroom with a freestanding bath and separate shower. The second bedroom also has its own en suite shower room, while two further bedrooms share a large family bathroom with a slipper bath and shower cubicle.
The grounds are a key feature of the estate. To the rear, the gardens enjoy a south-west aspect, making the most of afternoon and evening sun, with patio areas to the rear of the house and extensive lawns. Outdoor leisure is well catered for, with a heated swimming pool, a “Breeze House” gazebo under a vine-covered pergola, and a pond, aviary and fantastic treehouse. A formal garden includes box hedging, patios and pond with water feature, creating a peaceful spot to sit and reflect, with a garden pavilion with fitted kitchen and facilities allows for longer evening entertaining as required. There is also a cottage garden with raised beds and a greenhouse, ideal for growing produce or flowers. Beyond the extensive lawns there is a section of woodland including a firepit area, perfect for informal gatherings or quiet evenings outdoors.
Equestrian facilities include a stable block, menage, an enclosed paddock, and a further paddock area with far-reaching countryside views. Vehicle storage is generous, with a quadruple garage block and a double cart lodge-style carport as well as extensive parking areas by both the garage block and the stable yard.
The estate also includes a separate annexe known as ’’The Lodge.” This self-contained building offers a living room, kitchenette, bedroom, and shower room, making it ideal for guests, staff, or extended family.
The property is approached via gated access and enjoys excellent privacy, with a further vehicular entrance for larger vehicles if required.
The main house is full of charm and natural light, with spacious rooms and high-quality finishes throughout. The heart of the home is a bespoke walnut kitchen, fitted with a central island and top-of-the-range appliances including twin Wolf fridges and larder freezers. Opening up to a recently added orangery breakfast room extension, this space is ideal for both everyday living and entertaining and offers beautiful far reaching views over the gardens and fields beyond.
The ground floor includes a welcoming sitting room with a snug area and attractive fireplaces, a study with fitted cabinetry, a games room, and a media room. A ground floor bedroom with ensuite provides options for the less able family members or as further guest accommodation. There is also a basement wine cellar/whiskey room with bespoke cabinets, offering a unique and atmospheric space for relaxing or hosting.
Upstairs, the main bedroom suite is accessed via its own private staircase as well as from the main landing. It features a dressing room and a luxurious en suite bathroom with a freestanding bath and separate shower. The second bedroom also has its own en suite shower room, while two further bedrooms share a large family bathroom with a slipper bath and shower cubicle.
The grounds are a key feature of the estate. To the rear, the gardens enjoy a south-west aspect, making the most of afternoon and evening sun, with patio areas to the rear of the house and extensive lawns. Outdoor leisure is well catered for, with a heated swimming pool, a “Breeze House” gazebo under a vine-covered pergola, and a pond, aviary and fantastic treehouse. A formal garden includes box hedging, patios and pond with water feature, creating a peaceful spot to sit and reflect, with a garden pavilion with fitted kitchen and facilities allows for longer evening entertaining as required. There is also a cottage garden with raised beds and a greenhouse, ideal for growing produce or flowers. Beyond the extensive lawns there is a section of woodland including a firepit area, perfect for informal gatherings or quiet evenings outdoors.
Equestrian facilities include a stable block, menage, an enclosed paddock, and a further paddock area with far-reaching countryside views. Vehicle storage is generous, with a quadruple garage block and a double cart lodge-style carport as well as extensive parking areas by both the garage block and the stable yard.
The estate also includes a separate annexe known as ’’The Lodge.” This self-contained building offers a living room, kitchenette, bedroom, and shower room, making it ideal for guests, staff, or extended family.
The property is approached via gated access and enjoys excellent privacy, with a further vehicular entrance for larger vehicles if required.
-
Art der Immobilie
Haus
-
Preis/Quadratfuß
$721
-
Verbrauch
D
Funktionen
- Garten
- Pool
- Terrasse
- Garage
- Pferdesport
- Kino
- Weinkeller
- Spielzimmer
- Feuergrube
Funktionen
Lot
- Wasserblick
- Privatsphäre
- Pferdesport
Innenbereich
- Hohe Decke
- Office
- Kamin
- Kücheninsel
- Bar
- Spielzimmer
- Weinkeller
- Kino
- Stein Arbeitsplatten
- Begehbarer Kleiderschrank
Outdoor
- Terrasse
- Parkplatz
- Feuergrube
- Pool
- Garage
- Wohnraum im Freien
- Tor
- Pergola
- Garten
Erkunden Sie die Gegend
Rabley Heath Road, Welwyn, Hertfordshire, Codicote, England
Auf Google Maps anzeigen
Preis pro sqft
Niedrig
Hoch

Vor 2 Jahren beigetreten
Sie haben sich nach diesem Objekt erkundigt
Der Agent wird sich in Kürze mit Ihnen in Verbindung setzen
Gelistet von
1
Angebote
2024
Beigetreten
Besichtigung mit Lynn Ellis buchen
Wählen Sie ein Datum und ob Sie eine virtuelle oder persönliche Besichtigung mit dem Makler wünschen.
Bevorzugtes Datum
Art der Tour

Savills - Country Department
33 Margaret Street, London, W1G 0JD, United Kingdom
Agenturprofil anzeigen
Zuletzt aktualisiert
März 5
Erstmalig gelistet
März 5
Angebotsreferenz
HRS250266
Ähnliche Immobilien in der Nähe
Neue Angebote in Codicote



Entdecken Sie mehr Häuser zum Verkauf
Codicote, England beliebte Suchanfragen
- Immobilien mit Bar in Codicote, England
- Immobilien mit Spielzimmer in Codicote, England
- Moderne Immobilien in Codicote, England
- Pferdesport Immobilien in Codicote, England
- Immobilien mit Weinkeller in Codicote, England
- Immobilien mit Pool in Codicote, England
- Immobilien mit Balkon in Codicote, England
- Immobilien mit Kino in Codicote, England
- Immobilien mit Wasserblick in Codicote, England
Verwandte Leitfäden & Geschichten
Das Vertrauen der führenden Makler der Welt
Die Makler hinter den außergewöhnlichsten Immobilien der Welt inserieren bei JamesEdition.
- Angebote von Sotheby's, Christie's, BARNES und Engel & Völkers
- Jedes Angebot wird vor der Veröffentlichung geprüft
- Verbinden Sie sich direkt mit verifizierten Maklern
Indem Sie fortfahren, akzeptieren Sie unsere Nutzungsbedingungen und Datenschutzrichtlinie.