$2,358,182
Ein Geräumiges Familienhaus Auf Über Zwei Hektar Mit Potenziellem Nebengebäude
- 5 Schlafz.
- 3 Bäder
- 2,481 Sqft
- 2.25 Ac lot
- Aktualisiert: Juni 22
- 1
Über die Immobilie
Beschreibung wurde automatisch übersetzt.
Die Beschreibung wird in der Originalsprache angezeigt.
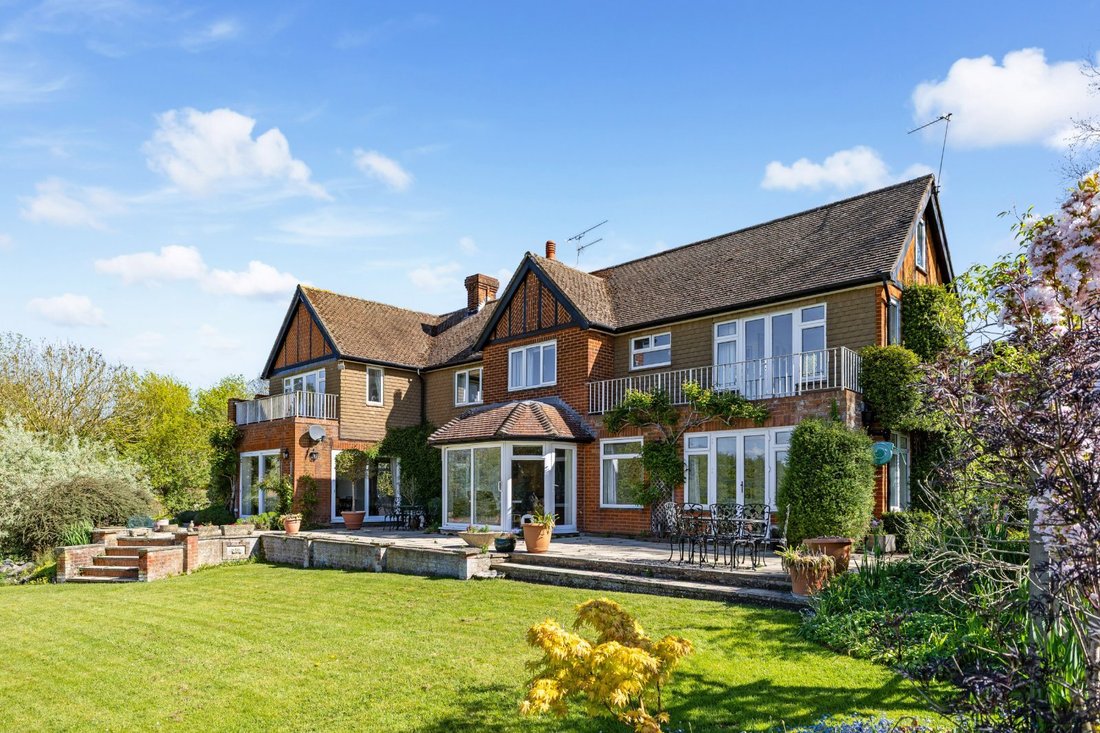
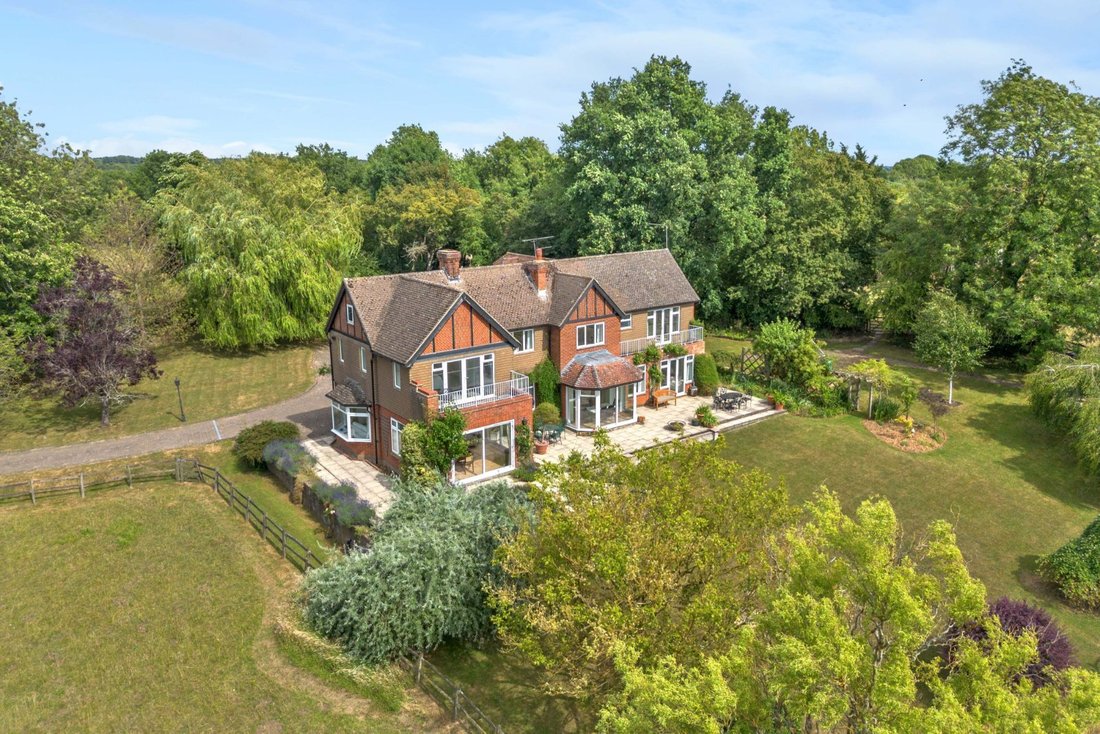
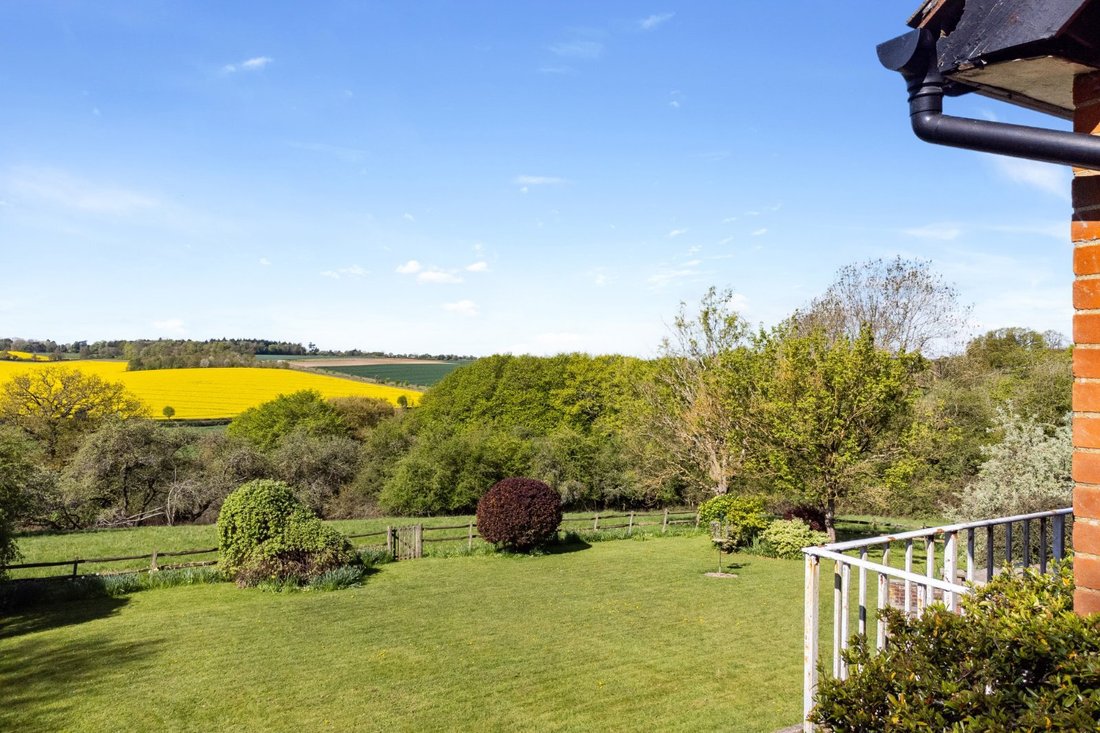
This-much loved home is full of light, and sited to make the most of its stunning location. It is well proportioned and designed for family life. Whilst not contemporary, the interiors have been well maintained and offer an excellent blank canvas for modernisation.
Entered via an enclosed porch, the light and airy entrance hall makes an inviting first impression, flowing seamlessly into t
Entered via an enclosed porch, the light and airy entrance hall makes an inviting first impression, flowing seamlessly into t
This-much loved home is full of light, and sited to make the most of its stunning location. It is well proportioned and designed for family life. Whilst not contemporary, the interiors have been well maintained and offer an excellent blank canvas for modernisation.
Entered via an enclosed porch, the light and airy entrance hall makes an inviting first impression, flowing seamlessly into the study area, with continuous original parquet flooring and a Portland stone open fireplace as an attractive focal point.
The kitchen/breakfast room works for both day-to-day living and entertaining, with a dining area that enjoys uninterrupted views through full-length glazing-perfect for enjoying both bright morning breakfasts and stunning sunsets. The kitchen is fitted with traditional solid wood cabinetry and features an oil-fired four-oven Aga, separate electric convection oven plus two-burner hob, and a walk-in larder area. The Kitchen leads to a useful separate utility room which provides a butler sink, laundry space and storage. There is also a downstairs cloakroom.
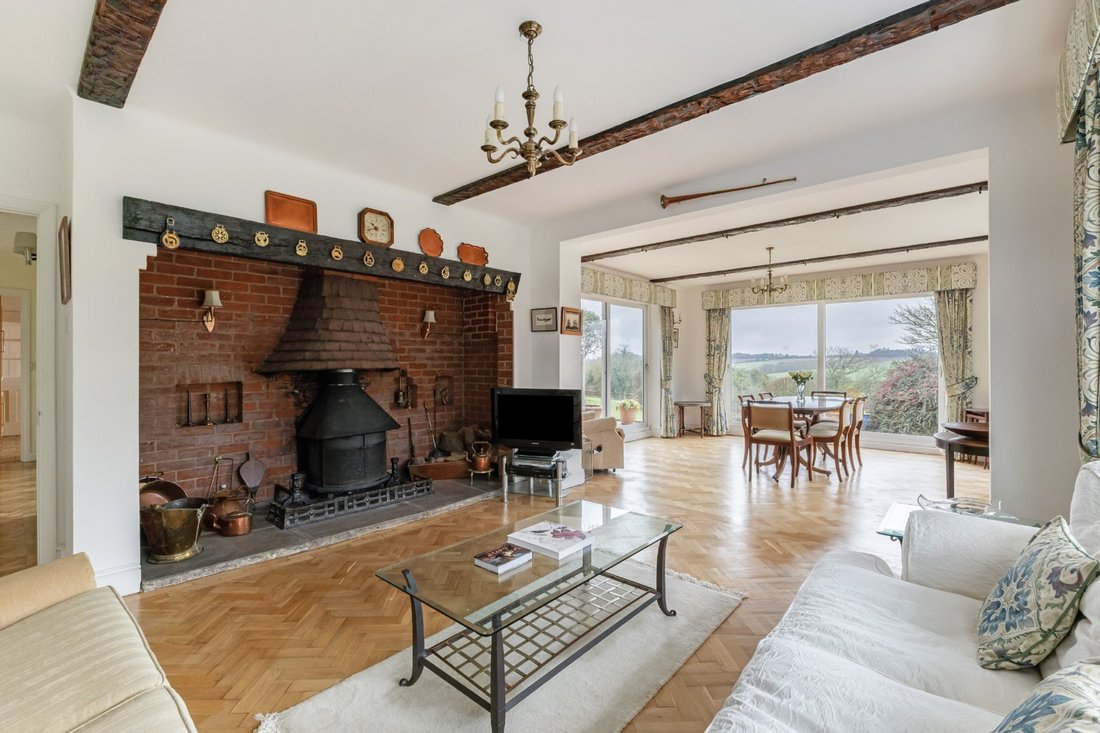
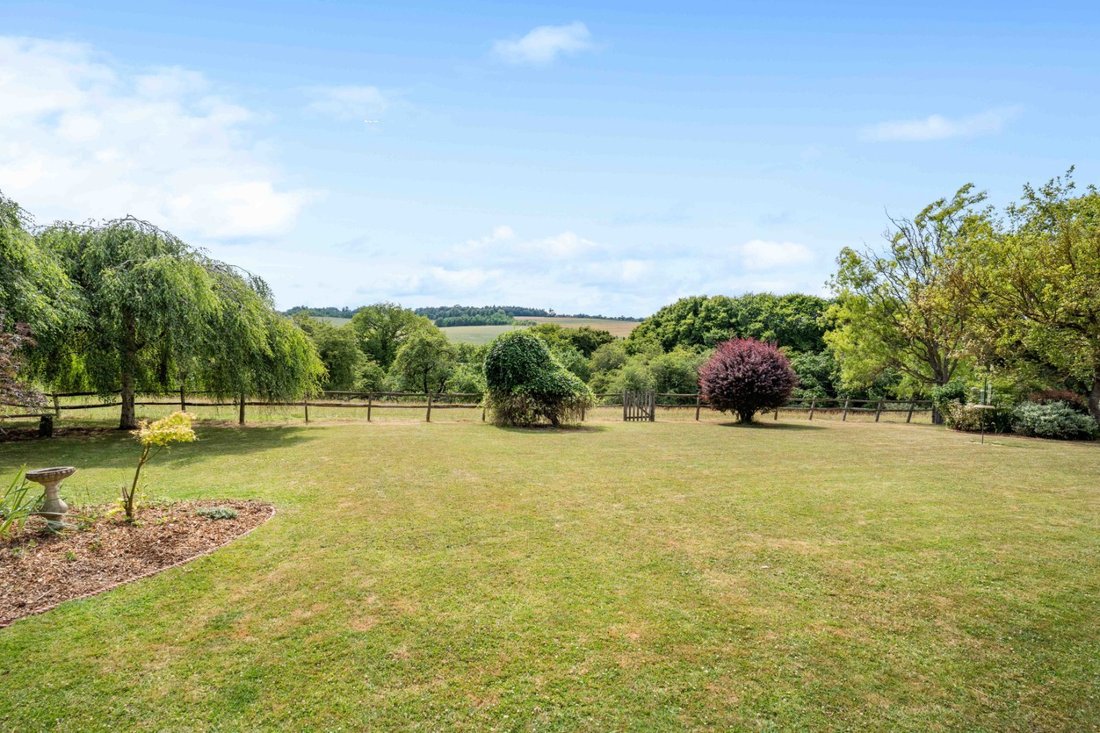
Two further reception rooms include a family room with French doors onto the terrace and an impressive drawing room with a more formal dining area, the latter flooded with light with glazing to three aspects and two sets of doors opening onto the terrace. There is an inglenook fireplace with a Jotul log-burner which add warmth and character. A wide winding staircase set within a turret rises to the attractive galleried first-floor landing. There is a light and airy principal bedroom suite with an en suite bath/shower room and a small balcony that takes full advantage of the far-reaching views across the Mimram valley to Ayot St Lawrence and beyond.
Three further double bedrooms (one with en-suite shower room and balcony) also benefit from the superb rural outlook, sharing a family bathroom and separate WC.
Entered via an enclosed porch, the light and airy entrance hall makes an inviting first impression, flowing seamlessly into the study area, with continuous original parquet flooring and a Portland stone open fireplace as an attractive focal point.
The kitchen/breakfast room works for both day-to-day living and entertaining, with a dining area that enjoys uninterrupted views through full-length glazing-perfect for enjoying both bright morning breakfasts and stunning sunsets. The kitchen is fitted with traditional solid wood cabinetry and features an oil-fired four-oven Aga, separate electric convection oven plus two-burner hob, and a walk-in larder area. The Kitchen leads to a useful separate utility room which provides a butler sink, laundry space and storage. There is also a downstairs cloakroom.
Two further reception rooms include a family room with French doors onto the terrace and an impressive drawing room with a more formal dining area, the latter flooded with light with glazing to three aspects and two sets of doors opening onto the terrace. There is an inglenook fireplace with a Jotul log-burner which add warmth and character. A wide winding staircase set within a turret rises to the attractive galleried first-floor landing. There is a light and airy principal bedroom suite with an en suite bath/shower room and a small balcony that takes full advantage of the far-reaching views across the Mimram valley to Ayot St Lawrence and beyond.
Three further double bedrooms (one with en-suite shower room and balcony) also benefit from the superb rural outlook, sharing a family bathroom and separate WC.
-
Art der Immobilie
Haus
-
Preis/Quadratfuß
$950
-
Verbrauch
E
Funktionen
- Garten
- Terrasse
- Kamin
- Modern
- Pferdesport
- 2D Grundriss
- Waschküche
- Stein Arbeitsplatten
- Balkon
Erkunden Sie die Gegend
Dark Lane, Codicote, Hitchin, Hertfordshire, England
Auf Google Maps anzeigen
Preis pro sqft
Niedrig
Hoch
Vor 11 Monaten beigetreten
Sie haben sich nach diesem Objekt erkundigt
Der Agent wird sich in Kürze mit Ihnen in Verbindung setzen
Gelistet von
8
Angebote
2025
Beigetreten
Besichtigung mit Sally Noakes buchen
Wählen Sie ein Datum und ob Sie eine virtuelle oder persönliche Besichtigung mit dem Makler wünschen.
Bevorzugtes Datum
Art der Tour

Strutt & Parker – Harpenden
49 High Street, Harpenden, Hertfordshire, AL5 2SJ, United Kingdom
Agenturprofil anzeigen
Zuletzt aktualisiert
Juni 22
Erstmalig gelistet
März 21
Angebotsreferenz
CSD252103
Ähnliche Immobilien in der Nähe
Neue Angebote in Codicote



Entdecken Sie mehr Häuser zum Verkauf
Codicote, England beliebte Suchanfragen
- Immobilien mit Bar in Codicote, England
- Immobilien mit Spielzimmer in Codicote, England
- Moderne Immobilien in Codicote, England
- Pferdesport Immobilien in Codicote, England
- Immobilien mit Weinkeller in Codicote, England
- Immobilien mit Pool in Codicote, England
- Immobilien mit Balkon in Codicote, England
- Immobilien mit Kino in Codicote, England
- Immobilien mit Wasserblick in Codicote, England
Verwandte Leitfäden & Geschichten
Das Vertrauen der führenden Makler der Welt
Die Makler hinter den außergewöhnlichsten Immobilien der Welt inserieren bei JamesEdition.
- Angebote von Sotheby's, Christie's, BARNES und Engel & Völkers
- Jedes Angebot wird vor der Veröffentlichung geprüft
- Verbinden Sie sich direkt mit verifizierten Maklern
Indem Sie fortfahren, akzeptieren Sie unsere Nutzungsbedingungen und Datenschutzrichtlinie.