



$1,828,024
König Henrys Road, Lewes, Ost Sussex
- 5 Schlafz.
- 3 Bäder
- 2,095 Sqft
- 13,068 Sqft lot
- Aktualisiert: Juli 4
-
4
Ansichten der letzten 30 Tage
- 1
Über die Immobilie
Beschreibung wurde automatisch übersetzt.
Die Beschreibung wird in der Originalsprache angezeigt.
Wallands Garden Cottage occupies an elevated position on one of Lewes’ premier roads. Dating from 1946, with later additions, the house offers much charm and character, with versatile accommodation arranged over two floors, with the additional benefit of two driveways and a single garage with a workshop at the rear. The house is well set back, and surrounded by its beautifully landscaped gardens.
Wallands Garden Cottage occupies an elevated position on one of Lewes’ premier roads. Dating from 1946, with later additions, the house offers much charm and character, with versatile accommodation arranged over two floors, with the additional benefit of two driveways and a single garage with a workshop at the rear. The house is well set back, and surrounded by its beautifully landscaped gardens. All rooms on the front elevation enjoy far-reaching views over the Ouse Valley, with some South Downs views.
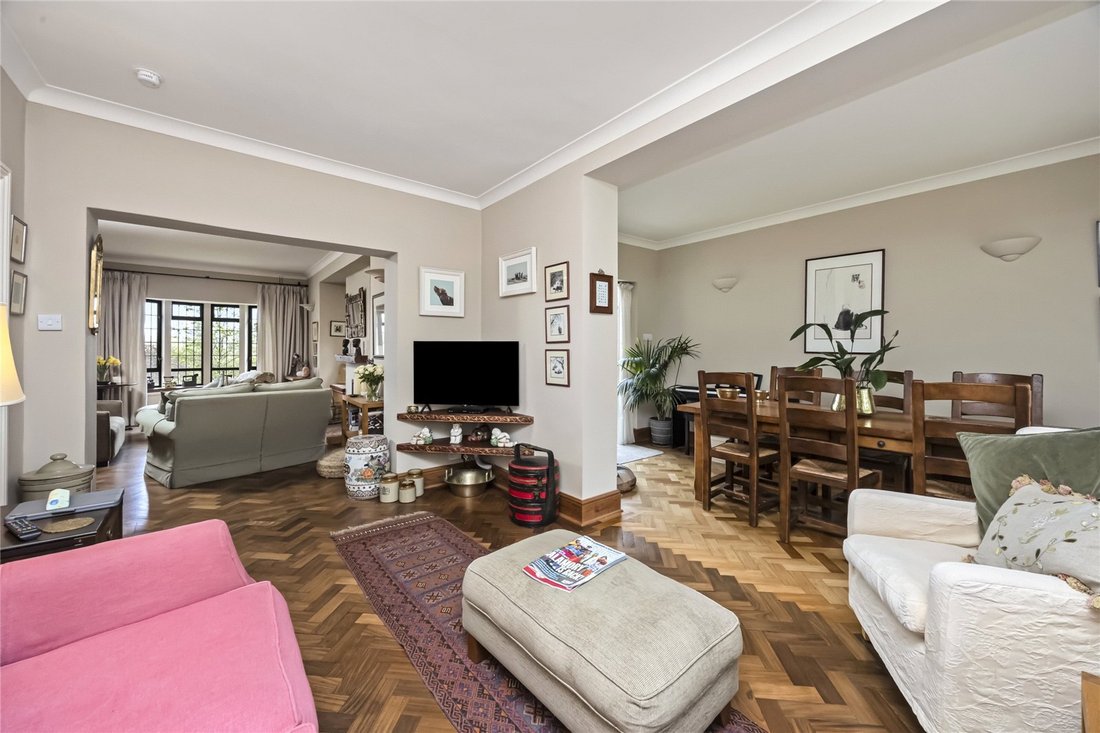
The sitting room is a particularly lovely space, enhanced by a bay window framing the views, herringbone wood flooring and a fireplace with wood burning stove. The room enjoys a dual aspect and is filled with natural light, with a staircase rising to the first floor; it is open to the dining room, which also has herringbone wood floor and provides a generous and versatile area for everyday living and entertaining. Two pairs of doors open directly onto the rear terrace which spans the rear elevation, and to the front into the orangery, creating a wonderful flow between house and garden.
Added in 2018 and linking the garaging to the house, the orangery is a superb enhancement, with a flagstone floor and a glazed vaulted ceiling with electronically operated roof windows. Doors open to both the front and rear gardens, making this a delightful space for year-round use.
The bespoke kitchen/breakfast room has been thoughtfully designed and fitted with painted cabinetry and solid wood work surfaces. Features include a butler sink, exposed brickwork and a wide range of cupboards and drawers, with double doors giving direct access to the garden. A door leads through to the utility room, which offers further fitted storage, a stainless steel sink and space for appliances.
The ground floor accommodation is completed by a generous bedroom with fitted wardrobes and attractive views over the front garden, together with a modern shower room fitted with a large shower enclosure and finished with natural slate flooring.
On the first floor, the landing provides access to all principal rooms and also opens onto a balcony, creating a wonderful spot to enjoy the outlook over the rear garden. The principal bedroom also overlooks the beautiful rear garden and features fitted wardrobes and an en suite shower room, added in 2006, with vanity storage and a roof window. The remaining three bedrooms are served by a stylish family bathroom; bedrooms two and four have fitted storage.
Outside
Wallands Garden Cottage also benefits from a brick built garage with power and light and an attached workshop/studio, which provides a useful workspace with fitted desk and storage. Off street parking is offered by a short driveway accessed by double gates to the front, with a secondary driveway with an electronically operated gate, accessed via a shared spur from Kings Henry’s Road.
The gardens are a particularly fine feature: the front garden features a lawn, topiary hedge and a pathway leading to the front door, with gated side access to the rear.
The mature rear garden is south-west facing, and tiered; it has been cleverly landscaped over time to create a series of distinct spaces, offering a wonderful retreat. Adjoining the house is a beautiful terrace with space for garden furniture, giving space for entertaining and outdoor dining, with an ornamental raised fishpond with fountain; steps lead up to an extensive lawn bordered by mature planting, shrubs and trees, including fruit trees. At the top of the garden is a kitchen garden with vegetable patch, fruit cage and greenhouse. About a third of an acre in all.
The sitting room is a particularly lovely space, enhanced by a bay window framing the views, herringbone wood flooring and a fireplace with wood burning stove. The room enjoys a dual aspect and is filled with natural light, with a staircase rising to the first floor; it is open to the dining room, which also has herringbone wood floor and provides a generous and versatile area for everyday living and entertaining. Two pairs of doors open directly onto the rear terrace which spans the rear elevation, and to the front into the orangery, creating a wonderful flow between house and garden.
Added in 2018 and linking the garaging to the house, the orangery is a superb enhancement, with a flagstone floor and a glazed vaulted ceiling with electronically operated roof windows. Doors open to both the front and rear gardens, making this a delightful space for year-round use.
The bespoke kitchen/breakfast room has been thoughtfully designed and fitted with painted cabinetry and solid wood work surfaces. Features include a butler sink, exposed brickwork and a wide range of cupboards and drawers, with double doors giving direct access to the garden. A door leads through to the utility room, which offers further fitted storage, a stainless steel sink and space for appliances.
The ground floor accommodation is completed by a generous bedroom with fitted wardrobes and attractive views over the front garden, together with a modern shower room fitted with a large shower enclosure and finished with natural slate flooring.
On the first floor, the landing provides access to all principal rooms and also opens onto a balcony, creating a wonderful spot to enjoy the outlook over the rear garden. The principal bedroom also overlooks the beautiful rear garden and features fitted wardrobes and an en suite shower room, added in 2006, with vanity storage and a roof window. The remaining three bedrooms are served by a stylish family bathroom; bedrooms two and four have fitted storage.
Outside
Wallands Garden Cottage also benefits from a brick built garage with power and light and an attached workshop/studio, which provides a useful workspace with fitted desk and storage. Off street parking is offered by a short driveway accessed by double gates to the front, with a secondary driveway with an electronically operated gate, accessed via a shared spur from Kings Henry’s Road.
The gardens are a particularly fine feature: the front garden features a lawn, topiary hedge and a pathway leading to the front door, with gated side access to the rear.
The mature rear garden is south-west facing, and tiered; it has been cleverly landscaped over time to create a series of distinct spaces, offering a wonderful retreat. Adjoining the house is a beautiful terrace with space for garden furniture, giving space for entertaining and outdoor dining, with an ornamental raised fishpond with fountain; steps lead up to an extensive lawn bordered by mature planting, shrubs and trees, including fruit trees. At the top of the garden is a kitchen garden with vegetable patch, fruit cage and greenhouse. About a third of an acre in all.
-
Art der Immobilie
Haus
-
Preis/Quadratfuß
$872
-
Verbrauch
C
Funktionen
- Garten
- Terrasse
- Garage
- Kamin
- Bergblick
- 2D Grundriss
- Gasherd
- Tor
- Office
Funktionen
Lot
- Bergblick
Innenbereich
- Office
- Kamin
- Gasherd
Outdoor
- Terrasse
- Balkon
- Parkplatz
- Garage
- Tor
- Garten
Erkunden Sie die Gegend
King Henrys Road, Lewes, East Sussex, England
Auf Google Maps anzeigen
Preis pro sqft
Niedrig
Hoch

Vor 2 Jahren beigetreten
Sie haben sich nach diesem Objekt erkundigt
Der Agent wird sich in Kürze mit Ihnen in Verbindung setzen
Gelistet von
30
Angebote
2024
Beigetreten
Besichtigung mit Rohan Vines buchen
Wählen Sie ein Datum und ob Sie eine virtuelle oder persönliche Besichtigung mit dem Makler wünschen.
Bevorzugtes Datum
Art der Tour

Savills - Haywards Heath
4 Chelsea Arcade, The Broadway, Haywards Heath, West Sussex, RH16 3AP, United Kingdom
Agenturprofil anzeigen
Zuletzt aktualisiert
Juli 4
Erstmalig gelistet
May 12
Angebotsreferenz
HYS260070
Das Vertrauen der führenden Makler der Welt
Die Makler hinter den außergewöhnlichsten Immobilien der Welt inserieren bei JamesEdition.
- Angebote von Sotheby's, Christie's, BARNES und Engel & Völkers
- Jedes Angebot wird vor der Veröffentlichung geprüft
- Verbinden Sie sich direkt mit verifizierten Maklern
Indem Sie fortfahren, akzeptieren Sie unsere Nutzungsbedingungen und Datenschutzrichtlinie.