$4,539,395
Haus, The Lane, Ifold, Loxwood
- 3 Schlafz.
- 3 Bäder
- 3,412 Sqft
- 6.72 Ac lot
- Aktualisiert: Juni 11
- 18
Über die Immobilie
Beschreibung wurde automatisch übersetzt.
Die Beschreibung wird in der Originalsprache angezeigt.
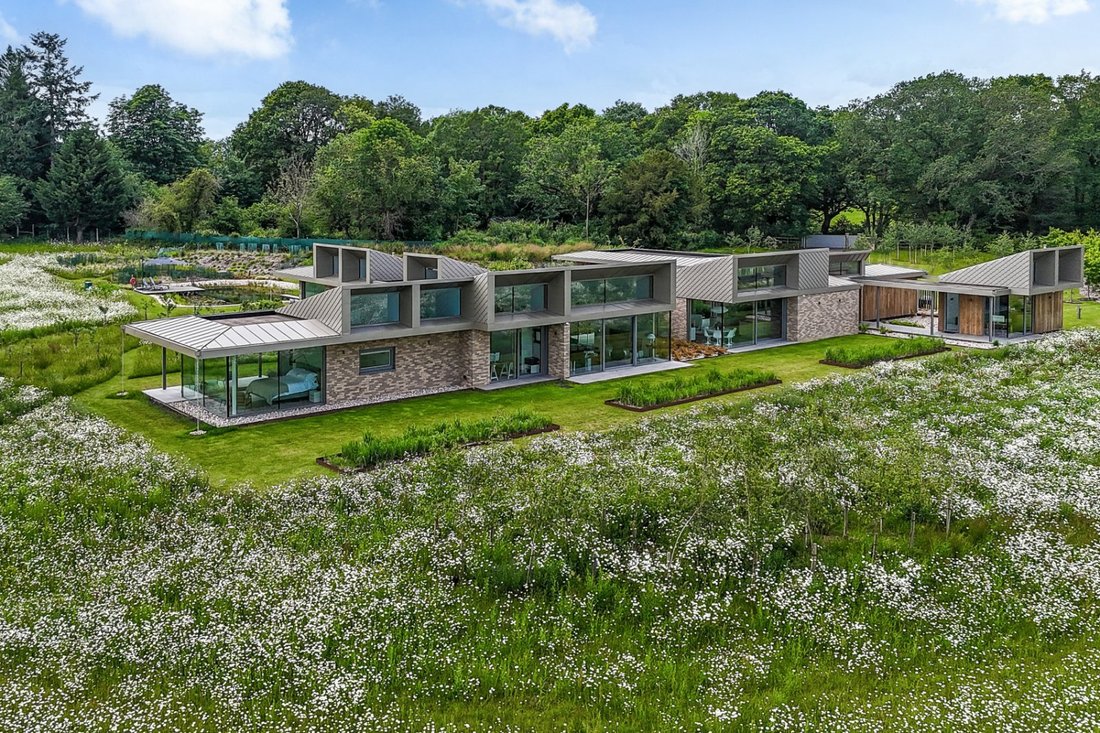
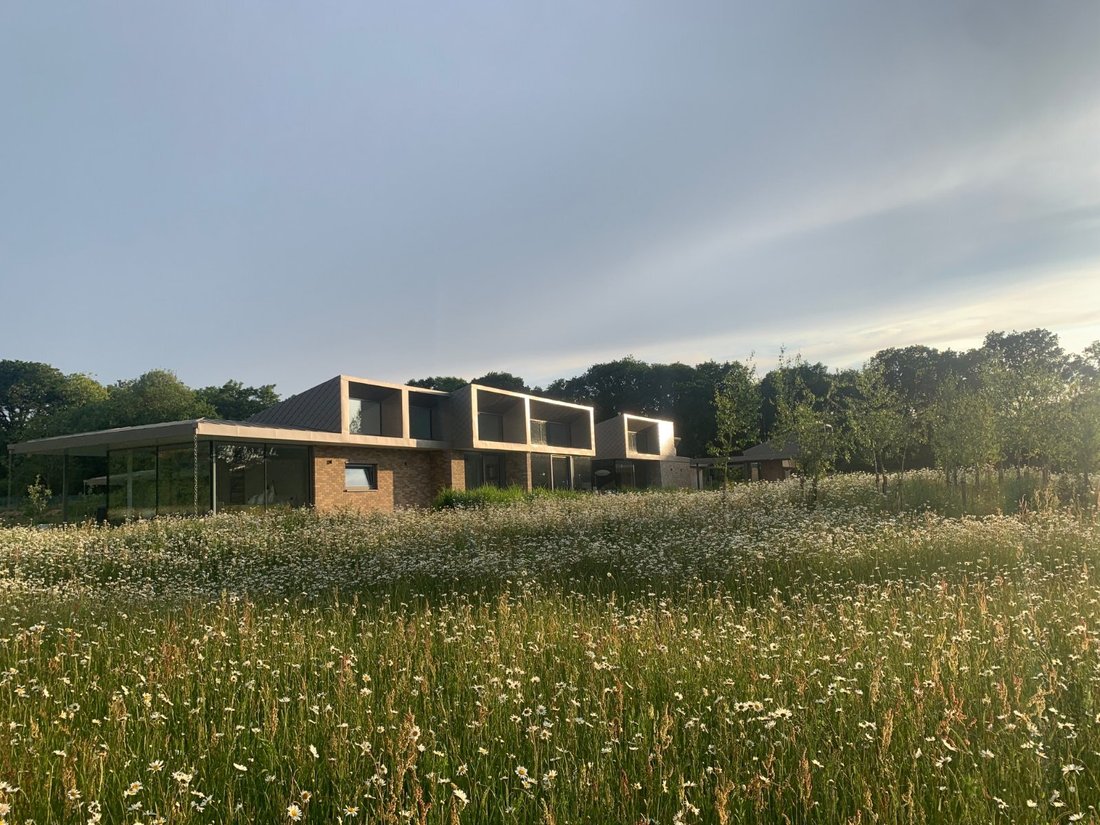
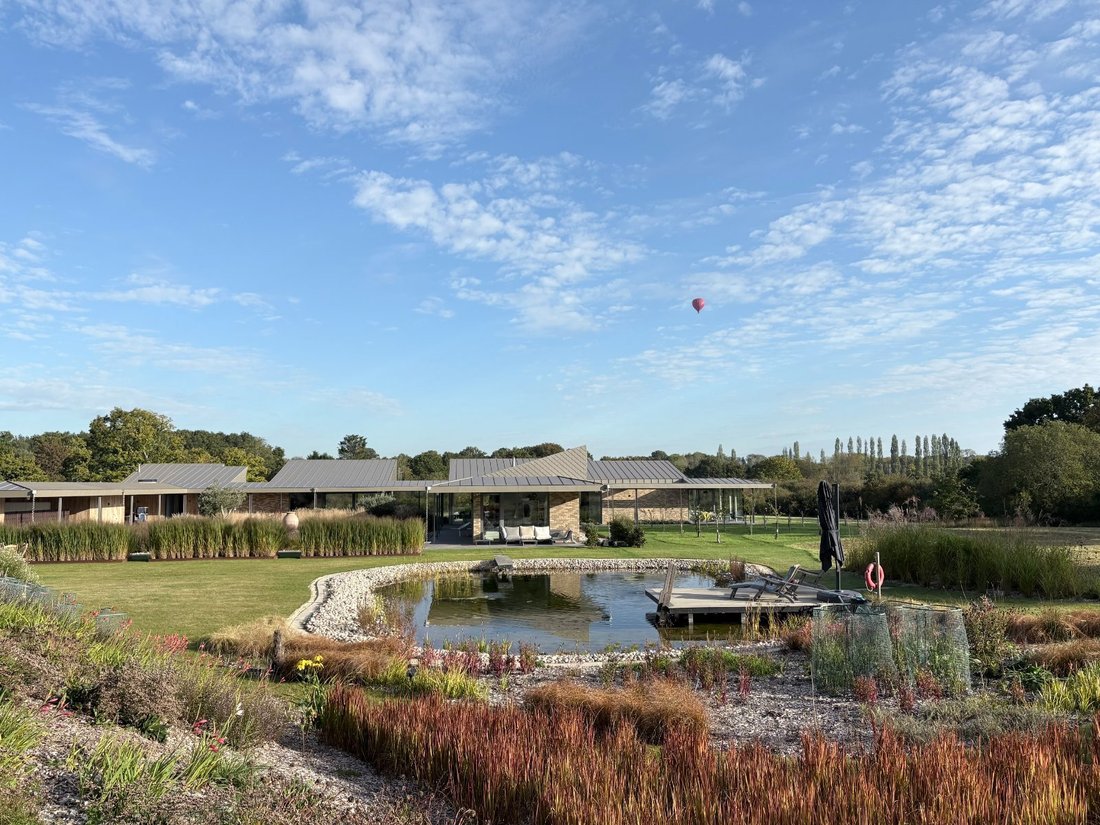
Totally unique and beautifully positioned, this bespoke single-storey home is tucked away amongst its own wildflower meadows and thoughtfully landscaped gardens. With sustainability, biodiversity and future-proofed living at the forefront, the house is designed to work with the land, and – while a striking Modernist design – its colours and materials blend with its surroundings. The house is fully
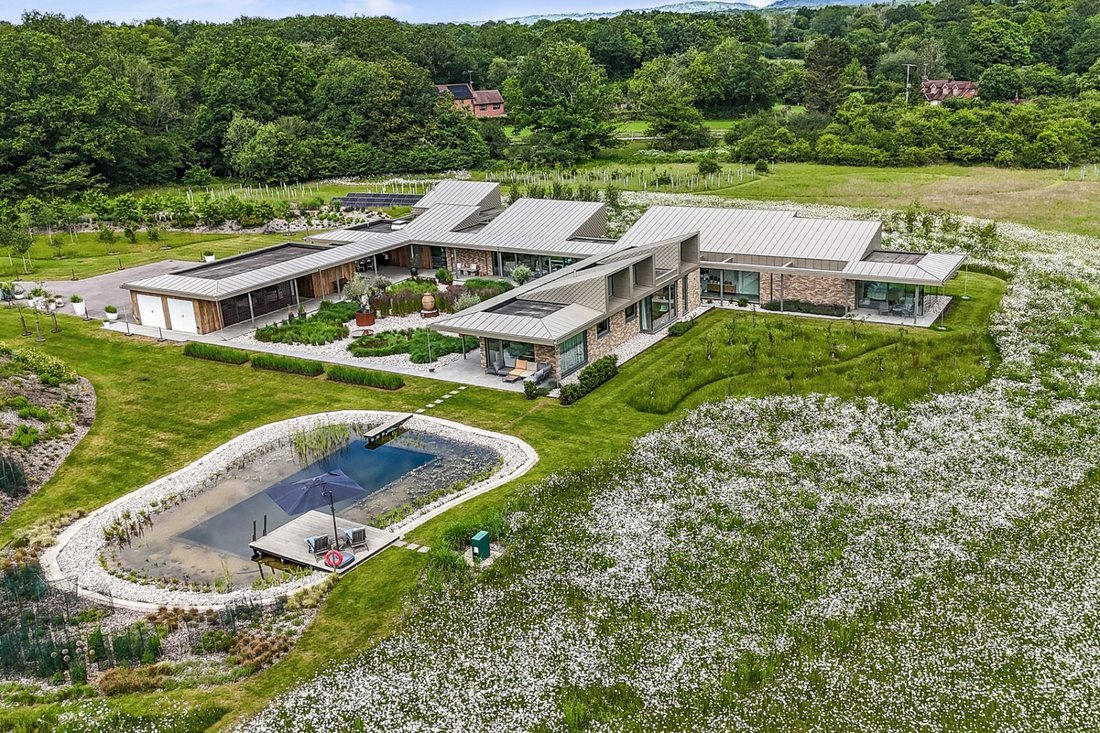
Totally unique and beautifully positioned, this bespoke single-storey home is tucked away amongst its own wildflower meadows and thoughtfully landscaped gardens. With sustainability, biodiversity and future-proofed living at the forefront, the house is designed to work with the land, and – while a striking Modernist design – its colours and materials blend with its surroundings. The house is fully equipped for low-energy, off-grid living, including photovoltaic panels, battery storage, mechanical ventilation heat recovery, air source heat pump and 7,500 litre rainwater harvester.
The property was designed by Nick Willson Architects and constructed in 2022 to an exacting specification by the vendors, who looked to create a versatile, intergenerational home that would serve as a family home, all the way through to an active retirement. The home is a testament to living well: year-round access to outside space, excellent natural light, and low running costs. It is a peaceful space to grow, live and work alongside the changing seasons.
The use of glazing warms and illuminates the home whilst also framing beautiful views over the meadow and gardens. The architecture is a contemporary nod to the Mid-Century style of Mies van der Rohe or Frank Lloyd Wright, affirming the visual connection to the landscape.
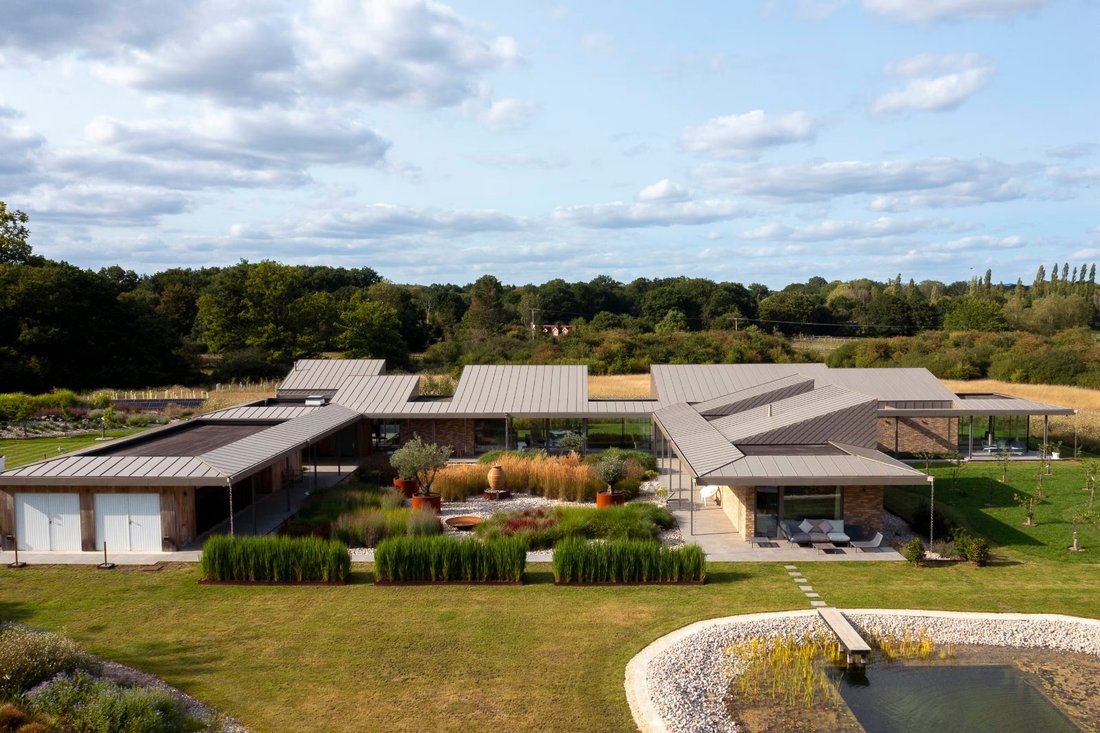
Quintessential to the design is the 280 square metres of triple glazing, including five sets of sliding door systems and corner-to-corner sections which create a seamless link to the outside. Deep overhangs around the courtyard and walkways keep the house cool in the summer and offer shelter when it rains.
The air-tight design is built around a cloistered courtyard, a place to gather for entertaining or relaxed family time, while the covered outdoor dining/kitchen area extends the living space to the outside in the warmer months. All three bedrooms are en suite, two feature walk-in wardrobes. There is a separate yoga/wellbeing room and a detached en suite office from the main dwelling which offers further flexibility.
There is extensive external storage integrated in the carport.
Internally, the high specification design includes a bespoke SieMatic kitchen and handmade timber joinery. An intelligent home automation system is designed to simplify life. Loxone controls heating, blinds, music, energy consumption and security on a single app, providing control of every aspect of the home for wherever life takes you.
Three Oaks Farm was shortlisted for the 2025 RIBA South East Awards and won a Sussex Heritage Award 2025 for one-off contemporary house.
The property was designed by Nick Willson Architects and constructed in 2022 to an exacting specification by the vendors, who looked to create a versatile, intergenerational home that would serve as a family home, all the way through to an active retirement. The home is a testament to living well: year-round access to outside space, excellent natural light, and low running costs. It is a peaceful space to grow, live and work alongside the changing seasons.
The use of glazing warms and illuminates the home whilst also framing beautiful views over the meadow and gardens. The architecture is a contemporary nod to the Mid-Century style of Mies van der Rohe or Frank Lloyd Wright, affirming the visual connection to the landscape.
Quintessential to the design is the 280 square metres of triple glazing, including five sets of sliding door systems and corner-to-corner sections which create a seamless link to the outside. Deep overhangs around the courtyard and walkways keep the house cool in the summer and offer shelter when it rains.
The air-tight design is built around a cloistered courtyard, a place to gather for entertaining or relaxed family time, while the covered outdoor dining/kitchen area extends the living space to the outside in the warmer months. All three bedrooms are en suite, two feature walk-in wardrobes. There is a separate yoga/wellbeing room and a detached en suite office from the main dwelling which offers further flexibility.
There is extensive external storage integrated in the carport.
Internally, the high specification design includes a bespoke SieMatic kitchen and handmade timber joinery. An intelligent home automation system is designed to simplify life. Loxone controls heating, blinds, music, energy consumption and security on a single app, providing control of every aspect of the home for wherever life takes you.
Three Oaks Farm was shortlisted for the 2025 RIBA South East Awards and won a Sussex Heritage Award 2025 for one-off contemporary house.
-
Art der Immobilie
Haus
-
Preis/Quadratfuß
$1,330
Funktionen
- Garten
- Wasserblick
- Begehbarer Kleiderschrank
- Modern
- Outdoor-Küche
- 2D Grundriss
- Neubauten
- Office
- Kücheninsel
Funktionen
Lot
Innenbereich
- Hohe Decke
- Office
- Kücheninsel
- Stein Arbeitsplatten
- Begehbarer Kleiderschrank
Outdoor
- Parkplatz
- Outdoor-Küche
- Garten
Erkunden Sie die Gegend
The Lane, Ifold, Loxwood, England
Auf Google Maps anzeigen
Preis pro sqft
Niedrig
Hoch
Sie haben sich nach diesem Objekt erkundigt
Der Agent wird sich in Kürze mit Ihnen in Verbindung setzen
Gelistet von
13
Angebote
2025
Beigetreten
Besichtigung mit Oliver Custance Baker buchen
Wählen Sie ein Datum und ob Sie eine virtuelle oder persönliche Besichtigung mit dem Makler wünschen.
Bevorzugtes Datum
Art der Tour

Strutt & Parker – National Country House Department
43 Cadogan Street, London, SW3 2PR, United Kingdom
Agenturprofil anzeigen
Zuletzt aktualisiert
Juni 11
Erstmalig gelistet
Jun 11
Angebotsreferenz
EXE260013
Das Vertrauen der führenden Makler der Welt
Die Makler hinter den außergewöhnlichsten Immobilien der Welt inserieren bei JamesEdition.
- Angebote von Sotheby's, Christie's, BARNES und Engel & Völkers
- Jedes Angebot wird vor der Veröffentlichung geprüft
- Verbinden Sie sich direkt mit verifizierten Maklern
Indem Sie fortfahren, akzeptieren Sie unsere Nutzungsbedingungen und Datenschutzrichtlinie.