


Haus Ifold
- 4 Schlafz.
- 3 Bäder
- 2,950 Sqft
- 15,070 Sqft lot
- Aktualisiert: Gestern
Über die Immobilie
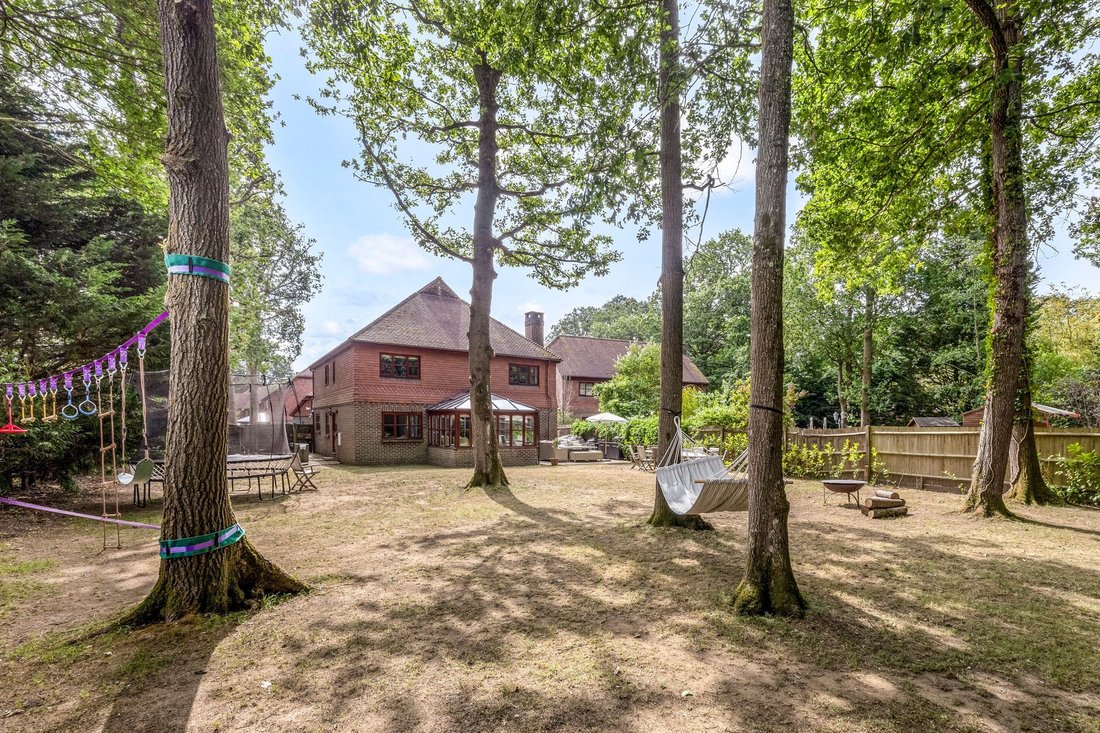
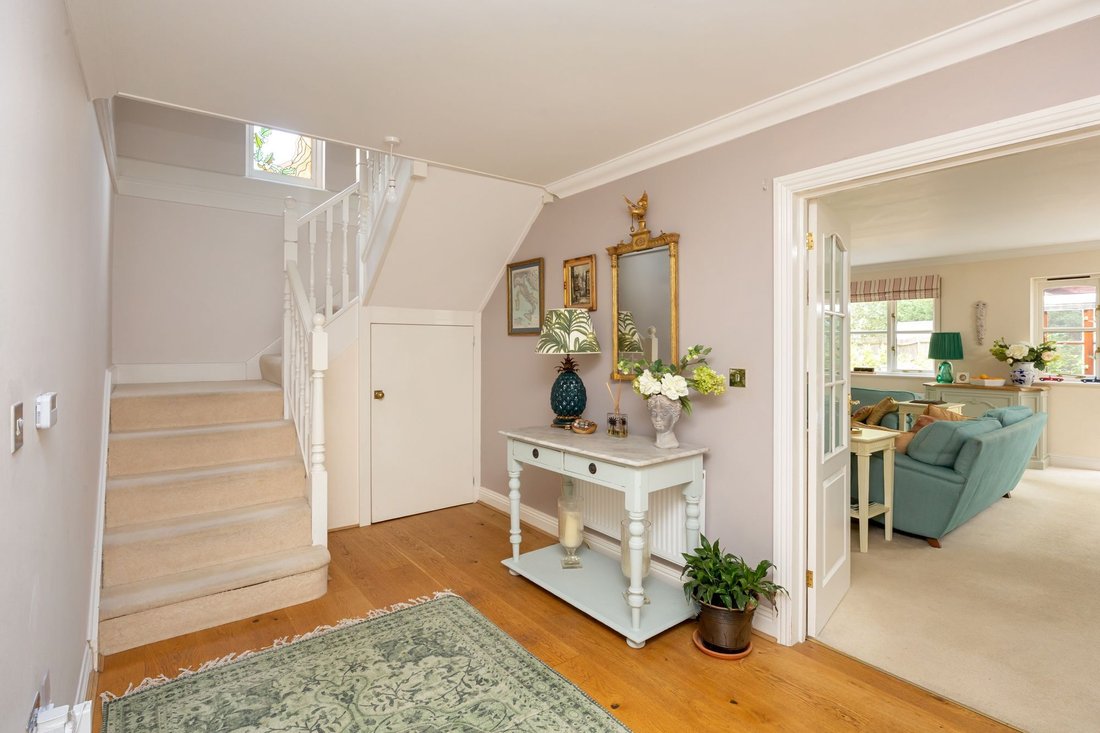
This impressive executive detached family home offers a rare opportunity to acquire a substantial residence at the end of a private residential cul-de-sac, shared by just a handful of similar high-quality properties. Designed with modern family living in mind, the accommodation is arranged across two spacious floors, complemented by a generous detached double garage and ample off-road parking.
This impressive executive detached family home offers a rare opportunity to acquire a substantial residence at the end of a private residential cul-de-sac, shared by just a handful of similar high-quality properties. Designed with modern family living in mind, the accommodation is arranged across two spacious floors, complemented by a generous detached double garage and ample off-road parking. Inside, the property boasts four well-proportioned double bedrooms, including two with luxurious ensuite bathrooms, while a further stylish family bathroom serves the remaining bedrooms. The heart of the home is a large sitting room, featuring a striking central fireplace with a log burner that creates a warm and inviting atmosphere, perfect for relaxing or entertaining guests. Additional reception rooms include a versatile family room, a dedicated study ideal for home working, and a light-filled conservatory that provides flexible living space for a variety of uses. The contemporary kitchen/diner is thoughtfully designed for both every-day family meals and larger gatherings, enhanced by a practical utility and boot room that keeps household tasks discreetly tucked away. Upstairs, a superb cinema/games room located in the loft offers a fantastic retreat for movie nights or gaming, ensuring there is something for every member of the family. The property sits within a secluded one-third acre plot, providing a sense of privacy and tranquillity that is highly sought after in a family home. For those seeking further potential, full planning permission has been granted for a substantial two-storey extension, presenting an exciting opportunity to create additional living space tailored to individual needs and preferences. With its blend of luxury, comfort, and future potential, this exceptional home is perfectly suited to families who value space, privacy, and a premium residential setting. Early viewing is highly recommended to appreciate the quality and versatility of accommodation on offer.
Sitting close to the Surrey/ West Sussex Border, the village of Ifold has a pleasing mix of properties, quiet private roads, all surrounded by excellent footpaths, bridleways and a canal towpath. Ifold residents use the towpath for outdoor activities and reaching the Onslow Arms and The Sir Roger Tichborne public houses. For further exploring the Forestry Commission land of Hog Wood is accessed from the north of Ifold. Ifold sits between the South Downs National Park (to the south) and the Surrey Hills National Landscape (to the north).
Ifold has a village store and a village hall, whilst in nearby Loxwood there is a doctor surgery, Budgens shop, butcher, hairdressers and two pubs. The village of Plaistow is also located close-by and has its own village store and a pub. Ifold is situated within the Billinghurst, Haslemere, Cranleigh triangle. Billingshurst is within easy driving distance, being some 5 miles to the east with its more comprehensive shopping facilities and mainline railway station with a fast and frequent service to London (Victoria/London Bridge 65 minutes), Gatwick Airport and the south coast. Haslemere, situated 10 miles to the west has a lovely town centre comprising of independent shops, M&S, Waitrose, pubs and restaurants. It also has a mainline railway station (Waterloo 57 minutes). 7 miles to the north, Cranleigh, England’s largest village has shops including M&S, Sainsburys, coffee shops and pubs. The larger towns of Guildford (to the north) and Horsham (to the east) offer more comprehensive shopping and dining.
There are schools for all age groups within the locality, both state and independent. The nearby villages of Plaistow (Plaistow and Kirdford) and Loxwood (Loxwood) have their own primary schools, both of which include an infant department. The Weald Comprehensive School and Sixth Form Centre is in Billingshurst along with Billingshurst Primary School, which again, includes an infant department. Independent schools within the area include Pennthorpe, Highfield Brookham, Farlington Girls School, King Edwards Witley, Cranleigh prep and Cranleigh School. Seaford College and Hurst run buses in the area.
-
Art der Immobilie
Haus
-
Baujahr
2006
-
Preis/Quadratfuß
$407
Funktionen
Erkunden Sie die Gegend
Der Agent wird sich in Kürze mit Ihnen in Verbindung setzen
Gelistet von
Besichtigung mit the agent buchen
Wählen Sie ein Datum und ob Sie eine virtuelle oder persönliche Besichtigung mit dem Makler wünschen.
Ähnliche Immobilien in der Nähe
Neue Angebote in Ifold

Entdecken Sie mehr Häuser zum Verkauf
Verwandte Leitfäden & Geschichten
Das Vertrauen der führenden Makler der Welt
Die Makler hinter den außergewöhnlichsten Immobilien der Welt inserieren bei JamesEdition.
- Angebote von Sotheby's, Christie's, BARNES und Engel & Völkers
- Jedes Angebot wird vor der Veröffentlichung geprüft
- Verbinden Sie sich direkt mit verifizierten Maklern
Indem Sie fortfahren, akzeptieren Sie unsere Nutzungsbedingungen und Datenschutzrichtlinie.