$1,842,021
Haus, Hauptstraße, East Langton, Market Harborough, Leicestershire
- 6 Schlafz.
- 4 Bäder
- Aktualisiert: März 7
- 3
Über die Immobilie
Beschreibung wurde automatisch übersetzt.
Die Beschreibung wird in der Originalsprache angezeigt.
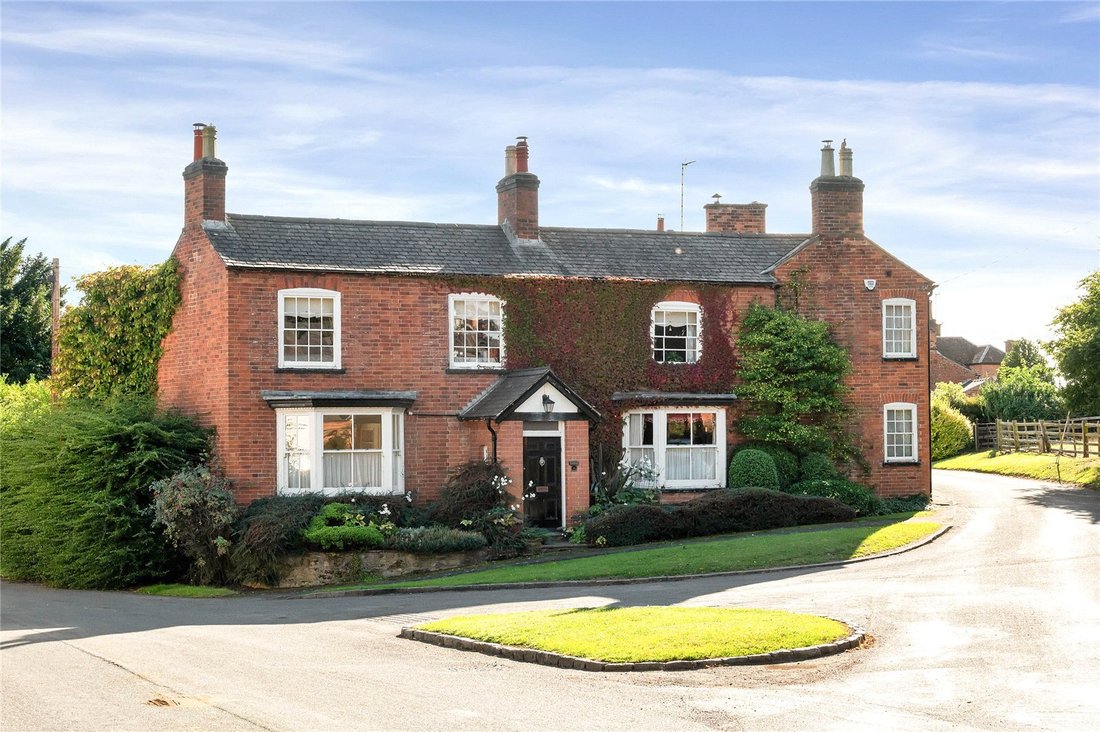
The Maltings has been carefully and beautifully presented to retain the wonderful features, blending the character of the property with modern living
Ground floor
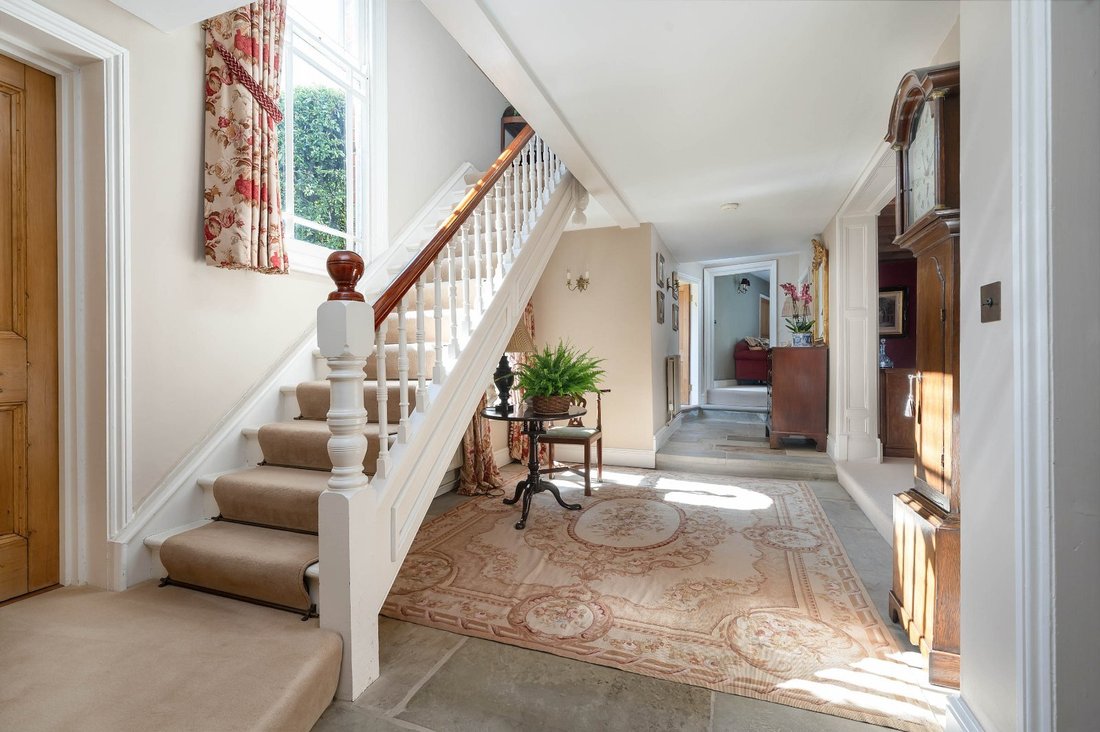
• Attractive reception hall with flagstone floor
• Large and bright drawing room requiring some renovation with bay window and fireplace
• Formal dining room with fireplace, exposed ceiling timbers and attr
The Maltings has been carefully and beautifully presented to retain the wonderful features, blending the character of the property with modern living
Ground floor
• Attractive reception hall with flagstone floor
• Large and bright drawing room requiring some renovation with bay window and fireplace
• Formal dining room with fireplace, exposed ceiling timbers and attractive bay window
• Beautiful sitting room with log burner
• Cosy snug with Victorian fireplace
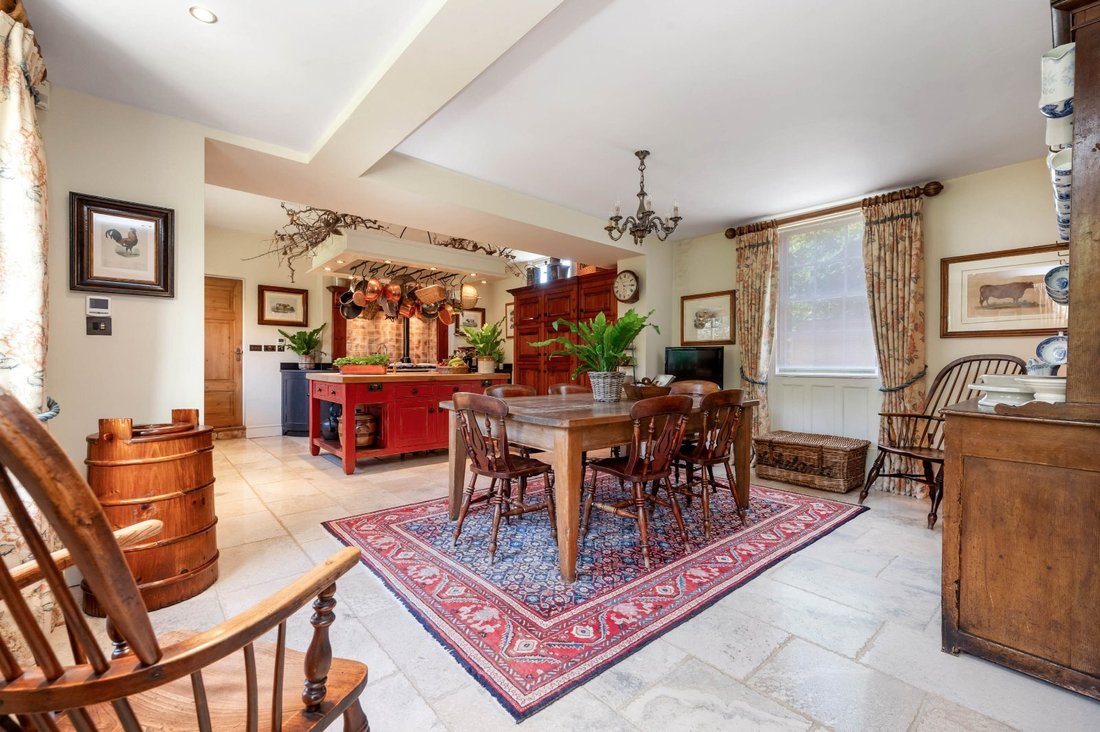
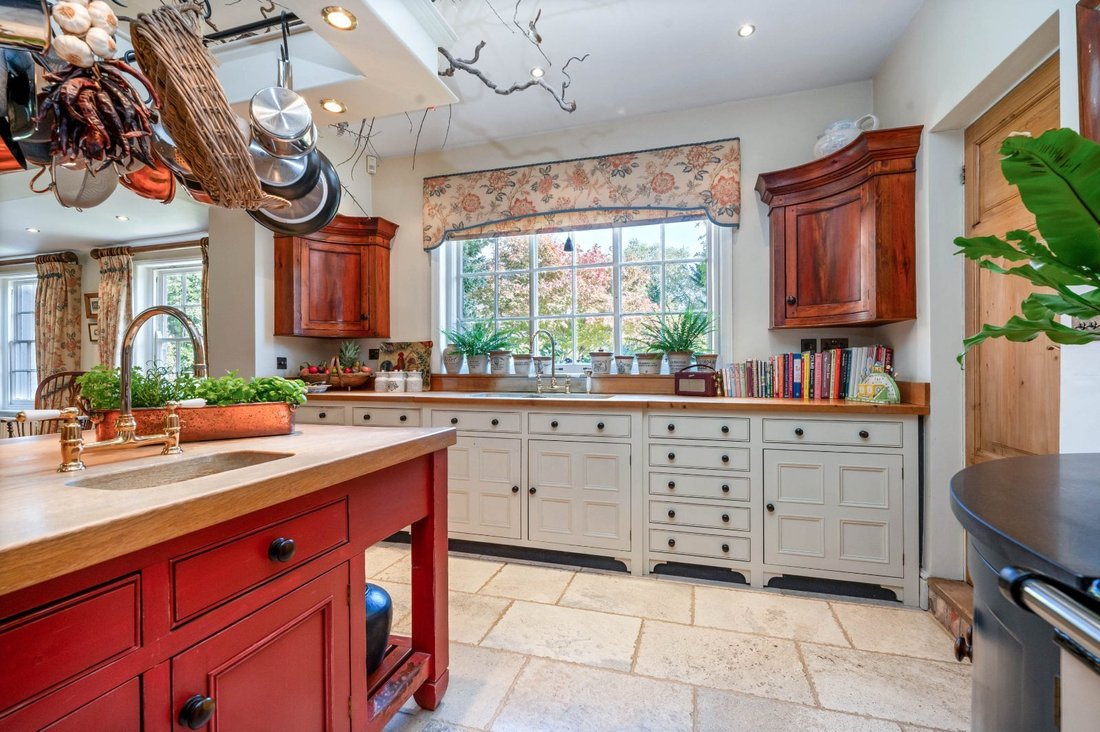
• Beautifully designed kitchen with a particularly high-quality finish and enough space for dining and a separate pantry
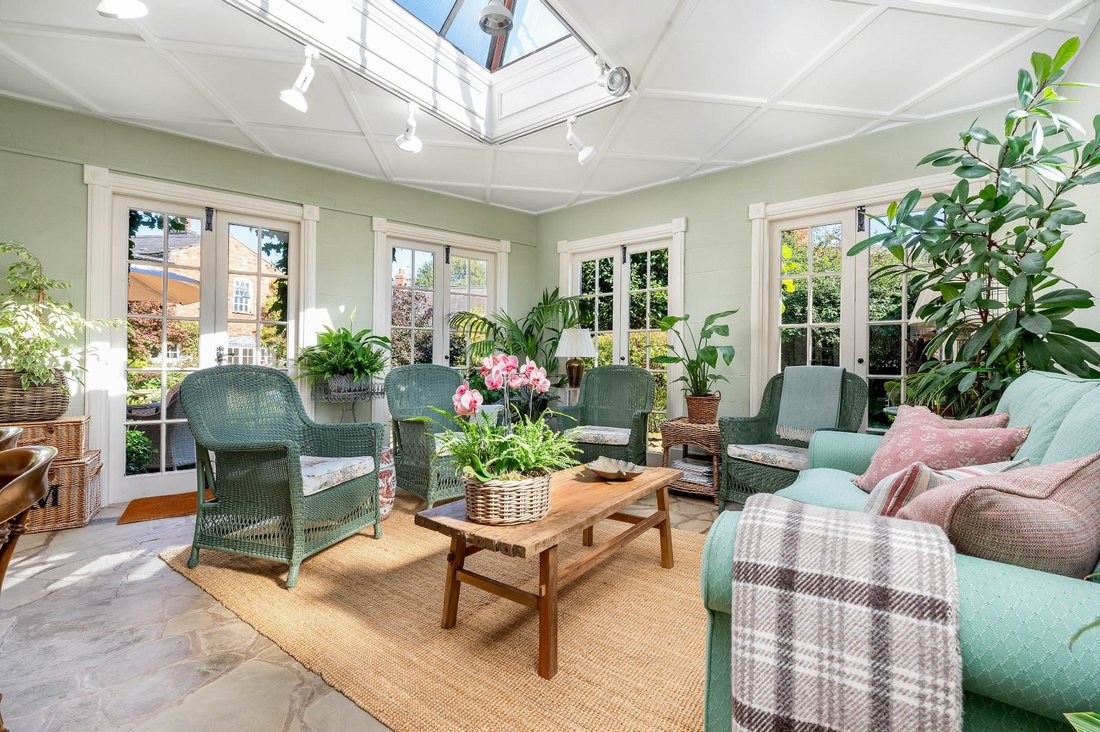
• Large Orangery with pretty garden views
• Separate utility and laundry room, boot room, cellar and cloakroom
First floor
• Superb principle suite with stunning en suite bathroom
• Adjacent bedroom currently used as a dressing room
• Rear bedroom used as an office with shower room and separate access
• Guest suite with en suite shower room
• Two further beautifully presented double bedrooms and a carefully appointed, high quality bathroom
• Large landing area
Gardens and grounds
Beautifully structured and fully enclosed gardens with private seating areas
• Secure and private gardens
• South facing garden ensuring sun throughout the day
• Glorious planting providing colour and structure
• Seating terrace
• Charming greenhouse with access from the orangery
• Additional garden stores to include potting shed and log store
• Garaging
• Off road parking
Situation
East Langton is a picturesque Welland Valley village surrounded by wonderful rolling countryside where there are many attractive walks and bridleways.
The village is full of character with many pretty cottages and benefits from a popular village pub serving food. In addition is cricket pavilion and club house.
Although a truly rural and very peaceful village, it provides ideal access into Market Harborough. This traditional market town offers a range a boutique stores and high street shopping as well as supermarkets, restaurants, bars and a small theatre. In addition, there is a mainline train station with direct services to London St Pancras taking under one hour.
For further amenities, there is good access into Leicester city centre with large shopping centres, restaurants, theatres and cinemas.
Fixtures and Fittings
All fixtures, fittings and furniture such as curtains, light ttings, garden ornaments and statuary are excluded from the sale. Some may be available by separate negotiation.
Services
Mains water, electricity and drainage with gas central heating. None of the services or appliances, heating installations, plumbing or electrical systems have been tested by the selling agents.
The estimated fastest download speed currently achievable for the property postcode area is around 1000 Mbps] (data taken from [hidden information] on 20/09/2024). Actual service availability at the property or speeds received may be different.
We understand that the property is likely to have current mobile coverage (data taken from [hidden information] on 20/09/2024). Please note that actual services available may be different depending on the particular circumstances, precise location and network outages.
Tenure
The property is to be sold [freehold with vacant possession].
Local Authority
Harborough District Council
Council Tax Band H
Public Rights of Way, Wayleaves and Easements
The property is sold subject to all rights of way, wayleaves and easements whether or not they are defined in this brochure.
Plans and Boundaries
The plans within these particulars are based on Ordnance Survey data and provided for reference only. They are believed to be correct but accuracy is not guaranteed. The purchaser shall be deemed to have full knowledge of all boundaries and the extent of ownership. Neither the vendor nor the vendor’s agents will be responsible for dening the boundaries or the ownership thereof.
Viewings
Strictly by appointment through Fisher German LLP.
Telephone: [01858 410200
Email: [hidden information]
Directions
Postcode – LE16 7TW
what3words ///[hidden information]
-
Art der Immobilie
Haus
-
Verbrauch
D
Erkunden Sie die Gegend
Main Street, East Langton, Market Harborough, Leicestershire, England
Auf Google Maps anzeigen
Preis pro sqft
Niedrig
Hoch
Vor 2 Jahren beigetreten
Sie haben sich nach diesem Objekt erkundigt
Der Agent wird sich in Kürze mit Ihnen in Verbindung setzen
Gelistet von
Fisher German – Market Harborough
Agenturprofil anzeigen
9
Angebote
2024
Beigetreten
Besichtigung mit the agent buchen
Wählen Sie ein Datum und ob Sie eine virtuelle oder persönliche Besichtigung mit dem Makler wünschen.
Bevorzugtes Datum
Art der Tour
Fisher German – Market Harborough
Agenturprofil anzeigen
Zuletzt aktualisiert
März 7
Erstmalig gelistet
September 30, 2024
Angebotsreferenz
ADZ240523
Ähnliche Immobilien in der Nähe
Neue Angebote in Harborough




Entdecken Sie mehr Häuser zum Verkauf
Harborough, England Immobilienarten
Harborough, England beliebte Suchanfragen
- Panorama Immobilien in Harborough, England
- Immobilien mit Terrasse in Harborough, England
- Immobilien mit Bar in Harborough, England
- Immobilien mit Spielzimmer in Harborough, England
- Immobilien mit Office in Harborough, England
- Immobilien mit Bergblick in Harborough, England
- Immobilien mit Garten in Harborough, England
- Gesicherte Wohnanlage Immobilien in Harborough, England
- Privatsphäre Immobilien in Harborough, England
- Anlageimmobilie Immobilien in Harborough, England
- Moderne Immobilien in Harborough, England
- Pferdesport Immobilien in Harborough, England
- Neubauten Immobilien in Harborough, England
- Immobilien mit Fitnessstudio in Harborough, England
- Immobilien mit Sauna in Harborough, England
- Immobilien mit Dampfsauna in Harborough, England
- Immobilien mit Bibliothek in Harborough, England
- Immobilien mit Klimaanlage in Harborough, England
- Immobilien mit Weinkeller in Harborough, England
- Immobilien mit Whirlpool in Harborough, England
- Immobilien mit Kamin in Harborough, England
- Immobilien mit Pool in Harborough, England
- Immobilien mit Garage in Harborough, England
- Immobilien mit Balkon in Harborough, England
- Immobilien mit Offene Küche in Harborough, England
- Renoviert Immobilien in Harborough, England
- Immobilien mit Kino in Harborough, England
- Immobilien mit Hallenbad in Harborough, England
- Immobilien mit Wasserblick in Harborough, England
Harborough, England nachbarschaften
- Häuser zum Verkauf in Bushby, Harborough, England
- Häuser zum Verkauf in Markt Harborough, Harborough, England
- Häuser zum Verkauf in Burton Overy, Harborough, England
- Häuser zum Verkauf in Claybrooke Parva, Harborough, England
- Häuser zum Verkauf in Drayton, Harborough, England
- Häuser zum Verkauf in Glooston, Harborough, England
- Häuser zum Verkauf in Kibworth, Harborough, England
- Häuser zum Verkauf in Blaston
- Häuser zum Verkauf in Care Village
- Häuser zum Verkauf in Catthorpe
- Häuser zum Verkauf in Church Langton
- Häuser zum Verkauf in Cotesbach
- Häuser zum Verkauf in Dunton Bassett
- Häuser zum Verkauf in Gilmorton
- Häuser zum Verkauf in Goadby
- Häuser zum Verkauf in Halstead
- Häuser zum Verkauf in Kibworth Beauchamp
- Häuser zum Verkauf in Kimcote
- Häuser zum Verkauf in Laughton
- Häuser zum Verkauf in Little Bowden
- Häuser zum Verkauf in Mowsley
- Häuser zum Verkauf in Rolleston
- Häuser zum Verkauf in Scraptoft
- Häuser zum Verkauf in Shawell
- Häuser zum Verkauf in Skeffington
- Häuser zum Verkauf in Smeeton Westerby
- Häuser zum Verkauf in Thorpe Langton
- Häuser zum Verkauf in Ullesthorpe
Verwandte Leitfäden & Geschichten
Das Vertrauen der führenden Makler der Welt
Die Makler hinter den außergewöhnlichsten Immobilien der Welt inserieren bei JamesEdition.
- Angebote von Sotheby's, Christie's, BARNES und Engel & Völkers
- Jedes Angebot wird vor der Veröffentlichung geprüft
- Verbinden Sie sich direkt mit verifizierten Maklern
Indem Sie fortfahren, akzeptieren Sie unsere Nutzungsbedingungen und Datenschutzrichtlinie.