Freistehendes Haus Mit 6 Schlafzimmern Zum Verkauf In Newton Harcourt
- 6 Schlafz.
- 4 Bäder
- 8,367 Sqft
- 43,560 Sqft lot
- Aktualisiert: Heute
Über die Immobilie
The Oaks is a remarkable village residence where period character, contemporary luxury and an exceptional range of living spaces come together.
Positioned discreetly behind electric gates and yet wonderfully central to village life, the property occupies a plot of just under an acre and backs onto open paddock land. Dating back to the pre-1900s, this characterful home retains the sense of
The Oaks is a remarkable village residence where period character, contemporary luxury and an exceptional range of living spaces come together.
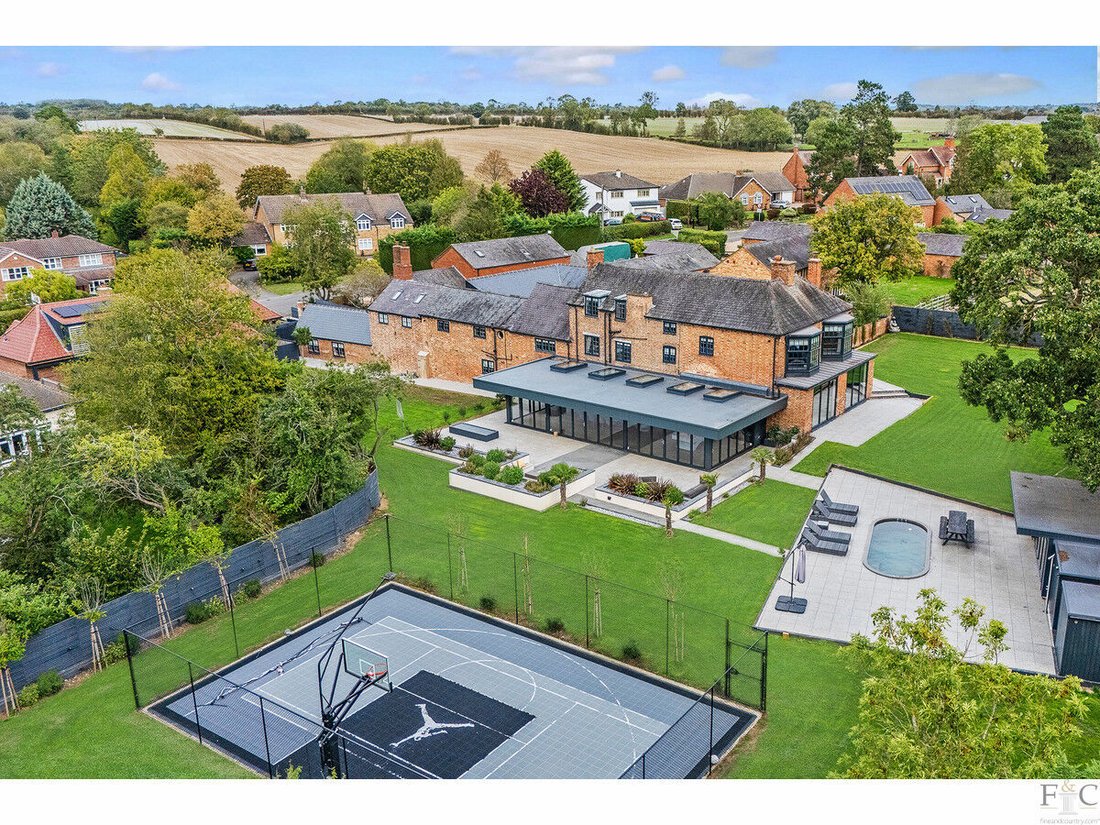
Positioned discreetly behind electric gates and yet wonderfully central to village life, the property occupies a plot of just under an acre and backs onto open paddock land. Dating back to the pre-1900s, this characterful home retains the sense of history and architectural charm one would hope to find in a property of its age, whilst having been thoughtfully transformed to deliver an exceptional standard of modern-day living.
From the moment you arrive, there is an unmistakable sense that this is a home designed not simply to be lived in, but to be enjoyed. Generous entertaining spaces flow naturally from one to another, interiors are beautifully appointed throughout and the relationship between the house, gardens and extensive leisure facilities is particularly impressive.
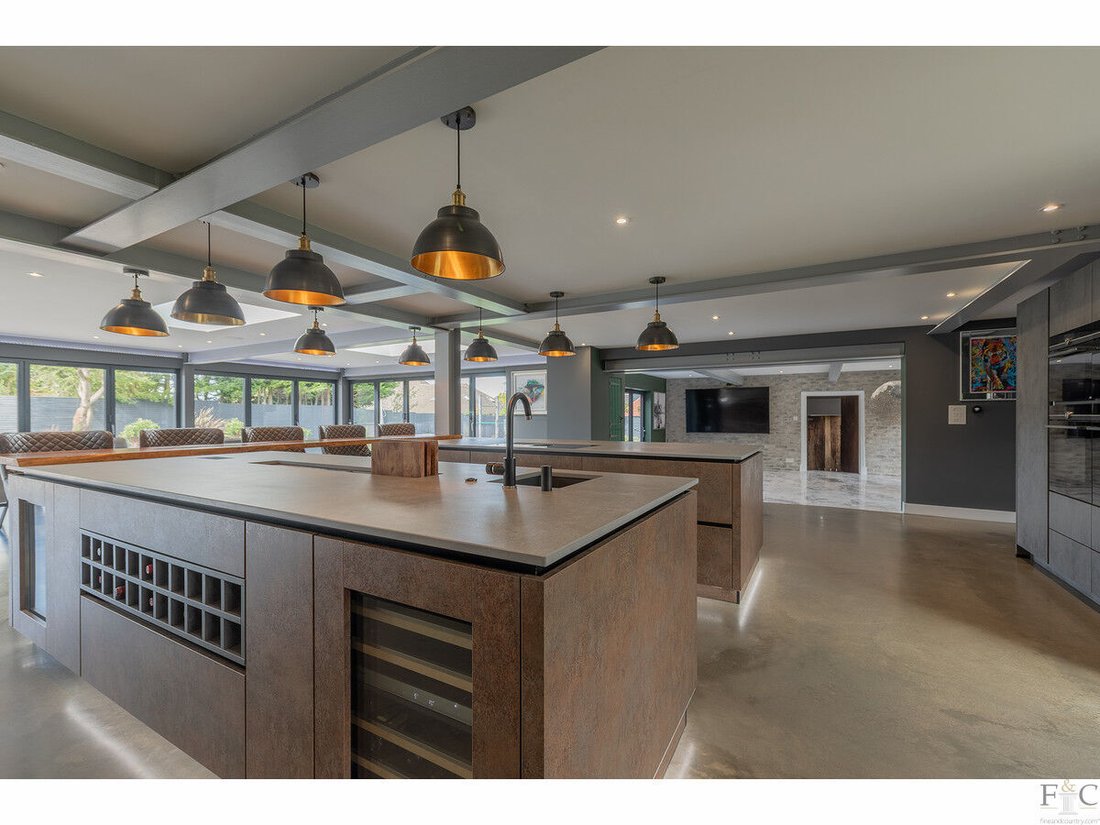
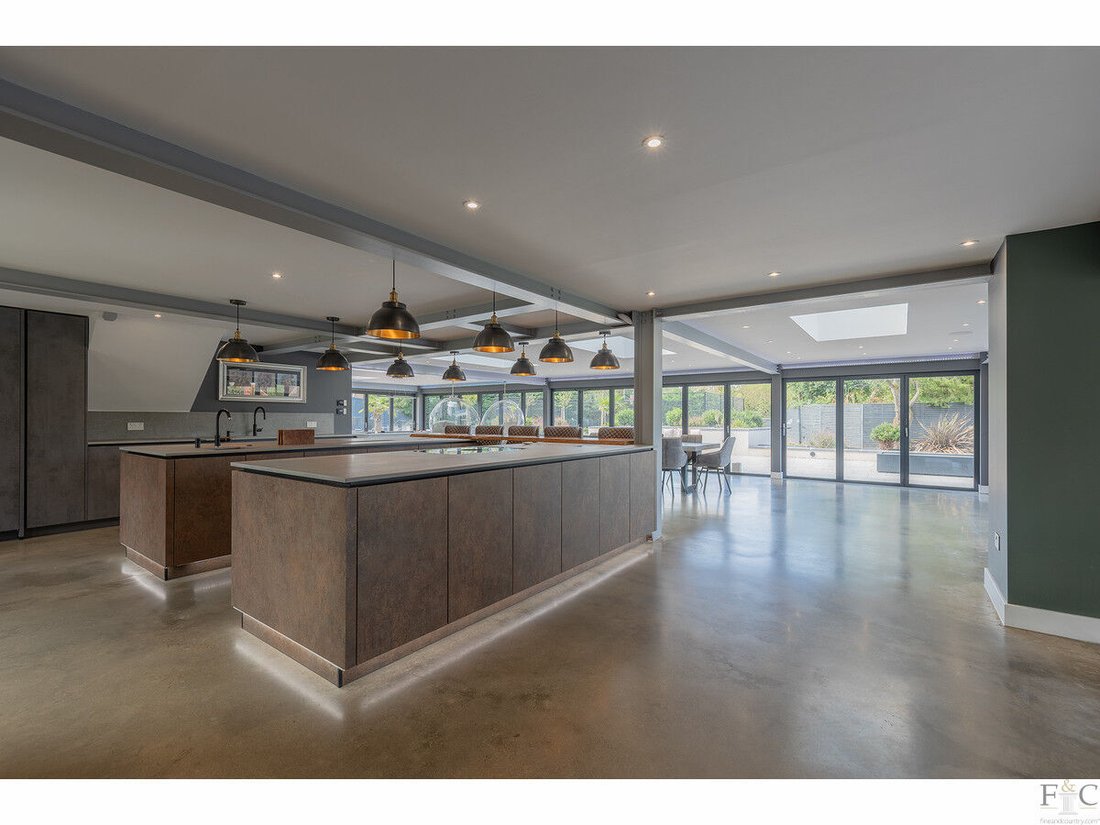
The heart of the home is undoubtedly the extraordinary open-plan kitchen, dining and living space. Designed by Steven Christopher Design Group, the bespoke German ALNO kitchen combines elegant cabinetry with luxurious Dekton surfaces and a pair of substantial islands, cleverly linked by a casual dining area. Polished concrete flooring runs throughout, complementing the sophisticated contemporary design. Behind the elegant aesthetic lies an exceptional level of specification, with a comprehensive suite of Siemens appliances and every consideration made for both everyday family life and effortless entertaining.
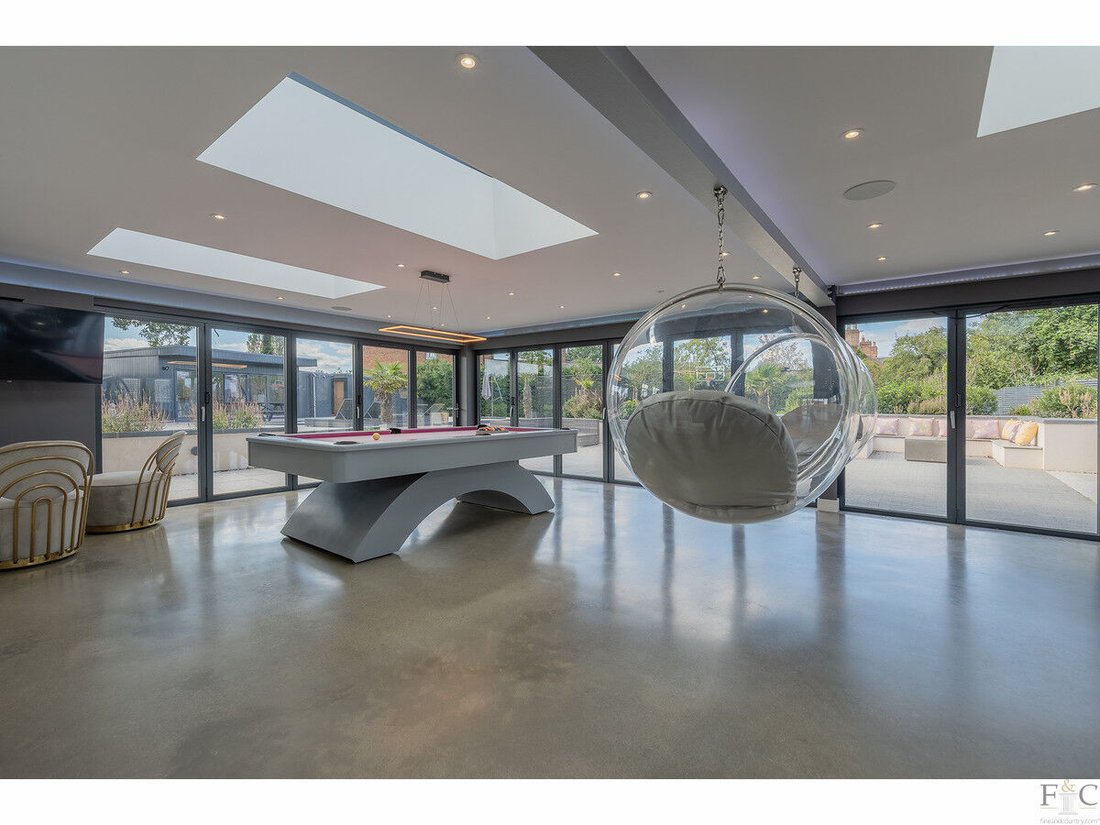
From here, the house opens into a wonderfully light and expansive living and dining space. A series of bi-fold doors extend across two elevations, drawing the landscaped gardens into the house and creating an almost seamless connection between the interior and the extensive rear terrace. Overhead, glazed roof lanterns introduce further natural light, while the polished concrete flooring continues throughout, adding a sleek, contemporary finish. It is a room that changes character throughout the day, equally suited to relaxed family gatherings or entertaining on a grand scale.
A formal dining room provides a further elegant entertaining space, with bi-fold doors opening directly onto the garden. The dining room also provides access to the dedicated underground gaming room, an unusual and entertaining addition, while a beautifully appointed lounge leads from here, with its own bi-fold doors creating a wonderful connection to the gardens and a contemporary inset fire providing a striking focal point. Off the kitchen, a separate dual-aspect informal sitting room provides another welcoming space for everyday living. A wood-burning stove creates a warm focal point, while the dual-aspect windows bring plenty of natural light and offer pleasant views across the grounds.
The attention to detail continues behind the scenes. The utility room mirrors the finish of the principal kitchen and provides excellent practical facilities, whilst beyond lies a generous boot room - once part of the property’s original stable accommodation. The retained manger and hayrack provide a charming reminder of the building’s heritage and, today, the space makes an ideal entrance for countryside living. With plenty of room for coats, boots and outdoor essentials, it is perfectly suited to muddy dog walks and the everyday comings and goings of family life.
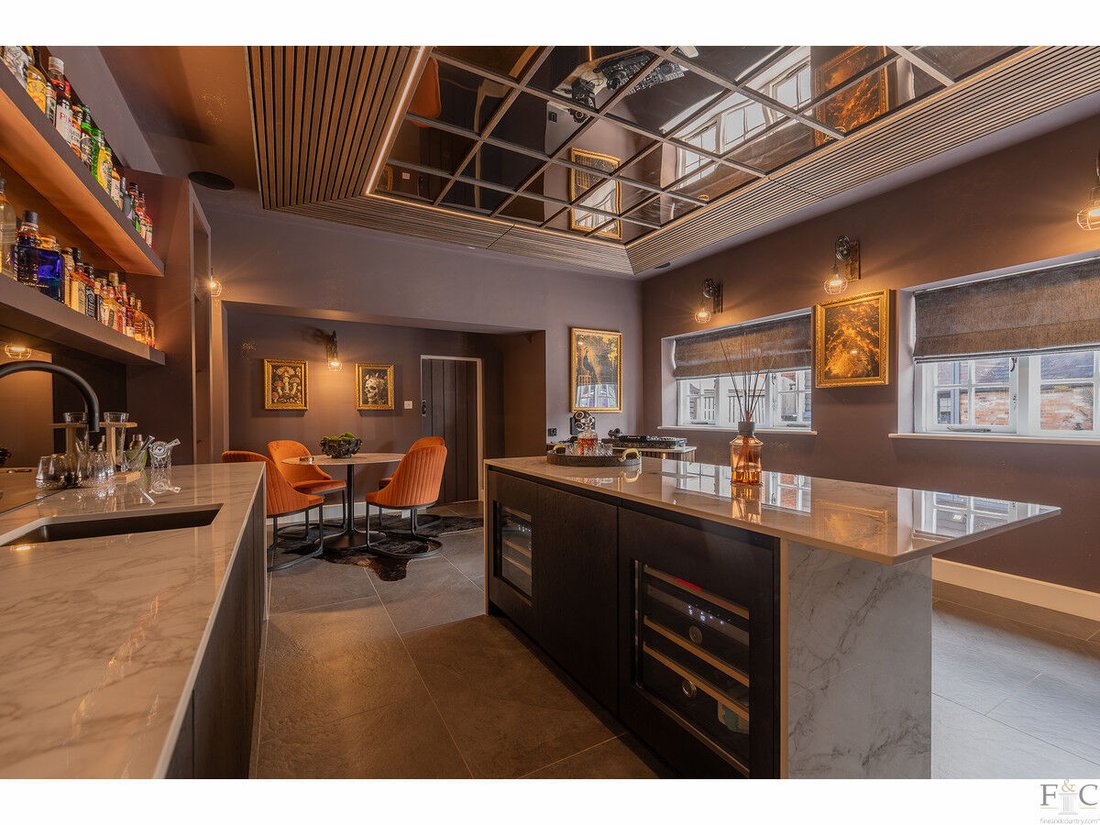
For those who enjoy entertaining, the stylish bar is a striking addition. Centred around a substantial island and complemented by fitted wine coolers, the mirrored ceiling adds depth and atmosphere to the space, creating a wonderful setting for evenings with friends and family. A further double-aspect reception room and guest cloakroom complete this versatile level of accommodation.
The first floor is equally impressive. The principal bedroom is a serene retreat, with a beautiful walk-in bay window framing views across the gardens and surrounding countryside. Its sophisticated ensuite is finished to an exacting standard and features a Japanese-style soaking bath, creating a wonderfully tranquil place to unwind.
Three further double bedrooms occupy this floor, thoughtfully arranged to provide flexibility for family and guests. Two share a stylish Jack-and-Jill bathroom, whilst the remaining bedroom enjoys the benefit of a luxurious five-piece bathroom. Two beautifully fitted dressing rooms add a further touch of luxury to the accommodation.
The second floor provides two further bedrooms, one with its own ensuite, creating a wonderfully adaptable space that could readily serve as a private guest or teenager suite.
Outside, the landscaped gardens wrap around the property, creating a succession of spaces in which to relax, entertain and enjoy the outdoors. A charming courtyard provides an intimate setting for morning coffee, whilst the principal rear terrace stretches across the back of the house, providing a sophisticated outdoor entertaining area overlooking the beautifully manicured lawns.
Beyond the gardens lies an extensive collection of leisure facilities. A dedicated gymnasium, home office, yoga studio with sauna and swim spa provide space for wellbeing and working from home, whilst the private basketball court adds a further dimension for recreation and family enjoyment. Carefully considered dawn-to-dusk lighting allows the gardens and leisure spaces to be enjoyed well into the evening.
The triple garage and additional outbuildings provide excellent provision for vehicles, equipment and hobbies, whilst the generous plot affords a rare combination of space, privacy and versatility.
Throughout, the house balances period character with the demands of modern family life. There are generous spaces for entertaining alongside more intimate rooms, while the leisure facilities and landscaped gardens provide plenty of opportunity to enjoy time at home.
Its position is equally appealing. Set within the heart of the village yet enjoying a discreet setting, the property provides easy access to both Leicester and Market Harborough, whilst the surrounding countryside and Grand Union Canal are readily accessible for walking, cycling and enjoying the outdoors. Leicester Grammar School is also within easy reach, adding to the property’s appeal for families seeking both lifestyle and convenience.
The Oaks presents a rare opportunity to acquire a substantial and individual country home, combining the character of its historic origins with contemporary accommodation, extensive leisure facilities and the convenience of village living.
Adding a further dimension, there is also the possibility of acquiring the adjacent four-bedroom neighbouring property, developed by the current owners. Together, the two homes would create a highly versatile arrangement for multi-generational living, while allowing family members to enjoy their own independent space.
Situation
Newton Harcourt is a charming and well-connected village located just 7 miles south-east of Leicester. Surrounded by beautiful open countryside, it offers a peaceful rural lifestyle with the added benefit of excellent transport links. The Grand Union Canal borders the village to the south, providing scenic walking routes right on the doorstep—perfect for leisurely strolls or cycling.
The nearby Wistow Rural Centre is a popular local attraction, home to a selection of boutique shops, a garden centre, and a delightful coffee shop—ideal for weekend visits or meeting with friends.
The village itself is steeped in history, with the 13th-century church of St Luke and a traditional village hall known as The Reading Room. For commuters, Newton Harcourt offers straightforward access to both Leicester and Market Harborough, with excellent road links to Junction 21 of the M1, the A6, and A47.
There is a wide choice of well-regarded schooling in the area, including Kilby St Mary’s (primary), Woodland Grange (primary), Leicester Grammar School, Stoneygate School, and Beauchamp College (upper).
The nearby village of Great Glen provides a good range of everyday amenities, leisure facilities, and several pubs and eateries, making Newton Harcourt an ideal location for those seeking countryside living with convenience.
Services, Utilities & Property Information
Tenure - Freehold
Council Tax Band - G
EPC Rating - D
Services - The property is connected to mains gas, electricity, water and drainage, and has gas central heating, and underfloor heating to the ground floor.
Mobile Phone coverage - 4G mobile signal is available in the area we - advise you to check with your provider.
Broadband Availability - 54 Mbps FTTC - Superfast Broadband Speed is available in the area - we advise you to check with your provider.
Local Authority - Harborough District Council.
Listed Building Status - None.
Property Type - Detached.
Construction - Standard Brick.
-
Art der Immobilie
Haus
-
Preis/Quadratfuß
$355
Funktionen
- Garten
- Terrasse
- Garage
- Kamin
- Basketballplatz
- Spielzimmer
- Sauna
- Offene Küche
- Fitnessstudio
Innenbereich
- Office
- Kamin
- Kücheninsel
- Bar
- Sauna
- Spielzimmer
- Offene Küche
- Begehbarer Kleiderschrank
- Fitnessstudio
Outdoor
Erkunden Sie die Gegend
Der Agent wird sich in Kürze mit Ihnen in Verbindung setzen
Gelistet von
Besichtigung mit the agent buchen
Wählen Sie ein Datum und ob Sie eine virtuelle oder persönliche Besichtigung mit dem Makler wünschen.

Das Vertrauen der führenden Makler der Welt
Die Makler hinter den außergewöhnlichsten Immobilien der Welt inserieren bei JamesEdition.
- Angebote von Sotheby's, Christie's, BARNES und Engel & Völkers
- Jedes Angebot wird vor der Veröffentlichung geprüft
- Verbinden Sie sich direkt mit verifizierten Maklern
Indem Sie fortfahren, akzeptieren Sie unsere Nutzungsbedingungen und Datenschutzrichtlinie.