$3,427,050
Haus, Carlisle Road, London
- 4 Schlafz.
- 3 Bäder
- 1,871 Sqft
- Aktualisiert: Heute
Über die Immobilie
Beschreibung wurde automatisch übersetzt.
Die Beschreibung wird in der Originalsprache angezeigt.
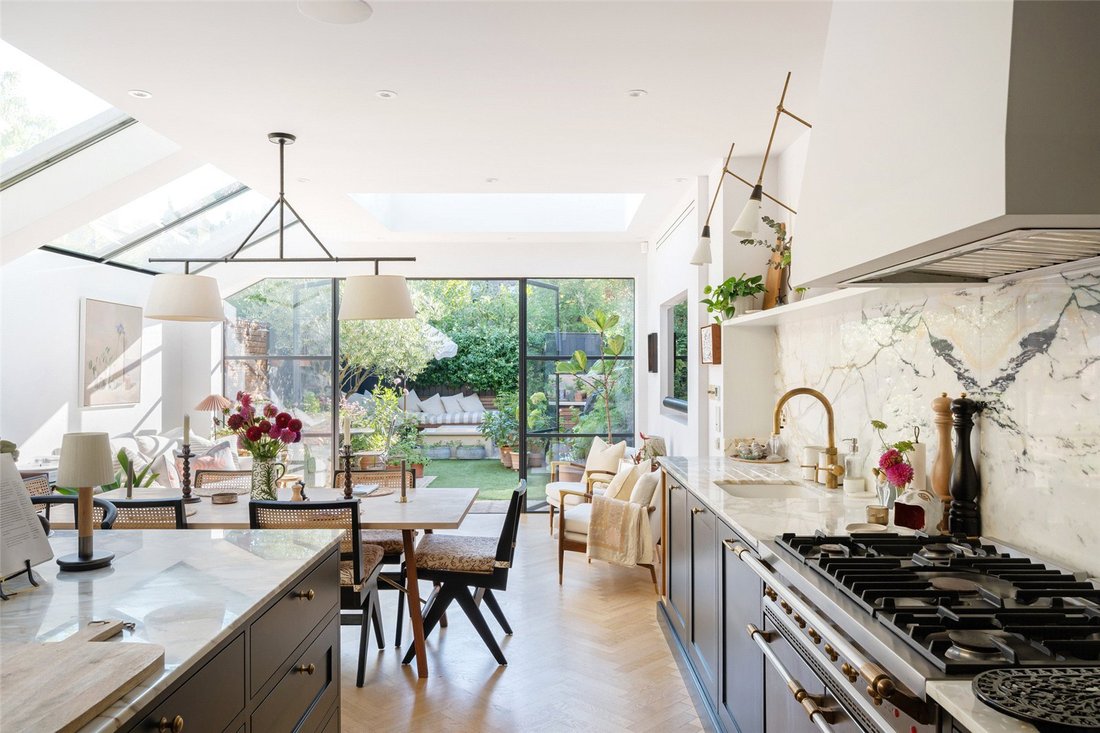
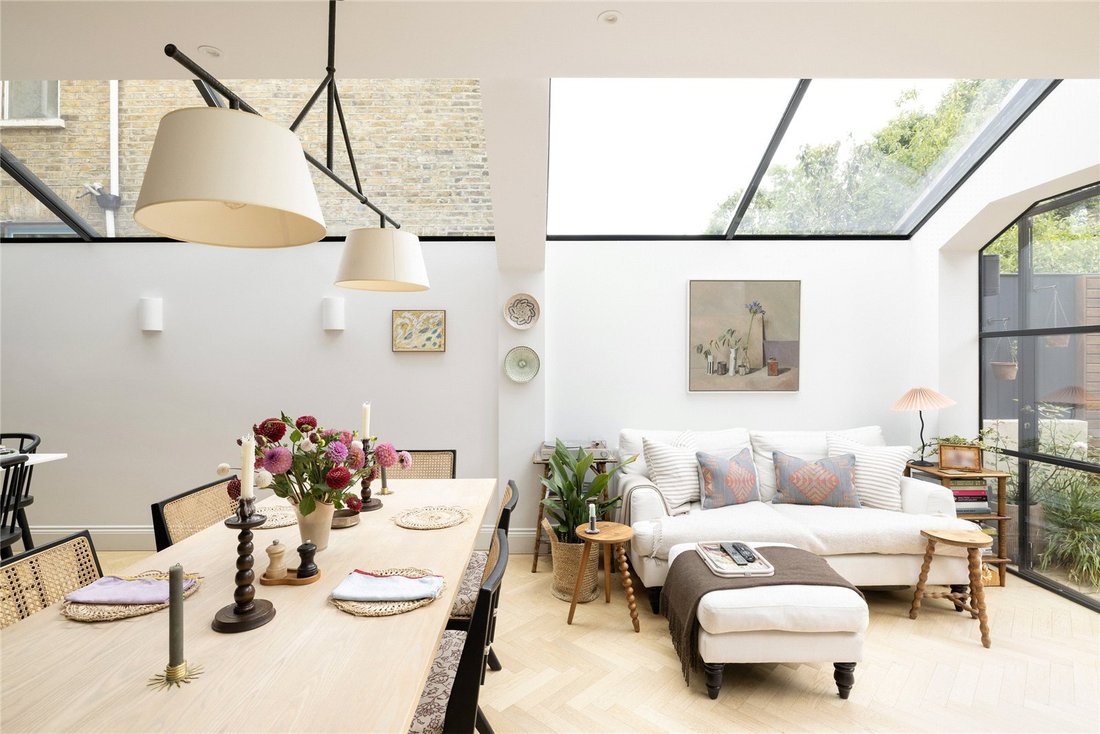
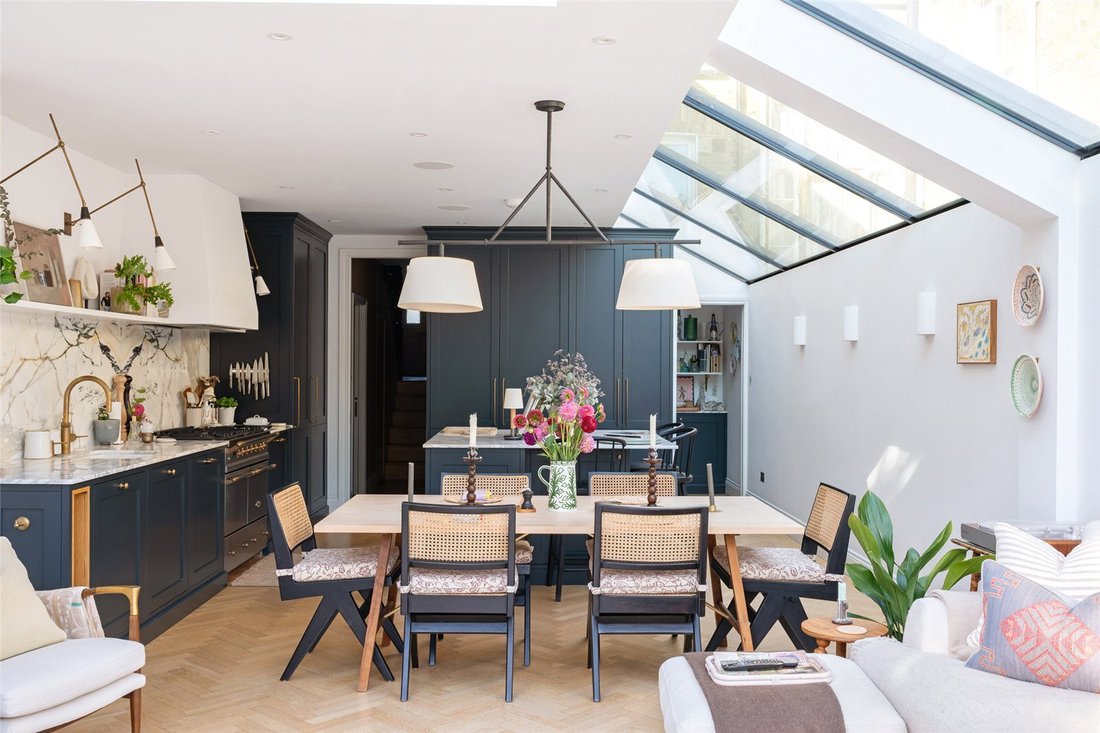
Carlisle Road saves its best until last. Behind a London stock brick façade, the house unfolds towards its defining space: a kitchen, dining and living area beneath vast panes of glass, where the garden becomes part of the room.
A back-to-brick renovation in 2021 by local studio Queens Park Design & Build has brought the Victorian bones up to date, renewing windows, roof, internal wa
A back-to-brick renovation in 2021 by local studio Queens Park Design & Build has brought the Victorian bones up to date, renewing windows, roof, internal wa
Carlisle Road saves its best until last. Behind a London stock brick façade, the house unfolds towards its defining space: a kitchen, dining and living area beneath vast panes of glass, where the garden becomes part of the room.
A back-to-brick renovation in 2021 by local studio Queens Park Design & Build has brought the Victorian bones up to date, renewing windows, roof, internal walls, electrics and plumbing. At the front of the house, the reception room retains a sense of enclosure: deep navy walls, solid timber herringbone floors and a Chesney gas fire create an enveloping cocoon.
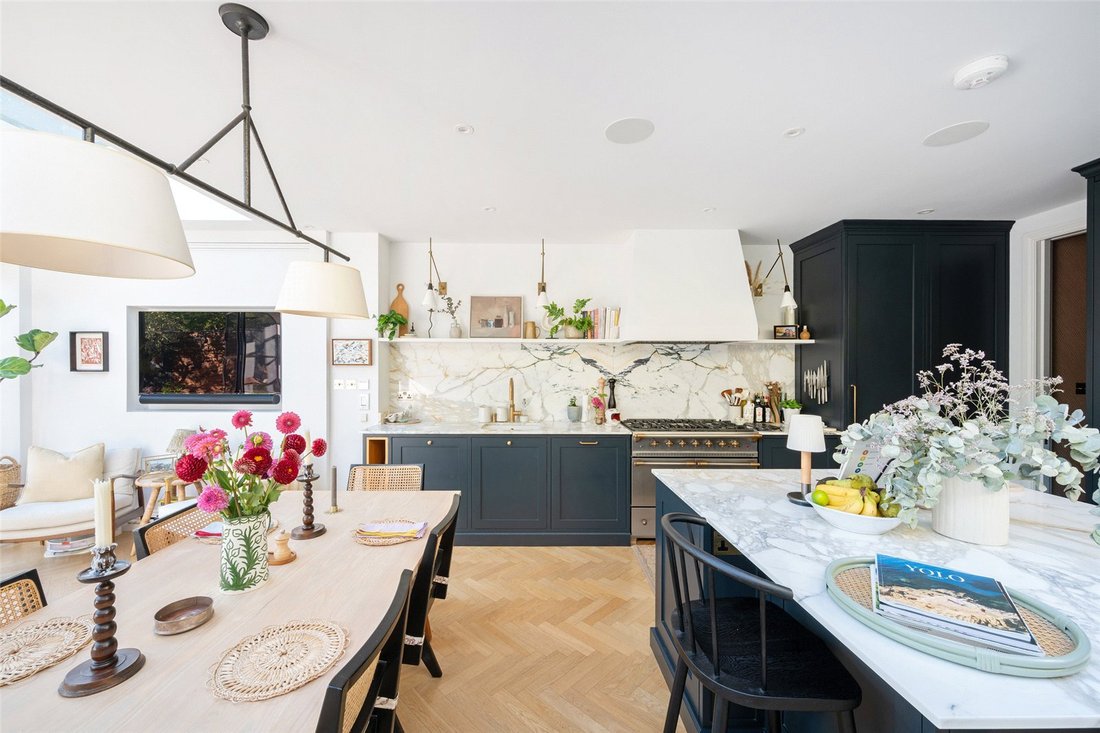
Then the house opens out. Light pours in through a skylight, glass side return and Crittall-framed wall to the garden, their black lines giving definition to the expansive space. Against this brightness, the finishes feel suitably grounded: bespoke cabinetry painted in Farrow & Ball Railings, generous slabs of marble and a Lacanche range, alongside a breakfast bar and two pantry cupboards – one a walk-in. Underfloor heating and air conditioning keep the space comfortable year-round, while a separate utility and boot room and cloakroom tuck the practicalities out of sight.
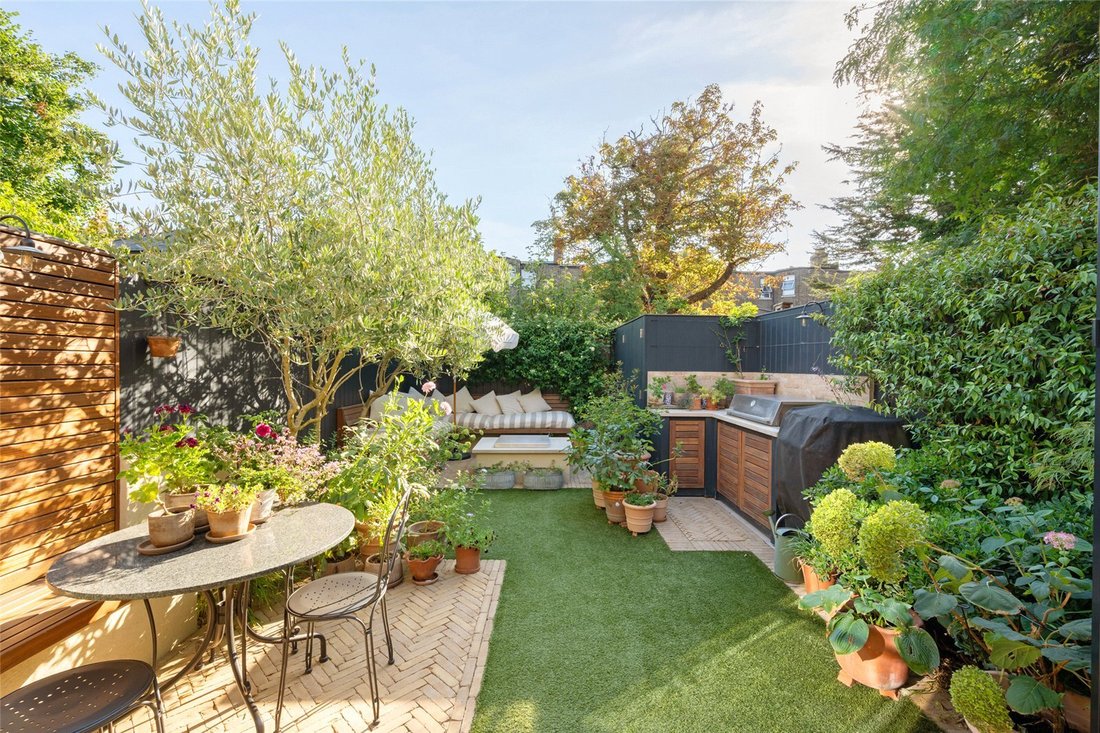
The garden feels like a natural continuation, screened by olive trees and planting. Built-in benches with bespoke cushions gather around a mains-connected barbecue and firepit, inviting mealtimes to spill outdoors, with lighting and Sonos carrying the room’s atmosphere into the evening.
Upstairs, the mood softens. The principal bedroom is calm and light, with southwest-facing windows, bespoke joinery and air conditioning; the en suite brings a jolt of colour in striking blue tiles. A separate dressing room, with further built-in storage, offers the flexibility to serve as an additional bedroom. A third bedroom sits beneath a half-vaulted ceiling, alongside a sage-green family bathroom, while the top-floor guest suite enjoys a peaceful outlook over the garden.
Life in Queen’s Park has a pleasingly local rhythm. Mornings might begin with coffee from Don’t Tell Dad on Lonsdale Road, before the park draws you in for a walk, a game of tennis or a Sunday morning at the farmers’ market. There’s Queen’s Park Books for a slow browse, the Salusbury Winestore for something to take home, and, come evening, the Lexi cinema just across the park. It’s a part of town where good things are close enough to walk to, yet the streets still feel distinctly residential when you turn for home.
Brondesbury Park – 6 mins (Mildmay)
Queen’s Park – 10 mins (Bakerloo, Lioness)
A back-to-brick renovation in 2021 by local studio Queens Park Design & Build has brought the Victorian bones up to date, renewing windows, roof, internal walls, electrics and plumbing. At the front of the house, the reception room retains a sense of enclosure: deep navy walls, solid timber herringbone floors and a Chesney gas fire create an enveloping cocoon.
Then the house opens out. Light pours in through a skylight, glass side return and Crittall-framed wall to the garden, their black lines giving definition to the expansive space. Against this brightness, the finishes feel suitably grounded: bespoke cabinetry painted in Farrow & Ball Railings, generous slabs of marble and a Lacanche range, alongside a breakfast bar and two pantry cupboards – one a walk-in. Underfloor heating and air conditioning keep the space comfortable year-round, while a separate utility and boot room and cloakroom tuck the practicalities out of sight.
The garden feels like a natural continuation, screened by olive trees and planting. Built-in benches with bespoke cushions gather around a mains-connected barbecue and firepit, inviting mealtimes to spill outdoors, with lighting and Sonos carrying the room’s atmosphere into the evening.
Upstairs, the mood softens. The principal bedroom is calm and light, with southwest-facing windows, bespoke joinery and air conditioning; the en suite brings a jolt of colour in striking blue tiles. A separate dressing room, with further built-in storage, offers the flexibility to serve as an additional bedroom. A third bedroom sits beneath a half-vaulted ceiling, alongside a sage-green family bathroom, while the top-floor guest suite enjoys a peaceful outlook over the garden.
Life in Queen’s Park has a pleasingly local rhythm. Mornings might begin with coffee from Don’t Tell Dad on Lonsdale Road, before the park draws you in for a walk, a game of tennis or a Sunday morning at the farmers’ market. There’s Queen’s Park Books for a slow browse, the Salusbury Winestore for something to take home, and, come evening, the Lexi cinema just across the park. It’s a part of town where good things are close enough to walk to, yet the streets still feel distinctly residential when you turn for home.
Brondesbury Park – 6 mins (Mildmay)
Queen’s Park – 10 mins (Bakerloo, Lioness)
-
Art der Immobilie
Haus
-
Preis/Quadratfuß
$1,831
-
Emissionen
C
-
Verbrauch
C
Funktionen
- Garten
- Kamin
- Begehbarer Kleiderschrank
- Outdoor-Küche
- Feuergrube
- Renoviert
- 2D Grundriss
- Tor
- Gasherd
Funktionen
Lot
Innenbereich
- Hohe Decke
- Kamin
- Klimaanlage
- Gasherd
- Bar
- Stein Arbeitsplatten
- Begehbarer Kleiderschrank
Outdoor
- Feuergrube
- Outdoor-Küche
- Wohnraum im Freien
- Tor
- Garten
Erkunden Sie die Gegend
Carlisle Road, London, Brondesbury, Brent, England
Auf Google Maps anzeigen
Preis pro sqft
Niedrig
Hoch
Sie haben sich nach diesem Objekt erkundigt
Der Agent wird sich in Kürze mit Ihnen in Verbindung setzen
Gelistet von
23
Angebote
2025
Beigetreten
Besichtigung mit Giles Barrett buchen
Wählen Sie ein Datum und ob Sie eine virtuelle oder persönliche Besichtigung mit dem Makler wünschen.
Bevorzugtes Datum
Art der Tour

Domus Nova was founded in the nineties as Notting Hill’s first boutique agency specialising in design-led homes. S
Domus Nova was founded in the nineties as Notting Hill’s first boutique agency specialising in design-led homes. Since then, it has refined the process of finding, selling and letting exceptional properties. Partnering with esteemed global agency BARNES International in 2025, Domus Nova continues to enhance its network and reach, while championing an independent mindset and tailored approach. Drawing on years of experience, local knowledge and a shared passion for design and architecture, its team of experts carefully curate a portfolio of London and Ibiza’s most sought-after properties. Presenting them with editorial sensibility to its discerning international clientele, Domus Nova’s founding principles are clear; a seamless and personal experience that showcases the architectural merit of its homes.
Zuletzt aktualisiert
Heute
Erstmalig gelistet
Oktober 7
Angebotsreferenz
BAY260236
Ähnliche Immobilien in der Nähe
Neue Angebote in Brondesbury

Entdecken Sie mehr Häuser zum Verkauf
Brondesbury, Brent, England Immobilienarten
Brondesbury, Brent, England beliebte Suchanfragen
- Immobilien mit Terrasse in Brondesbury, Brent, England
- Immobilien mit Bar in Brondesbury, Brent, England
- Immobilien mit Spielzimmer in Brondesbury, Brent, England
- Immobilien mit Office in Brondesbury, Brent, England
- Immobilien mit Aufzug in Brondesbury, Brent, England
- Blick auf die Stadt Immobilien in Brondesbury, Brent, England
- Immobilien mit Garten in Brondesbury, Brent, England
- Immobilien mit Outdoor-Küche in Brondesbury, Brent, England
- Gesicherte Wohnanlage Immobilien in Brondesbury, Brent, England
- Privatsphäre Immobilien in Brondesbury, Brent, England
- Anlageimmobilie Immobilien in Brondesbury, Brent, England
- Moderne Immobilien in Brondesbury, Brent, England
- Neubauten Immobilien in Brondesbury, Brent, England
- Immobilien mit Fitnessstudio in Brondesbury, Brent, England
- Immobilien mit Sauna in Brondesbury, Brent, England
- Immobilien mit Bibliothek in Brondesbury, Brent, England
- Immobilien mit Klimaanlage in Brondesbury, Brent, England
- Immobilien mit Whirlpool in Brondesbury, Brent, England
- Immobilien mit Kamin in Brondesbury, Brent, England
- Immobilien mit Garage in Brondesbury, Brent, England
- Immobilien mit Balkon in Brondesbury, Brent, England
- Immobilien mit Tennisplatz in Brondesbury, Brent, England
- Luxusvilla Immobilien in Brondesbury, Brent, England
- Immobilien mit Offene Küche in Brondesbury, Brent, England
- Renoviert Immobilien in Brondesbury, Brent, England
- Immobilien mit Kino in Brondesbury, Brent, England
Verwandte Leitfäden & Geschichten
Das Vertrauen der führenden Makler der Welt
Die Makler hinter den außergewöhnlichsten Immobilien der Welt inserieren bei JamesEdition.
- Angebote von Sotheby's, Christie's, BARNES und Engel & Völkers
- Jedes Angebot wird vor der Veröffentlichung geprüft
- Verbinden Sie sich direkt mit verifizierten Maklern
Indem Sie fortfahren, akzeptieren Sie unsere Nutzungsbedingungen und Datenschutzrichtlinie.