$1,981,830
Okehampton-Straße
- 3 Schlafz.
- 2 Bäder
- 1,335 Sqft
- Aktualisiert: Gestern
Über die Immobilie
Beschreibung wurde automatisch übersetzt.
Die Beschreibung wird in der Originalsprache angezeigt.
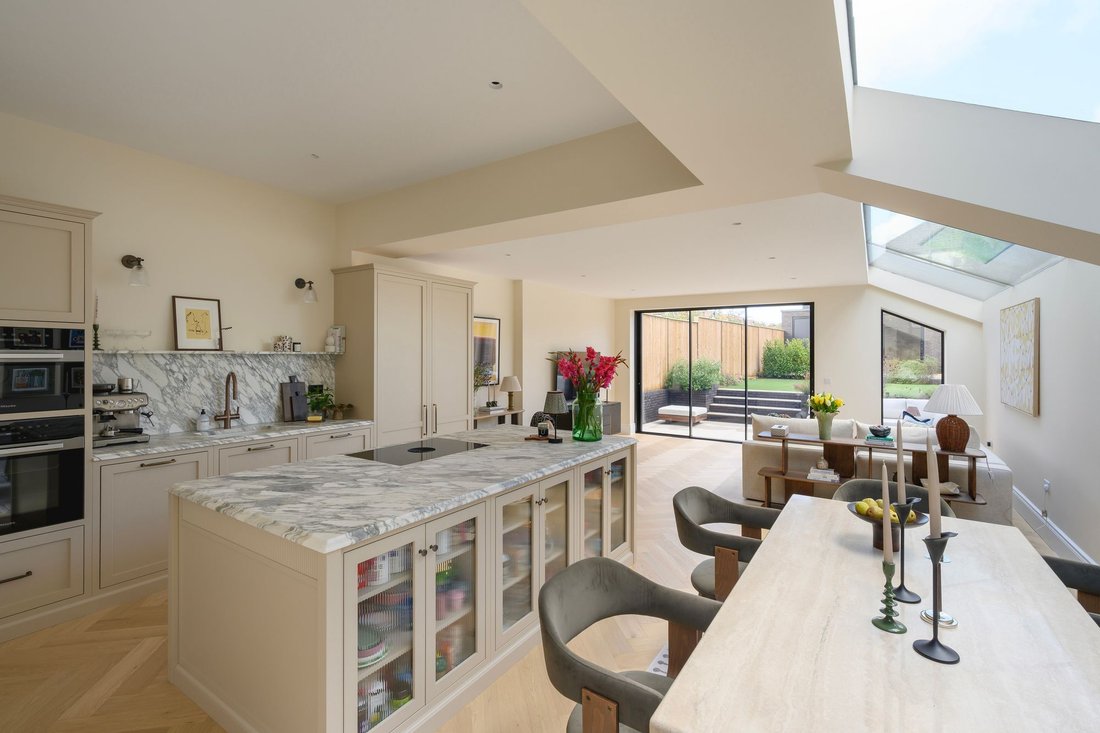
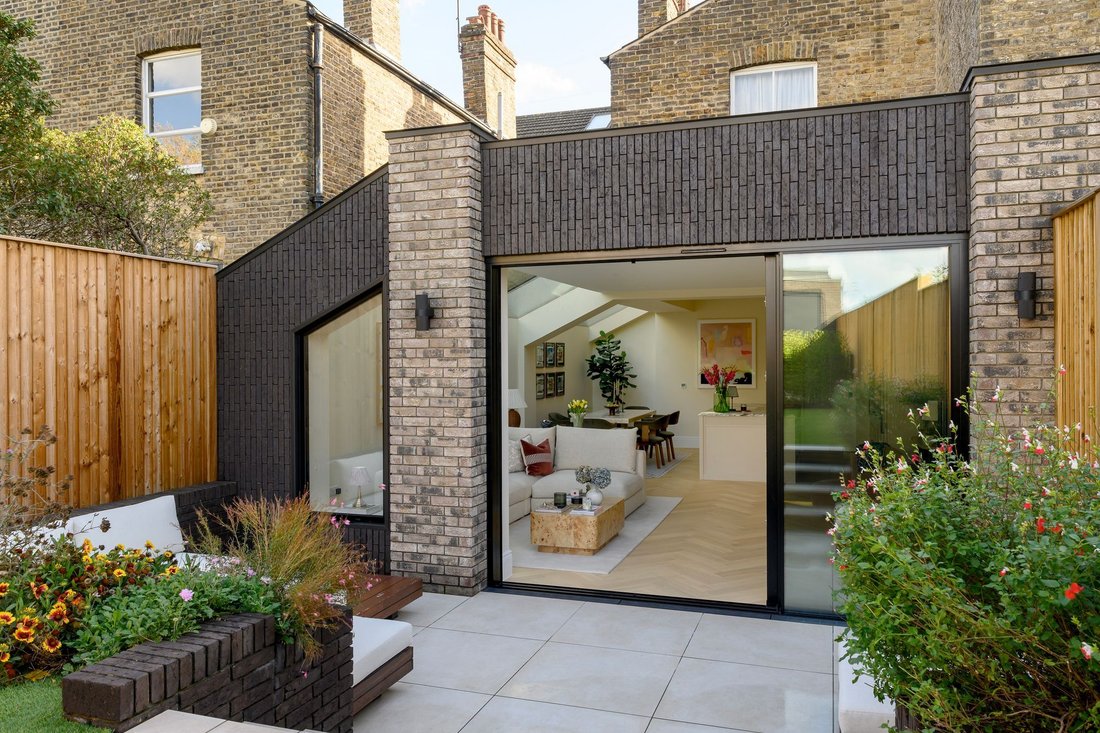
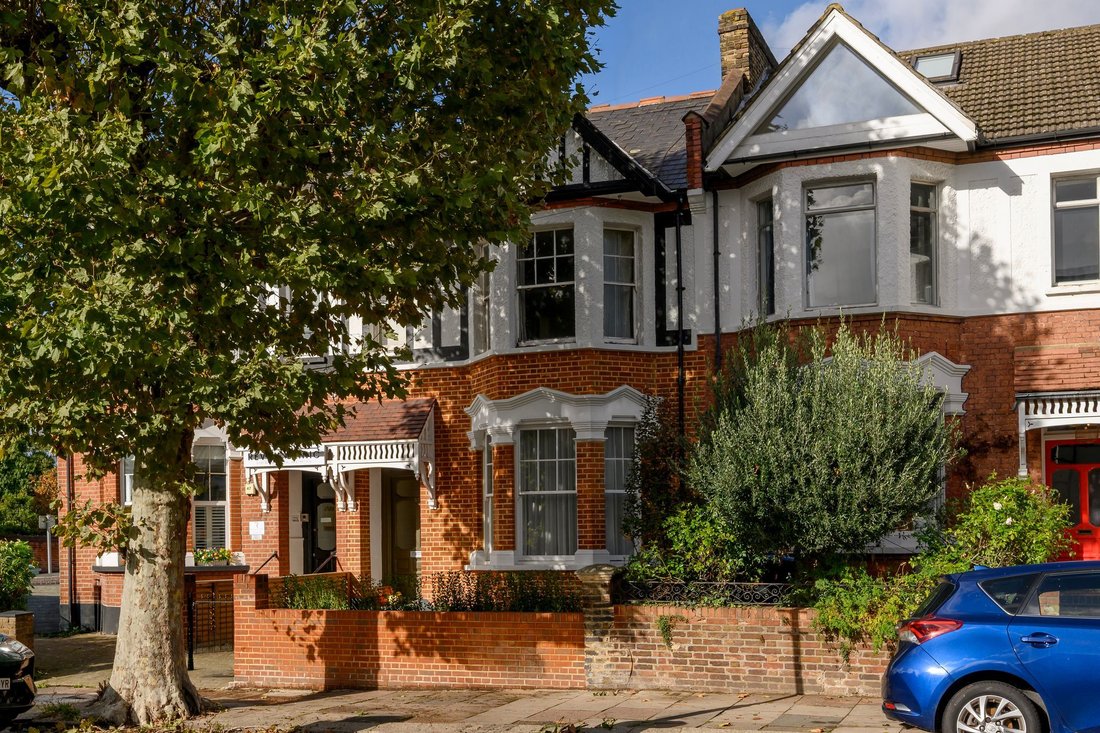
An exceptional three bedroom garden apartment on one of Queen’s Park’s attractive tree lined residential streets, beautifully reimagined to combine the generous proportions of its Edwardian origins with striking contemporary architecture and carefully considered interiors.
The apartment has been comprehensively refurbished and extended, creating a wonderfully individual home with impressive ce
The apartment has been comprehensively refurbished and extended, creating a wonderfully individual home with impressive ce
An exceptional three bedroom garden apartment on one of Queen’s Park’s attractive tree lined residential streets, beautifully reimagined to combine the generous proportions of its Edwardian origins with striking contemporary architecture and carefully considered interiors.
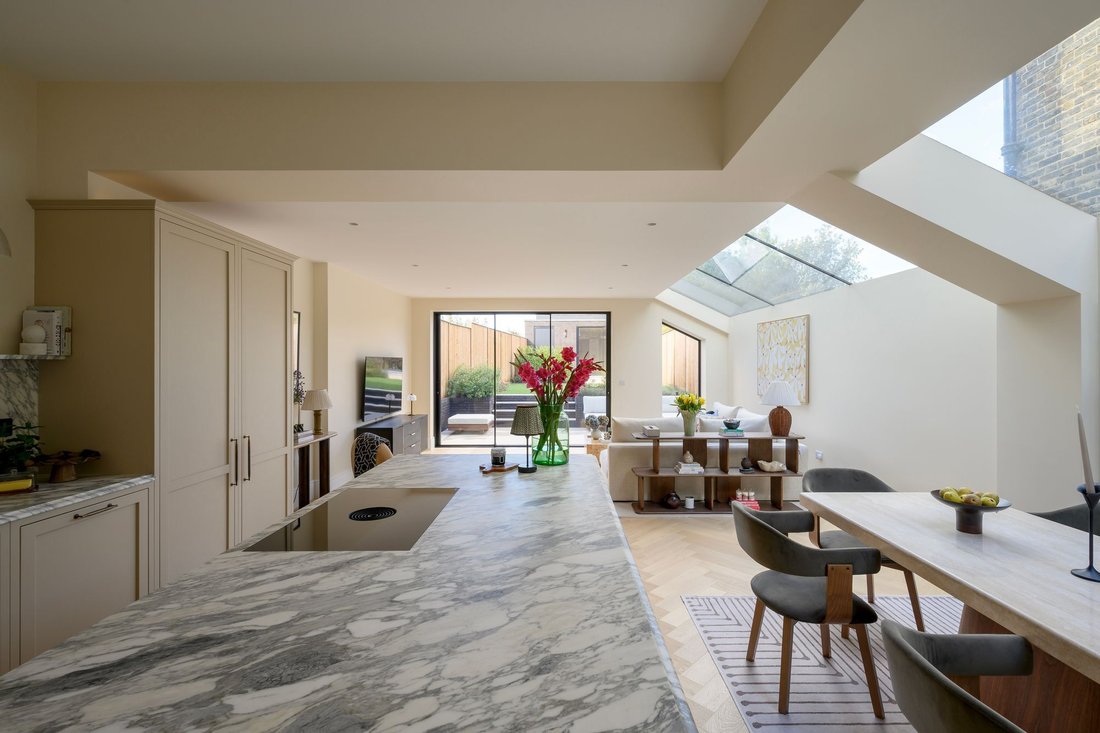
The apartment has been comprehensively refurbished and extended, creating a wonderfully individual home with impressive ceiling heights, herringbone oak flooring, underfloor heating and bespoke joinery throughout. The original proportions provide a sense of space and character, while the contemporary additions introduce an abundance of natural light and a strong connection to the garden.
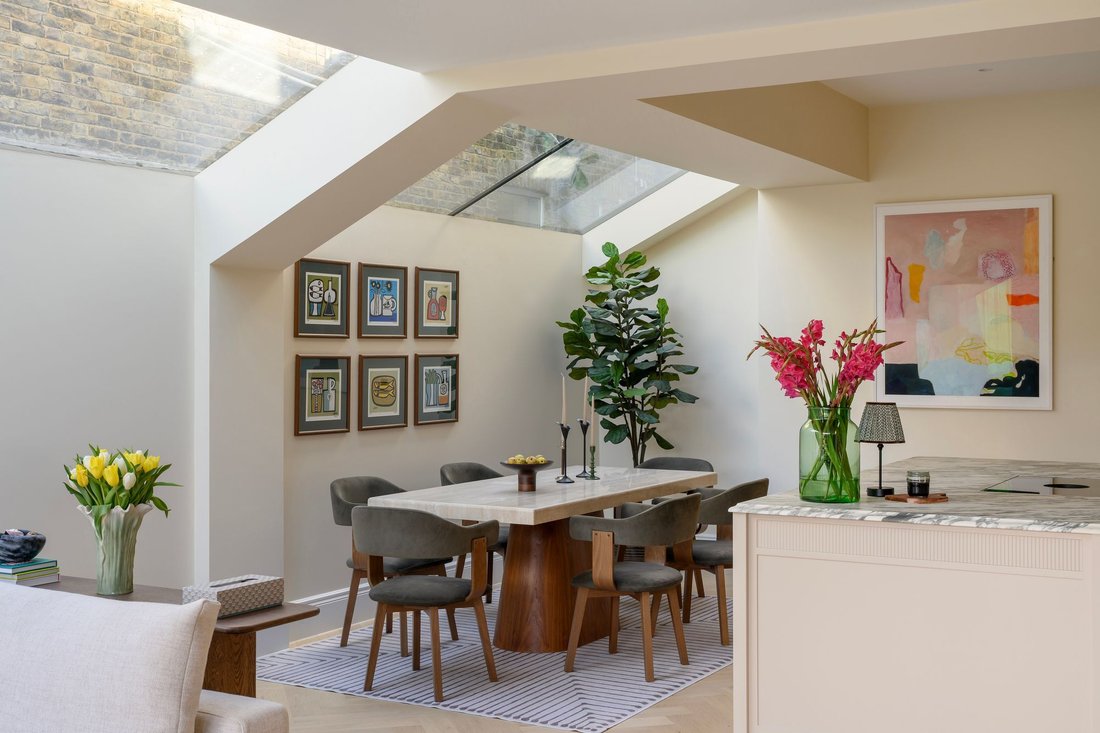
At the heart of the home is a magnificent open plan kitchen, dining and reception room, created within a substantial six metre rear extension. A dramatic glazed ceiling floods the space with natural light, while full width sliding doors open directly onto the landscaped garden, creating a seamless transition between inside and out.
The beautifully appointed kitchen features bespoke cabinetry by Dan McClark, marble worktops and integrated Miele appliances, with a Bora hob and generous storage. A restrained palette of natural materials and carefully chosen finishes gives the space a sophisticated yet relaxed character, equally suited to everyday living and entertaining.
Three well proportioned double bedrooms are thoughtfully arranged away from the principal living space, providing a welcome sense of privacy. The principal bedroom features bespoke fitted wardrobes, while the bathrooms combine beautiful stone and tile finishes with elegant contemporary fittings and handmade cabinetry.
Outside, the landscaped private garden provides a peaceful retreat from the city, with a separate studio offering valuable flexibility for working from home, creative pursuits or additional leisure space. Secure rear access adds further practicality.
The result is a beautifully resolved contemporary home, combining architectural interest, exceptional attention to detail and the rare advantage of a private garden and independent studio in the heart of Queen’s Park.
The apartment has been comprehensively refurbished and extended, creating a wonderfully individual home with impressive ceiling heights, herringbone oak flooring, underfloor heating and bespoke joinery throughout. The original proportions provide a sense of space and character, while the contemporary additions introduce an abundance of natural light and a strong connection to the garden.
At the heart of the home is a magnificent open plan kitchen, dining and reception room, created within a substantial six metre rear extension. A dramatic glazed ceiling floods the space with natural light, while full width sliding doors open directly onto the landscaped garden, creating a seamless transition between inside and out.
The beautifully appointed kitchen features bespoke cabinetry by Dan McClark, marble worktops and integrated Miele appliances, with a Bora hob and generous storage. A restrained palette of natural materials and carefully chosen finishes gives the space a sophisticated yet relaxed character, equally suited to everyday living and entertaining.
Three well proportioned double bedrooms are thoughtfully arranged away from the principal living space, providing a welcome sense of privacy. The principal bedroom features bespoke fitted wardrobes, while the bathrooms combine beautiful stone and tile finishes with elegant contemporary fittings and handmade cabinetry.
Outside, the landscaped private garden provides a peaceful retreat from the city, with a separate studio offering valuable flexibility for working from home, creative pursuits or additional leisure space. Secure rear access adds further practicality.
The result is a beautifully resolved contemporary home, combining architectural interest, exceptional attention to detail and the rare advantage of a private garden and independent studio in the heart of Queen’s Park.
-
Art der Immobilie
Wohnung
-
Preis/Quadratfuß
$1,484
Funktionen
- Garten
- Modern
- Offene Küche
- Renoviert
- 2D Grundriss
- Wohnraum im Freien
- Privatsphäre
- Gasherd
- Kücheninsel
Funktionen
Lot
Innenbereich
- Hohe Decke
- Kücheninsel
- Gasherd
- Offene Küche
- Stein Arbeitsplatten
Outdoor
- Wohnraum im Freien
- Garten
Erkunden Sie die Gegend
Okehampton Road, Brondesbury Park, Brent, England
Auf Google Maps anzeigen
Preis pro sqft
Niedrig
Hoch
Vor 12 Monaten beigetreten
Sie haben sich nach diesem Objekt erkundigt
Der Agent wird sich in Kürze mit Ihnen in Verbindung setzen
Gelistet von
67
Angebote
2025
Beigetreten
Besichtigung mit the agent buchen
Wählen Sie ein Datum und ob Sie eine virtuelle oder persönliche Besichtigung mit dem Makler wünschen.
Bevorzugtes Datum
Art der Tour
Zuletzt aktualisiert
Gestern
Erstmalig gelistet
November 17
Angebotsreferenz
-
Ähnliche Immobilien in der Nähe
Neue Angebote in Brondesbury Park

Entdecken Sie mehr Häuser zum Verkauf
Brondesbury Park, Brent, England Immobilienarten
Brondesbury Park, Brent, England beliebte Suchanfragen
- Immobilien mit Terrasse in Brondesbury Park, Brent, England
- Immobilien mit Bar in Brondesbury Park, Brent, England
- Immobilien mit Spielzimmer in Brondesbury Park, Brent, England
- Immobilien mit Office in Brondesbury Park, Brent, England
- Immobilien mit Garten in Brondesbury Park, Brent, England
- Gesicherte Wohnanlage Immobilien in Brondesbury Park, Brent, England
- Privatsphäre Immobilien in Brondesbury Park, Brent, England
- Moderne Immobilien in Brondesbury Park, Brent, England
- Neubauten Immobilien in Brondesbury Park, Brent, England
- Immobilien mit Fitnessstudio in Brondesbury Park, Brent, England
- Immobilien mit Sauna in Brondesbury Park, Brent, England
- Immobilien mit Dampfsauna in Brondesbury Park, Brent, England
- Immobilien mit Bibliothek in Brondesbury Park, Brent, England
- Immobilien mit Klimaanlage in Brondesbury Park, Brent, England
- Immobilien mit Weinkeller in Brondesbury Park, Brent, England
- Immobilien mit Whirlpool in Brondesbury Park, Brent, England
- Immobilien mit Kamin in Brondesbury Park, Brent, England
- Immobilien mit Garage in Brondesbury Park, Brent, England
- Immobilien mit Balkon in Brondesbury Park, Brent, England
- Immobilien mit Offene Küche in Brondesbury Park, Brent, England
- Renoviert Immobilien in Brondesbury Park, Brent, England
- Immobilien mit Kino in Brondesbury Park, Brent, England
Verwandte Leitfäden & Geschichten
Das Vertrauen der führenden Makler der Welt
Die Makler hinter den außergewöhnlichsten Immobilien der Welt inserieren bei JamesEdition.
- Angebote von Sotheby's, Christie's, BARNES und Engel & Völkers
- Jedes Angebot wird vor der Veröffentlichung geprüft
- Verbinden Sie sich direkt mit verifizierten Maklern
Indem Sie fortfahren, akzeptieren Sie unsere Nutzungsbedingungen und Datenschutzrichtlinie.