$1,988,253
Haus, Brighton Road, Shermanbury, Horsham, West Sussex
- 7 Schlafz.
- 4 Bäder
- 4,179 Sqft
- Aktualisiert: Gestern
Über die Immobilie
Beschreibung wurde automatisch übersetzt.
Die Beschreibung wird in der Originalsprache angezeigt.
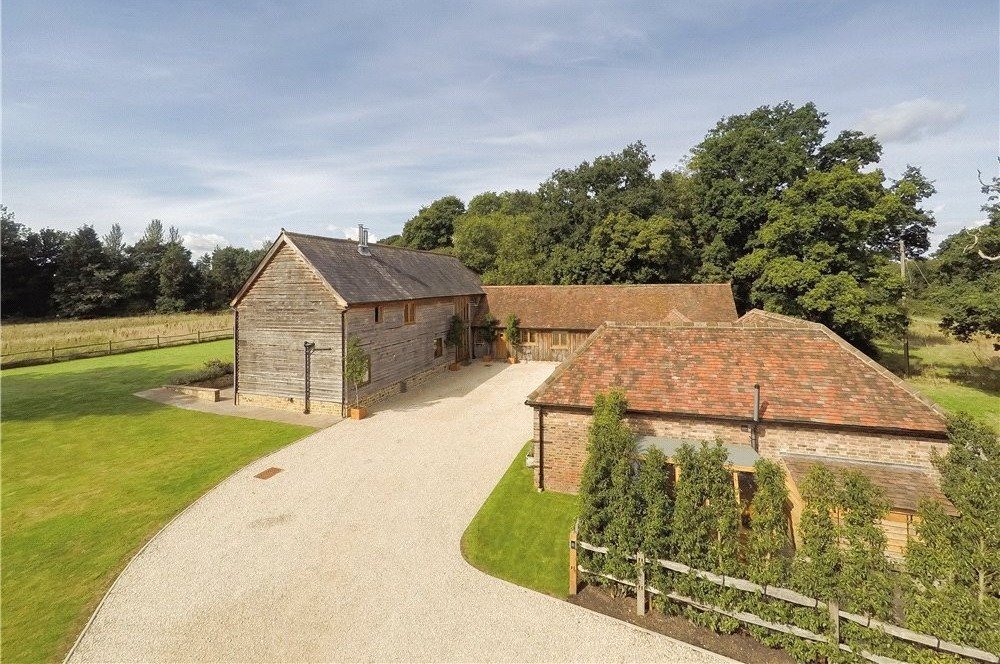
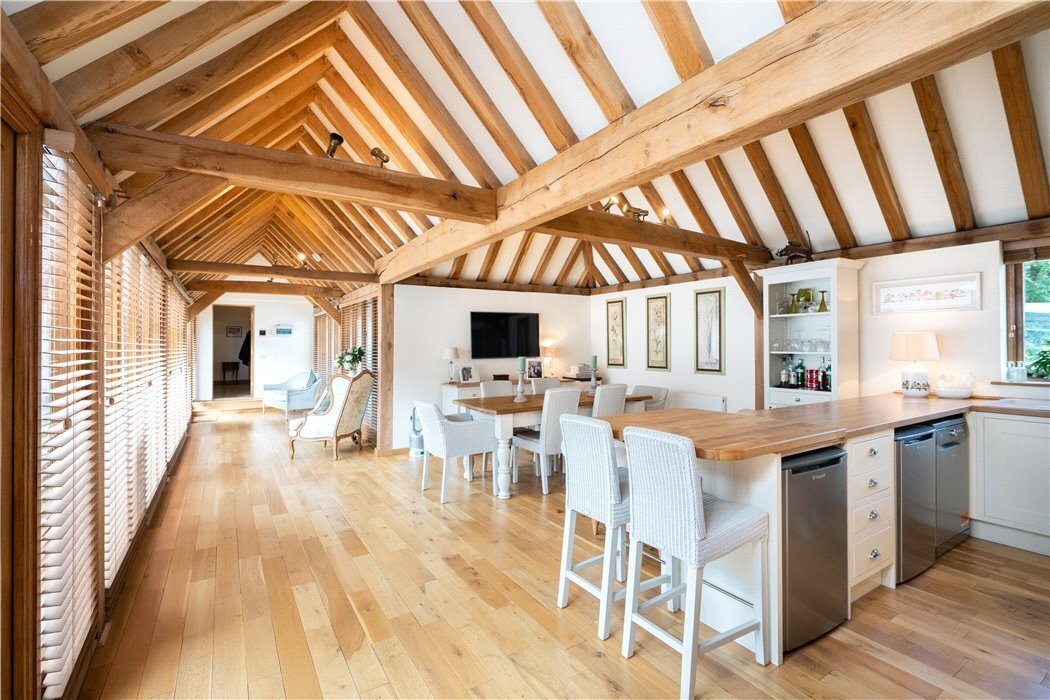
Woodbarn Farm has been imaginatively designed to provide a stunning courtyard-style barn conversion and family home, with flexible and versatile accommodation. Features of note include bespoke joinery and exposed timbers throughout with original oak beams skilfully married by local craftsman to new oak timbers, flagstone flooring to the ground floor with underfloor heating; and vaulted ceilings.
Woodbarn Farm has been imaginatively designed to provide a stunning courtyard-style barn conversion and family home, with flexible and versatile accommodation. Features of note include bespoke joinery and exposed timbers throughout with original oak beams skilfully married by local craftsman to new oak timbers, flagstone flooring to the ground floor with underfloor heating; and vaulted ceilings.
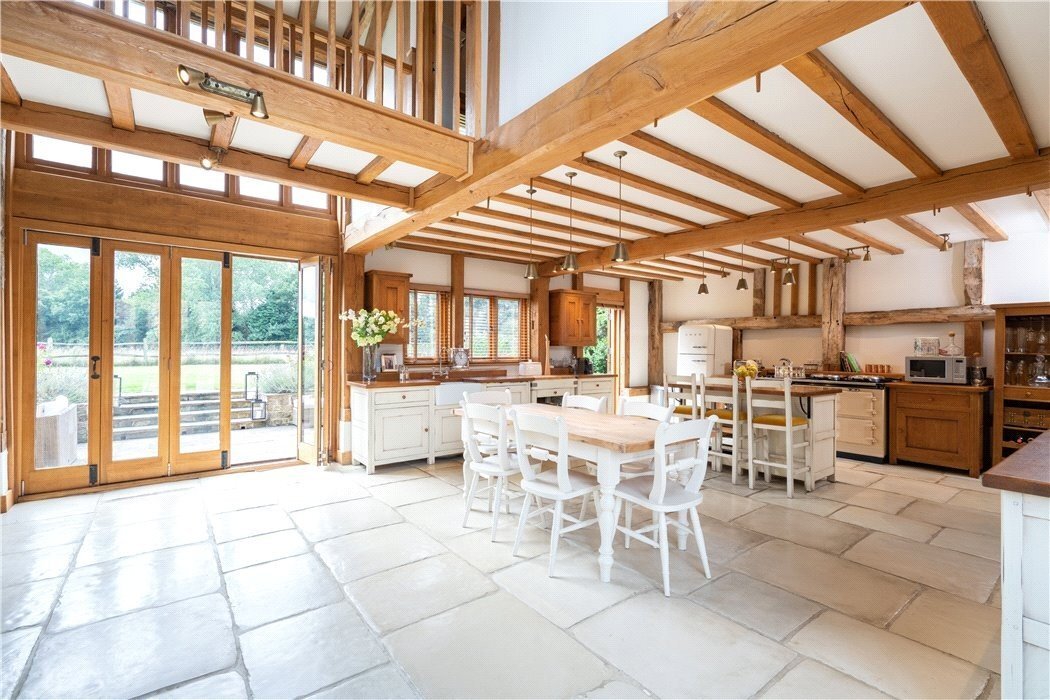
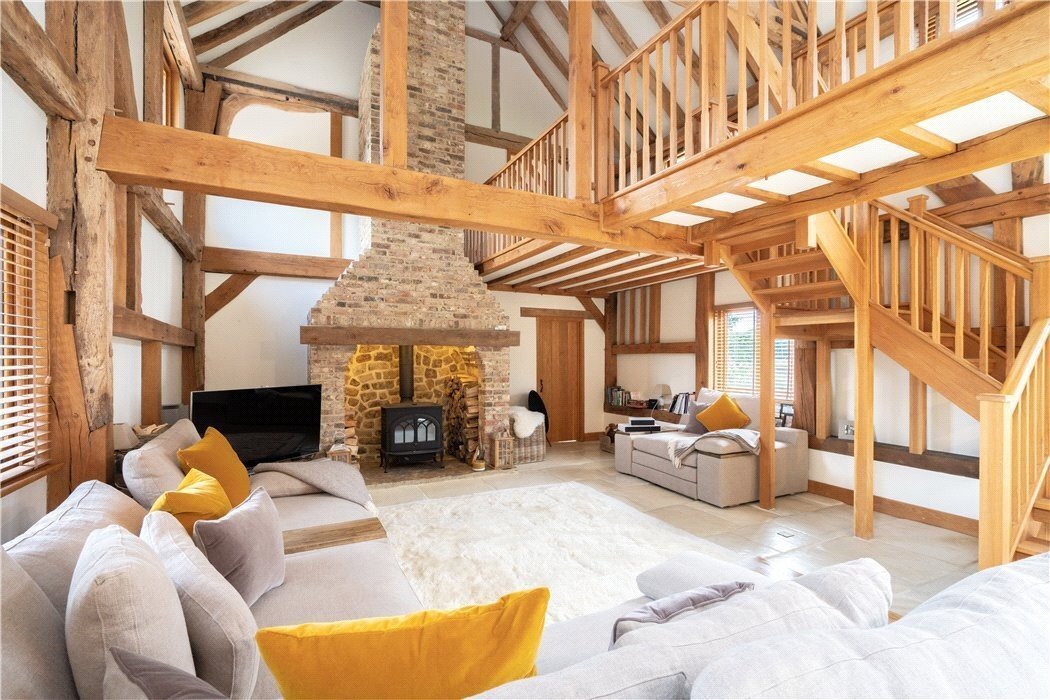
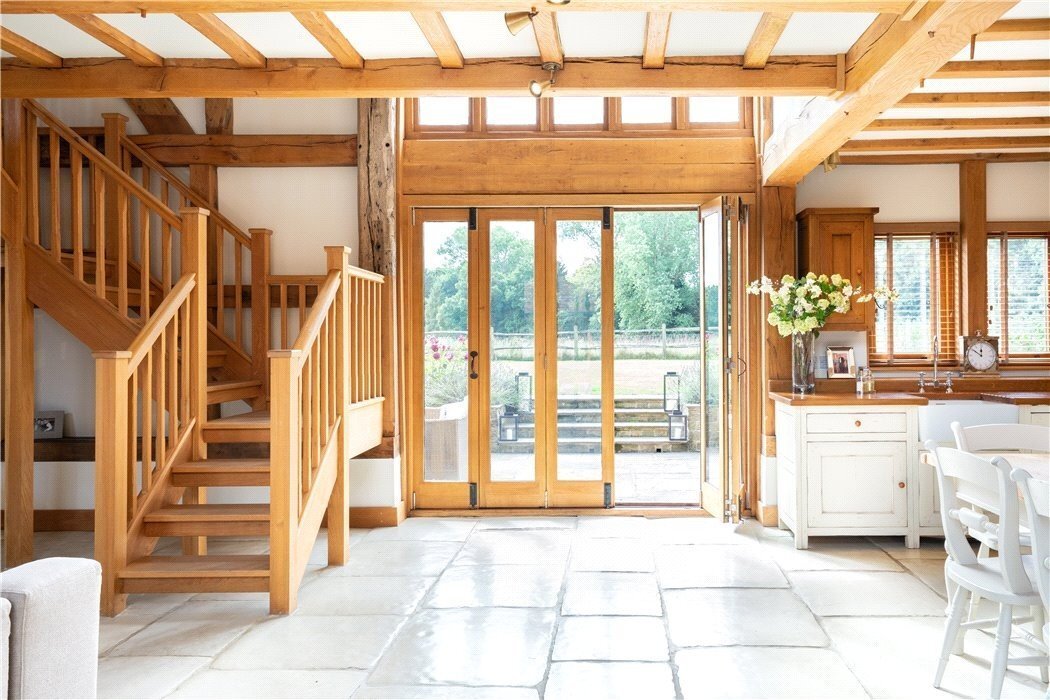
At the heart of the home is the double-aspect open plan kitchen/dining/living area boasting Fired Earth oak freestanding kitchen furniture, an electric Aga, a fine fireplace with Horsham stone hearth with wood burning stove and exposed full height brick chimney stack and access to both the rear garden and the front courtyard. This area leads onto the double-aspect sitting/games room with log burning stove.
An oak staircase leads to the mezzanine area on the first floor, which is currently used as a study. Also on the first floor is the master bedroom with en-suite, boasting beautiful copper bath and separate large shower, a walk-in wardrobe and views over the neighbouring fields. Bedroom 2 also features an en-suite bathroom with underfloor heating.
From the kitchen/dining area you can also access the boot room, utility room, 3 further double bedrooms, one with exposed oak vaulted ceiling and a family bathroom.
From the main family accommodation, a door opens into a glazed link giving access to a former cow byre which has been immaculately converted to create an adaptable annexe. This area includes a kitchen/sitting room, double bedrooms, a modern family bathroom and a utility room or further bedroom.
To the front of the property is a gravel courtyard with ample parking for a number of cars. The south-facing rear garden is laid mainly to lawn with an Indian Sandstone patio area and views over the neighbouring field.
At the heart of the home is the double-aspect open plan kitchen/dining/living area boasting Fired Earth oak freestanding kitchen furniture, an electric Aga, a fine fireplace with Horsham stone hearth with wood burning stove and exposed full height brick chimney stack and access to both the rear garden and the front courtyard. This area leads onto the double-aspect sitting/games room with log burning stove.
An oak staircase leads to the mezzanine area on the first floor, which is currently used as a study. Also on the first floor is the master bedroom with en-suite, boasting beautiful copper bath and separate large shower, a walk-in wardrobe and views over the neighbouring fields. Bedroom 2 also features an en-suite bathroom with underfloor heating.
From the kitchen/dining area you can also access the boot room, utility room, 3 further double bedrooms, one with exposed oak vaulted ceiling and a family bathroom.
From the main family accommodation, a door opens into a glazed link giving access to a former cow byre which has been immaculately converted to create an adaptable annexe. This area includes a kitchen/sitting room, double bedrooms, a modern family bathroom and a utility room or further bedroom.
To the front of the property is a gravel courtyard with ample parking for a number of cars. The south-facing rear garden is laid mainly to lawn with an Indian Sandstone patio area and views over the neighbouring field.
-
Art der Immobilie
Haus
-
Preis/Quadratfuß
$475
-
Verbrauch
C
Funktionen
- Garten
- Kamin
- Offene Küche
- 2D Grundriss
- Tor
- Hohe Decke
- Bar
- Parkplatz
Erkunden Sie die Gegend
Brighton Road, Shermanbury, Horsham, West Sussex, England
Auf Google Maps anzeigen
Preis pro sqft
Niedrig
Hoch

Vor 10 Monaten beigetreten
Sie haben sich nach diesem Objekt erkundigt
Der Agent wird sich in Kürze mit Ihnen in Verbindung setzen
Gelistet von
20
Angebote
2025
Beigetreten
Besichtigung mit Ken Roberts buchen
Wählen Sie ein Datum und ob Sie eine virtuelle oder persönliche Besichtigung mit dem Makler wünschen.
Bevorzugtes Datum
Art der Tour

Strutt & Parker – Horsham
35 Carfax, Horsham, West Sussex, RH12 1EE, United Kingdom
Agenturprofil anzeigen
Zuletzt aktualisiert
Gestern
Erstmalig gelistet
September 15
Angebotsreferenz
GFD260089
Ähnliche Immobilien in der Nähe
Neue Angebote in Shermanbury


Entdecken Sie mehr Häuser zum Verkauf
Shermanbury, England beliebte Suchanfragen
- Immobilien mit Terrasse in Shermanbury, England
- Immobilien mit Bar in Shermanbury, England
- Immobilien mit Spielzimmer in Shermanbury, England
- Immobilien mit Office in Shermanbury, England
- Immobilien mit Garten in Shermanbury, England
- Immobilien mit Outdoor-Küche in Shermanbury, England
- Privatsphäre Immobilien in Shermanbury, England
- Moderne Immobilien in Shermanbury, England
- Pferdesport Immobilien in Shermanbury, England
- Immobilien mit Fitnessstudio in Shermanbury, England
- Immobilien mit Bibliothek in Shermanbury, England
- Immobilien mit Whirlpool in Shermanbury, England
- Immobilien mit Kamin in Shermanbury, England
- Immobilien mit Pool in Shermanbury, England
- Immobilien mit Garage in Shermanbury, England
- Immobilien mit Balkon in Shermanbury, England
- Immobilien mit Tennisplatz in Shermanbury, England
- Immobilien mit Offene Küche in Shermanbury, England
- Immobilien mit Kino in Shermanbury, England
- Immobilien mit Wasserblick in Shermanbury, England
Verwandte Leitfäden & Geschichten
Das Vertrauen der führenden Makler der Welt
Die Makler hinter den außergewöhnlichsten Immobilien der Welt inserieren bei JamesEdition.
- Angebote von Sotheby's, Christie's, BARNES und Engel & Völkers
- Jedes Angebot wird vor der Veröffentlichung geprüft
- Verbinden Sie sich direkt mit verifizierten Maklern
Indem Sie fortfahren, akzeptieren Sie unsere Nutzungsbedingungen und Datenschutzrichtlinie.