$5,957,865
Brighton Road, Shermanbury, Horsham, West Sussex
- 5 Schlafz.
- 4 Bäder
- 6,918 Sqft
- 14.2 Ac lot
- Aktualisiert: September 25
- 16
Über die Immobilie
Beschreibung wurde automatisch übersetzt.
Die Beschreibung wird in der Originalsprache angezeigt.
Morley Manor is a distinguished Grade II listed Sussex manor house, believed to date from the sixteenth century with later additions, occupying about 14 acres of landscaped gardens, grounds and paddocks. Named after the Morley family, whose association with Shermanbury stretches back centuries and is thought to be reflected in the Domesday Book, the property successfully combines historic characte
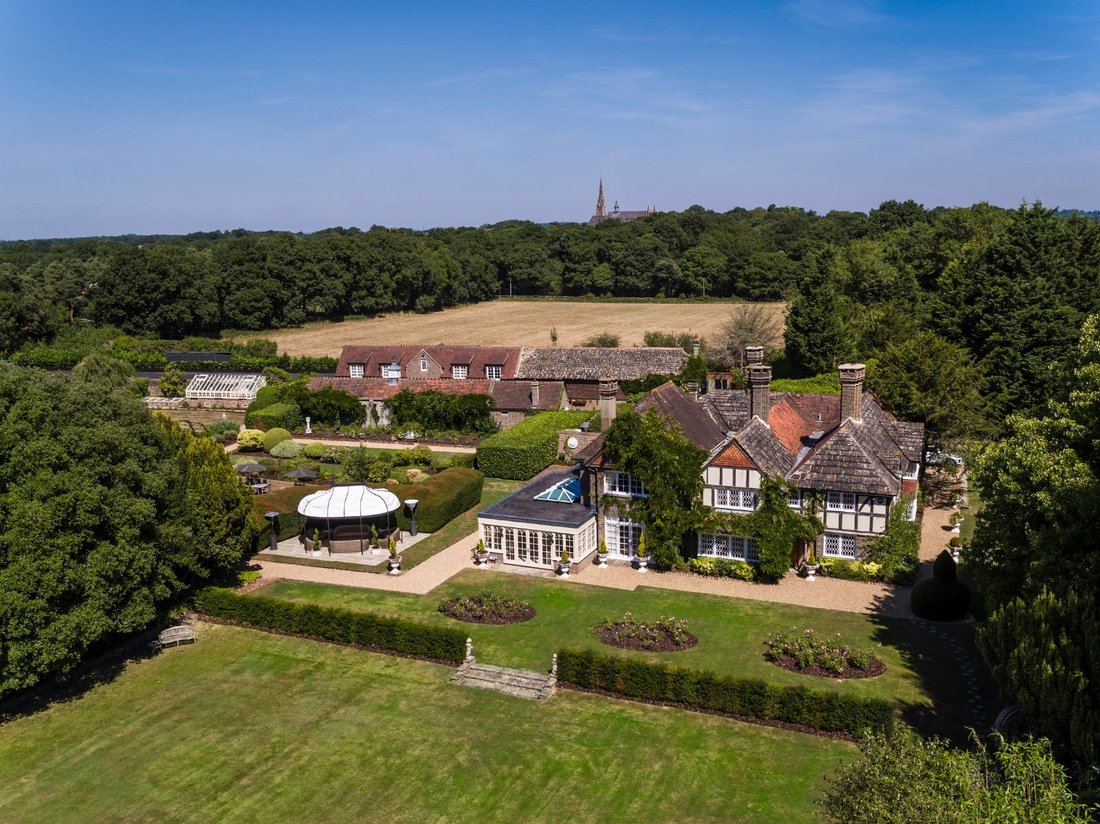
Morley Manor is a distinguished Grade II listed Sussex manor house, believed to date from the sixteenth century with later additions, occupying about 14 acres of landscaped gardens, grounds and paddocks. Named after the Morley family, whose association with Shermanbury stretches back centuries and is thought to be reflected in the Domesday Book, the property successfully combines historic character with modern luxury living.
Constructed with brick, timber-framed and tile-hung elevations beneath a Horsham stone roof, the house retains an abundance of period features including latticed windows, exposed timbers and impressive chimney stacks. In recent years it has undergone an extensive refurbishment completed with exceptional attention to quality, craftsmanship and authenticity. Bespoke joinery, hand-finished plasterwork, stonemasonry and carved oak detailing feature throughout.
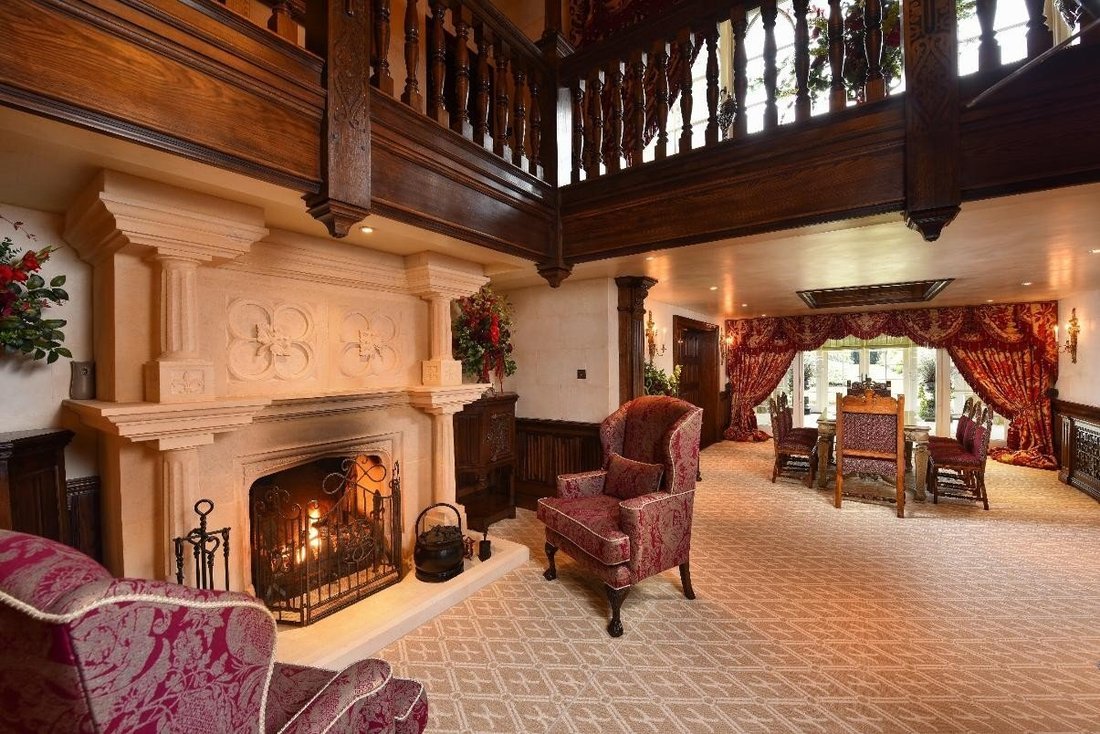
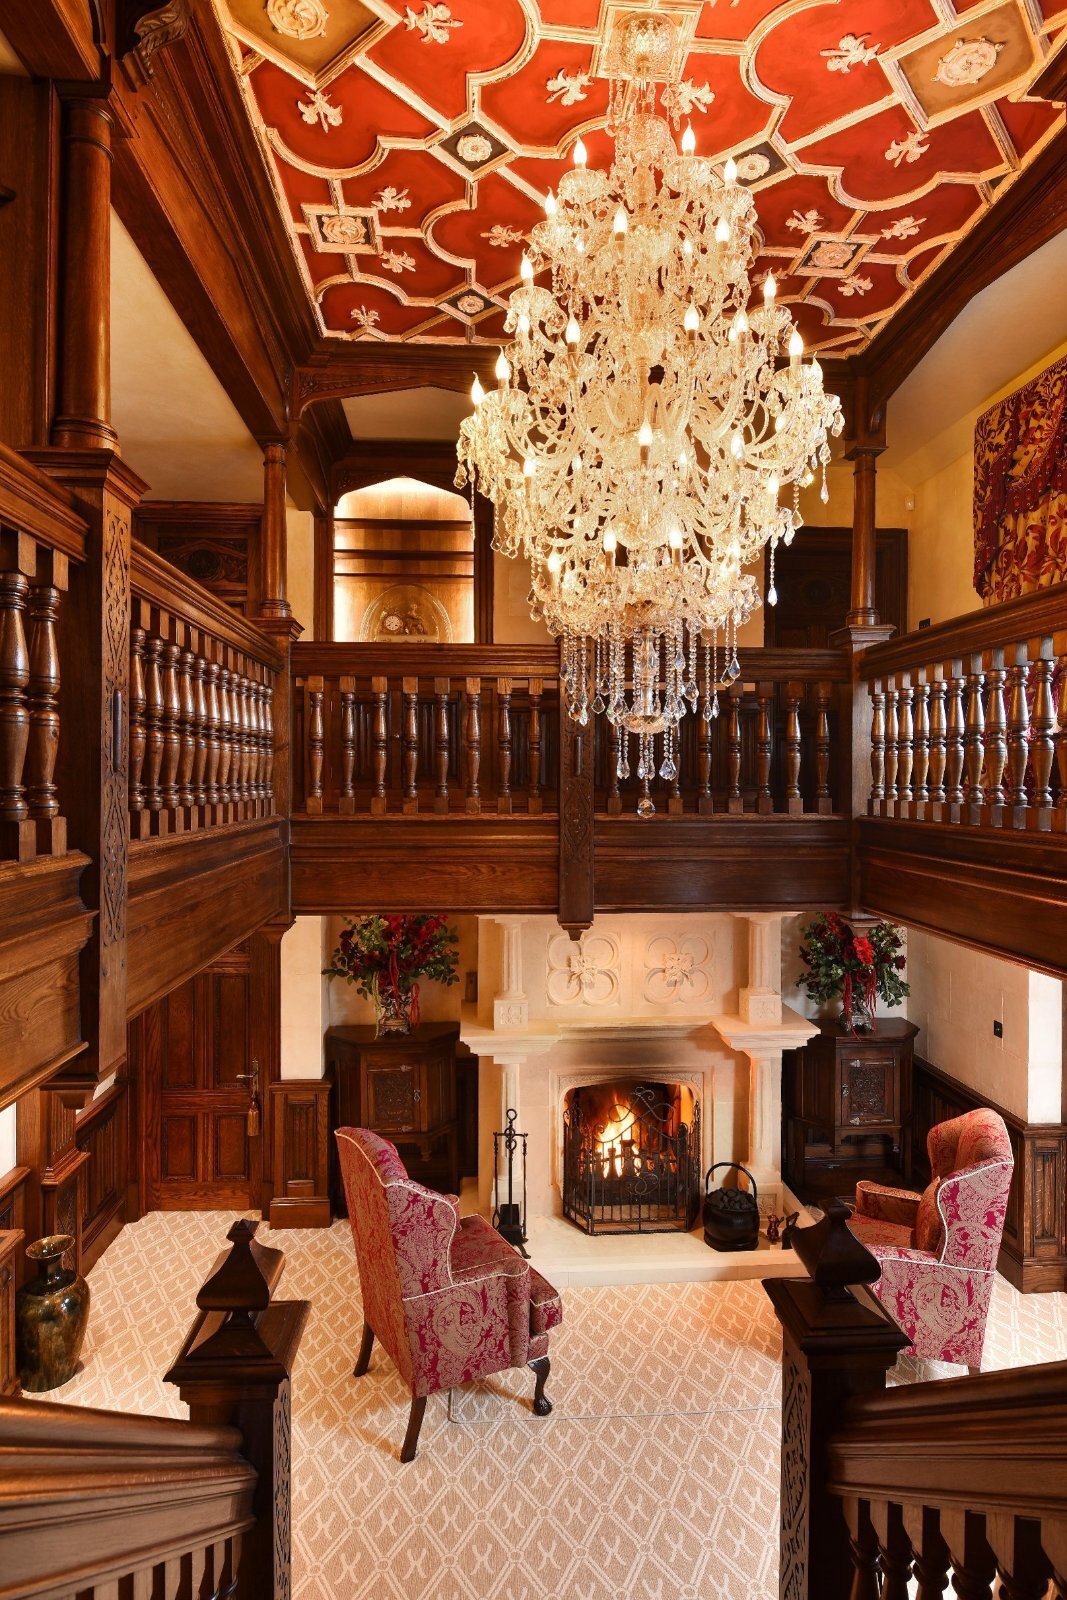
A gabled porch opens to the reception hall, while at the heart of the house is a magnificent galleried hall with hand-carved oak staircase, decorative plasterwork ceiling and stone fireplace. Designed for everyday living and entertaining alike, it flows into a dining area with roof lantern, the drawing room and orangery.
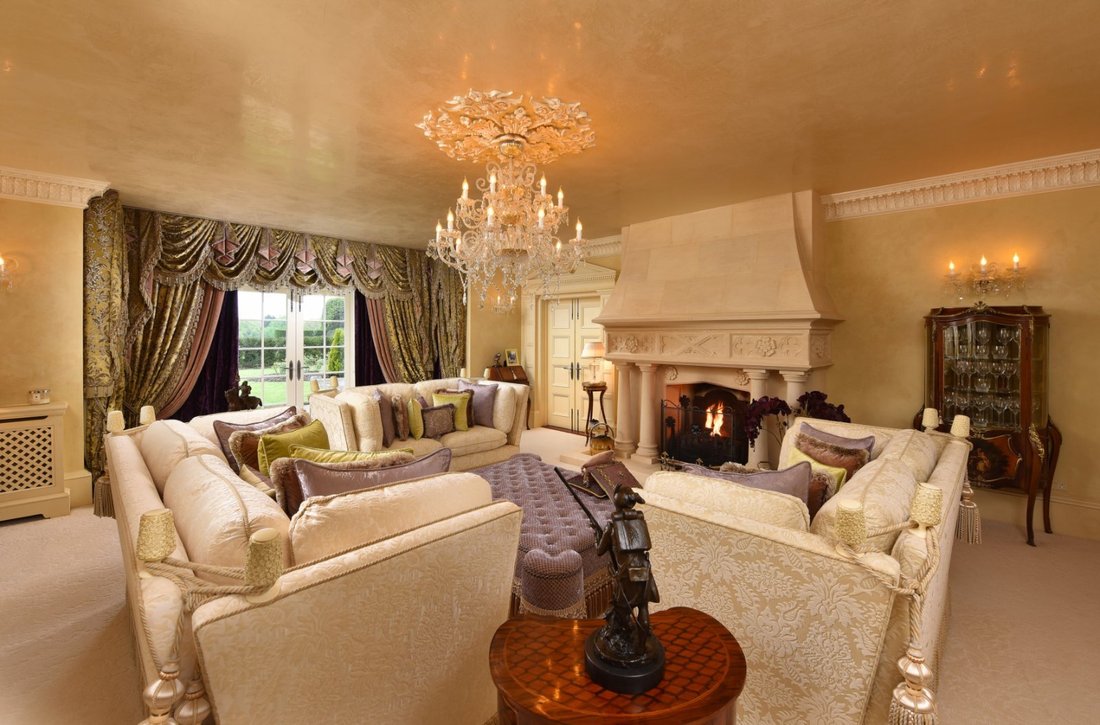
The Clive Christian kitchen is fitted with marble worktops, twin islands, a Lacanche range cooker, Miele appliances and Quooker tap. Reception rooms include a characterful family room with exposed beams and stone fireplace, a dual-aspect study with oak panelling and marble fireplace, a formal dining room with fitted illuminated dressers, an elegant drawing room with classical detailing and French doors to the gardens, and a superb orangery extending along the western elevation.
On the first floor are four generous bedroom suites, all served by luxurious bath or shower rooms. The principal suite enjoys views towards the lake and incorporates extensive dressing accommodation and a substantial en suite bathroom. A library leads through to an excellent guest suite with sitting room, bedroom and shower room.
Morley Manor is very much the complete estate, with exceptional ancillary accommodation, leisure and equestrian facilities. To the north of the house, a former coach house and principal stable yard are arranged around a gated cobbled courtyard beneath an attractive clock tower. The principal stable block provides six Loddon loose boxes, whilst the coach house incorporates two traditional stables with oak stalls, the timbers of which are believed to have originated from a vessel associated with the Battle of Waterloo.
Supporting facilities include a wash bay and solarium, laundry with shower room, tiled rug room, groom’s tack room with fireplace, woodburning stove and bedroom above, and a further tack room with kitchen facilities. A vaulted covered passageway provides sheltered access to the remaining equestrian facilities beyond, including three further Loddon loose boxes and a superb 60m x 20m international Olympic-standard dressage arena with training mirrors. Additional buildings include a gym, two double garages, oak-framed car port and kennel. Above the coach house are one and two bedroom apartments providing excellent secondary accommodation.
The gardens and grounds are arranged as a series of interconnected spaces. Two gated driveways serve the estate, with a sweeping southern approach creating a wonderful sense of arrival and a northern driveway providing practical access to the house and stables.
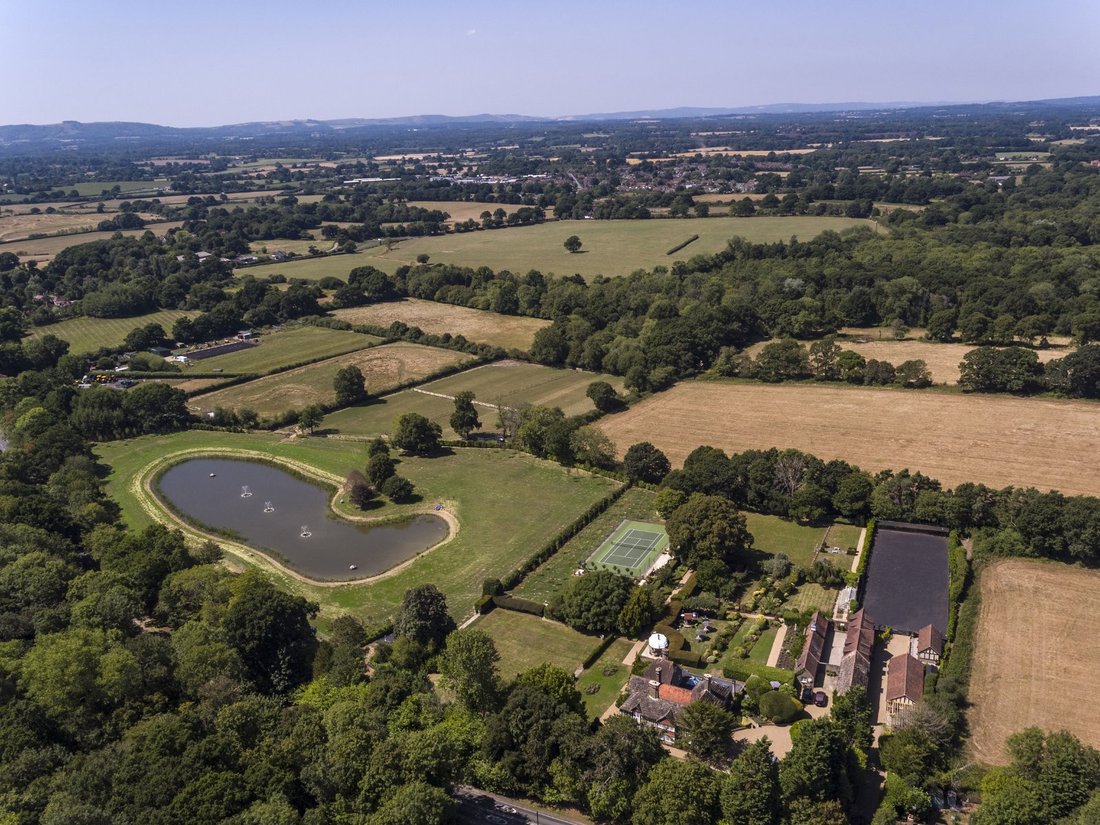
Features include a formal garden centred on a bandstand, a productive kitchen garden with greenhouse and cold frames, a croquet lawn with rotating summerhouse, formal lawns, rose beds, an ornamental pond and numerous terraces and walkways. A belt of woodland screens the property from the road and discreetly conceals an aviary together with heated dog kennels and runs.
To the south, a substantial lake is overlooked by an oak-framed and thatched pavilion with decked surround, whilst beyond lie four post-and-rail paddocks, each supplied with water and complemented by a field shelter, stallion box and donkey stable.
Leisure facilities are centred around an Italian-tiled heated swimming pool served by a detached brick bar, outdoor kitchen and barbecue area. A twelve-person hot tub sits beneath an oak-framed pergola and there is also a refurbished tennis court. The pool house provides generous seating and dining space together with a shower room and sunbed room.
Combining a historic manor house, luxury contemporary living, secondary accommodation, exceptional equestrian facilities and impressive leisure amenities, Morley Manor represents a remarkably complete country estate.
Shermanbury is a small rural village situated in West Sussex between the market towns of Horsham and Steyning. Shermanbury has a public house, The Bull, and the neighbouring village of Partridge Green has a grocery shop, butcher, hairdresser, café and two public houses. Henfield (1.5 miles) is a thriving village and amply provides for day-to-day needs, offering a range of independent shops, library, cafés and public houses, leisure centre and medical centre. Horsham offers a comprehensive range of high street and independent shops, restaurants, a theatre, cinema and leisure centre. Steyning 7 miles, Horsham 10 miles, Haywards Heath 11 miles, Gatwick Airport 20 miles, Heathrow Airport approximately 50 miles, London City Airport approximately 55 miles, London Stansted Airport approximately 85 miles and the Port of Dover approximately 95 miles.
There are many leisure activities available locally, including clubs for football, rugby, cricket and theatre. Sailing is available along the south coast, with marina facilities at Brighton Marina and Chichester Harbour, while horse racing can be enjoyed at Brighton, Plumpton and Goodwood racecourses. The area is particularly well served for equestrian pursuits, with Hickstead All England Jumping Course hosting international showjumping events, polo at Knepp Castle and Cowdray Park, and extensive hacking across the surrounding countryside and South Downs. Golf courses include Mannings Heath, Singing Hills and Pyecombe, while spa and country house hotels include South Lodge, Wickwoods Country Club and Ockenden Manor. There are miles of walks across the surrounding countryside, with numerous footpaths readily accessible from the village.
Sussex offers a vibrant cultural scene, with world-class opera at Glyndebourne, and the annual Brighton and Charleston Festivals presenting a huge programme of theatre, dance, classical music and literary events.
Fast and frequent mainline rail services operate from Hassocks (7 miles, London Bridge/Victoria from 54 minutes), Horsham (London Victoria from 55 minutes), Haywards Heath (London Bridge/Victoria from 44 minutes) and Gatwick airport (fast non-stop service approximately 30 minutes to London Victoria).
There is good range of schools in the area, including Joleshurst C of E Primary in Partridge Green (accessible by pavement from Shermanbury), Ashurst C of E Primary, Steyning Grammar, Windlesham House, Cottesmore, Worth, Hurstpierpoint College, Christ’s Hospital, Farlington, Pennthorpe, Lancing College, Brighton College and Roedean.
All distances and times are approximate. Journey times taken from Google.
Services: Oil fired central heating (partial underfloor), some electric underfloor heating. The swimming pool is heated by an air source heat pump. Mains electricity, water and drainage.
Broadband: Fibre to the cabinet is available.
Outgoings: Horsham District Council. Morley Manor council tax band H. Flats both council tax band A.
Photographs taken: August 2020.
Site Plan: Produced from Promap © Crown copyright and database rights 2026. OS AC0000813445. Not to scale. For identification only.
Constructed with brick, timber-framed and tile-hung elevations beneath a Horsham stone roof, the house retains an abundance of period features including latticed windows, exposed timbers and impressive chimney stacks. In recent years it has undergone an extensive refurbishment completed with exceptional attention to quality, craftsmanship and authenticity. Bespoke joinery, hand-finished plasterwork, stonemasonry and carved oak detailing feature throughout.
A gabled porch opens to the reception hall, while at the heart of the house is a magnificent galleried hall with hand-carved oak staircase, decorative plasterwork ceiling and stone fireplace. Designed for everyday living and entertaining alike, it flows into a dining area with roof lantern, the drawing room and orangery.
The Clive Christian kitchen is fitted with marble worktops, twin islands, a Lacanche range cooker, Miele appliances and Quooker tap. Reception rooms include a characterful family room with exposed beams and stone fireplace, a dual-aspect study with oak panelling and marble fireplace, a formal dining room with fitted illuminated dressers, an elegant drawing room with classical detailing and French doors to the gardens, and a superb orangery extending along the western elevation.
On the first floor are four generous bedroom suites, all served by luxurious bath or shower rooms. The principal suite enjoys views towards the lake and incorporates extensive dressing accommodation and a substantial en suite bathroom. A library leads through to an excellent guest suite with sitting room, bedroom and shower room.
Morley Manor is very much the complete estate, with exceptional ancillary accommodation, leisure and equestrian facilities. To the north of the house, a former coach house and principal stable yard are arranged around a gated cobbled courtyard beneath an attractive clock tower. The principal stable block provides six Loddon loose boxes, whilst the coach house incorporates two traditional stables with oak stalls, the timbers of which are believed to have originated from a vessel associated with the Battle of Waterloo.
Supporting facilities include a wash bay and solarium, laundry with shower room, tiled rug room, groom’s tack room with fireplace, woodburning stove and bedroom above, and a further tack room with kitchen facilities. A vaulted covered passageway provides sheltered access to the remaining equestrian facilities beyond, including three further Loddon loose boxes and a superb 60m x 20m international Olympic-standard dressage arena with training mirrors. Additional buildings include a gym, two double garages, oak-framed car port and kennel. Above the coach house are one and two bedroom apartments providing excellent secondary accommodation.
The gardens and grounds are arranged as a series of interconnected spaces. Two gated driveways serve the estate, with a sweeping southern approach creating a wonderful sense of arrival and a northern driveway providing practical access to the house and stables.
Features include a formal garden centred on a bandstand, a productive kitchen garden with greenhouse and cold frames, a croquet lawn with rotating summerhouse, formal lawns, rose beds, an ornamental pond and numerous terraces and walkways. A belt of woodland screens the property from the road and discreetly conceals an aviary together with heated dog kennels and runs.
To the south, a substantial lake is overlooked by an oak-framed and thatched pavilion with decked surround, whilst beyond lie four post-and-rail paddocks, each supplied with water and complemented by a field shelter, stallion box and donkey stable.
Leisure facilities are centred around an Italian-tiled heated swimming pool served by a detached brick bar, outdoor kitchen and barbecue area. A twelve-person hot tub sits beneath an oak-framed pergola and there is also a refurbished tennis court. The pool house provides generous seating and dining space together with a shower room and sunbed room.
Combining a historic manor house, luxury contemporary living, secondary accommodation, exceptional equestrian facilities and impressive leisure amenities, Morley Manor represents a remarkably complete country estate.
Shermanbury is a small rural village situated in West Sussex between the market towns of Horsham and Steyning. Shermanbury has a public house, The Bull, and the neighbouring village of Partridge Green has a grocery shop, butcher, hairdresser, café and two public houses. Henfield (1.5 miles) is a thriving village and amply provides for day-to-day needs, offering a range of independent shops, library, cafés and public houses, leisure centre and medical centre. Horsham offers a comprehensive range of high street and independent shops, restaurants, a theatre, cinema and leisure centre. Steyning 7 miles, Horsham 10 miles, Haywards Heath 11 miles, Gatwick Airport 20 miles, Heathrow Airport approximately 50 miles, London City Airport approximately 55 miles, London Stansted Airport approximately 85 miles and the Port of Dover approximately 95 miles.
There are many leisure activities available locally, including clubs for football, rugby, cricket and theatre. Sailing is available along the south coast, with marina facilities at Brighton Marina and Chichester Harbour, while horse racing can be enjoyed at Brighton, Plumpton and Goodwood racecourses. The area is particularly well served for equestrian pursuits, with Hickstead All England Jumping Course hosting international showjumping events, polo at Knepp Castle and Cowdray Park, and extensive hacking across the surrounding countryside and South Downs. Golf courses include Mannings Heath, Singing Hills and Pyecombe, while spa and country house hotels include South Lodge, Wickwoods Country Club and Ockenden Manor. There are miles of walks across the surrounding countryside, with numerous footpaths readily accessible from the village.
Sussex offers a vibrant cultural scene, with world-class opera at Glyndebourne, and the annual Brighton and Charleston Festivals presenting a huge programme of theatre, dance, classical music and literary events.
Fast and frequent mainline rail services operate from Hassocks (7 miles, London Bridge/Victoria from 54 minutes), Horsham (London Victoria from 55 minutes), Haywards Heath (London Bridge/Victoria from 44 minutes) and Gatwick airport (fast non-stop service approximately 30 minutes to London Victoria).
There is good range of schools in the area, including Joleshurst C of E Primary in Partridge Green (accessible by pavement from Shermanbury), Ashurst C of E Primary, Steyning Grammar, Windlesham House, Cottesmore, Worth, Hurstpierpoint College, Christ’s Hospital, Farlington, Pennthorpe, Lancing College, Brighton College and Roedean.
All distances and times are approximate. Journey times taken from Google.
Services: Oil fired central heating (partial underfloor), some electric underfloor heating. The swimming pool is heated by an air source heat pump. Mains electricity, water and drainage.
Broadband: Fibre to the cabinet is available.
Outgoings: Horsham District Council. Morley Manor council tax band H. Flats both council tax band A.
Photographs taken: August 2020.
Site Plan: Produced from Promap © Crown copyright and database rights 2026. OS AC0000813445. Not to scale. For identification only.
-
Art der Immobilie
Haus
-
Preis/Quadratfuß
$861
-
Verbrauch
D
Funktionen
- Garten
- Pool
- Terrasse
- Garage
- Pferdesport
- Bibliothek
- Kino
- Tennisplatz
- Feuergrube
Funktionen
Lot
Innenbereich
- Hohe Decke
- Office
- Kamin
- Kücheninsel
- Gasherd
- Whirlpool
- Bar
- Waschküche
- Kino
- Bibliothek
- Stein Arbeitsplatten
- Fitnessstudio
Outdoor
- Terrasse
- Feuergrube
- Pool
- Garage
- Outdoor-Küche
- Tennisplatz
- Wohnraum im Freien
- Tor
- Pergola
- Garten
Erkunden Sie die Gegend
Brighton Road, Shermanbury, Horsham, West Sussex, England
Auf Google Maps anzeigen
Preis pro sqft
Niedrig
Hoch

Vor 3 Jahren beigetreten
Sie haben sich nach diesem Objekt erkundigt
Der Agent wird sich in Kürze mit Ihnen in Verbindung setzen
Gelistet von
9
Angebote
2024
Beigetreten
Besichtigung mit Edward Wain-Heapy buchen
Wählen Sie ein Datum und ob Sie eine virtuelle oder persönliche Besichtigung mit dem Makler wünschen.
Bevorzugtes Datum
Art der Tour

Savills - Country Department
33 Margaret Street, London, W1G 0JD, United Kingdom
Agenturprofil anzeigen
Zuletzt aktualisiert
September 25
Erstmalig gelistet
August 18
Angebotsreferenz
CLI260877
Ähnliche Immobilien in der Nähe
Neue Angebote in Shermanbury



Entdecken Sie mehr Häuser zum Verkauf
Shermanbury, England beliebte Suchanfragen
- Immobilien mit Terrasse in Shermanbury, England
- Immobilien mit Bar in Shermanbury, England
- Immobilien mit Spielzimmer in Shermanbury, England
- Immobilien mit Office in Shermanbury, England
- Immobilien mit Garten in Shermanbury, England
- Immobilien mit Outdoor-Küche in Shermanbury, England
- Privatsphäre Immobilien in Shermanbury, England
- Moderne Immobilien in Shermanbury, England
- Pferdesport Immobilien in Shermanbury, England
- Immobilien mit Fitnessstudio in Shermanbury, England
- Immobilien mit Bibliothek in Shermanbury, England
- Immobilien mit Whirlpool in Shermanbury, England
- Immobilien mit Kamin in Shermanbury, England
- Immobilien mit Pool in Shermanbury, England
- Immobilien mit Garage in Shermanbury, England
- Immobilien mit Balkon in Shermanbury, England
- Immobilien mit Tennisplatz in Shermanbury, England
- Immobilien mit Offene Küche in Shermanbury, England
- Immobilien mit Kino in Shermanbury, England
- Immobilien mit Wasserblick in Shermanbury, England
Verwandte Leitfäden & Geschichten
Das Vertrauen der führenden Makler der Welt
Die Makler hinter den außergewöhnlichsten Immobilien der Welt inserieren bei JamesEdition.
- Angebote von Sotheby's, Christie's, BARNES und Engel & Völkers
- Jedes Angebot wird vor der Veröffentlichung geprüft
- Verbinden Sie sich direkt mit verifizierten Maklern
Indem Sie fortfahren, akzeptieren Sie unsere Nutzungsbedingungen und Datenschutzrichtlinie.