$17,419,595
Anwesen, Das Michaelchurch Anwesen, Michaelchurch Escley, Hereford, Herefordshire
- 1,021.0 Ac lot
- Aktualisiert: Februar 2
- 77
Über die Immobilie
Beschreibung wurde automatisch übersetzt.
Die Beschreibung wird in der Originalsprache angezeigt.
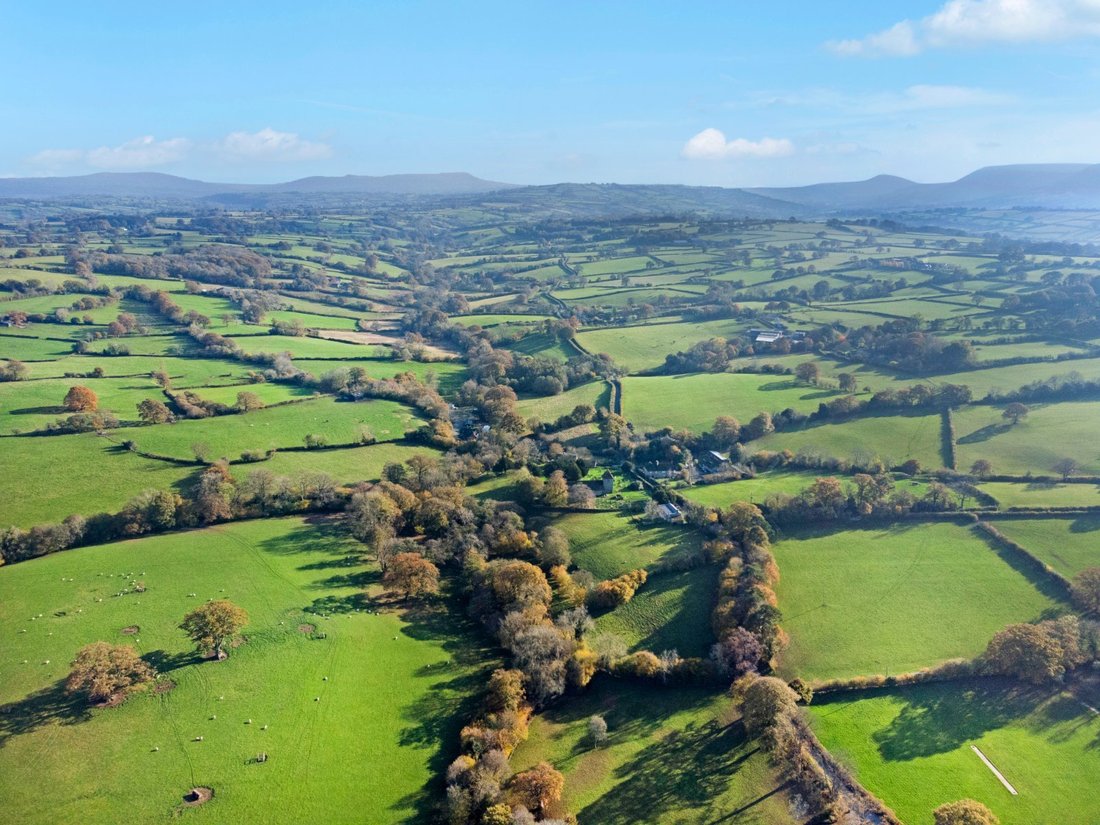
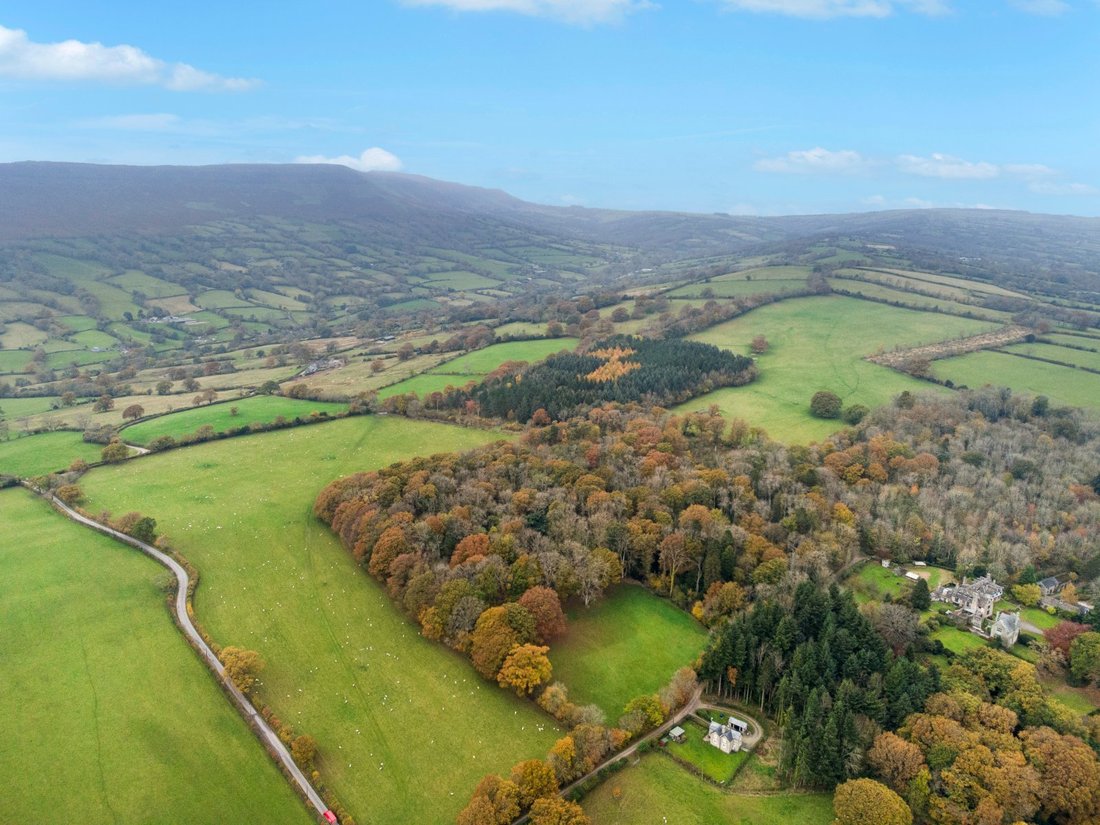
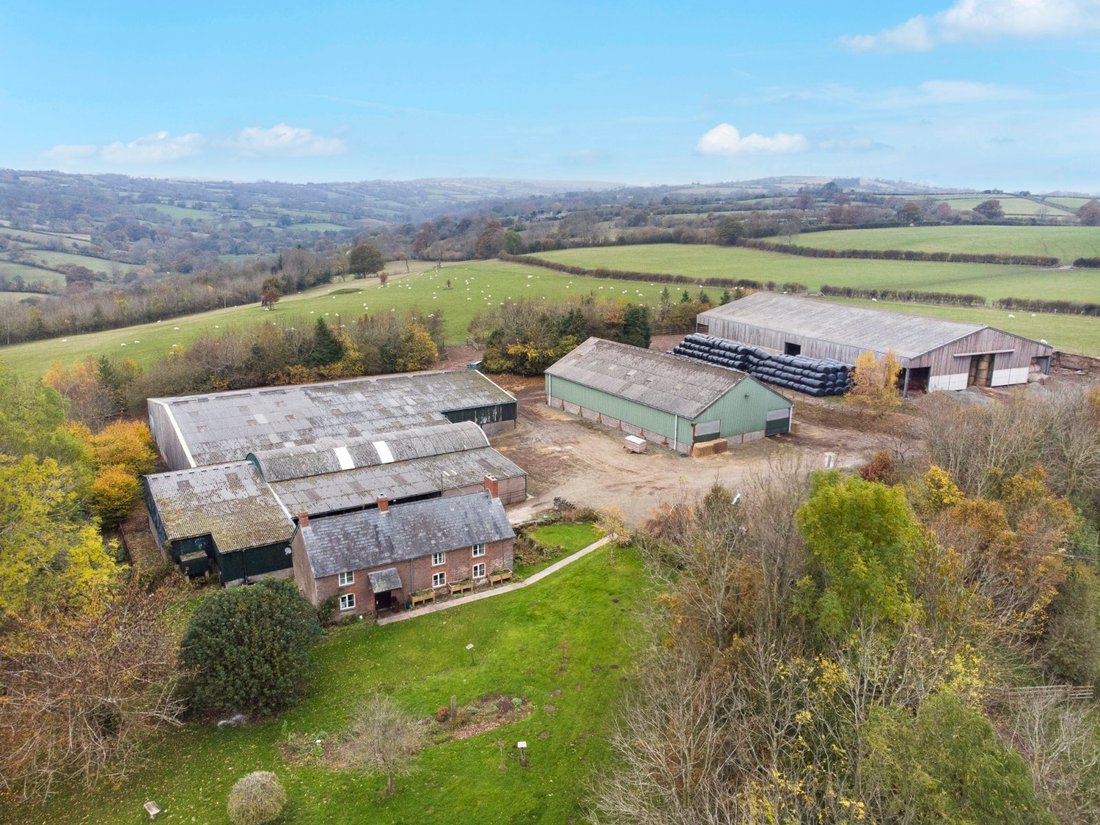
Das Michaelchurch Estate bietet eine einzigartige Gelegenheit, ein beeindruckendes Anwesen im Golden Valley von Herefordshire zu erwerben, mit weitem Blick auf die Black Mountains im Tal des Escley Brook. Das Anwesen bietet Potenzial für alternative Einnahmequellen und zur Erweiterung der bereits erzielten Einnahmen
die Farmen und Wohnimmobilien.
Insgesamt etwa 1.021 Hektar (413 ha)
die Farmen und Wohnimmobilien.
Insgesamt etwa 1.021 Hektar (413 ha)
The Michaelchurch Estate offers a unique opportunity to acquire an impressive estate in Herefordshire’s Golden Valley, with far-reaching views of the Black Mountains in the valley of the Escley Brook. The estate has potential for alternative income streams and to expand on the income already generated across
the farms and residential property.
About 1,021 acres (413 ha) in total | Fo
the farms and residential property.
About 1,021 acres (413 ha) in total | Fo
Das Michaelchurch Estate bietet eine einzigartige Gelegenheit, ein beeindruckendes Anwesen im Golden Valley von Herefordshire zu erwerben, mit weitem Blick auf die Black Mountains im Tal des Escley Brook. Das Anwesen bietet Potenzial für alternative Einnahmequellen und zur Erweiterung der bereits erzielten Einnahmen
die Farmen und Wohnimmobilien.
Insgesamt etwa 1.021 Hektar (413 ha) | Als Ganzes oder in bis zu 17 Grundstücken zu verkaufen
Los 1 — Cefn-Ceist-Farm | Etwa 174,03 Acres (70,44 ha)
Die Cefn-Ceist Farm liegt an der nordöstlichen Grenze des Michaelchurch Estate und ist über eine private Farmzufahrt zu erreichen. Das traditionelle Bauernhaus ist aus Stein gebaut und erstreckt sich über zwei Etagen. Die Eingangshalle bietet Zugang zur Küche und zum Wohnzimmer mit einem großen Inglenook-Kamin. Im ersten Stock befinden sich drei geräumige Doppelzimmer, ein Einzelzimmer/Arbeitszimmer und ein Familienbad. Der Garten befindet sich im Südosten des Bauernhauses und bietet einen Blick auf die Schwarzen Berge. Die Immobilie wird derzeit im Rahmen eines Assured Shorthold Tenancy (AST) bewohnt.
Die Wirtschaftsgebäude der Cefn-Ceist Farm befinden sich nördlich des Bauernhauses und haben denselben Zugang. Es gibt eine Reihe von Nebengebäuden, darunter: ein Mehrzweckgebäude mit Stahlportalrahmen mit 8 Buchten, ein Stallgebäude mit Stahlportalrahmen mit 7 Buchten und ein zweistöckiges Stallgebäude mit Stahlportalrahmen und angrenzender holländischer Scheune (7 Buchten) mit Anbau. Die Wirtschaftsgebäude wurden für landwirtschaftliche Zwecke genutzt, doch mit den entsprechenden Genehmigungen könnten sie Raum für alternative Nutzungen bieten. Die Gebäude werden derzeit im Rahmen eines Pachtvertrags für landwirtschaftliche Betriebe genutzt, der am 10. April 2025 ausläuft. Weitere Informationen sind bei den Vertretern der Anbieter erhältlich.
Das Land auf der Cefn-Ceist Farm umfasst etwa 134 Hektar produktives Weideland innerhalb eines Ringzauns. An der Ostgrenze gibt es eine Straßenfront und das Land wird im Westen teilweise vom Escley Brook begrenzt. Das Land ist hügelig und wird in den Klassifikationskarten für landwirtschaftliche Flächen als Klasse 3 und 4 eingestuft. Östlich des Hauptgrundstücks befindet sich eine Koppel, die sich über eine Fläche von etwa 4,82 Hektar erstreckt und über eine Straße zugänglich ist.
Das Waldgebiet auf der Cefn-Ceist Farm erstreckt sich über etwa 34 Hektar, einschließlich Pont-y-Cefn Wood, einem alten Waldblock. Zusätzliche Mischwälder sind über das Land verteilt.
Los 2 — Bank Farm | Etwa 195,63 Acres (79,15 ha)
Bank Farm ist eine umfangreiche Viehfarm an der Ostseite von Escley Brook. Ein Bungalow und eine Reihe von Gebäuden befinden sich zentral auf dem Grundstück. Der Bank Farm Bungalow besteht aus: Küche, Wohnzimmer, Bad und drei Doppelzimmern. Eine Einzelgarage grenzt an den Bungalow. Das Anwesen wird derzeit im Rahmen eines Assured Shorthold Tenancy (AST) bewohnt.
Die Gebäude auf der Bank Farm befinden sich im Südwesten des Bungalows und bestehen aus einer Reihe von Wirtschaftsgebäuden, darunter: Stallgebäude mit 5 Buchten und offenem Stahlportal, Stahlrahmengebäude mit 7 Buchten, offener Fassade und angrenzenden Geschäften sowie ein Gebäude mit 5 Buchten und doppelspannigem Stahlportalrahmen. Die Wirtschaftsgebäude wurden hauptsächlich für landwirtschaftliche Zwecke genutzt und werden derzeit im Rahmen eines Mietvertrags für landwirtschaftliche Betriebe genutzt, der am 10. April 2025 ausläuft. Weitere Informationen sind bei den Vertretern der Anbieter erhältlich.
Das Grundstück von Bank Farm befindet sich am östlichen Rand des Michaelchurch Estate und erstreckt sich über einen Block von etwa 159 Hektar hügeligem und produktivem Weideland. Das Land ist gemäß der Klassifizierung landwirtschaftlicher Flächen in die Klassen 3 und 4 eingestuft und die Grenzen sind eingezäunt und mit internen Hecken versehen
Feldtore. Die Feldparzelle 3241 liegt östlich des Hauptblocks und bietet eine direkte Straßenanbindung.
Auf der Bank Farm befinden sich zwei alte Waldblöcke: Cae-Teilo Wood und Wern Ifor Wood. Hinzu kommen weitere gemischte Waldgebiete. Parzelle 3620 liegt östlich der Straße und besteht aus einem kleinen Waldstück. Insgesamt erstreckt sich das Waldland auf etwa 30 Hektar.
Los 3 — Escley Haus und Grundstück | Etwa 26,66 Acres (10,79 ha)
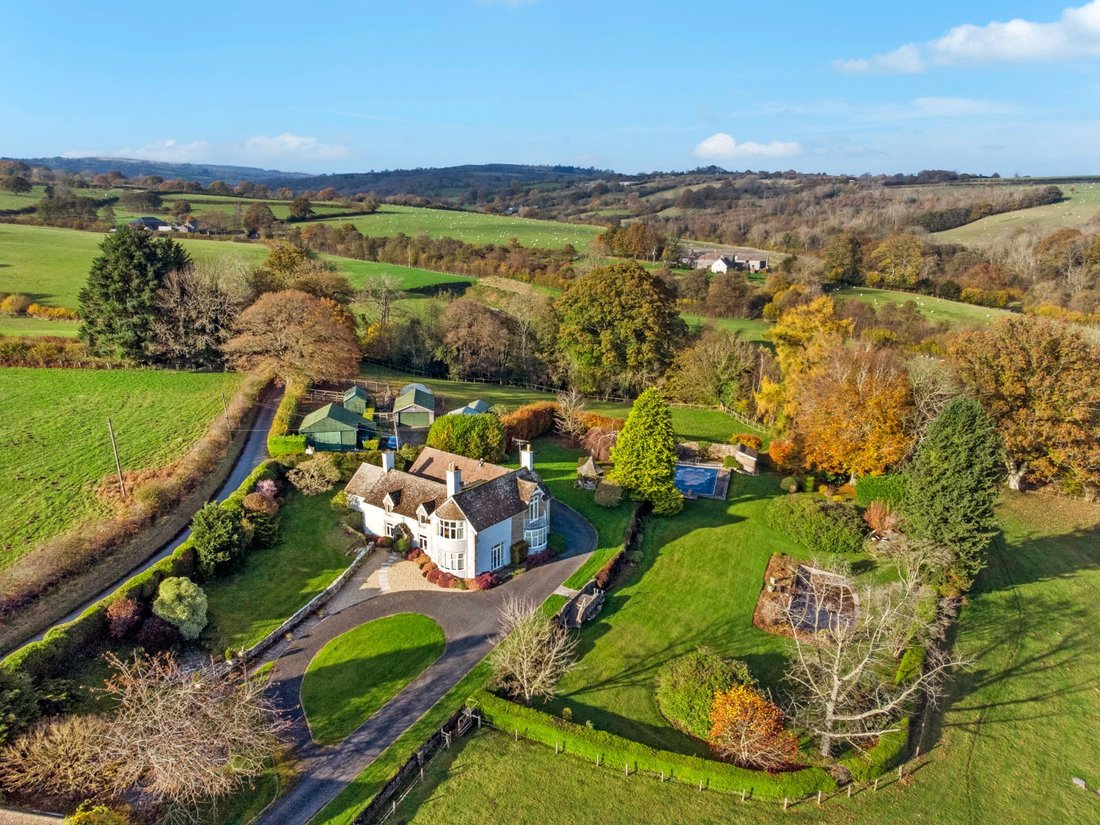
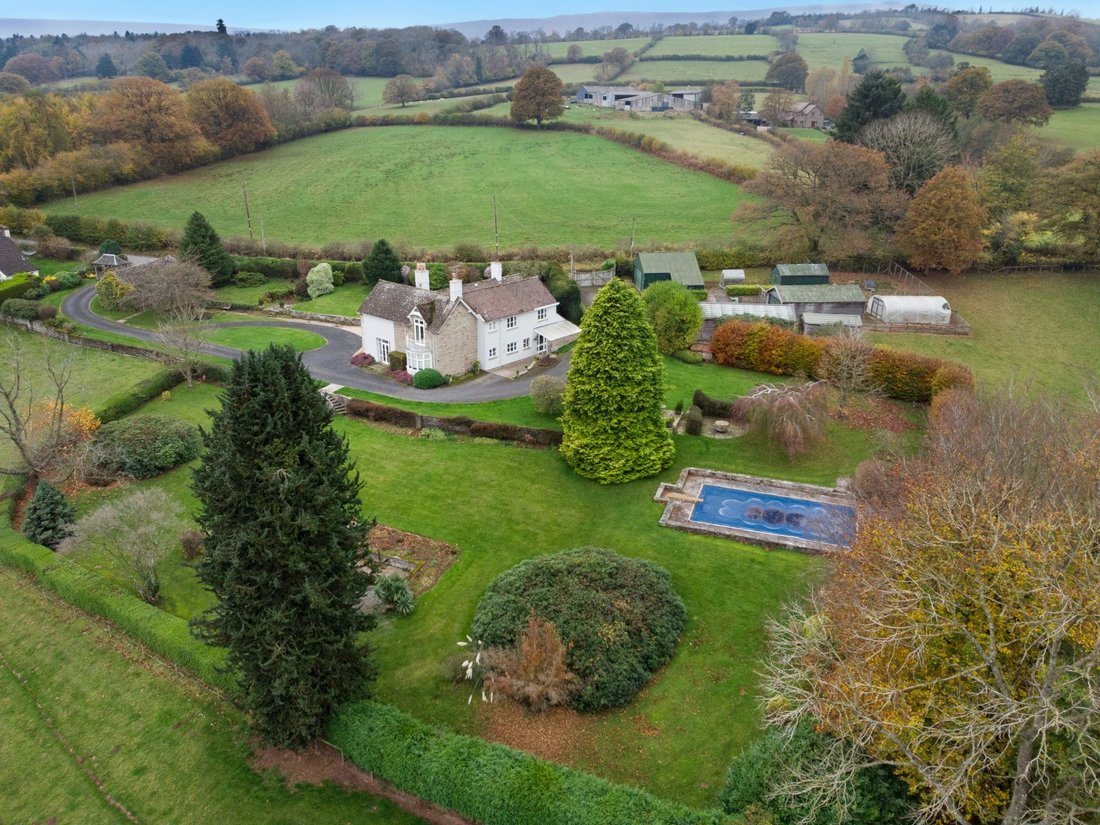
Das Escley House befindet sich in zentraler Lage auf dem Anwesen und bietet in erhöhter Lage einen weiten Blick über das Tal. Das historische Haus wurde teilweise aus Stein und teilweise aus Ziegeln erbaut und befindet sich unter einem Ziegeldach mit weiß getünchten Erhebungen. Die Unterkunft im Erdgeschoss besteht aus einer Eingangshalle, einem Wohnzimmer und einem Esszimmer
Zimmer, Hauswirtschaftsraum, Küche, Arbeitszimmer. Im ersten Stock befinden sich das Hauptschlafzimmer, das Badezimmer und vier Doppelschlafzimmer. Im nördlichen Teil des Gartens befinden sich ein Außenpool, ein Poolhaus und ein Gartengeschäft. Es gibt eine Reihe von Nebengebäuden, darunter eine Werkstatt, eine Garage und Holz
Ställe mit Futter- und Sattelkammer und Gemischtwarenladen. Darüber hinaus gibt es ein gemauertes Büro/Geschäft in der Nähe des Eingangs der Haupteinfahrt. Die Immobilie wird derzeit im Rahmen eines Assured Shorthold Tenancy (AST) bewohnt.
Das Grundstück bei Escley House fällt in östlicher Richtung zum Escley Brook ab, der die östliche Grenze bildetTagebuch. Das Land erstreckt sich über etwa 16 Hektar attraktives Weideland, das auf vier Gehege aufgeteilt ist.
Das Waldgebiet von Escley House besteht aus einem Block alter und naturnaher Wälder, bekannt als Bank Wood. Das Waldland erstreckt sich über eine angemessene Fläche von 6 Hektar und liegt östlich des Escley Brook.
Los 4 — Firs Cottage | Etwa 0,13 Acres (0,05 ha)
Firs Cottage befindet sich am Ende der Auffahrt zum Escley House in der nördlichen Hälfte des Dorfes. Das Cottage ist ein freistehendes Cottage mit zwei Schlafzimmern, das sich über zwei Etagen erstreckt. Die Küche, der Hauswirtschaftsraum im Erdgeschoss und zwei Schlafzimmer und ein Familienbad befinden sich im ersten Stock. Das Anwesen profitiert von einem privaten Parkplatz. Die Immobilie wird derzeit im Rahmen eines Assured Shorthold Tenancy (AST) bewohnt.
Los 5 — Grundstück auf Firs Farm | Etwa 57,92 Acres (23,44 ha)
Das etwa 53 Hektar große Grundstück befindet sich direkt östlich der Gasse und ist in vier Gehege aufgeteilt. Die Weide verläuft sanft hügelig bis zum Escley Brook, der die östliche Grenze bildet. Der Zugang zum Land erfolgt über die Straße an der Westgrenze. Interne Tore ermöglichen den Zugang zum restlichen Land.
Los 6 — Erster Blick| Etwa 0,61 Acres (0,25 ha)
Firs View besteht aus einem freistehenden Holzrahmenhaus mit vier Schlafzimmern, das sich über zwei Etagen erstreckt. Im Erdgeschoss befinden sich der Hauswirtschaftsraum, die Küche, das Wohnzimmer und das Esszimmer. Eine Treppe vom Esszimmer führt zu vier Schlafzimmern (eines mit eigenem Bad) und einem Familienbad. Draußen ist ein Garten angelegt
Rasen und eine freistehende Fachwerkgarage mit angrenzender Werkstatt, Hauswirtschaftsraum und Holzlager.
Firs View unterliegt einer landwirtschaftlichen Nutzungsbedingung.
Die Immobilie wird derzeit im Rahmen eines Assured Shorthold Tenancy (AST) bewohnt.
Los 7 — Grove Farm | Etwa 191,80 Acres (77,63 ha)
Das Grove Farmhouse besteht aus einem traditionellen Bauernhaus mit vier Schlafzimmern, das sich über zwei Etagen erstreckt und über eine Eingangshalle, eine Küche, ein Büro, einen Hauswirtschaftsraum, ein Esszimmer, ein Wohnzimmer im Erdgeschoss und drei Doppelschlafzimmer (eines mit eigenem Bad), ein Einzelzimmer und ein Familienbad im ersten Stock verfügt.
Grove Farm unterliegt dem Agricultural Holdings Act von 1986. Weitere Informationen sind bei den Vertretern der Anbieter erhältlich.
Die wichtigsten Wirtschaftsgebäude befinden sich südwestlich des Grove Farmhouse und bestehen kurzzeitig aus einem gerahmten Stallgebäude mit 5 Buchten und einem angrenzenden, doppelspannigen Stahlportalrahmengebäude mit 4 Buchten und angrenzendem Stallgebäude mit 3 Buchten. Es gibt ein weiteres Mehrzweckgebäude mit 5 Buchten und ein mit Portalen eingerahmtes Gebäude für allgemeine Zwecke sowie ein Viehzuchtgebäude mit offener Fassade und 3 Buchten. Darüber hinaus befindet sich gegenüber dem Bauernhaus eine traditionelle Steinscheune mit angrenzendem Anbau und einem Steinladen. Die Wirtschaftsgebäude wurden für landwirtschaftliche Zwecke genutzt, doch mit den richtigen Genehmigungen könnten sie Raum für alternative Nutzungen bieten.
Die Grove Farm ist eingezäunt und von etwa 177 Hektar hügeligem, produktivem Weideland mit eingestreuten Mischwäldern umgeben, die sich über etwa 8 Hektar erstrecken. Die Grenzen sind eingezäunt und mit internen Feldtoren abgesichert.
Los 8 — Grundstück südlich von Grove Farm | Etwa 44,19 Acres (17,89 ha)
Das Land südlich von Grove Farm erstreckt sich über etwa 38 Hektar produktives Weideland und 3 Hektar Wald an der nordöstlichen Grenze. Das Land ist in drei Parzellen mit direktem Straßenzugang nach Osten aufgeteilt. Das Land liegt im Westen erhöht und ist als landwirtschaftliche Nutzfläche den Klassen 3 und 4 zugeordnet
Einstufung.
Los 9 — Land und Wald am Michaelchurch Court | Etwa 152,19 Acres (61,59 ha)
Ein produktiver Weideblock mit bemerkenswerten alten Bäumen, der sich über etwa 90 Hektar sanft hügeliges Weidegebiet mit Straßenzugang nach Süden erstreckt.
Ein reizvoller Laubwald mit uralten Wäldern, der sich über etwa 60 Hektar Mischwald mit etablierten Achterbahnen erstreckt. Los 9 umfasst drei Blöcke uralter Wälder: Holly Wood, Ashen Coppice und Court Wood.
Los 10 — New Barns Farm | Etwa 86,88 Acres (35,16 ha)
Das New Barns Cottage ist in traditioneller Steinbauweise erbaut und bietet Unterkünfte auf zwei Etagen mit Eingangshalle, Wohnzimmer, Küche und Bad im Erdgeschoss und zwei Schlafzimmern im ersten Stock. Die Immobilie wird derzeit im Rahmen einer Assured Shorthold Tenancy (AST) bewohnt.
Die Wirtschaftsgebäude bestehen aus einer traditionellen Scheune aus Stein und einem Mehrzweckgebäude mit Stahlportalrahmen mit 6 Buchten. Die Gebäude bieten Raum für alternative Nutzungen, sofern die erforderlichen Baugenehmigungen eingeholt werden. Die Gebäude werden derzeit im Rahmen eines Pachtvertrags für landwirtschaftliche Betriebe genutzt, der am 10. April 2025 ausläuft. Weitere Informationen sind bei den Vertretern der Anbieter erhältlich.
Das Land auf der New Barns Farm bildet einen attraktiven Block produktiver Weiden mit dazwischen liegenden Waldflächen. Das Land erstreckt sich über etwa 82 Hektar Weidefläche, die für Weidezwecke geeignet ist, mit etwa 3 Hektar Wald. Es gibt verschiedene Zugänge zum Grundstück, wobei die beiden Haupteingänge vom Crasw aus erfolgenBell Road und Ty Cradoc Shawls Road im Westen.
Los 11 — Bridge Farm | Etwa 16,88 Acres (6,83 ha)
Das Bridge Farmhouse ist ein denkmalgeschütztes Einfamilienhaus aus dem 17. Jahrhundert mit originalen Stilelementen aus der Zeit. Das Bauernhaus ist aus Stein unter einem Ziegeldach gebaut. Die Unterkunft erstreckt sich über 3.530 Quadratfuß über drei Etagen und einen Keller. Von der Eingangstür aus gelangen Sie in die Eingangshalle mit Zugang zur großen Bauernküche mit Aga und Nebenöfen. Neben der Küche befindet sich das Wohnzimmer mit freiliegenden Deckenbalken und Steinboden sowie einem großen Inglenook-Kamin aus Stein. Es gibt ein Arbeitszimmer und eine hintere Halle, die Zugang zum Hauswirtschaftsraum und zum WC bietet. Die Unterkunft besteht aus vier Doppelzimmern auf zwei Etagen. Drei der Schlafzimmer verfügen über ein eigenes Bad mit einem zusätzlichen Familienbad im ersten Stock. Das Bridge Farmhouse wird derzeit für Unterkünfte zur Selbstverpflegung genutzt und könnte Wohnraum für Familien bieten. Der Keller ist von außen zugänglich und beherbergt den Kessel. Der Garten befindet sich im Nordwesten des Hauses und ein kleiner Garten an der Vorderseite. Ein großer privater Parkplatz befindet sich an der Vorderseite des Hauses im Innenhof.
Im Westen des Hauses befindet sich eine Reihe von Nebengebäuden, die kurzzeitig aus vier Holzställen mit angrenzendem Lagerraum, einem Mehrzweckgebäude mit Stahlportalrahmen und einem traditionellen Steingebäude mit Doppelspanntür und Lager bestehen. Weitere Gebäude befinden sich im Südosten des Bridge Farmhouse und verfügen über einen eigenen Zugang von der öffentlichen Straße aus. Die Gebäude bestehen aus einer holländischen Scheune mit angrenzendem, anliegendem und offenen Mehrzweckgebäude mit 2 Buchten. Die Gebäude wurden hauptsächlich für landwirtschaftliche Zwecke genutzt, doch mit den richtigen Genehmigungen könnten sie Raum für alternative Nutzungen bieten.
Bridge Farm wird gemäß dem Landlord and Tenant Act von 1954 verpachtet. Weitere Informationen sind bei den Vertretern der Anbieter erhältlich.
Hinter den Wirtschaftsgebäuden befinden sich etwa 15 Hektar produktives Weideland, das derzeit als Weide genutzt wird. Das Land ist in drei große Gehege aufgeteilt, die sich als Ponykoppel oder als Annehmlichkeit für das Bauernhaus und die Wirtschaftsgebäude eignen. Die Grenzen sind eingezäunt und mit internen Feldtoren abgesichert.
Los 12 — Grundstück südlich von Michaelchurch Court | Etwa 28,63 Acres (11,59 ha)
Das Land erstreckt sich über eine Fläche von etwa 28,63 Hektar und ist in drei Gehege mit Straßenzugang nach Süden aufgeteilt. In diesem produktiven Block aus sanft abfallendem Weideland gibt es verstreut Bäume im Feld.
Grundstück 13 — Grundstück auf beiden Seiten der Auffahrt zum Michaelchurch Court | Etwa 31,79 Acres (12,88 ha)
Das Weideland, das Lot 13 bildet, erstreckt sich über etwa 26 Hektar und ist leicht nach Süden geneigt. Es gibt einen Mischwaldblock, der sich bis zur östlichen Ecke über etwa 5 Hektar erstreckt. Der Käufer von Los 13 ist verpflichtet, entlang der auf dem Verkaufsplan mit A — B markierten Grenze einen Zaun zu errichten. Weitere Informationen sind beim Vertreter des Verkäufers erhältlich.
Los 14 — Die Lodge | Etwa 0,41 Acres (0,16 ha)
Die Lodge ist ein denkmalgeschütztes, freistehendes Holzhaus mit zwei Schlafzimmern aus Fachwerk und Schieferdach. Die Lodge erstreckt sich über zwei Etagen und verfügt über eine Küche, ein Esszimmer, ein Wohnzimmer und ein Badezimmer im Erdgeschoss mit zwei Doppelzimmern und einem Einzelzimmer im ersten Stock. Draußen befindet sich ein großer Garten auf der Rückseite des Grundstücks. Die Immobilie wird derzeit im Rahmen eines Assured Shorthold Tenancy (AST) bewohnt.
Los 15 — Church Cottage | Etwa 0,2 Acres (0,08 ha)
Das Church Cottage befindet sich neben der St. Michael’s Church, gegenüber der Bridge Farm. Das Church Cottage erstreckt sich über zwei Etagen und verfügt über eine Küche, ein Esszimmer, ein Wohnzimmer und eine hintere Halle im Erdgeschoss sowie vier Doppelschlafzimmer und ein Familienbad im ersten Stock. Church Cottage profitiert von einer angeschlossenen Garage an der Westfassade. Das Anwesen wird derzeit im Rahmen einer Assured Shorthold Tenancy (AST) bewohnt.
Los 16 — Paddocks südlich des Dorfes | Etwa 10,79 Acres (4,37 ha)
Ein Weideblock, der in zwei Parzellen aufgeteilt ist, mit einer Baumfläche an der Ostgrenze. Das Land ist leicht nach Osten abfallend und wird von Escley Brook begrenzt. Es gibt eine Straßenanbindung zu beiden Parzellen an der westlichen Grenze.
Grundstück 17 — Fahrerlager neben dem Bridge Inn | Etwa 2,32 Acres (0,94 ha)
Diese einzelne Koppel befindet sich im Südosten des Dorfes und erstreckt sich über eine Fläche von etwa 2,32 Acres (0,94 Hektar). Sie befindet sich östlich des Bridge Inn Public House. Das Land, das derzeit nur noch Gras enthält, eignet sich für Weidezwecke, könnte aber auch für Freizeitzwecke genutzt werden.
Allgemeines
Verkaufsmethode: Das Michaelchurch Estate wird als Ganzes oder im Rahmen eines privaten Vertrags in bis zu 17 Losen zum Verkauf angeboten.
Entwässerung: Wir verstehen, dass die private Entwässerung des gesamten Anwesens möglicherweise nicht den geltenden Vorschriften entspricht. Weitere Informationen werden gesucht.
Wegerechte, Dienstbarkeiten und Wegerechte: Die Immobilie wird unter dem Vorbehalt und unter Wahrung aller Rechte verkauft, einschließlich der öffentlichen oder privaten WegerechteLicht, Unterstützung, Entwässerung, Wasser- und Stromversorgung und andere Rechte und Pflichten, Dienstbarkeiten und ähnliche Erleichterungen und restriktive Vereinbarungen sowie alle bestehenden und geplanten Absperrungen für Masten, Masten, Stützen, Kabel, Abflüsse, Wasser- und Gasleitungen und andere Leitungen, unabhängig davon, ob sie in diesen Angaben aufgeführt sind oder nicht.
Es gibt eine Reihe von öffentlichen Wegerechten auf das Anwesen. Weitere Informationen, einschließlich eines Plans, sind beim Vertreter des Verkäufers erhältlich.
Zugangsrecht: Auf Grundstück 6 (Firs View) wird ein Zugangsrecht über den Grove Farm Drive gewährt. Dritten wird ein Zugangsrecht gewährt, um die Gebäude an der nördlichen Grenze von Los 7 zu betreten. Dies ist auf dem Verkaufsplan schraffiert dargestellt. Weitere Informationen sind beim Vertreter des Verkäufers erhältlich.
Pläne: Wir wissen, dass das Land keinen Umweltschutzmaßnahmen unterliegt. Der Käufer sollte sich auf seine eigenen Recherchen verlassen, um alle anderen Pläne zu überprüfen, da vor dem Verkauf keine vollständigen Recherchen durchgeführt wurden.
Bezeichnungen: Die Lodge und das Bridge Farmhouse stehen unter Denkmalschutz. Der Käufer sollte sich auf seine eigenen Recherchen verlassen, um alle anderen Bezeichnungen zu überprüfen, da vor dem Verkauf keine vollständigen Recherchen durchgeführt wurden.
Sport-, Holz- und Mineralrechte: Wir wissen, dass alle Sportholz- und Mineralschutzrechte im Eigentumsverkauf enthalten sind, sofern sie Eigentum sind.
Einrichtungsgegenstände: Alle Gegenstände, die normalerweise als Einrichtungsgegenstände des Mieters gelten, einschließlich verlegter Teppiche und Gardinen sowie Gartenschmuck und Statuen, sind ausdrücklich vom Verkauf ausgeschlossen.
Umzäunungspflicht: Der Käufer des Ganzen bzw. des Grundstücks 13 ist verpflichtet, innerhalb von 6 Monaten nach Fertigstellung entlang der auf dem Verkaufsplan mit A — B markierten Grenze einen stockfesten Zaun zu errichten. Weitere Informationen sind beim Vertreter des Verkäufers erhältlich.
Verbindlichkeiten für die Reparatur von Kanzleien: Es gibt einige Verbindlichkeiten für die Reparatur von Kanzleien. Weitere Informationen erhalten Sie beim Vertreter des Verkäufers.
Lokale Behörde: Herefordshire Council (01432 260000)
Mehrwertsteuer: Jeder angegebene oder besprochene Richtpreis versteht sich ohne Mehrwertsteuer. Für den Fall, dass der Verkauf der Immobilie oder eines Teils davon oder eines damit verbundenen Rechts zu einer umsatzsteuerpflichtigen Lieferung wird, ist diese Steuer zusätzlich zu zahlen.
Gesundheit und Sicherheit: Angesichts der potenziellen Gefahren, die von einem bewirtschafteten Landgut ausgehen, bitten wir Sie, bei der Inspektion zu Ihrer eigenen persönlichen Sicherheit so wachsam wie möglich zu sein, insbesondere in der Nähe der landwirtschaftlichen Gebäude und Maschinen.
Anwälte: Trowers & Hamlins LLP, The Senate, Southernhay Gardens, Exeter, EX1 1UG
Richtpreis: Für die gesamten 13.000.000£ (Richtpreis für das Los auf Anfrage erhältlich)
Datenraum: Ein Online-Datenraum ist verfügbar. Bitte kontaktieren Sie den Vertreter des Anbieters, um Zugriff zu erhalten.
Anfahrt: Von Hereford aus nehmen Sie die A465 in südwestlicher Richtung, bevor Sie rechts auf die B4349 in Richtung Clehonger abbiegen. Fahren Sie weiter, bis Sie Vowchurch erreichen, und biegen Sie an der T-Kreuzung links ab in Richtung Michaelchurch Escley.
What3Words///[versteckte Informationen]
Besichtigung: Nur nach bestätigter Vereinbarung mit den Vertretern des Verkäufers, Strutt & Parker in Cirencester, unter [versteckte Informationen] oder London [versteckte Informationen].
die Farmen und Wohnimmobilien.
Insgesamt etwa 1.021 Hektar (413 ha) | Als Ganzes oder in bis zu 17 Grundstücken zu verkaufen
Los 1 — Cefn-Ceist-Farm | Etwa 174,03 Acres (70,44 ha)
Die Cefn-Ceist Farm liegt an der nordöstlichen Grenze des Michaelchurch Estate und ist über eine private Farmzufahrt zu erreichen. Das traditionelle Bauernhaus ist aus Stein gebaut und erstreckt sich über zwei Etagen. Die Eingangshalle bietet Zugang zur Küche und zum Wohnzimmer mit einem großen Inglenook-Kamin. Im ersten Stock befinden sich drei geräumige Doppelzimmer, ein Einzelzimmer/Arbeitszimmer und ein Familienbad. Der Garten befindet sich im Südosten des Bauernhauses und bietet einen Blick auf die Schwarzen Berge. Die Immobilie wird derzeit im Rahmen eines Assured Shorthold Tenancy (AST) bewohnt.
Die Wirtschaftsgebäude der Cefn-Ceist Farm befinden sich nördlich des Bauernhauses und haben denselben Zugang. Es gibt eine Reihe von Nebengebäuden, darunter: ein Mehrzweckgebäude mit Stahlportalrahmen mit 8 Buchten, ein Stallgebäude mit Stahlportalrahmen mit 7 Buchten und ein zweistöckiges Stallgebäude mit Stahlportalrahmen und angrenzender holländischer Scheune (7 Buchten) mit Anbau. Die Wirtschaftsgebäude wurden für landwirtschaftliche Zwecke genutzt, doch mit den entsprechenden Genehmigungen könnten sie Raum für alternative Nutzungen bieten. Die Gebäude werden derzeit im Rahmen eines Pachtvertrags für landwirtschaftliche Betriebe genutzt, der am 10. April 2025 ausläuft. Weitere Informationen sind bei den Vertretern der Anbieter erhältlich.
Das Land auf der Cefn-Ceist Farm umfasst etwa 134 Hektar produktives Weideland innerhalb eines Ringzauns. An der Ostgrenze gibt es eine Straßenfront und das Land wird im Westen teilweise vom Escley Brook begrenzt. Das Land ist hügelig und wird in den Klassifikationskarten für landwirtschaftliche Flächen als Klasse 3 und 4 eingestuft. Östlich des Hauptgrundstücks befindet sich eine Koppel, die sich über eine Fläche von etwa 4,82 Hektar erstreckt und über eine Straße zugänglich ist.
Das Waldgebiet auf der Cefn-Ceist Farm erstreckt sich über etwa 34 Hektar, einschließlich Pont-y-Cefn Wood, einem alten Waldblock. Zusätzliche Mischwälder sind über das Land verteilt.
Los 2 — Bank Farm | Etwa 195,63 Acres (79,15 ha)
Bank Farm ist eine umfangreiche Viehfarm an der Ostseite von Escley Brook. Ein Bungalow und eine Reihe von Gebäuden befinden sich zentral auf dem Grundstück. Der Bank Farm Bungalow besteht aus: Küche, Wohnzimmer, Bad und drei Doppelzimmern. Eine Einzelgarage grenzt an den Bungalow. Das Anwesen wird derzeit im Rahmen eines Assured Shorthold Tenancy (AST) bewohnt.
Die Gebäude auf der Bank Farm befinden sich im Südwesten des Bungalows und bestehen aus einer Reihe von Wirtschaftsgebäuden, darunter: Stallgebäude mit 5 Buchten und offenem Stahlportal, Stahlrahmengebäude mit 7 Buchten, offener Fassade und angrenzenden Geschäften sowie ein Gebäude mit 5 Buchten und doppelspannigem Stahlportalrahmen. Die Wirtschaftsgebäude wurden hauptsächlich für landwirtschaftliche Zwecke genutzt und werden derzeit im Rahmen eines Mietvertrags für landwirtschaftliche Betriebe genutzt, der am 10. April 2025 ausläuft. Weitere Informationen sind bei den Vertretern der Anbieter erhältlich.
Das Grundstück von Bank Farm befindet sich am östlichen Rand des Michaelchurch Estate und erstreckt sich über einen Block von etwa 159 Hektar hügeligem und produktivem Weideland. Das Land ist gemäß der Klassifizierung landwirtschaftlicher Flächen in die Klassen 3 und 4 eingestuft und die Grenzen sind eingezäunt und mit internen Hecken versehen
Feldtore. Die Feldparzelle 3241 liegt östlich des Hauptblocks und bietet eine direkte Straßenanbindung.
Auf der Bank Farm befinden sich zwei alte Waldblöcke: Cae-Teilo Wood und Wern Ifor Wood. Hinzu kommen weitere gemischte Waldgebiete. Parzelle 3620 liegt östlich der Straße und besteht aus einem kleinen Waldstück. Insgesamt erstreckt sich das Waldland auf etwa 30 Hektar.
Los 3 — Escley Haus und Grundstück | Etwa 26,66 Acres (10,79 ha)
Das Escley House befindet sich in zentraler Lage auf dem Anwesen und bietet in erhöhter Lage einen weiten Blick über das Tal. Das historische Haus wurde teilweise aus Stein und teilweise aus Ziegeln erbaut und befindet sich unter einem Ziegeldach mit weiß getünchten Erhebungen. Die Unterkunft im Erdgeschoss besteht aus einer Eingangshalle, einem Wohnzimmer und einem Esszimmer
Zimmer, Hauswirtschaftsraum, Küche, Arbeitszimmer. Im ersten Stock befinden sich das Hauptschlafzimmer, das Badezimmer und vier Doppelschlafzimmer. Im nördlichen Teil des Gartens befinden sich ein Außenpool, ein Poolhaus und ein Gartengeschäft. Es gibt eine Reihe von Nebengebäuden, darunter eine Werkstatt, eine Garage und Holz
Ställe mit Futter- und Sattelkammer und Gemischtwarenladen. Darüber hinaus gibt es ein gemauertes Büro/Geschäft in der Nähe des Eingangs der Haupteinfahrt. Die Immobilie wird derzeit im Rahmen eines Assured Shorthold Tenancy (AST) bewohnt.
Das Grundstück bei Escley House fällt in östlicher Richtung zum Escley Brook ab, der die östliche Grenze bildetTagebuch. Das Land erstreckt sich über etwa 16 Hektar attraktives Weideland, das auf vier Gehege aufgeteilt ist.
Das Waldgebiet von Escley House besteht aus einem Block alter und naturnaher Wälder, bekannt als Bank Wood. Das Waldland erstreckt sich über eine angemessene Fläche von 6 Hektar und liegt östlich des Escley Brook.
Los 4 — Firs Cottage | Etwa 0,13 Acres (0,05 ha)
Firs Cottage befindet sich am Ende der Auffahrt zum Escley House in der nördlichen Hälfte des Dorfes. Das Cottage ist ein freistehendes Cottage mit zwei Schlafzimmern, das sich über zwei Etagen erstreckt. Die Küche, der Hauswirtschaftsraum im Erdgeschoss und zwei Schlafzimmer und ein Familienbad befinden sich im ersten Stock. Das Anwesen profitiert von einem privaten Parkplatz. Die Immobilie wird derzeit im Rahmen eines Assured Shorthold Tenancy (AST) bewohnt.
Los 5 — Grundstück auf Firs Farm | Etwa 57,92 Acres (23,44 ha)
Das etwa 53 Hektar große Grundstück befindet sich direkt östlich der Gasse und ist in vier Gehege aufgeteilt. Die Weide verläuft sanft hügelig bis zum Escley Brook, der die östliche Grenze bildet. Der Zugang zum Land erfolgt über die Straße an der Westgrenze. Interne Tore ermöglichen den Zugang zum restlichen Land.
Los 6 — Erster Blick| Etwa 0,61 Acres (0,25 ha)
Firs View besteht aus einem freistehenden Holzrahmenhaus mit vier Schlafzimmern, das sich über zwei Etagen erstreckt. Im Erdgeschoss befinden sich der Hauswirtschaftsraum, die Küche, das Wohnzimmer und das Esszimmer. Eine Treppe vom Esszimmer führt zu vier Schlafzimmern (eines mit eigenem Bad) und einem Familienbad. Draußen ist ein Garten angelegt
Rasen und eine freistehende Fachwerkgarage mit angrenzender Werkstatt, Hauswirtschaftsraum und Holzlager.
Firs View unterliegt einer landwirtschaftlichen Nutzungsbedingung.
Die Immobilie wird derzeit im Rahmen eines Assured Shorthold Tenancy (AST) bewohnt.
Los 7 — Grove Farm | Etwa 191,80 Acres (77,63 ha)
Das Grove Farmhouse besteht aus einem traditionellen Bauernhaus mit vier Schlafzimmern, das sich über zwei Etagen erstreckt und über eine Eingangshalle, eine Küche, ein Büro, einen Hauswirtschaftsraum, ein Esszimmer, ein Wohnzimmer im Erdgeschoss und drei Doppelschlafzimmer (eines mit eigenem Bad), ein Einzelzimmer und ein Familienbad im ersten Stock verfügt.
Grove Farm unterliegt dem Agricultural Holdings Act von 1986. Weitere Informationen sind bei den Vertretern der Anbieter erhältlich.
Die wichtigsten Wirtschaftsgebäude befinden sich südwestlich des Grove Farmhouse und bestehen kurzzeitig aus einem gerahmten Stallgebäude mit 5 Buchten und einem angrenzenden, doppelspannigen Stahlportalrahmengebäude mit 4 Buchten und angrenzendem Stallgebäude mit 3 Buchten. Es gibt ein weiteres Mehrzweckgebäude mit 5 Buchten und ein mit Portalen eingerahmtes Gebäude für allgemeine Zwecke sowie ein Viehzuchtgebäude mit offener Fassade und 3 Buchten. Darüber hinaus befindet sich gegenüber dem Bauernhaus eine traditionelle Steinscheune mit angrenzendem Anbau und einem Steinladen. Die Wirtschaftsgebäude wurden für landwirtschaftliche Zwecke genutzt, doch mit den richtigen Genehmigungen könnten sie Raum für alternative Nutzungen bieten.
Die Grove Farm ist eingezäunt und von etwa 177 Hektar hügeligem, produktivem Weideland mit eingestreuten Mischwäldern umgeben, die sich über etwa 8 Hektar erstrecken. Die Grenzen sind eingezäunt und mit internen Feldtoren abgesichert.
Los 8 — Grundstück südlich von Grove Farm | Etwa 44,19 Acres (17,89 ha)
Das Land südlich von Grove Farm erstreckt sich über etwa 38 Hektar produktives Weideland und 3 Hektar Wald an der nordöstlichen Grenze. Das Land ist in drei Parzellen mit direktem Straßenzugang nach Osten aufgeteilt. Das Land liegt im Westen erhöht und ist als landwirtschaftliche Nutzfläche den Klassen 3 und 4 zugeordnet
Einstufung.
Los 9 — Land und Wald am Michaelchurch Court | Etwa 152,19 Acres (61,59 ha)
Ein produktiver Weideblock mit bemerkenswerten alten Bäumen, der sich über etwa 90 Hektar sanft hügeliges Weidegebiet mit Straßenzugang nach Süden erstreckt.
Ein reizvoller Laubwald mit uralten Wäldern, der sich über etwa 60 Hektar Mischwald mit etablierten Achterbahnen erstreckt. Los 9 umfasst drei Blöcke uralter Wälder: Holly Wood, Ashen Coppice und Court Wood.
Los 10 — New Barns Farm | Etwa 86,88 Acres (35,16 ha)
Das New Barns Cottage ist in traditioneller Steinbauweise erbaut und bietet Unterkünfte auf zwei Etagen mit Eingangshalle, Wohnzimmer, Küche und Bad im Erdgeschoss und zwei Schlafzimmern im ersten Stock. Die Immobilie wird derzeit im Rahmen einer Assured Shorthold Tenancy (AST) bewohnt.
Die Wirtschaftsgebäude bestehen aus einer traditionellen Scheune aus Stein und einem Mehrzweckgebäude mit Stahlportalrahmen mit 6 Buchten. Die Gebäude bieten Raum für alternative Nutzungen, sofern die erforderlichen Baugenehmigungen eingeholt werden. Die Gebäude werden derzeit im Rahmen eines Pachtvertrags für landwirtschaftliche Betriebe genutzt, der am 10. April 2025 ausläuft. Weitere Informationen sind bei den Vertretern der Anbieter erhältlich.
Das Land auf der New Barns Farm bildet einen attraktiven Block produktiver Weiden mit dazwischen liegenden Waldflächen. Das Land erstreckt sich über etwa 82 Hektar Weidefläche, die für Weidezwecke geeignet ist, mit etwa 3 Hektar Wald. Es gibt verschiedene Zugänge zum Grundstück, wobei die beiden Haupteingänge vom Crasw aus erfolgenBell Road und Ty Cradoc Shawls Road im Westen.
Los 11 — Bridge Farm | Etwa 16,88 Acres (6,83 ha)
Das Bridge Farmhouse ist ein denkmalgeschütztes Einfamilienhaus aus dem 17. Jahrhundert mit originalen Stilelementen aus der Zeit. Das Bauernhaus ist aus Stein unter einem Ziegeldach gebaut. Die Unterkunft erstreckt sich über 3.530 Quadratfuß über drei Etagen und einen Keller. Von der Eingangstür aus gelangen Sie in die Eingangshalle mit Zugang zur großen Bauernküche mit Aga und Nebenöfen. Neben der Küche befindet sich das Wohnzimmer mit freiliegenden Deckenbalken und Steinboden sowie einem großen Inglenook-Kamin aus Stein. Es gibt ein Arbeitszimmer und eine hintere Halle, die Zugang zum Hauswirtschaftsraum und zum WC bietet. Die Unterkunft besteht aus vier Doppelzimmern auf zwei Etagen. Drei der Schlafzimmer verfügen über ein eigenes Bad mit einem zusätzlichen Familienbad im ersten Stock. Das Bridge Farmhouse wird derzeit für Unterkünfte zur Selbstverpflegung genutzt und könnte Wohnraum für Familien bieten. Der Keller ist von außen zugänglich und beherbergt den Kessel. Der Garten befindet sich im Nordwesten des Hauses und ein kleiner Garten an der Vorderseite. Ein großer privater Parkplatz befindet sich an der Vorderseite des Hauses im Innenhof.
Im Westen des Hauses befindet sich eine Reihe von Nebengebäuden, die kurzzeitig aus vier Holzställen mit angrenzendem Lagerraum, einem Mehrzweckgebäude mit Stahlportalrahmen und einem traditionellen Steingebäude mit Doppelspanntür und Lager bestehen. Weitere Gebäude befinden sich im Südosten des Bridge Farmhouse und verfügen über einen eigenen Zugang von der öffentlichen Straße aus. Die Gebäude bestehen aus einer holländischen Scheune mit angrenzendem, anliegendem und offenen Mehrzweckgebäude mit 2 Buchten. Die Gebäude wurden hauptsächlich für landwirtschaftliche Zwecke genutzt, doch mit den richtigen Genehmigungen könnten sie Raum für alternative Nutzungen bieten.
Bridge Farm wird gemäß dem Landlord and Tenant Act von 1954 verpachtet. Weitere Informationen sind bei den Vertretern der Anbieter erhältlich.
Hinter den Wirtschaftsgebäuden befinden sich etwa 15 Hektar produktives Weideland, das derzeit als Weide genutzt wird. Das Land ist in drei große Gehege aufgeteilt, die sich als Ponykoppel oder als Annehmlichkeit für das Bauernhaus und die Wirtschaftsgebäude eignen. Die Grenzen sind eingezäunt und mit internen Feldtoren abgesichert.
Los 12 — Grundstück südlich von Michaelchurch Court | Etwa 28,63 Acres (11,59 ha)
Das Land erstreckt sich über eine Fläche von etwa 28,63 Hektar und ist in drei Gehege mit Straßenzugang nach Süden aufgeteilt. In diesem produktiven Block aus sanft abfallendem Weideland gibt es verstreut Bäume im Feld.
Grundstück 13 — Grundstück auf beiden Seiten der Auffahrt zum Michaelchurch Court | Etwa 31,79 Acres (12,88 ha)
Das Weideland, das Lot 13 bildet, erstreckt sich über etwa 26 Hektar und ist leicht nach Süden geneigt. Es gibt einen Mischwaldblock, der sich bis zur östlichen Ecke über etwa 5 Hektar erstreckt. Der Käufer von Los 13 ist verpflichtet, entlang der auf dem Verkaufsplan mit A — B markierten Grenze einen Zaun zu errichten. Weitere Informationen sind beim Vertreter des Verkäufers erhältlich.
Los 14 — Die Lodge | Etwa 0,41 Acres (0,16 ha)
Die Lodge ist ein denkmalgeschütztes, freistehendes Holzhaus mit zwei Schlafzimmern aus Fachwerk und Schieferdach. Die Lodge erstreckt sich über zwei Etagen und verfügt über eine Küche, ein Esszimmer, ein Wohnzimmer und ein Badezimmer im Erdgeschoss mit zwei Doppelzimmern und einem Einzelzimmer im ersten Stock. Draußen befindet sich ein großer Garten auf der Rückseite des Grundstücks. Die Immobilie wird derzeit im Rahmen eines Assured Shorthold Tenancy (AST) bewohnt.
Los 15 — Church Cottage | Etwa 0,2 Acres (0,08 ha)
Das Church Cottage befindet sich neben der St. Michael’s Church, gegenüber der Bridge Farm. Das Church Cottage erstreckt sich über zwei Etagen und verfügt über eine Küche, ein Esszimmer, ein Wohnzimmer und eine hintere Halle im Erdgeschoss sowie vier Doppelschlafzimmer und ein Familienbad im ersten Stock. Church Cottage profitiert von einer angeschlossenen Garage an der Westfassade. Das Anwesen wird derzeit im Rahmen einer Assured Shorthold Tenancy (AST) bewohnt.
Los 16 — Paddocks südlich des Dorfes | Etwa 10,79 Acres (4,37 ha)
Ein Weideblock, der in zwei Parzellen aufgeteilt ist, mit einer Baumfläche an der Ostgrenze. Das Land ist leicht nach Osten abfallend und wird von Escley Brook begrenzt. Es gibt eine Straßenanbindung zu beiden Parzellen an der westlichen Grenze.
Grundstück 17 — Fahrerlager neben dem Bridge Inn | Etwa 2,32 Acres (0,94 ha)
Diese einzelne Koppel befindet sich im Südosten des Dorfes und erstreckt sich über eine Fläche von etwa 2,32 Acres (0,94 Hektar). Sie befindet sich östlich des Bridge Inn Public House. Das Land, das derzeit nur noch Gras enthält, eignet sich für Weidezwecke, könnte aber auch für Freizeitzwecke genutzt werden.
Allgemeines
Verkaufsmethode: Das Michaelchurch Estate wird als Ganzes oder im Rahmen eines privaten Vertrags in bis zu 17 Losen zum Verkauf angeboten.
Entwässerung: Wir verstehen, dass die private Entwässerung des gesamten Anwesens möglicherweise nicht den geltenden Vorschriften entspricht. Weitere Informationen werden gesucht.
Wegerechte, Dienstbarkeiten und Wegerechte: Die Immobilie wird unter dem Vorbehalt und unter Wahrung aller Rechte verkauft, einschließlich der öffentlichen oder privaten WegerechteLicht, Unterstützung, Entwässerung, Wasser- und Stromversorgung und andere Rechte und Pflichten, Dienstbarkeiten und ähnliche Erleichterungen und restriktive Vereinbarungen sowie alle bestehenden und geplanten Absperrungen für Masten, Masten, Stützen, Kabel, Abflüsse, Wasser- und Gasleitungen und andere Leitungen, unabhängig davon, ob sie in diesen Angaben aufgeführt sind oder nicht.
Es gibt eine Reihe von öffentlichen Wegerechten auf das Anwesen. Weitere Informationen, einschließlich eines Plans, sind beim Vertreter des Verkäufers erhältlich.
Zugangsrecht: Auf Grundstück 6 (Firs View) wird ein Zugangsrecht über den Grove Farm Drive gewährt. Dritten wird ein Zugangsrecht gewährt, um die Gebäude an der nördlichen Grenze von Los 7 zu betreten. Dies ist auf dem Verkaufsplan schraffiert dargestellt. Weitere Informationen sind beim Vertreter des Verkäufers erhältlich.
Pläne: Wir wissen, dass das Land keinen Umweltschutzmaßnahmen unterliegt. Der Käufer sollte sich auf seine eigenen Recherchen verlassen, um alle anderen Pläne zu überprüfen, da vor dem Verkauf keine vollständigen Recherchen durchgeführt wurden.
Bezeichnungen: Die Lodge und das Bridge Farmhouse stehen unter Denkmalschutz. Der Käufer sollte sich auf seine eigenen Recherchen verlassen, um alle anderen Bezeichnungen zu überprüfen, da vor dem Verkauf keine vollständigen Recherchen durchgeführt wurden.
Sport-, Holz- und Mineralrechte: Wir wissen, dass alle Sportholz- und Mineralschutzrechte im Eigentumsverkauf enthalten sind, sofern sie Eigentum sind.
Einrichtungsgegenstände: Alle Gegenstände, die normalerweise als Einrichtungsgegenstände des Mieters gelten, einschließlich verlegter Teppiche und Gardinen sowie Gartenschmuck und Statuen, sind ausdrücklich vom Verkauf ausgeschlossen.
Umzäunungspflicht: Der Käufer des Ganzen bzw. des Grundstücks 13 ist verpflichtet, innerhalb von 6 Monaten nach Fertigstellung entlang der auf dem Verkaufsplan mit A — B markierten Grenze einen stockfesten Zaun zu errichten. Weitere Informationen sind beim Vertreter des Verkäufers erhältlich.
Verbindlichkeiten für die Reparatur von Kanzleien: Es gibt einige Verbindlichkeiten für die Reparatur von Kanzleien. Weitere Informationen erhalten Sie beim Vertreter des Verkäufers.
Lokale Behörde: Herefordshire Council (01432 260000)
Mehrwertsteuer: Jeder angegebene oder besprochene Richtpreis versteht sich ohne Mehrwertsteuer. Für den Fall, dass der Verkauf der Immobilie oder eines Teils davon oder eines damit verbundenen Rechts zu einer umsatzsteuerpflichtigen Lieferung wird, ist diese Steuer zusätzlich zu zahlen.
Gesundheit und Sicherheit: Angesichts der potenziellen Gefahren, die von einem bewirtschafteten Landgut ausgehen, bitten wir Sie, bei der Inspektion zu Ihrer eigenen persönlichen Sicherheit so wachsam wie möglich zu sein, insbesondere in der Nähe der landwirtschaftlichen Gebäude und Maschinen.
Anwälte: Trowers & Hamlins LLP, The Senate, Southernhay Gardens, Exeter, EX1 1UG
Richtpreis: Für die gesamten 13.000.000£ (Richtpreis für das Los auf Anfrage erhältlich)
Datenraum: Ein Online-Datenraum ist verfügbar. Bitte kontaktieren Sie den Vertreter des Anbieters, um Zugriff zu erhalten.
Anfahrt: Von Hereford aus nehmen Sie die A465 in südwestlicher Richtung, bevor Sie rechts auf die B4349 in Richtung Clehonger abbiegen. Fahren Sie weiter, bis Sie Vowchurch erreichen, und biegen Sie an der T-Kreuzung links ab in Richtung Michaelchurch Escley.
What3Words///[versteckte Informationen]
Besichtigung: Nur nach bestätigter Vereinbarung mit den Vertretern des Verkäufers, Strutt & Parker in Cirencester, unter [versteckte Informationen] oder London [versteckte Informationen].
The Michaelchurch Estate offers a unique opportunity to acquire an impressive estate in Herefordshire’s Golden Valley, with far-reaching views of the Black Mountains in the valley of the Escley Brook. The estate has potential for alternative income streams and to expand on the income already generated across
the farms and residential property.
About 1,021 acres (413 ha) in total | For sale as a whole or in up to 17 lots
Lot 1 – Cefn-Ceist Farm | About 174.03 acres (70.44 ha)
Cefn-Ceist Farm lies on the northeastern boundary of the Michaelchurch Estate, approached down a private farm drive. The traditional farmhouse is of stone construction, arranged over two floors. The entrance hall provides access to the kitchen and sitting room with a large Inglenook fireplace. On the first floor are three good sized double bedrooms, a single bedroom/study and a family bathroom. The garden is situated to the south-east of the farmhouse and enjoys views across to the Black Mountains. The property is currently occupied on an Assured Shorthold Tenancy (AST).
The farm buildings at Cefn-Ceist Farm are located to the north of the farmhouse and share the same access. There are a range of outbuildings including: 8 bay steel portal framed general purpose building, 7 bay steel portal framed livestock building and a double span 8 bay steel portal framed livestock building with adjoining Dutch Barn (7 bay) with lean-to. The farm buildings have been utilised for agricultural purposes, however with the correct permissions they could provide the scope for alternative uses. The buildings are currently occupied under a Farm Business Tenancy which is due to expire on 10th April 2025. Further details are available from the vendors’ agents.
The land at Cefn-Ceist Farm comprises approximately 134 acres of productive pasture within a ring fence. There is road frontage to the eastern boundary and the land is partly bounded by the Escley Brook to the west. The land is undulating and is classified as Grade 3 and 4 on the Agricultural Land Classification Maps. A paddock is off-lying east of the main block of land and extends to approximately 4.82 acres, with road access.
The woodland at Cefn-Ceist Farm extends to approximately 34 acres including Pont-y-Cefn Wood, an ancient block of woodland. Additional mixed woodland is interspersed across the land.
Lot 2 – Bank Farm | About 195.63 acres (79.15 ha)
Bank Farm is a substantial stock farm located on the east side of Escley Brook, with a bungalow and set of buildings positioned centrally within its land. Bank Farm Bungalow comprises; kitchen, sitting room, bathroom and three double bedrooms. A single garage adjoins the bungalow. The property is currently occupied on an Assured Shorthold Tenancy (AST).
The buildings at Bank Farm are situated to the south-west of the Bungalow and comprise a range of farm buildings including: 5 bay open fronted steel portal framed livestock building, 7 bay open fronted steel framed building with adjoining stores and a 5 bay double span steel portal framed building. The farm buildings have been utilised mainly for agricultural purposes and are currently occupied under a Farm Business Tenancy which is due to expire on 10th April 2025. Further details are available from the vendors’ agents.
Located on the eastern edge of The Michaelchurch Estate, the land at Bank Farm extends to a block of approximately 159 acres of undulating and productive pasture land. The land is classified as Grade 3 and 4 on the Agricultural Land Classification and the boundaries are fenced and hedged with internal
field gates. Field parcel 3241 is offlying to the east of the main block with direct road access.
There are two blocks of ancient woodland situated at Bank Farm; Cae-Teilo Wood and Wern Ifor Wood, with additional mixed areas of woodland interspersed. Parcel 3620 lies east of the road comprising a small parcel of woodland. In total the woodland extends to approximately 30 acres.
Lot 3 – Escley House & land | About 26.66 acres (10.79 ha)
Escley House occupies a central position on the Estate, with far-reaching views over the valley in an elevated position. The period house is built partly of stone and partly of brick, under a tiled roof with white washed elevations. The ground floor accommodation comprises an entrance hall, sitting room, dining
room, utility room, kitchen, study, with the first floor accommodating the principal bedroom, bathroom and four double bedrooms. To the northern part of the garden is an outdoor swimming pool, pool house and lean-to garden store. There are a range of outbuildings including a workshop, garage, timber
stables with feed/tack room and general store. In addition, there is a brick office/store situated close to the entrance of the main drive. The property is currently occupied on an Assured Shorthold Tenancy (AST).
The land at Escley House slopes in an easterly direction, towards the Escley Brook which forms the eastern boundary. The land extends to approximately 16 acres of attractive pasture land, split over four enclosures.
The woodland at Escley House comprises a block of ancient and semi-natural woodland, known as Bank Wood. The woodland extends to appropriately 6 acres and is situated east of the Escley Brook.
Lot 4 – Firs Cottage | About 0.13 acres (0.05 ha)
Firs Cottage is located at the end of the driveway to Escley House in the northern half of the village. The cottage is a detached, two-bedroom cottage, arranged over two floors with the kitchen, utility room on the ground floor and two bedrooms and a family bathroom located on the first floor. The property benefits from private parking. The property is currently occupied on an Assured Shorthold Tenancy (AST).
Lot 5 – Land at Firs Farm | About 57.92 acres (23.44 ha)
Comprising approximately 53 acres, the land is situated directly east from the lane and split into four enclosures. The pasture is gently undulating down to the Escley Brook which forms the eastern boundary. The land is accessed via the road on the western boundary with internal gateways providing access to the remaining land.
Lot 6 – Firs View| About 0.61 acres (0.25 ha)
Firs View comprises a timber framed four-bedroom detached farmhouse arranged over two floors, with the utility, kitchen, sitting room and dining room on the ground floor. Stairs from the dining room lead up to four bedrooms (one with en-suite) and a family bathroom. Outside there is a garden laid to
lawn and a detached timber framed garage with adjoining workshop, utility and log store.
Firs View is subject to an Agricultural Occupancy Condition.
The property is currently occupied on an Assured Shorthold Tenancy (AST).
Lot 7 – Grove Farm | About 191.80 acres (77.63 ha)
Grove Farmhouse comprises a traditional four-bedroom farmhouse, arranged over two floors with an entrance hall, kitchen, office, utility room, dining room, sitting room on the ground floor and three double bedrooms (one with en-suite), a single bedroom and family bathroom on the first floor.
Grove Farm is subject to an Agricultural Holdings Act 1986 Tenancy. Further details are available from the vendors’ agents.
The main farm buildings are situated south-west of Grove Farmhouse and briefly comprise: 5 bay portal framed livestock building with adjoining lean-to, double span 4 bay steel portal framed building with adjoining 3 bay livestock building. There is a further 5 bay portal framed general purpose building, and 3 bay part open fronted livestock building/store. In addition, there is a traditional stone barn situated opposite the farmhouse with adjoining lean-to and stone store. The farm buildings have been utilised for agricultural purposes, however with the correct permissions they could provide the scope for alternative uses.
Grove Farm is ring-fenced surrounded by approximately 177 acres of undulating productive pasture land with interspersed mixed woodland, extending to approximately 8 acres. The boundaries are fenced and hedged with internal field gates.
Lot 8 – Land to the south of Grove Farm | About 44.19 acres (17.89 ha)
The land south of Grove Farm extends to approximately 38 acres of productive pasture and 3 acres of woodland situated to the north-east boundary. The land is split into three parcels with direct road access to the east. The land is elevated to the west and is classified as Grade 3 and 4 on the Agricultural Land
Classification.
Lot 9 – Land and woodland at Michaelchurch Court | About 152.19 acres (61.59 ha)
A block of productive pasture with notable veteran trees, extending to approximately 90 acres of gently undulating pasture with road access to the south.
An attractive block of broadleaf and ancient woodland extending to about 60 acres of mixed woodland with established rides. Lot 9 includes three blocks of ancient woodland; Holly Wood, Ashen Coppice and Court Wood.
Lot 10 – New Barns Farm | About 86.88 acres (35.16 ha)
New Barns Cottage is of traditional stone construction with accommodation set out over two floors with an entrance hall, sitting room, kitchen and bathroom on the ground floor and two bedrooms on the first floor. The property is currently occupied on an Assured Shorthold Tenancy (AST).
The farm buildings comprise a traditional stone barn and a 6 bay steel portal framed general purpose building. The buildings provide scope for alternative uses, subject to obtaining the necessary planning permissions. The buildings are currently occupied under a Farm Business Tenancy which is due to expire on 10th April 2025. Further details are available from the vendors’ agents.
The land at New Barns Farm forms an attractive block of productive pasture with interspersed areas of woodland. The land extends to approximately 82 acres of pasture, suitable for grazing purposes with approximately 3 acres of woodland. There are various access points to the land with the two main entrances taken from the Craswell Road and Ty Cradoc Shawls road to the west.
Lot 11 – Bridge Farm | About 16.88 acres (6.83 ha)
Bridge Farmhouse is a Grade II listed detached house that dates back to the 17th Century with original period features. The farmhouse is built of stone under a tiled roof. The accommodation extends to 3,530 sq ft over three floors and a cellar. From the front door is the entrance hall with access to the large farmhouse kitchen with an Aga and secondary ovens. Adjoining the kitchen is the sitting room with exposed ceiling beams and flagstone floor and large stone Inglenook fireplace. There is a study and rear hall which provides access to the utility room and WC. The accommodation comprises four double bedrooms over two floors. Three of the bedrooms have en-suite bathrooms with an additional family bathroom on the first floor. Bridge Farmhouse is currently used for self-catering accommodation and could provide family living space. The cellar is accessed from outside and houses the boiler. The garden is situated to the north west of the house and small garden to the front. A large private parking area is provided to the front of the house within the courtyard.
Situated to the west of the house is a range of outbuildings that briefly comprise; four timber stables with adjoining store room, 6 bay steel portal framed general purpose building and a traditional stone building with double span door and store. Additional buildings are situated to the south-east of Bridge Farmhouse with their own access from the public road. The buildings comprise a Dutch Barn with adjoining lean-to and open sided 2 bay general purpose building. The buildings have been utilised mainly for agricultural purposes however with the correct permissions they could provide the scope for alternative uses.
Bridge Farm is occupied under the Landlord and Tenant Act 1954 lease. Further details are available from the vendors’ agents.
Beyond the farm buildings is approximately 15 acres of productive pasture, currently used for grazing. The land is split into three good sized enclosures lending itself for use as pony paddocks or amenity use to the farmhouse and farm buildings. The boundaries are fenced and hedged with internal field gates.
Lot 12 – Land south of Michaelchurch Court |About 28.63 acres (11.59 ha)
Extending to approximately 28.63 acres the land is split into three enclosures with road access to the south. There are infield trees dispersed within this productive block of gently sloping pasture land.
Lot 13 – Land either side of Michaelchurch Court driveway | About 31.79 acres (12.88 ha)
Extending to approximately 26 acres, the pasture land forming Lot 13 is gently southerly sloping. There is a block of mixed woodland extending to approximately 5 acres to the eastern corner. The purchaser of Lot 13 will be obliged to erect a fence along the boundary marked A – B on the sale plan. Further details are available from the vendor’s agent.
Lot 14 – The Lodge | About 0.41 acres (0.16 ha)
The Lodge is a Grade II listed detached two-bedroom cottage of timber-frame with a slate roof. The Lodge is set out over two floors with a kitchen, dining room, sitting room and bathroom on the ground floor with two double bedrooms, and a single bedroom on the first floor. Outside is a good sized garden to the rear of the property. The property is currently occupied on an Assured Shorthold Tenancy (AST).
Lot 15 – Church Cottage | About 0.2 acres (0.08 ha)
Church Cottage sits adjacent to St Michael’s Church, opposite Bridge Farm. Church Cottage is set out over two floors with a kitchen, dining room, sitting room and rear hall on the ground floor and four double bedrooms and a family bathroom on the first floor. Church Cottage benefits from an attached garage to the western elevation. The property is currently occupied on an Assured Shorthold Tenancy (AST).
Lot 16 – Paddocks south of the village | About 10.79 acres (4.37 ha)
A block of pasture split into two parcels with an area of trees towards the eastern boundary. The land is gently sloping east, bounded by Escley Brook. There is road access to both parcels to the western boundary.
Lot 17 – Paddock adjacent to The Bridge Inn | About 2.32 acres (0.94 ha)
This single paddock is situated to the south-east of the village, extending to approximately 2.32 acres (0.94 hectares) and is located to the east of The Bridge Inn Public House. Currently down to grass, the land lends itself to grazing purposes but could also be utilised for amenity use.
General
Method of sale: The Michaelchurch Estate is offered for sale as a whole, or in up to 17 lots by private treaty.
Drainage: We understand that the private drainage across the estate may not comply with the relevant regulations. Further information is being sought.
Wayleaves, easements and rights of way: The property is being sold subject to and with the benefit of all rights including; rights of way, whether public or private, light, support, drainage, water and electricity supplies and other rights and obligations, easements and quasi-easements and restrictive covenants and all existing and proposed wayleaves for masts, pylons, stays, cables, drains, water and gas and other pipes whether referred to in these particulars or not.
There are a number of public rights of way over the estate. Further details including a plan are available from the vendor’s agent.
Right of Access: Lot 6 (Firs View) will be granted a right of access over Grove Farm drive. A right of access will be granted to a third party to access the buildings located on the northern boundary of Lot 7. This is shown hatched on the sale plan. Further details are available from the vendor’s agent.
Schemes: We understand that the land is subject to a HLS agreement. The buyer should rely on their own searches to verify any other schemes, as full searches have not been carried out prior to the sale.
Designations: The Lodge and Bridge Farmhouse are Grade II listed. The buyer should rely on their own searches to verify any other designations, as full searches have not been carried out prior to the sale.
Sporting, timber and mineral rights: We understand all sporting timber and mineral rights are included in the freehold sale, in so far as they are owned.
Fixtures and fittings: All items usually regarded as tenant’s fixtures and fittings and equipment, including fitted carpets and curtains, together with garden ornaments and statuary, are specifically excluded from the sale.
Fencing Obligation: The purchaser of the whole/Lot 13 will be obliged to erect a stock proof fence within 6 months of completion along the boundary marked A – B on the sale plan. Further details are available from the vendor’s agent.
Chancel repair liabilities: There are some chancel repair liabilities, further details are available from the vendor’s agent.
Local authority: Herefordshire Council (01432 260000)
VAT: Any guide price quoted or discussed is exclusive of VAT. In the event that a sale of the property, or any part of it, or any right attached to it, becomes a chargeable supply for the purposes of VAT, such tax will be payable in addition.
Health and safety: Given the potential hazards of a working rural estate we ask you to be as vigilant as possible when making your inspection for your own personal safety, particularly around the farm buildings and machinery.
Solicitors: Trowers & Hamlins LLP, The Senate, Southernhay Gardens, Exeter, EX1 1UG
Guide Price: For the whole £13,000,000 (Lot guide price available on request)
Dataroom: An online dataroom is available. Please contact the vendor’s agent for access.
Directions: From Hereford take the A465 south-west before turning right onto the B4349 heading to Clehonger. Continue until you reach Vowchurch and turn left at the T-junction towards Michaelchurch Escley.
What3Words ///[hidden information]
Viewing: Strictly by confirmed appointment with the vendor’s agents, Strutt & Parker in Cirencester on [hidden information] or London [hidden information].
the farms and residential property.
About 1,021 acres (413 ha) in total | For sale as a whole or in up to 17 lots
Lot 1 – Cefn-Ceist Farm | About 174.03 acres (70.44 ha)
Cefn-Ceist Farm lies on the northeastern boundary of the Michaelchurch Estate, approached down a private farm drive. The traditional farmhouse is of stone construction, arranged over two floors. The entrance hall provides access to the kitchen and sitting room with a large Inglenook fireplace. On the first floor are three good sized double bedrooms, a single bedroom/study and a family bathroom. The garden is situated to the south-east of the farmhouse and enjoys views across to the Black Mountains. The property is currently occupied on an Assured Shorthold Tenancy (AST).
The farm buildings at Cefn-Ceist Farm are located to the north of the farmhouse and share the same access. There are a range of outbuildings including: 8 bay steel portal framed general purpose building, 7 bay steel portal framed livestock building and a double span 8 bay steel portal framed livestock building with adjoining Dutch Barn (7 bay) with lean-to. The farm buildings have been utilised for agricultural purposes, however with the correct permissions they could provide the scope for alternative uses. The buildings are currently occupied under a Farm Business Tenancy which is due to expire on 10th April 2025. Further details are available from the vendors’ agents.
The land at Cefn-Ceist Farm comprises approximately 134 acres of productive pasture within a ring fence. There is road frontage to the eastern boundary and the land is partly bounded by the Escley Brook to the west. The land is undulating and is classified as Grade 3 and 4 on the Agricultural Land Classification Maps. A paddock is off-lying east of the main block of land and extends to approximately 4.82 acres, with road access.
The woodland at Cefn-Ceist Farm extends to approximately 34 acres including Pont-y-Cefn Wood, an ancient block of woodland. Additional mixed woodland is interspersed across the land.
Lot 2 – Bank Farm | About 195.63 acres (79.15 ha)
Bank Farm is a substantial stock farm located on the east side of Escley Brook, with a bungalow and set of buildings positioned centrally within its land. Bank Farm Bungalow comprises; kitchen, sitting room, bathroom and three double bedrooms. A single garage adjoins the bungalow. The property is currently occupied on an Assured Shorthold Tenancy (AST).
The buildings at Bank Farm are situated to the south-west of the Bungalow and comprise a range of farm buildings including: 5 bay open fronted steel portal framed livestock building, 7 bay open fronted steel framed building with adjoining stores and a 5 bay double span steel portal framed building. The farm buildings have been utilised mainly for agricultural purposes and are currently occupied under a Farm Business Tenancy which is due to expire on 10th April 2025. Further details are available from the vendors’ agents.
Located on the eastern edge of The Michaelchurch Estate, the land at Bank Farm extends to a block of approximately 159 acres of undulating and productive pasture land. The land is classified as Grade 3 and 4 on the Agricultural Land Classification and the boundaries are fenced and hedged with internal
field gates. Field parcel 3241 is offlying to the east of the main block with direct road access.
There are two blocks of ancient woodland situated at Bank Farm; Cae-Teilo Wood and Wern Ifor Wood, with additional mixed areas of woodland interspersed. Parcel 3620 lies east of the road comprising a small parcel of woodland. In total the woodland extends to approximately 30 acres.
Lot 3 – Escley House & land | About 26.66 acres (10.79 ha)
Escley House occupies a central position on the Estate, with far-reaching views over the valley in an elevated position. The period house is built partly of stone and partly of brick, under a tiled roof with white washed elevations. The ground floor accommodation comprises an entrance hall, sitting room, dining
room, utility room, kitchen, study, with the first floor accommodating the principal bedroom, bathroom and four double bedrooms. To the northern part of the garden is an outdoor swimming pool, pool house and lean-to garden store. There are a range of outbuildings including a workshop, garage, timber
stables with feed/tack room and general store. In addition, there is a brick office/store situated close to the entrance of the main drive. The property is currently occupied on an Assured Shorthold Tenancy (AST).
The land at Escley House slopes in an easterly direction, towards the Escley Brook which forms the eastern boundary. The land extends to approximately 16 acres of attractive pasture land, split over four enclosures.
The woodland at Escley House comprises a block of ancient and semi-natural woodland, known as Bank Wood. The woodland extends to appropriately 6 acres and is situated east of the Escley Brook.
Lot 4 – Firs Cottage | About 0.13 acres (0.05 ha)
Firs Cottage is located at the end of the driveway to Escley House in the northern half of the village. The cottage is a detached, two-bedroom cottage, arranged over two floors with the kitchen, utility room on the ground floor and two bedrooms and a family bathroom located on the first floor. The property benefits from private parking. The property is currently occupied on an Assured Shorthold Tenancy (AST).
Lot 5 – Land at Firs Farm | About 57.92 acres (23.44 ha)
Comprising approximately 53 acres, the land is situated directly east from the lane and split into four enclosures. The pasture is gently undulating down to the Escley Brook which forms the eastern boundary. The land is accessed via the road on the western boundary with internal gateways providing access to the remaining land.
Lot 6 – Firs View| About 0.61 acres (0.25 ha)
Firs View comprises a timber framed four-bedroom detached farmhouse arranged over two floors, with the utility, kitchen, sitting room and dining room on the ground floor. Stairs from the dining room lead up to four bedrooms (one with en-suite) and a family bathroom. Outside there is a garden laid to
lawn and a detached timber framed garage with adjoining workshop, utility and log store.
Firs View is subject to an Agricultural Occupancy Condition.
The property is currently occupied on an Assured Shorthold Tenancy (AST).
Lot 7 – Grove Farm | About 191.80 acres (77.63 ha)
Grove Farmhouse comprises a traditional four-bedroom farmhouse, arranged over two floors with an entrance hall, kitchen, office, utility room, dining room, sitting room on the ground floor and three double bedrooms (one with en-suite), a single bedroom and family bathroom on the first floor.
Grove Farm is subject to an Agricultural Holdings Act 1986 Tenancy. Further details are available from the vendors’ agents.
The main farm buildings are situated south-west of Grove Farmhouse and briefly comprise: 5 bay portal framed livestock building with adjoining lean-to, double span 4 bay steel portal framed building with adjoining 3 bay livestock building. There is a further 5 bay portal framed general purpose building, and 3 bay part open fronted livestock building/store. In addition, there is a traditional stone barn situated opposite the farmhouse with adjoining lean-to and stone store. The farm buildings have been utilised for agricultural purposes, however with the correct permissions they could provide the scope for alternative uses.
Grove Farm is ring-fenced surrounded by approximately 177 acres of undulating productive pasture land with interspersed mixed woodland, extending to approximately 8 acres. The boundaries are fenced and hedged with internal field gates.
Lot 8 – Land to the south of Grove Farm | About 44.19 acres (17.89 ha)
The land south of Grove Farm extends to approximately 38 acres of productive pasture and 3 acres of woodland situated to the north-east boundary. The land is split into three parcels with direct road access to the east. The land is elevated to the west and is classified as Grade 3 and 4 on the Agricultural Land
Classification.
Lot 9 – Land and woodland at Michaelchurch Court | About 152.19 acres (61.59 ha)
A block of productive pasture with notable veteran trees, extending to approximately 90 acres of gently undulating pasture with road access to the south.
An attractive block of broadleaf and ancient woodland extending to about 60 acres of mixed woodland with established rides. Lot 9 includes three blocks of ancient woodland; Holly Wood, Ashen Coppice and Court Wood.
Lot 10 – New Barns Farm | About 86.88 acres (35.16 ha)
New Barns Cottage is of traditional stone construction with accommodation set out over two floors with an entrance hall, sitting room, kitchen and bathroom on the ground floor and two bedrooms on the first floor. The property is currently occupied on an Assured Shorthold Tenancy (AST).
The farm buildings comprise a traditional stone barn and a 6 bay steel portal framed general purpose building. The buildings provide scope for alternative uses, subject to obtaining the necessary planning permissions. The buildings are currently occupied under a Farm Business Tenancy which is due to expire on 10th April 2025. Further details are available from the vendors’ agents.
The land at New Barns Farm forms an attractive block of productive pasture with interspersed areas of woodland. The land extends to approximately 82 acres of pasture, suitable for grazing purposes with approximately 3 acres of woodland. There are various access points to the land with the two main entrances taken from the Craswell Road and Ty Cradoc Shawls road to the west.
Lot 11 – Bridge Farm | About 16.88 acres (6.83 ha)
Bridge Farmhouse is a Grade II listed detached house that dates back to the 17th Century with original period features. The farmhouse is built of stone under a tiled roof. The accommodation extends to 3,530 sq ft over three floors and a cellar. From the front door is the entrance hall with access to the large farmhouse kitchen with an Aga and secondary ovens. Adjoining the kitchen is the sitting room with exposed ceiling beams and flagstone floor and large stone Inglenook fireplace. There is a study and rear hall which provides access to the utility room and WC. The accommodation comprises four double bedrooms over two floors. Three of the bedrooms have en-suite bathrooms with an additional family bathroom on the first floor. Bridge Farmhouse is currently used for self-catering accommodation and could provide family living space. The cellar is accessed from outside and houses the boiler. The garden is situated to the north west of the house and small garden to the front. A large private parking area is provided to the front of the house within the courtyard.
Situated to the west of the house is a range of outbuildings that briefly comprise; four timber stables with adjoining store room, 6 bay steel portal framed general purpose building and a traditional stone building with double span door and store. Additional buildings are situated to the south-east of Bridge Farmhouse with their own access from the public road. The buildings comprise a Dutch Barn with adjoining lean-to and open sided 2 bay general purpose building. The buildings have been utilised mainly for agricultural purposes however with the correct permissions they could provide the scope for alternative uses.
Bridge Farm is occupied under the Landlord and Tenant Act 1954 lease. Further details are available from the vendors’ agents.
Beyond the farm buildings is approximately 15 acres of productive pasture, currently used for grazing. The land is split into three good sized enclosures lending itself for use as pony paddocks or amenity use to the farmhouse and farm buildings. The boundaries are fenced and hedged with internal field gates.
Lot 12 – Land south of Michaelchurch Court |About 28.63 acres (11.59 ha)
Extending to approximately 28.63 acres the land is split into three enclosures with road access to the south. There are infield trees dispersed within this productive block of gently sloping pasture land.
Lot 13 – Land either side of Michaelchurch Court driveway | About 31.79 acres (12.88 ha)
Extending to approximately 26 acres, the pasture land forming Lot 13 is gently southerly sloping. There is a block of mixed woodland extending to approximately 5 acres to the eastern corner. The purchaser of Lot 13 will be obliged to erect a fence along the boundary marked A – B on the sale plan. Further details are available from the vendor’s agent.
Lot 14 – The Lodge | About 0.41 acres (0.16 ha)
The Lodge is a Grade II listed detached two-bedroom cottage of timber-frame with a slate roof. The Lodge is set out over two floors with a kitchen, dining room, sitting room and bathroom on the ground floor with two double bedrooms, and a single bedroom on the first floor. Outside is a good sized garden to the rear of the property. The property is currently occupied on an Assured Shorthold Tenancy (AST).
Lot 15 – Church Cottage | About 0.2 acres (0.08 ha)
Church Cottage sits adjacent to St Michael’s Church, opposite Bridge Farm. Church Cottage is set out over two floors with a kitchen, dining room, sitting room and rear hall on the ground floor and four double bedrooms and a family bathroom on the first floor. Church Cottage benefits from an attached garage to the western elevation. The property is currently occupied on an Assured Shorthold Tenancy (AST).
Lot 16 – Paddocks south of the village | About 10.79 acres (4.37 ha)
A block of pasture split into two parcels with an area of trees towards the eastern boundary. The land is gently sloping east, bounded by Escley Brook. There is road access to both parcels to the western boundary.
Lot 17 – Paddock adjacent to The Bridge Inn | About 2.32 acres (0.94 ha)
This single paddock is situated to the south-east of the village, extending to approximately 2.32 acres (0.94 hectares) and is located to the east of The Bridge Inn Public House. Currently down to grass, the land lends itself to grazing purposes but could also be utilised for amenity use.
General
Method of sale: The Michaelchurch Estate is offered for sale as a whole, or in up to 17 lots by private treaty.
Drainage: We understand that the private drainage across the estate may not comply with the relevant regulations. Further information is being sought.
Wayleaves, easements and rights of way: The property is being sold subject to and with the benefit of all rights including; rights of way, whether public or private, light, support, drainage, water and electricity supplies and other rights and obligations, easements and quasi-easements and restrictive covenants and all existing and proposed wayleaves for masts, pylons, stays, cables, drains, water and gas and other pipes whether referred to in these particulars or not.
There are a number of public rights of way over the estate. Further details including a plan are available from the vendor’s agent.
Right of Access: Lot 6 (Firs View) will be granted a right of access over Grove Farm drive. A right of access will be granted to a third party to access the buildings located on the northern boundary of Lot 7. This is shown hatched on the sale plan. Further details are available from the vendor’s agent.
Schemes: We understand that the land is subject to a HLS agreement. The buyer should rely on their own searches to verify any other schemes, as full searches have not been carried out prior to the sale.
Designations: The Lodge and Bridge Farmhouse are Grade II listed. The buyer should rely on their own searches to verify any other designations, as full searches have not been carried out prior to the sale.
Sporting, timber and mineral rights: We understand all sporting timber and mineral rights are included in the freehold sale, in so far as they are owned.
Fixtures and fittings: All items usually regarded as tenant’s fixtures and fittings and equipment, including fitted carpets and curtains, together with garden ornaments and statuary, are specifically excluded from the sale.
Fencing Obligation: The purchaser of the whole/Lot 13 will be obliged to erect a stock proof fence within 6 months of completion along the boundary marked A – B on the sale plan. Further details are available from the vendor’s agent.
Chancel repair liabilities: There are some chancel repair liabilities, further details are available from the vendor’s agent.
Local authority: Herefordshire Council (01432 260000)
VAT: Any guide price quoted or discussed is exclusive of VAT. In the event that a sale of the property, or any part of it, or any right attached to it, becomes a chargeable supply for the purposes of VAT, such tax will be payable in addition.
Health and safety: Given the potential hazards of a working rural estate we ask you to be as vigilant as possible when making your inspection for your own personal safety, particularly around the farm buildings and machinery.
Solicitors: Trowers & Hamlins LLP, The Senate, Southernhay Gardens, Exeter, EX1 1UG
Guide Price: For the whole £13,000,000 (Lot guide price available on request)
Dataroom: An online dataroom is available. Please contact the vendor’s agent for access.
Directions: From Hereford take the A465 south-west before turning right onto the B4349 heading to Clehonger. Continue until you reach Vowchurch and turn left at the T-junction towards Michaelchurch Escley.
What3Words ///[hidden information]
Viewing: Strictly by confirmed appointment with the vendor’s agents, Strutt & Parker in Cirencester on [hidden information] or London [hidden information].
-
Art der Immobilie
Anwesen
Funktionen
Erkunden Sie die Gegend
The Michaelchurch Estate, Michaelchurch Escley, Hereford, Herefordshire, England
Auf Google Maps anzeigen
Preis pro sqft
Niedrig
Hoch
Vor 11 Monaten beigetreten
Sie haben sich nach diesem Objekt erkundigt
Der Agent wird sich in Kürze mit Ihnen in Verbindung setzen
Gelistet von
7
Angebote
2025
Beigetreten
Besichtigung mit Juliette Burt buchen
Wählen Sie ein Datum und ob Sie eine virtuelle oder persönliche Besichtigung mit dem Makler wünschen.
Bevorzugtes Datum
Art der Tour

Strutt & Parker – Central Estates & Farm Agency
201-203 Banbury Road, Oxford, Oxfordshire, OX2 7AR, United Kingdom
Agenturprofil anzeigen
Zuletzt aktualisiert
Februar 2
Erstmalig gelistet
Dezember 1, 2025
Angebotsreferenz
NEF240036
Ähnliche Immobilien in der Nähe
Neue Angebote in Michaelchurch Escley

Entdecken Sie mehr Häuser zum Verkauf
Michaelchurch Escley, England Immobilienarten
Michaelchurch Escley, England beliebte Suchanfragen
- Immobilien mit Office in Michaelchurch Escley, England
- Immobilien mit Bergblick in Michaelchurch Escley, England
- Immobilien mit Garten in Michaelchurch Escley, England
- Pferdesport Immobilien in Michaelchurch Escley, England
- Immobilien mit Kamin in Michaelchurch Escley, England
- Immobilien mit Pool in Michaelchurch Escley, England
- Immobilien mit Garage in Michaelchurch Escley, England
Verwandte Leitfäden & Geschichten
Das Vertrauen der führenden Makler der Welt
Die Makler hinter den außergewöhnlichsten Immobilien der Welt inserieren bei JamesEdition.
- Angebote von Sotheby's, Christie's, BARNES und Engel & Völkers
- Jedes Angebot wird vor der Veröffentlichung geprüft
- Verbinden Sie sich direkt mit verifizierten Maklern
Indem Sie fortfahren, akzeptieren Sie unsere Nutzungsbedingungen und Datenschutzrichtlinie.