

$6,091,304
Edenhurst Avenue, Fulham, Londres
- 6 Schlafz.
- 5 Bäder
- 3,860 Sqft
- Aktualisiert: Februar 25
-
10
Ansichten der letzten 30 Tage
- 9
Über die Immobilie
Beschreibung wurde automatisch übersetzt.
Die Beschreibung wird in der Originalsprache angezeigt.
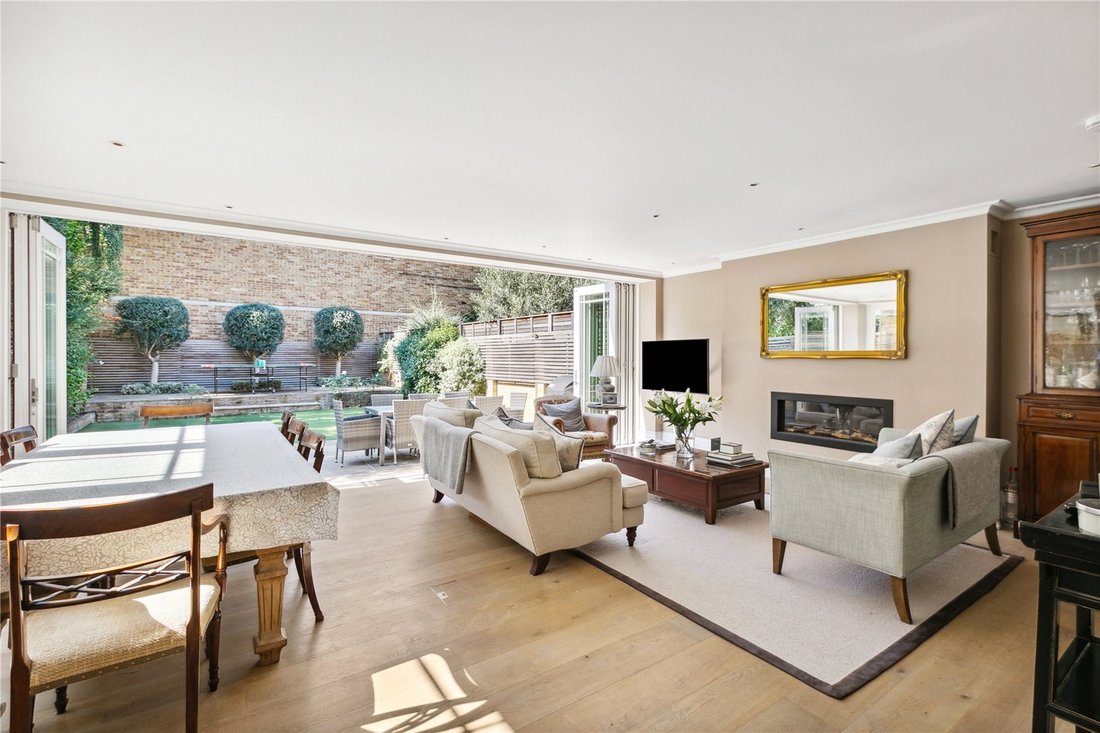
This exceptional Fulham property has been entirely re-built (2014) behind its original façade to exacting standards, offering a rare blend of contemporary luxury and classic charm. Designed with both family living and entertaining in mind, the house boasts impressively spacious and light-filled interiors throughout.
Wider than the average Fulham home, the property features off-street park
Wider than the average Fulham home, the property features off-street park
This exceptional Fulham property has been entirely re-built (2014) behind its original façade to exacting standards, offering a rare blend of contemporary luxury and classic charm. Designed with both family living and entertaining in mind, the house boasts impressively spacious and light-filled interiors throughout.
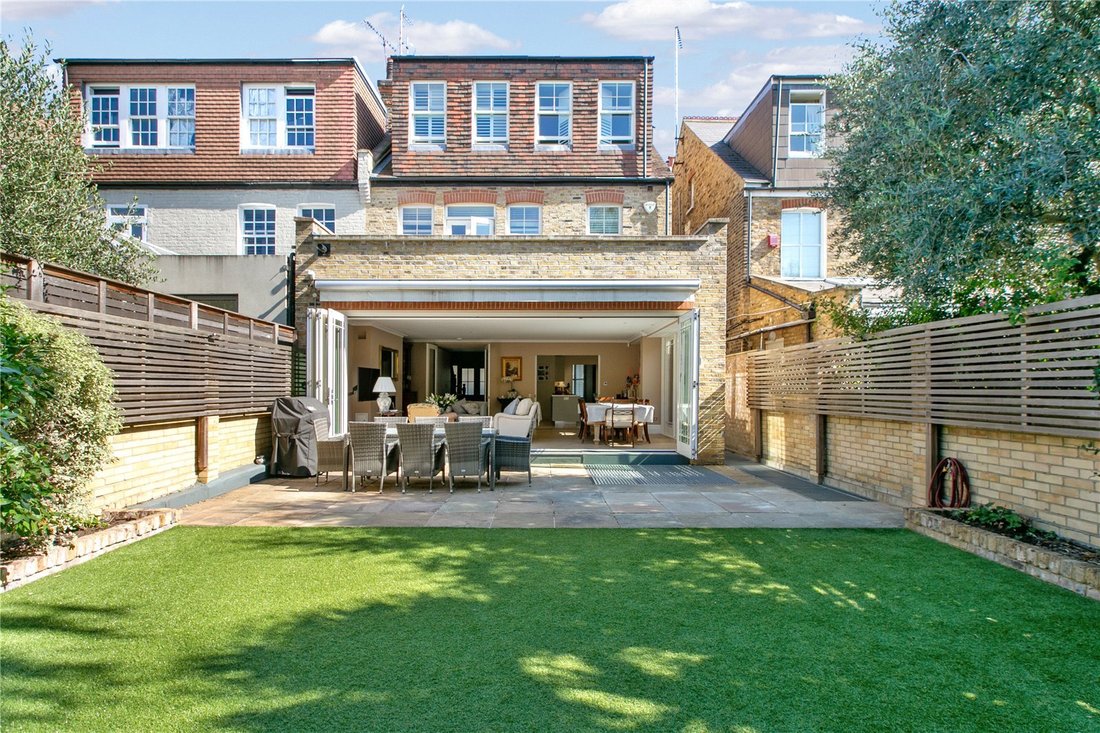
Wider than the average Fulham home, the property features off-street parking with a 3-pin electric charging point, and a generous south-west facing rear garden — larger than typical for the area — as well as a full-width first-floor roof terrace. It also enjoys a lovely open front aspect across the gardens of neighbouring properties.
Inside, the house is finished to a superb specification. Low-maintenance aluminium-clad windows, CAT 6 cabling throughout, and underfloor heating are just a few of the high-end features. All bathrooms include additional electric towel rail and PIR motion sensor lighting, while a lift provides easy access to all floors.
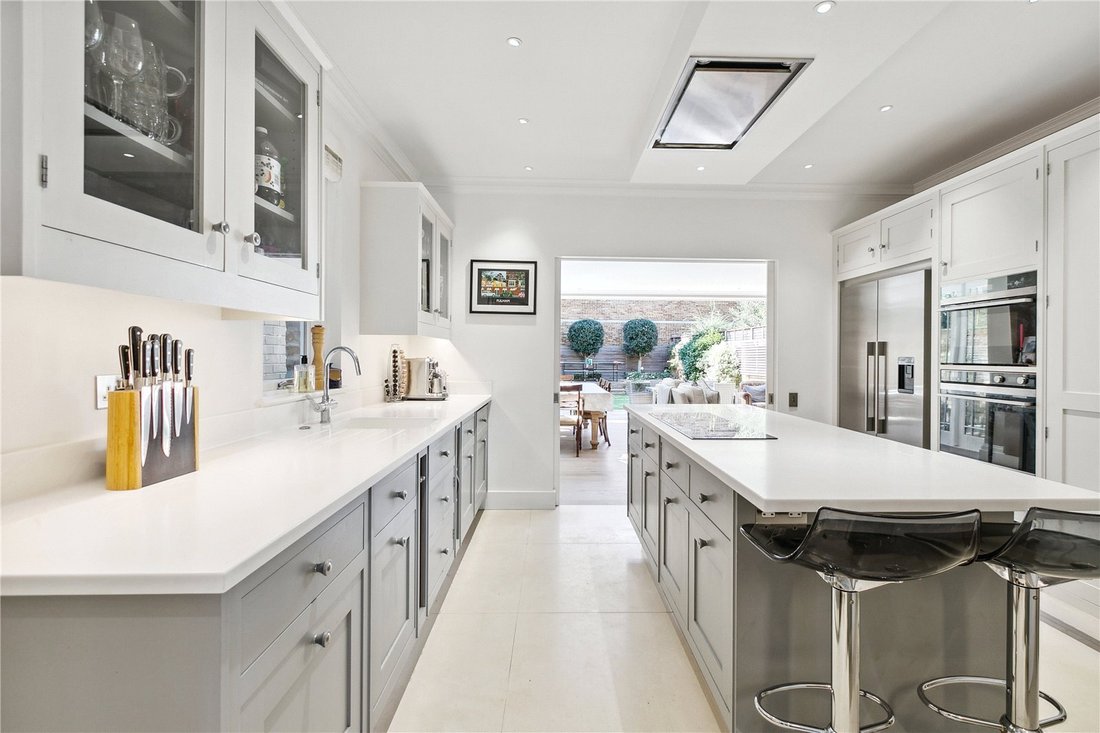
The ground floor offers a striking entrance hall, leading to a beautifully appointed Smallbone kitchen, a bright dining room/study, and an elegant reception room with full-width bi-fold doors opening onto the garden. The 44-foot, south-west facing garden is thoughtfully landscaped with part paving, low-maintenance artificial lawn, and raised beds with automatic watering.
The full-height lower ground floor, benefitting from natural light front and rear, includes a spacious family/media room with garden access and its own shower room, a guest bedroom with en suite, a climate-controlled wine cellar, and a large utility and plant room.
The first floor is home to the impressive principal suite, featuring a large bedroom, luxurious bathroom, and a walk-through wardrobe leading to a ”Jack and Jill” shower room. This connects to an additional double bedroom or study with access to the expansive roof terrace.
On the second floor, you’ll find three further well-proportioned double bedrooms and a stylish bathroom.
This outstanding home combines generous proportions, cutting-edge technology, and timeless style — a rare opportunity to own a truly exceptional property in a prime Fulham location.
Please note: these photos were taken in 2023.
Wider than the average Fulham home, the property features off-street parking with a 3-pin electric charging point, and a generous south-west facing rear garden — larger than typical for the area — as well as a full-width first-floor roof terrace. It also enjoys a lovely open front aspect across the gardens of neighbouring properties.
Inside, the house is finished to a superb specification. Low-maintenance aluminium-clad windows, CAT 6 cabling throughout, and underfloor heating are just a few of the high-end features. All bathrooms include additional electric towel rail and PIR motion sensor lighting, while a lift provides easy access to all floors.
The ground floor offers a striking entrance hall, leading to a beautifully appointed Smallbone kitchen, a bright dining room/study, and an elegant reception room with full-width bi-fold doors opening onto the garden. The 44-foot, south-west facing garden is thoughtfully landscaped with part paving, low-maintenance artificial lawn, and raised beds with automatic watering.
The full-height lower ground floor, benefitting from natural light front and rear, includes a spacious family/media room with garden access and its own shower room, a guest bedroom with en suite, a climate-controlled wine cellar, and a large utility and plant room.
The first floor is home to the impressive principal suite, featuring a large bedroom, luxurious bathroom, and a walk-through wardrobe leading to a ”Jack and Jill” shower room. This connects to an additional double bedroom or study with access to the expansive roof terrace.
On the second floor, you’ll find three further well-proportioned double bedrooms and a stylish bathroom.
This outstanding home combines generous proportions, cutting-edge technology, and timeless style — a rare opportunity to own a truly exceptional property in a prime Fulham location.
Please note: these photos were taken in 2023.
-
Art der Immobilie
Haus
-
Preis/Quadratfuß
$1,578
-
Verbrauch
C
Funktionen
Erkunden Sie die Gegend
Edenhurst Avenue, Fulham, London, Hurlingham, Hammersmith und Fulham, England
Auf Google Maps anzeigen
Preis pro sqft
Niedrig
Hoch

Vor 2 Jahren beigetreten
Sie haben sich nach diesem Objekt erkundigt
Der Agent wird sich in Kürze mit Ihnen in Verbindung setzen
Gelistet von
8
Angebote
2024
Beigetreten
Besichtigung mit Tom Reeves buchen
Wählen Sie ein Datum und ob Sie eine virtuelle oder persönliche Besichtigung mit dem Makler wünschen.
Bevorzugtes Datum
Art der Tour

Zuletzt aktualisiert
Februar 25
Erstmalig gelistet
Oct 13, 2025
Angebotsreferenz
FUS230094
Ähnliche Immobilien in der Nähe
Neue Angebote in Hurlingham




Entdecken Sie mehr Häuser zum Verkauf
Hurlingham, Hammersmith und Fulham, England Immobilienarten
Hurlingham, Hammersmith und Fulham, England beliebte Suchanfragen
- Panorama Immobilien in Hurlingham, Hammersmith und Fulham, England
- Immobilien mit Terrasse in Hurlingham, Hammersmith und Fulham, England
- Immobilien mit Bar in Hurlingham, Hammersmith und Fulham, England
- Immobilien mit Spielzimmer in Hurlingham, Hammersmith und Fulham, England
- Immobilien mit Office in Hurlingham, Hammersmith und Fulham, England
- Immobilien mit Flussblick in Hurlingham, Hammersmith und Fulham, England
- Immobilien mit Aufzug in Hurlingham, Hammersmith und Fulham, England
- Immobilien mit Garten in Hurlingham, Hammersmith und Fulham, England
- Privatsphäre Immobilien in Hurlingham, Hammersmith und Fulham, England
- Moderne Immobilien in Hurlingham, Hammersmith und Fulham, England
- Immobilien mit Fitnessstudio in Hurlingham, Hammersmith und Fulham, England
- Immobilien mit Dampfsauna in Hurlingham, Hammersmith und Fulham, England
- Immobilien mit Klimaanlage in Hurlingham, Hammersmith und Fulham, England
- Immobilien mit Weinkeller in Hurlingham, Hammersmith und Fulham, England
- Immobilien mit Whirlpool in Hurlingham, Hammersmith und Fulham, England
- Immobilien mit Kamin in Hurlingham, Hammersmith und Fulham, England
- Immobilien mit Pool in Hurlingham, Hammersmith und Fulham, England
- Immobilien mit Garage in Hurlingham, Hammersmith und Fulham, England
- Immobilien mit Balkon in Hurlingham, Hammersmith und Fulham, England
- Immobilien mit Tennisplatz in Hurlingham, Hammersmith und Fulham, England
- Luxusvilla Immobilien in Hurlingham, Hammersmith und Fulham, England
- Immobilien mit Offene Küche in Hurlingham, Hammersmith und Fulham, England
- Renoviert Immobilien in Hurlingham, Hammersmith und Fulham, England
- Immobilien mit Kino in Hurlingham, Hammersmith und Fulham, England
- Immobilien mit Hallenbad in Hurlingham, Hammersmith und Fulham, England
- Immobilien mit Wasserblick in Hurlingham, Hammersmith und Fulham, England
Verwandte Leitfäden & Geschichten
Das Vertrauen der führenden Makler der Welt
Die Makler hinter den außergewöhnlichsten Immobilien der Welt inserieren bei JamesEdition.
- Angebote von Sotheby's, Christie's, BARNES und Engel & Völkers
- Jedes Angebot wird vor der Veröffentlichung geprüft
- Verbinden Sie sich direkt mit verifizierten Maklern
Indem Sie fortfahren, akzeptieren Sie unsere Nutzungsbedingungen und Datenschutzrichtlinie.