$6,468,157
Haus, Quarrendon Street, Fulham, London
- 5 Schlafz.
- 4 Bäder
- 3,812 Sqft
- Aktualisiert: August 4
- 4
Über die Immobilie
Beschreibung wurde automatisch übersetzt.
Die Beschreibung wird in der Originalsprache angezeigt.
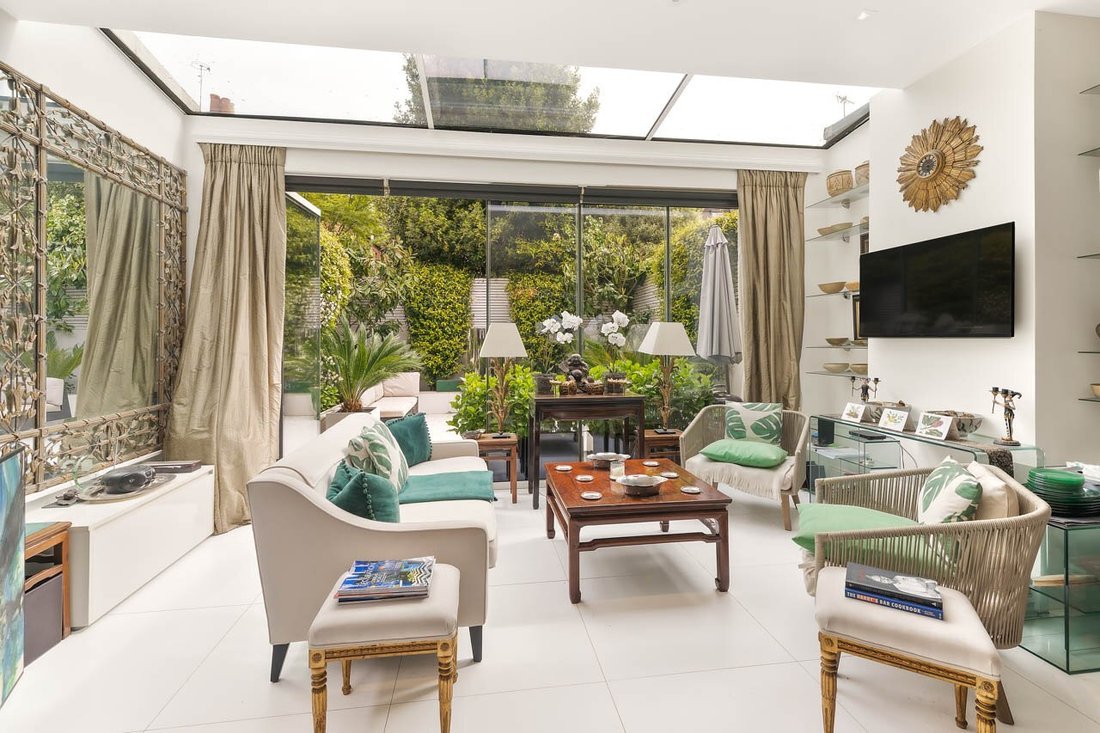
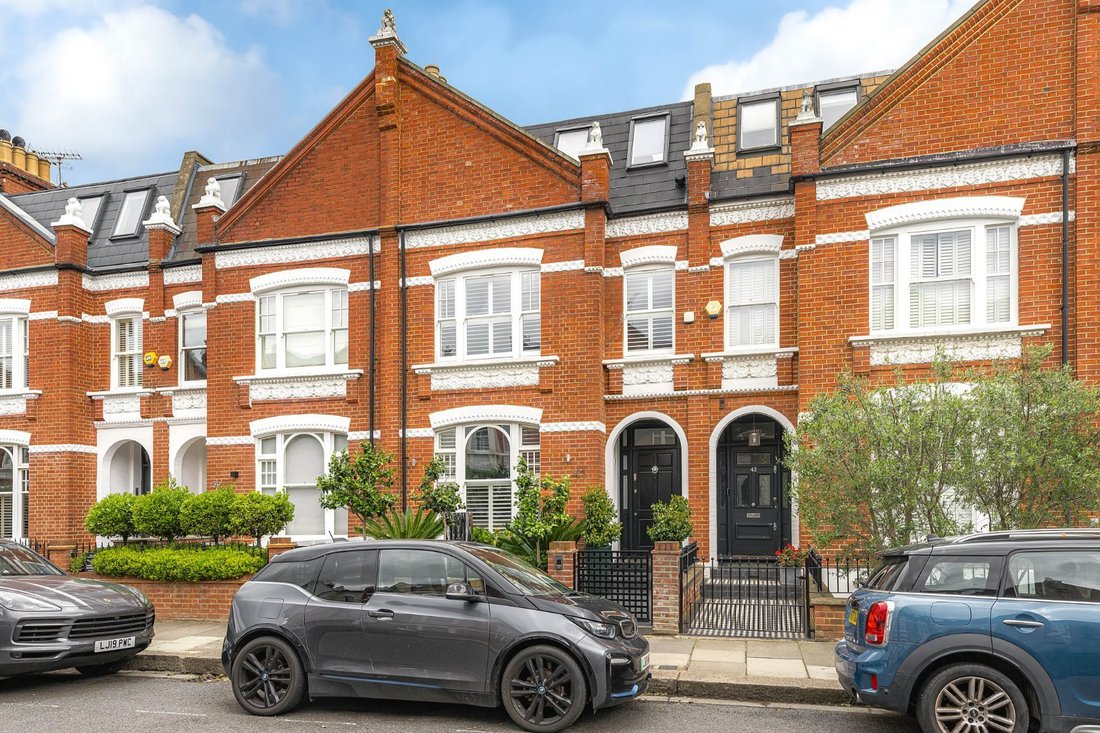
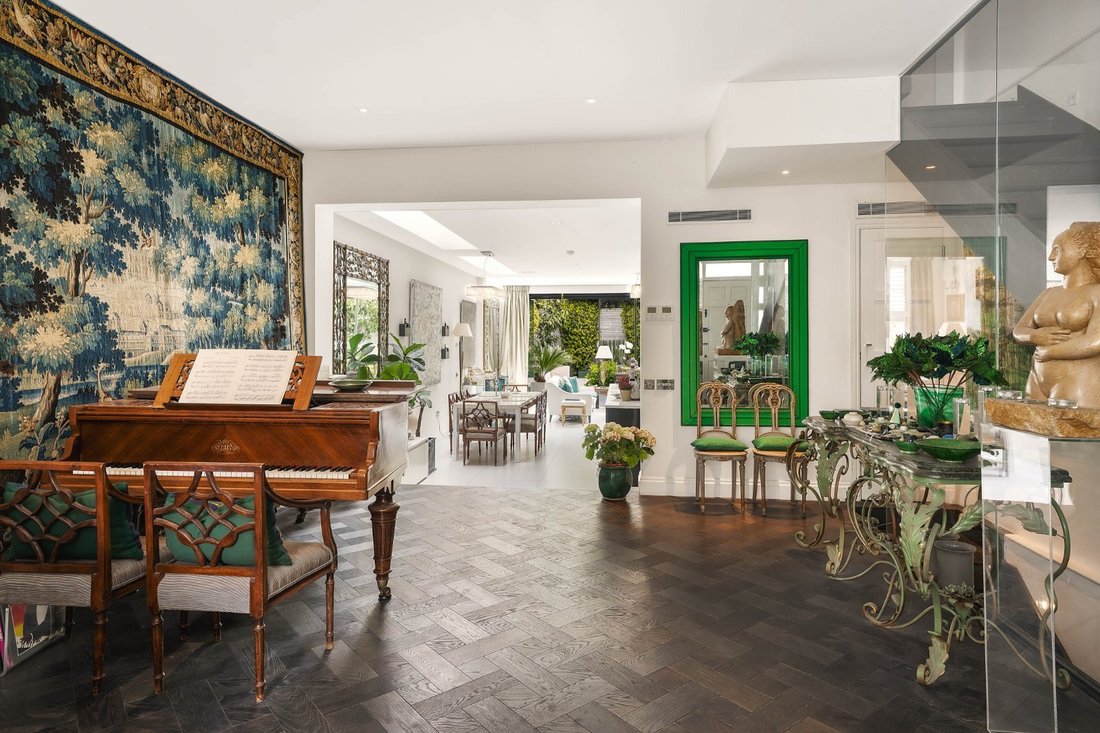
This beautifully presented 5-bedroom Lion House in the highly sought after Peterborough Estate effortlessly blends contemporary modern living and period charm. Set out across four floors, the house strikes a wonderful balance of adaptable living and entertaining spaces, with the open plan layout creating an enormous sense of space throughout, only enhanced further by the high ceilings and extra wi
This beautifully presented 5-bedroom Lion House in the highly sought after Peterborough Estate effortlessly blends contemporary modern living and period charm. Set out across four floors, the house strikes a wonderful balance of adaptable living and entertaining spaces, with the open plan layout creating an enormous sense of space throughout, only enhanced further by the high ceilings and extra width to the house. The current owners have refurbished the house to an exceptionally high standard and have fitted the house with air conditioning and underfloor heating on each level, SONOS, with sensor lighting in all bathrooms and on the stairs.
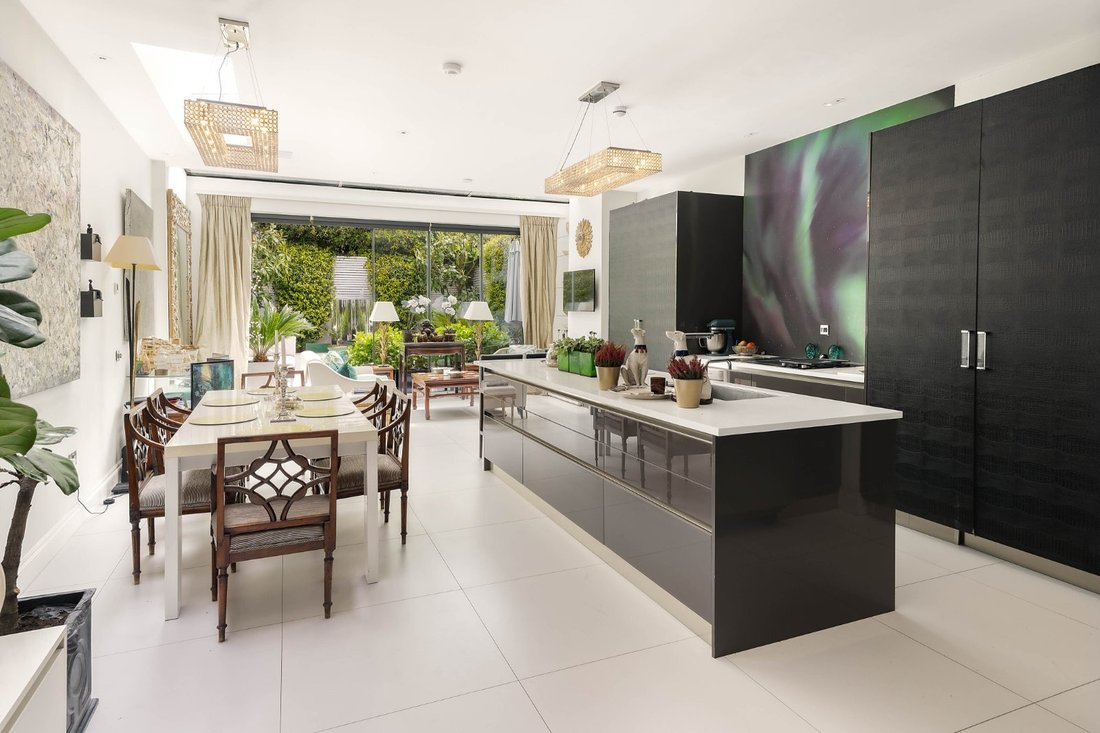
On entering the ground floor, a front formal reception room flows seamlessly into a kitchen that has been beautifully designed by Neatsmith, complete with Siemens appliances, sleek Corian worktops and an innovative floor-fitted extractor which negates the need for an overhead hood.
The lower ground floor is an impressive space, featuring 3-metre ceiling heights, currently laid out as a home cinema, fitted with a 4K Sony projector and a wine cellar that can house 300 bottles. A guest bathroom can also be found at this level along with a utility room that doubles up as a kitchenette, providing flexibility should any future owner require guest or staff accommodation.
Also on this level is a spacious double bedroom with built-in wardrobes and an en-suite bathroom.
A generous main bedroom can be found on the first floor, enjoying 2.84m ceiling heights and flooded with natural light, it offers plenty of built in storage and a dressing room that leads to an en suite bathroom that can effortlessly be split into a guest bathroom for the benefit of the rear bedroom.
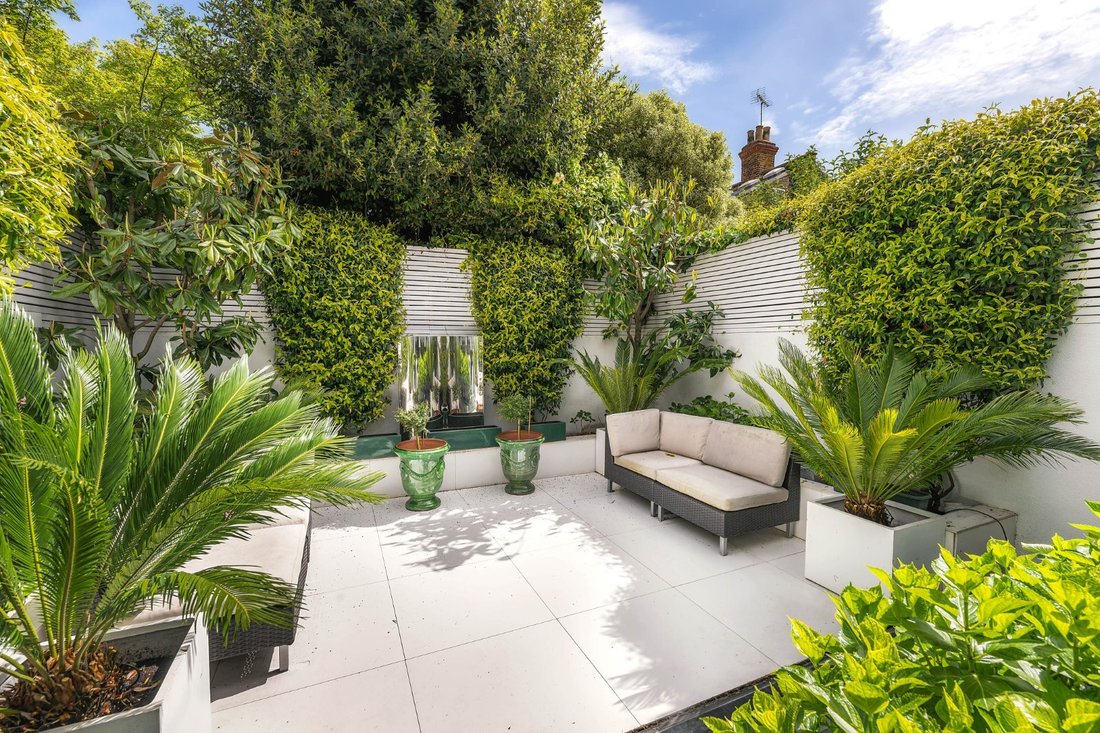
The second floor offers well-balanced accommodation with two excellent double bedrooms and a family bathroom all of which are found off a central reception room which is ideal for family living. Full length sliding doors provide immediate access to a private garden featuring continuous stone tiling from the kitchen to the garden only adding further to the clean, contemporary aesthetic.
On entering the ground floor, a front formal reception room flows seamlessly into a kitchen that has been beautifully designed by Neatsmith, complete with Siemens appliances, sleek Corian worktops and an innovative floor-fitted extractor which negates the need for an overhead hood.
The lower ground floor is an impressive space, featuring 3-metre ceiling heights, currently laid out as a home cinema, fitted with a 4K Sony projector and a wine cellar that can house 300 bottles. A guest bathroom can also be found at this level along with a utility room that doubles up as a kitchenette, providing flexibility should any future owner require guest or staff accommodation.
Also on this level is a spacious double bedroom with built-in wardrobes and an en-suite bathroom.
A generous main bedroom can be found on the first floor, enjoying 2.84m ceiling heights and flooded with natural light, it offers plenty of built in storage and a dressing room that leads to an en suite bathroom that can effortlessly be split into a guest bathroom for the benefit of the rear bedroom.
The second floor offers well-balanced accommodation with two excellent double bedrooms and a family bathroom all of which are found off a central reception room which is ideal for family living. Full length sliding doors provide immediate access to a private garden featuring continuous stone tiling from the kitchen to the garden only adding further to the clean, contemporary aesthetic.
-
Art der Immobilie
Haus
-
Preis/Quadratfuß
$1,696
Funktionen
- Garten
- Terrasse
- Modern
- Weinkeller
- Kino
- 2D Grundriss
- Wohnraum im Freien
- Kücheninsel
- Stein Arbeitsplatten
Erkunden Sie die Gegend
Quarrendon Street, Fulham, London, Hurlingham, Hammersmith und Fulham, England
Auf Google Maps anzeigen
Preis pro sqft
Niedrig
Hoch

Vor 11 Monaten beigetreten
Sie haben sich nach diesem Objekt erkundigt
Der Agent wird sich in Kürze mit Ihnen in Verbindung setzen
Gelistet von
1
Angebote
2025
Beigetreten
Besichtigung mit Christopher Holford buchen
Wählen Sie ein Datum und ob Sie eine virtuelle oder persönliche Besichtigung mit dem Makler wünschen.
Bevorzugtes Datum
Art der Tour

Zuletzt aktualisiert
August 4
Erstmalig gelistet
Juni 12
Angebotsreferenz
FLH260057
Ähnliche Immobilien in der Nähe
Neue Angebote in Hurlingham



Entdecken Sie mehr Häuser zum Verkauf
Hurlingham, Hammersmith und Fulham, England Immobilienarten
Hurlingham, Hammersmith und Fulham, England beliebte Suchanfragen
- Immobilien mit Terrasse in Hurlingham, Hammersmith und Fulham, England
- Immobilien mit Bar in Hurlingham, Hammersmith und Fulham, England
- Immobilien mit Spielzimmer in Hurlingham, Hammersmith und Fulham, England
- Immobilien mit Office in Hurlingham, Hammersmith und Fulham, England
- Immobilien mit Flussblick in Hurlingham, Hammersmith und Fulham, England
- Immobilien mit Aufzug in Hurlingham, Hammersmith und Fulham, England
- Immobilien mit Garten in Hurlingham, Hammersmith und Fulham, England
- Privatsphäre Immobilien in Hurlingham, Hammersmith und Fulham, England
- Moderne Immobilien in Hurlingham, Hammersmith und Fulham, England
- Immobilien mit Fitnessstudio in Hurlingham, Hammersmith und Fulham, England
- Immobilien mit Dampfsauna in Hurlingham, Hammersmith und Fulham, England
- Immobilien mit Klimaanlage in Hurlingham, Hammersmith und Fulham, England
- Immobilien mit Weinkeller in Hurlingham, Hammersmith und Fulham, England
- Immobilien mit Whirlpool in Hurlingham, Hammersmith und Fulham, England
- Immobilien mit Kamin in Hurlingham, Hammersmith und Fulham, England
- Immobilien mit Pool in Hurlingham, Hammersmith und Fulham, England
- Immobilien mit Garage in Hurlingham, Hammersmith und Fulham, England
- Immobilien mit Balkon in Hurlingham, Hammersmith und Fulham, England
- Immobilien mit Tennisplatz in Hurlingham, Hammersmith und Fulham, England
- Luxusvilla Immobilien in Hurlingham, Hammersmith und Fulham, England
- Immobilien mit Offene Küche in Hurlingham, Hammersmith und Fulham, England
- Renoviert Immobilien in Hurlingham, Hammersmith und Fulham, England
- Immobilien mit Kino in Hurlingham, Hammersmith und Fulham, England
- Immobilien mit Hallenbad in Hurlingham, Hammersmith und Fulham, England
Verwandte Leitfäden & Geschichten
Das Vertrauen der führenden Makler der Welt
Die Makler hinter den außergewöhnlichsten Immobilien der Welt inserieren bei JamesEdition.
- Angebote von Sotheby's, Christie's, BARNES und Engel & Völkers
- Jedes Angebot wird vor der Veröffentlichung geprüft
- Verbinden Sie sich direkt mit verifizierten Maklern
Indem Sie fortfahren, akzeptieren Sie unsere Nutzungsbedingungen und Datenschutzrichtlinie.