$5,612,702
Komm Zu Good, Feock, Truro, Cornwall
- 5 Schlafz.
- 5 Bäder
- 8,343 Sqft
- 6.26 Ac lot
- Aktualisiert: September 15
- 20
Über die Immobilie
Beschreibung wurde automatisch übersetzt.
Die Beschreibung wird in der Originalsprache angezeigt.
Featherbeds was completed in 2019 and is the result of the owners’ undeniable passion to create a first-class passive house. The architects’ brief included an Asian influence with a modern Californian feel that fitted into a Cornish landscape. The result is a spacious and inviting family home with a heart, that flows with no hard edges and a space the family could grow into. The house design accom
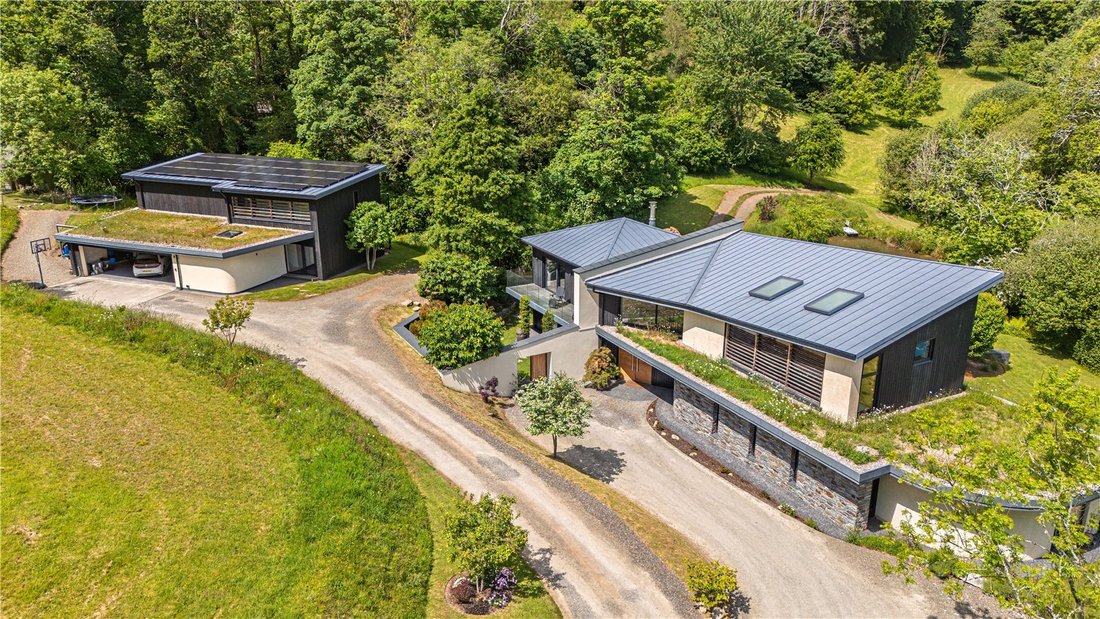
Featherbeds was completed in 2019 and is the result of the owners’ undeniable passion to create a first-class passive house. The architects’ brief included an Asian influence with a modern Californian feel that fitted into a Cornish landscape. The result is a spacious and inviting family home with a heart, that flows with no hard edges and a space the family could grow into. The house design accommodates several changes in level and eye-catching details to many parts of the house. The home was to combine single and double-storey levels using natural materials like stone, larch timber and a wildflower roof, along with modern elements such as zinc. The house won the RICS 2022 Residential Project award and was highly commended in the 2021 Master Builder Awards under the House Builder Award category.
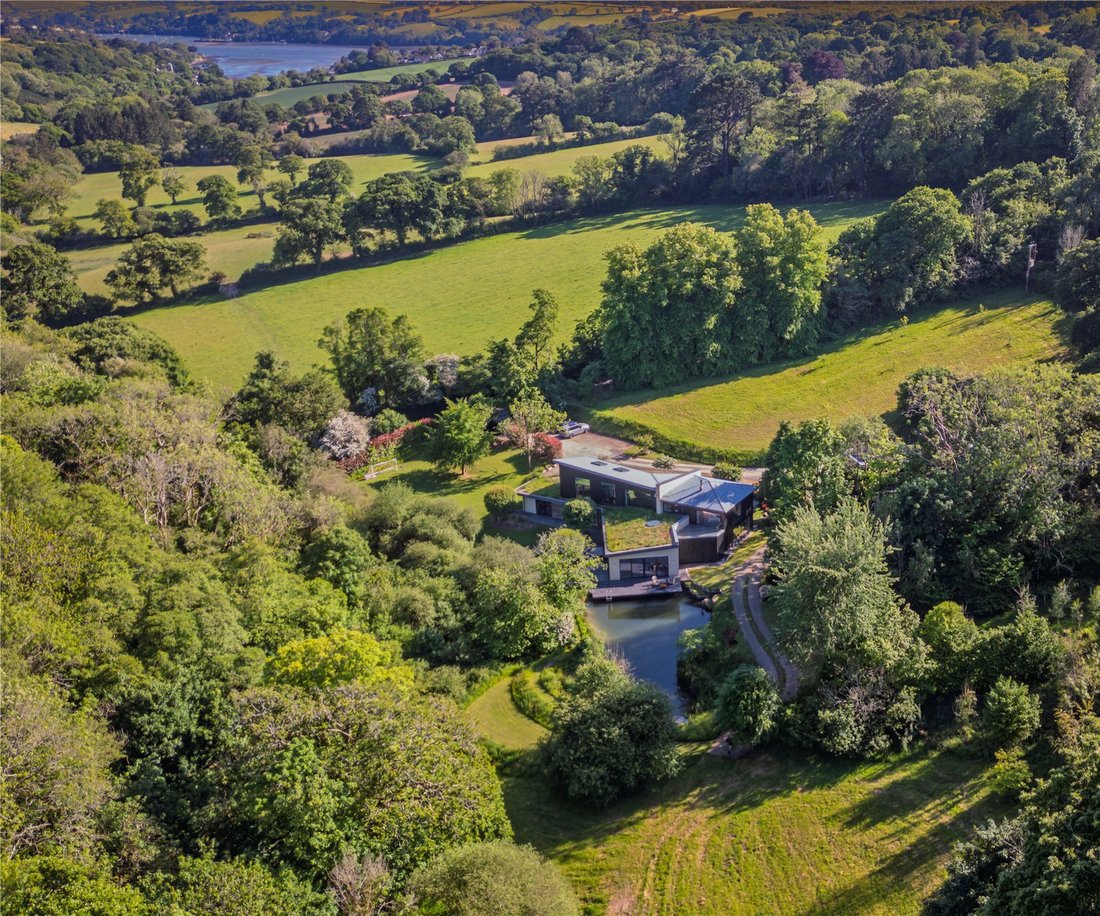
Featherbeds is approached by electric gates to a sweeping drive which provides the foreground to a south-western front elevation; the screened Japanese garden faces south-west and proves to be a private suntrap. The sweeping drive leads up to the swimming pool and garage building to the west, and onwards to the north, up through the wooded valley.
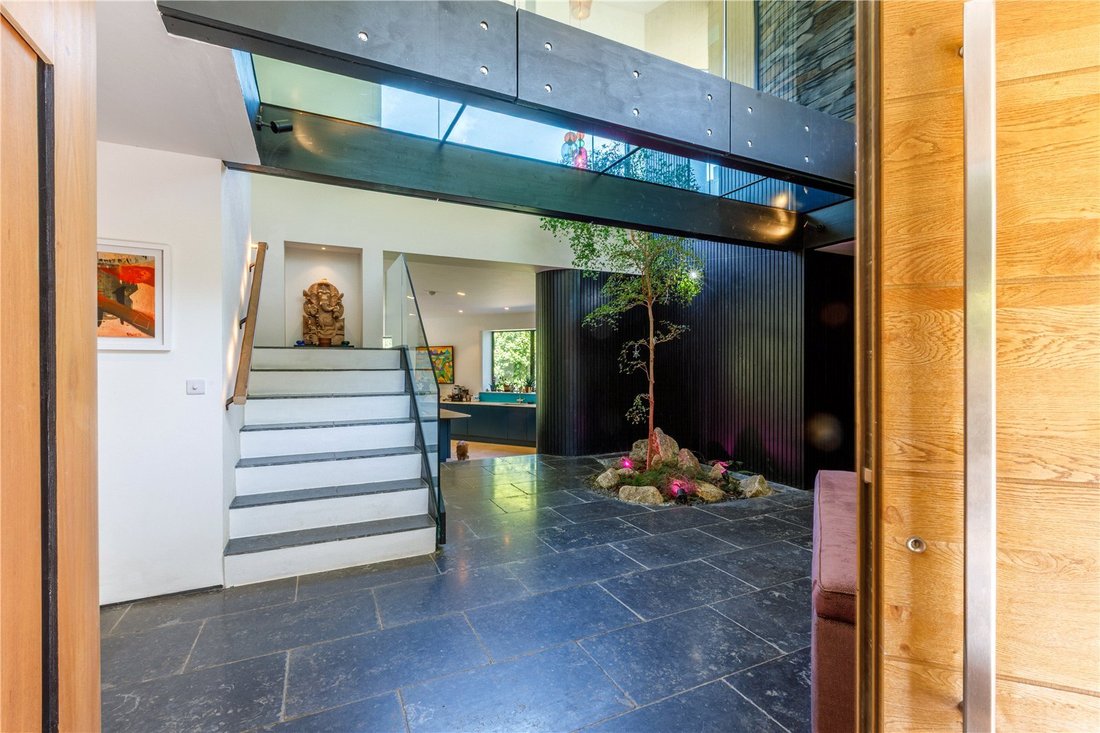
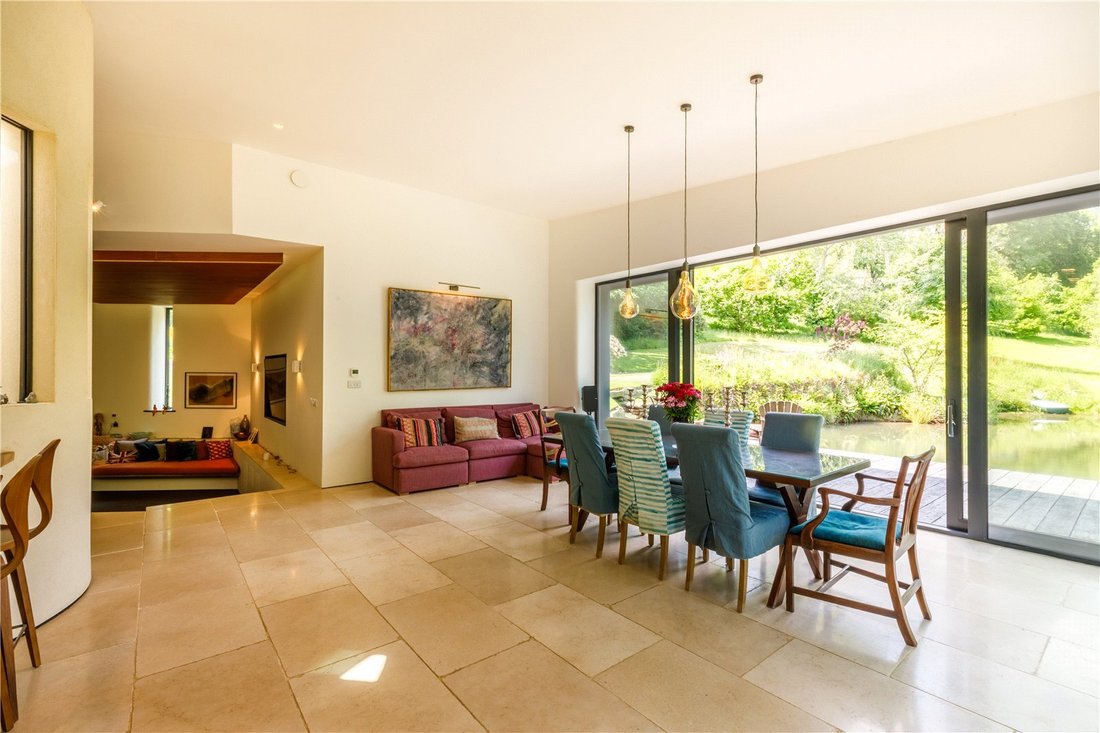
The spectacular entrance hall welcomes you into the heart of the building and your eye is immediately drawn to the large black olive tree leading up to the glass bridge landing above. The house then flows down to the kitchen via soft curves to the walls and kitchen units around to the walk-in larder. The kitchen has NEFF appliances under quartz worktops with a breakfast bar seating area incorporated into it. The dining area draws you from the kitchen with its views out over the decking towards the gravity fed swimming lake and upwards to the valley beyond.
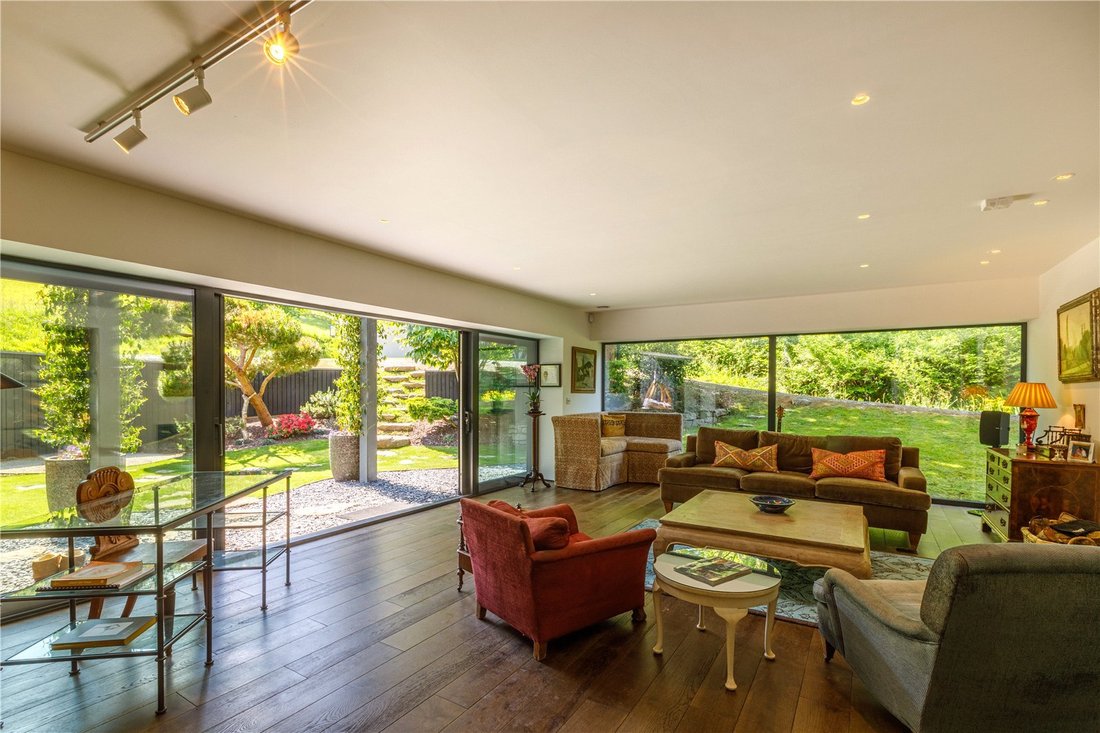
The office is situated to the centre of the house with curved walls and glazed windows borrowing light from the dining area and central roof light above. A cosy sunken TV snug area with fitted sofa seating offers the perfect family relaxation area, warmed by the double sided log burner which is shared with the sitting room to the south-west. The sitting room has sliding doors opening onto the Japanese garden and views up towards the swimming pool building.
Circulating from the sitting room back to the entrance hall then leads into the laundry room and across to the WC with beautiful hand-painted Japanese wallpaper. A stone clad corridor leads around to bedroom four with ensuite bathroom and north-easterly views over the garden and onto the generous bedroom five/playroom with double aspect views and an ensuite shower room.
Ascending from the entrance hall to the glass bridge leads to the principal bedroom suite abundant with design details; offering a walk-in dressing room, sumptuous bathroom with separate shower and double aspect bedroom offering access to two private balconies facing north-east and south-west.
On the opposite side of the glass bridge are bedrooms two and three; designed for the children with equal sizes and comprise mezzanine areas originally used as bunkbeds but now have built in desks in the lower sections. Both bedrooms will accommodate double beds.
The gated entrance drive leads up to the front elevation of the house and gives access to a parking area for several cars. The drive then splits and ascends to the triple garage building or meanders around the house and up the wooded valley.
Landscaped gardens have been formed around the eastern and northern elevations of the house mainly laid to lawn with some sensitive planting set between established trees and the spring-fed stream that carved its way through the various gravity fed ponds on the property culminating with a natural swimming lake with Millboard decking off the kitchen. There is a Japanese courtyard garden which is accessible from the living room.
The triple garage leads into a workshop/gym to the principal facade with the indoor swimming pool, plant room and sauna to the rear. Steps from the pool entrance lead up to the sizeable yoga studio and out into the full length balcony offering views up the valley. Off the yoga room is a treatment room and WC. The yoga studio is currently used for classes between 10 to 20 people.
Adjacent to the garage building is the chicken shed (originally built as a bat shed but is not frequented by them) and some raised vegetable beds with a separate polytunnel.
The remaining land lies to the north and north-west of the house and offers a mixture of mature woodland with glades as well as new saplings and lawn area, along with great privacy and tranquillity. Pathways meander through the grounds and reach an ancient quarry area on the northern boundary of the property.
In all the property extends to about 6.26 acres.
Featherbeds is located in the hamlet of Come-to-Good, just 1.5 miles away from the picture postcard village of Feock. The house is set in a very private setting, behind large timber gates and surrounded by a mixture of recently planted and mature woodland trees. Nearby is the beautiful natural harbour of the ‘Carrick Roads’, the ancient name of the Falmouth estuary, with far reaching panoramic views across to the Roseland Peninsula, south to St Anthony’s lighthouse at St Mawes and northwards towards Loe Beach and The Trelissick Estate. Featherbeds is set within approximately 6.26 acres of secluded, sub-tropical gardens and woodland.
Come-to-Good is within ten minutes’ drive of both the Duchy’s capital, Truro, and the harbour town of Falmouth. The closest local shop and post office is in Carnon Downs, approx. 1 mile with another in Playing Place approx. 1.5 miles distant. The property is also conveniently located within easy reach of several of the area’s popular destinations including yacht clubs, golf courses, restaurants and cafés and the village of St Mawes can be reached by a short ferry trip on the King Harry chain-link ferry. The area includes an impressive choice of wine bars, restaurants, boutique shops and maritime attractions, including the Blue River Table, a private dining experience aboard a classic motor boat. Punchbowl and Ladle pub is only a 0.3 mile walk from the house through woods.
Featherbeds has easy access to the A39 and the mainline rail station at Truro, only 4.6 miles away, offers high speed connections to London and Scotland. There is a good range of schools locally with Devoran primary school nearby and Truro and Falmouth have a selection of public schools with ‘Good’ to ‘Outstanding’ Ofsted rankings. Truro’s private schools comprise Truro School, Truro School Prep, Polwhele House and Truro High School for Girls.
Featherbeds is approached by electric gates to a sweeping drive which provides the foreground to a south-western front elevation; the screened Japanese garden faces south-west and proves to be a private suntrap. The sweeping drive leads up to the swimming pool and garage building to the west, and onwards to the north, up through the wooded valley.
The spectacular entrance hall welcomes you into the heart of the building and your eye is immediately drawn to the large black olive tree leading up to the glass bridge landing above. The house then flows down to the kitchen via soft curves to the walls and kitchen units around to the walk-in larder. The kitchen has NEFF appliances under quartz worktops with a breakfast bar seating area incorporated into it. The dining area draws you from the kitchen with its views out over the decking towards the gravity fed swimming lake and upwards to the valley beyond.
The office is situated to the centre of the house with curved walls and glazed windows borrowing light from the dining area and central roof light above. A cosy sunken TV snug area with fitted sofa seating offers the perfect family relaxation area, warmed by the double sided log burner which is shared with the sitting room to the south-west. The sitting room has sliding doors opening onto the Japanese garden and views up towards the swimming pool building.
Circulating from the sitting room back to the entrance hall then leads into the laundry room and across to the WC with beautiful hand-painted Japanese wallpaper. A stone clad corridor leads around to bedroom four with ensuite bathroom and north-easterly views over the garden and onto the generous bedroom five/playroom with double aspect views and an ensuite shower room.
Ascending from the entrance hall to the glass bridge leads to the principal bedroom suite abundant with design details; offering a walk-in dressing room, sumptuous bathroom with separate shower and double aspect bedroom offering access to two private balconies facing north-east and south-west.
On the opposite side of the glass bridge are bedrooms two and three; designed for the children with equal sizes and comprise mezzanine areas originally used as bunkbeds but now have built in desks in the lower sections. Both bedrooms will accommodate double beds.
The gated entrance drive leads up to the front elevation of the house and gives access to a parking area for several cars. The drive then splits and ascends to the triple garage building or meanders around the house and up the wooded valley.
Landscaped gardens have been formed around the eastern and northern elevations of the house mainly laid to lawn with some sensitive planting set between established trees and the spring-fed stream that carved its way through the various gravity fed ponds on the property culminating with a natural swimming lake with Millboard decking off the kitchen. There is a Japanese courtyard garden which is accessible from the living room.
The triple garage leads into a workshop/gym to the principal facade with the indoor swimming pool, plant room and sauna to the rear. Steps from the pool entrance lead up to the sizeable yoga studio and out into the full length balcony offering views up the valley. Off the yoga room is a treatment room and WC. The yoga studio is currently used for classes between 10 to 20 people.
Adjacent to the garage building is the chicken shed (originally built as a bat shed but is not frequented by them) and some raised vegetable beds with a separate polytunnel.
The remaining land lies to the north and north-west of the house and offers a mixture of mature woodland with glades as well as new saplings and lawn area, along with great privacy and tranquillity. Pathways meander through the grounds and reach an ancient quarry area on the northern boundary of the property.
In all the property extends to about 6.26 acres.
Featherbeds is located in the hamlet of Come-to-Good, just 1.5 miles away from the picture postcard village of Feock. The house is set in a very private setting, behind large timber gates and surrounded by a mixture of recently planted and mature woodland trees. Nearby is the beautiful natural harbour of the ‘Carrick Roads’, the ancient name of the Falmouth estuary, with far reaching panoramic views across to the Roseland Peninsula, south to St Anthony’s lighthouse at St Mawes and northwards towards Loe Beach and The Trelissick Estate. Featherbeds is set within approximately 6.26 acres of secluded, sub-tropical gardens and woodland.
Come-to-Good is within ten minutes’ drive of both the Duchy’s capital, Truro, and the harbour town of Falmouth. The closest local shop and post office is in Carnon Downs, approx. 1 mile with another in Playing Place approx. 1.5 miles distant. The property is also conveniently located within easy reach of several of the area’s popular destinations including yacht clubs, golf courses, restaurants and cafés and the village of St Mawes can be reached by a short ferry trip on the King Harry chain-link ferry. The area includes an impressive choice of wine bars, restaurants, boutique shops and maritime attractions, including the Blue River Table, a private dining experience aboard a classic motor boat. Punchbowl and Ladle pub is only a 0.3 mile walk from the house through woods.
Featherbeds has easy access to the A39 and the mainline rail station at Truro, only 4.6 miles away, offers high speed connections to London and Scotland. There is a good range of schools locally with Devoran primary school nearby and Truro and Falmouth have a selection of public schools with ‘Good’ to ‘Outstanding’ Ofsted rankings. Truro’s private schools comprise Truro School, Truro School Prep, Polwhele House and Truro High School for Girls.
-
Art der Immobilie
Haus
-
Preis/Quadratfuß
$672
Funktionen
Erkunden Sie die Gegend
Come-To-Good, Feock, Truro, Cornwall, England
Auf Google Maps anzeigen
Preis pro sqft
Niedrig
Hoch

Vor 3 Jahren beigetreten
Sie haben sich nach diesem Objekt erkundigt
Der Agent wird sich in Kürze mit Ihnen in Verbindung setzen
Gelistet von
18
Angebote
2024
Beigetreten
Besichtigung mit James Toogood buchen
Wählen Sie ein Datum und ob Sie eine virtuelle oder persönliche Besichtigung mit dem Makler wünschen.
Bevorzugtes Datum
Art der Tour

Savills - Country Department
33 Margaret Street, London, W1G 0JD, United Kingdom
Agenturprofil anzeigen
Zuletzt aktualisiert
September 15
Erstmalig gelistet
Mai 20
Angebotsreferenz
LAC250074
Ähnliche Immobilien in der Nähe
Neue Angebote in Feock


Entdecken Sie mehr Häuser zum Verkauf
Feock, England Immobilienarten
Feock, England beliebte Suchanfragen
- Panorama Immobilien in Feock, England
- Immobilien mit Meerblick in Feock, England
- Immobilien mit Terrasse in Feock, England
- Immobilien mit Bar in Feock, England
- Immobilien mit Office in Feock, England
- Immobilien mit Bergblick in Feock, England
- Immobilien mit Garten in Feock, England
- Küste Immobilien in Feock, England
- Privatsphäre Immobilien in Feock, England
- am Wasser Immobilien in Feock, England
- Anlageimmobilie Immobilien in Feock, England
- Moderne Immobilien in Feock, England
- Immobilien mit Fitnessstudio in Feock, England
- Immobilien mit Sauna in Feock, England
- Immobilien mit Klimaanlage in Feock, England
- Immobilien mit Whirlpool in Feock, England
- Immobilien mit Kamin in Feock, England
- Immobilien mit Pool in Feock, England
- Immobilien mit Garage in Feock, England
- Immobilien mit Balkon in Feock, England
- Immobilien mit Offene Küche in Feock, England
- Immobilien mit Kino in Feock, England
- Immobilien mit Hallenbad in Feock, England
- Immobilien mit Wasserblick in Feock, England
Feock, England nachbarschaften
Verwandte Leitfäden & Geschichten
Das Vertrauen der führenden Makler der Welt
Die Makler hinter den außergewöhnlichsten Immobilien der Welt inserieren bei JamesEdition.
- Angebote von Sotheby's, Christie's, BARNES und Engel & Völkers
- Jedes Angebot wird vor der Veröffentlichung geprüft
- Verbinden Sie sich direkt mit verifizierten Maklern
Indem Sie fortfahren, akzeptieren Sie unsere Nutzungsbedingungen und Datenschutzrichtlinie.