$4,237,759
Preis gesenkt um $397,289 am Sep 30, 2026
Kirchgasse, Witnesham, Ipswich, Suffolk
- 9 Schlafz.
- 4 Bäder
- 9,256 Sqft
- 32.0 Ac lot
- Aktualisiert: September 30
- 40
Über die Immobilie
Beschreibung wurde automatisch übersetzt.
Die Beschreibung wird in der Originalsprache angezeigt.
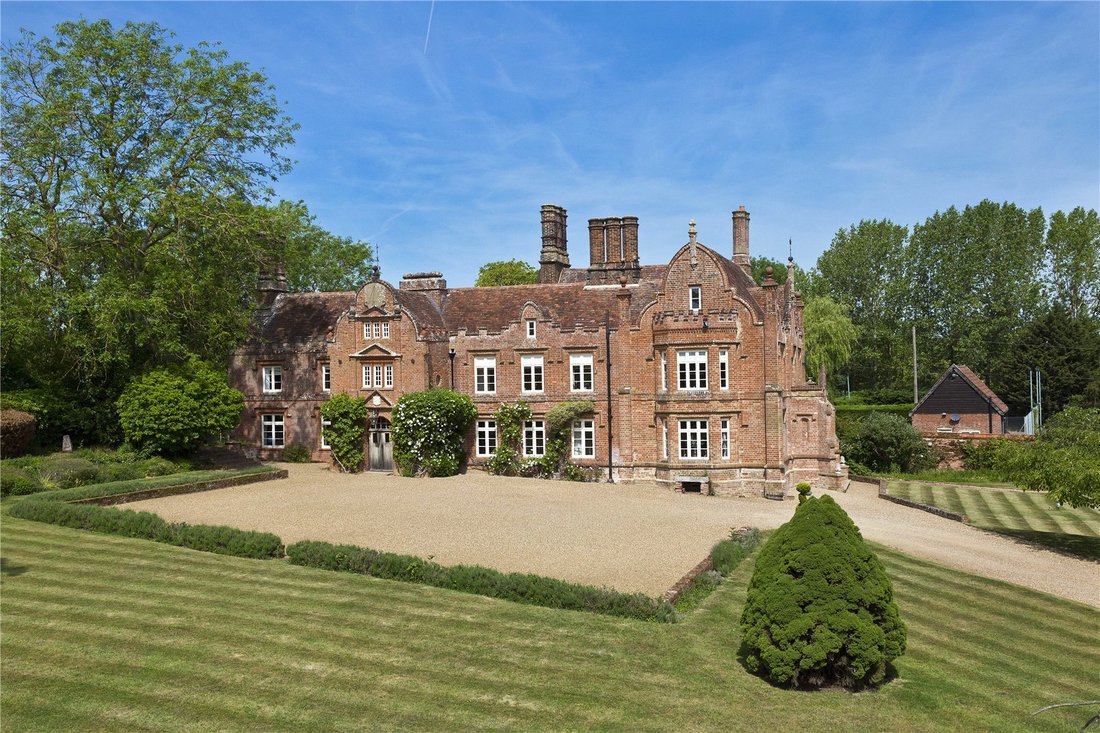
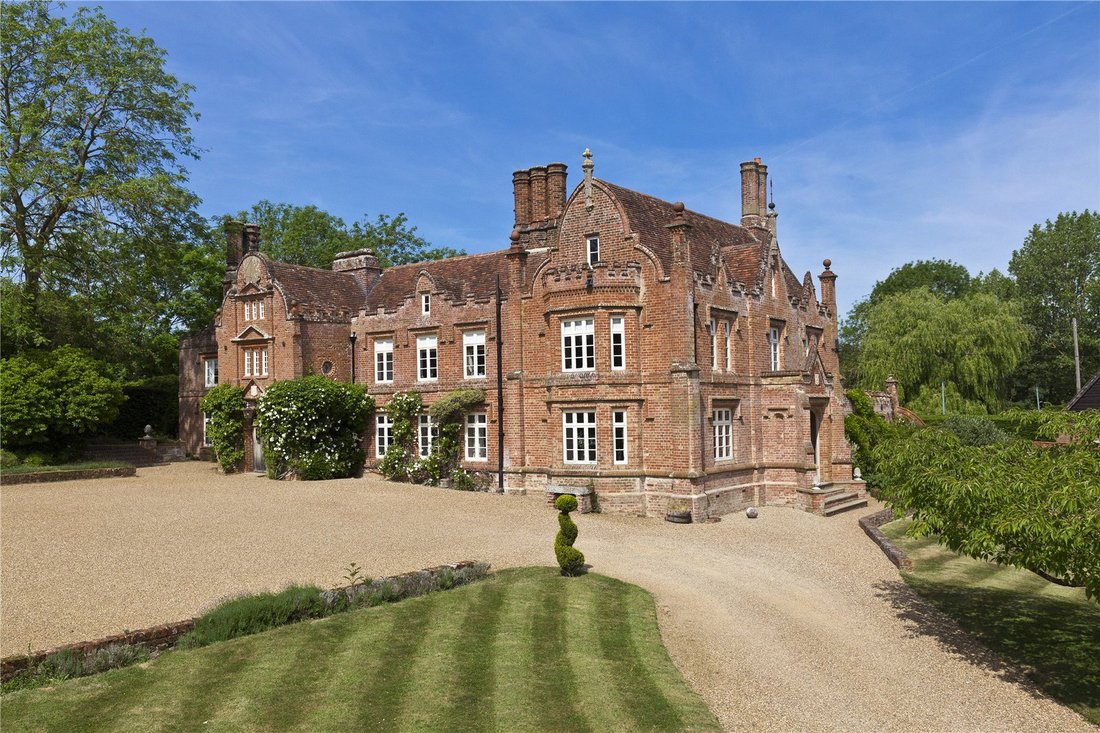
Witnesham Hall liegt am Ende einer Sackgasse und stammt vermutlich aus dem 16. Jahrhundert. Es besteht aus einer Holzrahmenkonstruktion, die von roten Backsteinen mit markanten Brüstungen und flämischen Giebeln umgeben ist. Das imposante Anwesen, das an der St. Mary’s Church vorbei und über eine Kiesstraße über eine georgische Brücke über den Fluss Fynn erreicht wird, steht unter Denkmalschutz II*
Located at the end of a no through lane, Witnesham Hall is believed to date from the 16th Century and is of timber framed construction, encased in red brick with distinctive embattled parapets and Flemish gables. Approached past St. Mary’s Church and over a shingle drive, crossing a Georgian bridge over the River Fynn, the imposing property is Listed Grade II*, with accommodation extending to almo
Witnesham Hall liegt am Ende einer Sackgasse und stammt vermutlich aus dem 16. Jahrhundert. Es besteht aus einer Holzrahmenkonstruktion, die von roten Backsteinen mit markanten Brüstungen und flämischen Giebeln umgeben ist. Das imposante Anwesen, das an der St. Mary’s Church vorbei und über eine Kiesstraße über eine georgische Brücke über den Fluss Fynn erreicht wird, steht unter Denkmalschutz II* und bietet Unterkünfte, die sich über fast 7.000 Quadratfuß erstrecken.
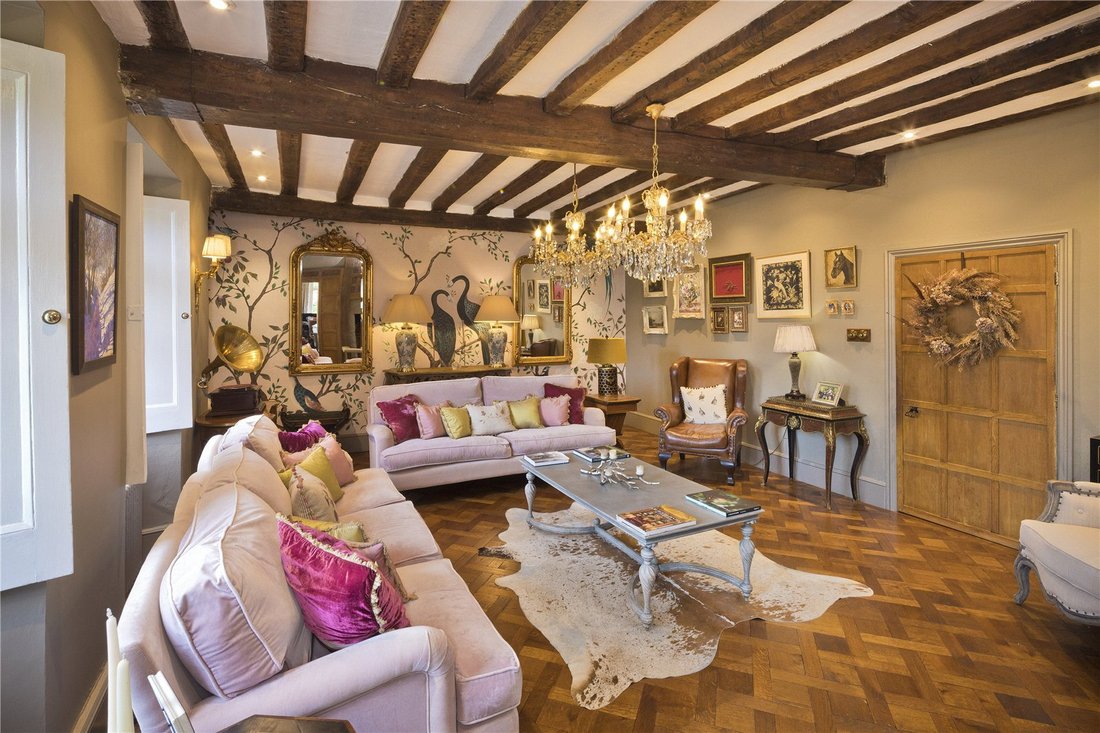
Die Hauptempfangsräume sind nach Süden ausgerichtet, gut proportioniert und wunderschön gestaltet. Die Aga-Küche verbindet traditionellen Charme mit modernem Komfort. Eine zweite Küche bietet zusätzlichen Stauraum und Zubereitungsraum. Von der Küche aus führen Türen auf den atemberaubenden Terrassenbereich, der auf der Rückseite des Grundstücks mit Blick auf die formalen Gärten verläuft.
Erster und zweiter Stock
Zwei Treppen führen in den ersten Stock. Die Haupttreppe aus Mahagoni führt zum Hauptschlafzimmer mit Doppelausrichtung und Erkerfenster. Es bietet einen weitreichenden Blick über die Parklandschaft und verfügt über ein eigenes Duschbad von Jack & Jill. Es gibt weitere sechs Schlafzimmer und drei Bade-/Duschräume. Eine Rücktreppe führt zum hinteren Flur sowie Zugang zum zweiten Stock, der weitere zwei/drei Schlafzimmer mit gewölbten Decken bietet.
DRAUSSEN
Witnesham Hall genießt eine abgeschiedene und ruhige Lage inmitten herrlich gepflegter Gärten, die von einem Zaun des Anwesens umgeben sind. Dahinter befinden sich Wiesen- und Parklandschaften.
Das Häuschen
Das renovierte Cottage mit zwei Schlafzimmern befindet sich im Nordosten des Flurs und verfügt über einen unabhängigen Fahrzeugzugang mit separatem Parkplatz. Es ist durch eine Mauer und eine etablierte Bepflanzung vom Hauptgebäude abgeschirmt.
Unmittelbar westlich des Cottages und neben dem beheizten Außenpool befindet sich ein voll funktionsfähiger Kinoraum mit Sitzreihen und Projektorbildschirm. Darin befinden sich auch der Technikraum für den Swimmingpool sowie die Umkleideräume. Auf der Rückseite befindet sich eine Dreifachgarage mit offener Bucht und dem harten Tennisplatz.
Einrichtungen für den Pferdesport
Die Zufahrt erfolgt über einen weiteren Zugang über ein Gleis, das an einer Stallkoppel und einem ehemaligen Stallgebäude vorbeiführt, das aus sieben Ställen besteht, von denen ein Teil als Sauna, Turnhalle, Büro und Lager genutzt wurde.
Die Strecke führt weiter zum beeindruckenden modernen Stallhof. Der Stallkomplex, der um einen zentralen Innenhof herum angeordnet ist und direkt an die Manège angrenzt, besteht aus 14 losen Boxen, in denen sich eine Sattelkammer, ein Heulager, ein Büro und ein Küchenbereich befinden. Von den Ställen aus führt ein weiteres Gleis hinter der Krippe durch weitere Weiden, bevor zwei Hauptgehege mit Stützen und Schienen erreicht werden, die über eine zentrale Allee, mehrere Zugänge und einen Feldunterstand verfügen. Vor der Halle und hinter den Gärten erstreckt sich eine weitläufige Heuwiese, die von alten Parklandbäumen durchsetzt ist und eine herrliche ländliche Umgebung und ein außergewöhnliches Reiterumfeld schafft.
Insgesamt erstreckt sich das Grundstück auf etwa 32 Hektar.
Witnesham Hall genießt eine günstige und gut erreichbare Lage am Rande des Dorfes Witnesham, nur 8 km nördlich des Stadtzentrums von Ipswich. Die Kreisstadt bietet eine breite Palette an Einkaufs- und Geschäftseinrichtungen sowie eine Auswahl an leistungsfähigen Schulen für alle Altersgruppen sowohl im privaten als auch im staatlichen Sektor. Es gibt auch eine Vielzahl von Freizeitmöglichkeiten mit dem Fynn Valley Golf Course und dem Ipswich Squash Hockey and Tennis Club an der nahe gelegenen Henley Road. Der Bahnhof der Stadt bietet regelmäßige Hauptlinien zum Londoner Bahnhof Liverpool Street, die in etwas mehr als einer Stunde erreichbar sind. Die zweispurigen Autobahnen A12 und A14 der Region, die die Stadt umfahren, sind beide leicht zu erreichen, um eine Verbindung zur Londoner M25, zum Flughafen Stanstead (über die A120) sowie nach Cambridge und in die Midlands herzustellen.
Anschlüsse: Strom-, Wasser- und Abwasserleitungen sind angeschlossen. Ölbefeuerte Zentralheizung. Gasbefeuerte AGA.
Was für 3 Wörter///[versteckte Informationen]
Die Hauptempfangsräume sind nach Süden ausgerichtet, gut proportioniert und wunderschön gestaltet. Die Aga-Küche verbindet traditionellen Charme mit modernem Komfort. Eine zweite Küche bietet zusätzlichen Stauraum und Zubereitungsraum. Von der Küche aus führen Türen auf den atemberaubenden Terrassenbereich, der auf der Rückseite des Grundstücks mit Blick auf die formalen Gärten verläuft.
Erster und zweiter Stock
Zwei Treppen führen in den ersten Stock. Die Haupttreppe aus Mahagoni führt zum Hauptschlafzimmer mit Doppelausrichtung und Erkerfenster. Es bietet einen weitreichenden Blick über die Parklandschaft und verfügt über ein eigenes Duschbad von Jack & Jill. Es gibt weitere sechs Schlafzimmer und drei Bade-/Duschräume. Eine Rücktreppe führt zum hinteren Flur sowie Zugang zum zweiten Stock, der weitere zwei/drei Schlafzimmer mit gewölbten Decken bietet.
DRAUSSEN
Witnesham Hall genießt eine abgeschiedene und ruhige Lage inmitten herrlich gepflegter Gärten, die von einem Zaun des Anwesens umgeben sind. Dahinter befinden sich Wiesen- und Parklandschaften.
Das Häuschen
Das renovierte Cottage mit zwei Schlafzimmern befindet sich im Nordosten des Flurs und verfügt über einen unabhängigen Fahrzeugzugang mit separatem Parkplatz. Es ist durch eine Mauer und eine etablierte Bepflanzung vom Hauptgebäude abgeschirmt.
Unmittelbar westlich des Cottages und neben dem beheizten Außenpool befindet sich ein voll funktionsfähiger Kinoraum mit Sitzreihen und Projektorbildschirm. Darin befinden sich auch der Technikraum für den Swimmingpool sowie die Umkleideräume. Auf der Rückseite befindet sich eine Dreifachgarage mit offener Bucht und dem harten Tennisplatz.
Einrichtungen für den Pferdesport
Die Zufahrt erfolgt über einen weiteren Zugang über ein Gleis, das an einer Stallkoppel und einem ehemaligen Stallgebäude vorbeiführt, das aus sieben Ställen besteht, von denen ein Teil als Sauna, Turnhalle, Büro und Lager genutzt wurde.
Die Strecke führt weiter zum beeindruckenden modernen Stallhof. Der Stallkomplex, der um einen zentralen Innenhof herum angeordnet ist und direkt an die Manège angrenzt, besteht aus 14 losen Boxen, in denen sich eine Sattelkammer, ein Heulager, ein Büro und ein Küchenbereich befinden. Von den Ställen aus führt ein weiteres Gleis hinter der Krippe durch weitere Weiden, bevor zwei Hauptgehege mit Stützen und Schienen erreicht werden, die über eine zentrale Allee, mehrere Zugänge und einen Feldunterstand verfügen. Vor der Halle und hinter den Gärten erstreckt sich eine weitläufige Heuwiese, die von alten Parklandbäumen durchsetzt ist und eine herrliche ländliche Umgebung und ein außergewöhnliches Reiterumfeld schafft.
Insgesamt erstreckt sich das Grundstück auf etwa 32 Hektar.
Witnesham Hall genießt eine günstige und gut erreichbare Lage am Rande des Dorfes Witnesham, nur 8 km nördlich des Stadtzentrums von Ipswich. Die Kreisstadt bietet eine breite Palette an Einkaufs- und Geschäftseinrichtungen sowie eine Auswahl an leistungsfähigen Schulen für alle Altersgruppen sowohl im privaten als auch im staatlichen Sektor. Es gibt auch eine Vielzahl von Freizeitmöglichkeiten mit dem Fynn Valley Golf Course und dem Ipswich Squash Hockey and Tennis Club an der nahe gelegenen Henley Road. Der Bahnhof der Stadt bietet regelmäßige Hauptlinien zum Londoner Bahnhof Liverpool Street, die in etwas mehr als einer Stunde erreichbar sind. Die zweispurigen Autobahnen A12 und A14 der Region, die die Stadt umfahren, sind beide leicht zu erreichen, um eine Verbindung zur Londoner M25, zum Flughafen Stanstead (über die A120) sowie nach Cambridge und in die Midlands herzustellen.
Anschlüsse: Strom-, Wasser- und Abwasserleitungen sind angeschlossen. Ölbefeuerte Zentralheizung. Gasbefeuerte AGA.
Was für 3 Wörter///[versteckte Informationen]
Located at the end of a no through lane, Witnesham Hall is believed to date from the 16th Century and is of timber framed construction, encased in red brick with distinctive embattled parapets and Flemish gables. Approached past St. Mary’s Church and over a shingle drive, crossing a Georgian bridge over the River Fynn, the imposing property is Listed Grade II*, with accommodation extending to almost 7,000 sq ft.
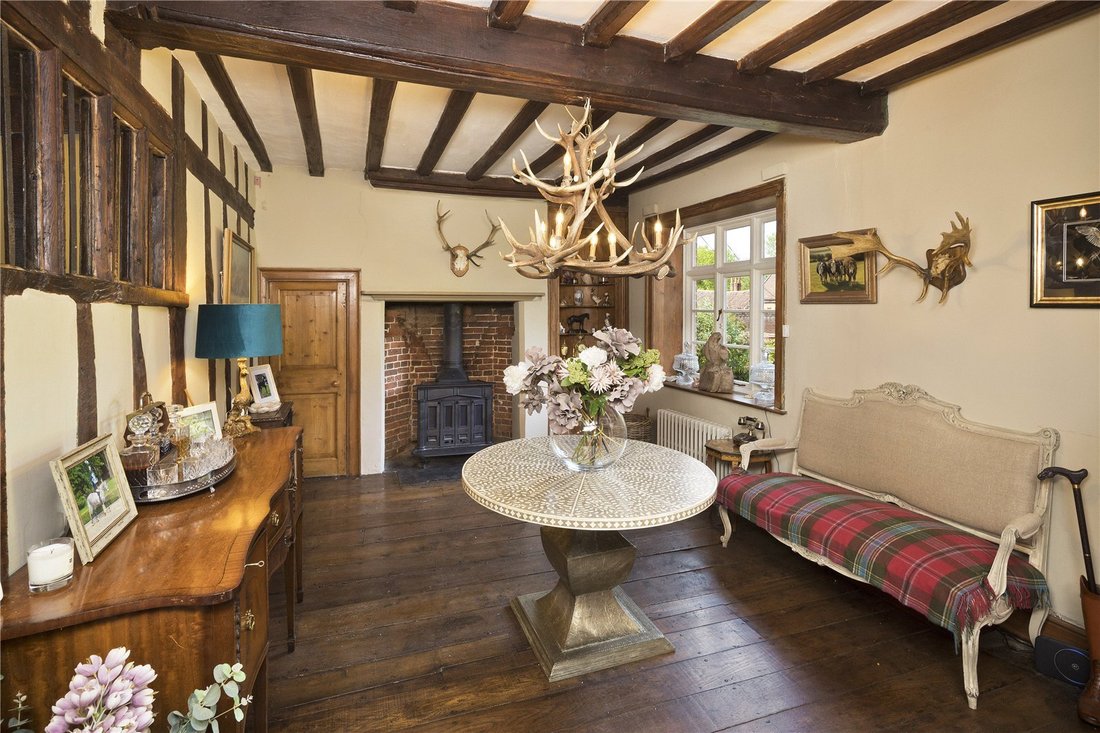
The principal reception rooms are south facing, well-proportioned and beautifully presented. The Aga kitchen combines traditional charm with modern convenience. A secondary kitchen provides additional storage and preparation space. From the kitchen are doors out onto the stunning terrace area which runs along the back of the property overlooking formal gardens.
First & Second Floor
Two staircases lead to the first floor. The principal mahogany stair leads to the double aspect principal bedroom, with bay window, enjoys far reaching views over the parkland and benefits from a Jack & Jill en-suite shower room. There are a further six bedrooms and three bath/shower rooms, with a return stair leading to the back hall, as well as access to the second floor which provides an additional two/three bedrooms with vaulted ceilings.
OUTSIDE
Witnesham Hall enjoys a secluded and tranquil setting amidst delightfully mature gardens enclosed with estate fencing and meadow and parkland grounds beyond.
The Cottage
Situated to the north east of the hall, the renovated two bedroom cottage benefits from independent vehicular access with separate parking area and is screened from the main property by a wall and established planting.
Lying immediately to the west of the cottage and adjacent to the outdoor heated swimming pool is a fully functioning cinema room with tier seating and projector screen. Also housed within is the plant room for the swimming pool along with changing facilities. To the rear is a triple garage with open bay and the hard tennis court.
Equestrian facilities
Approached via a further access with a track passing a post-and-rail paddock and a former stable block which comprises seven stables, part of which used as a sauna, gymnasium, office and storage.
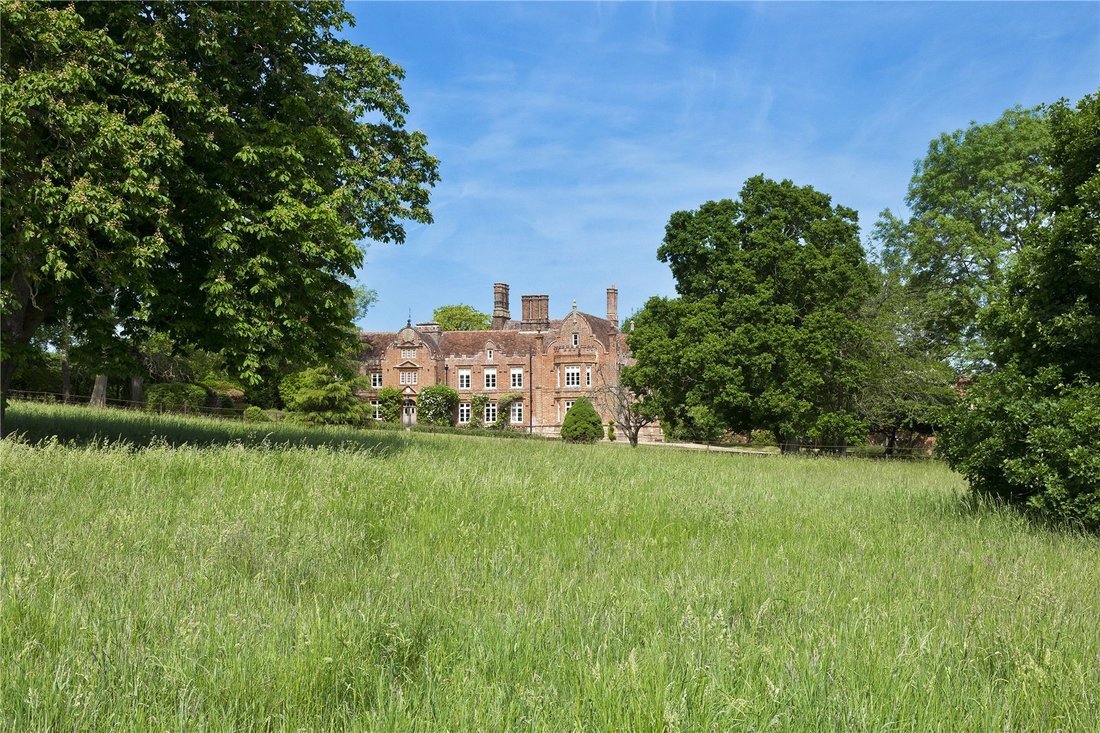
The track continues to the impressive modern stable yard. Arranged around a central courtyard and directly adjoining the manège, the stable complex comprises 14 loose boxes which incorporates a tack room, hay store, office and kitchen area. A further track from the stables sweeps beyond the manège through additional pasture before reaching two main post-and-rail enclosures with a central avenue, multiple access gates and a field shelter. To the front of the hall and beyond the gardens lies a substantial hay meadow interspersed with mature parkland trees, creating a magnificent rural setting and exceptional equestrian environment.
In all the property extends to approximately 32 acres.
Witnesham Hall enjoys a convenient and accessible location on the edge of the village of Witnesham, just 5 miles north of Ipswich’s town centre. The county town provides a full range of shopping and commercial facilities as well as a choice of top performing schools catering for all age groups in both the private and state sectors. There is also a wide range of recreational opportunities with the Fynn Valley Golf Course and the Ipswich Squash Hockey and Tennis Club set on the nearby Henley Road. The town’s rail station provides regular main line services to London’s Liverpool Street Station taking just over an hour and the region’s A12 and A14 dual carriageway which bypasses the town can both be easily accessed to link with London’s M25, Stanstead Airport (via the A120) as well as Cambridge and the Midlands.
Services: Mains electricity, water and drains are connected. Oil-fired central heating system. Gas fired AGA.
What3words///[hidden information]
The principal reception rooms are south facing, well-proportioned and beautifully presented. The Aga kitchen combines traditional charm with modern convenience. A secondary kitchen provides additional storage and preparation space. From the kitchen are doors out onto the stunning terrace area which runs along the back of the property overlooking formal gardens.
First & Second Floor
Two staircases lead to the first floor. The principal mahogany stair leads to the double aspect principal bedroom, with bay window, enjoys far reaching views over the parkland and benefits from a Jack & Jill en-suite shower room. There are a further six bedrooms and three bath/shower rooms, with a return stair leading to the back hall, as well as access to the second floor which provides an additional two/three bedrooms with vaulted ceilings.
OUTSIDE
Witnesham Hall enjoys a secluded and tranquil setting amidst delightfully mature gardens enclosed with estate fencing and meadow and parkland grounds beyond.
The Cottage
Situated to the north east of the hall, the renovated two bedroom cottage benefits from independent vehicular access with separate parking area and is screened from the main property by a wall and established planting.
Lying immediately to the west of the cottage and adjacent to the outdoor heated swimming pool is a fully functioning cinema room with tier seating and projector screen. Also housed within is the plant room for the swimming pool along with changing facilities. To the rear is a triple garage with open bay and the hard tennis court.
Equestrian facilities
Approached via a further access with a track passing a post-and-rail paddock and a former stable block which comprises seven stables, part of which used as a sauna, gymnasium, office and storage.
The track continues to the impressive modern stable yard. Arranged around a central courtyard and directly adjoining the manège, the stable complex comprises 14 loose boxes which incorporates a tack room, hay store, office and kitchen area. A further track from the stables sweeps beyond the manège through additional pasture before reaching two main post-and-rail enclosures with a central avenue, multiple access gates and a field shelter. To the front of the hall and beyond the gardens lies a substantial hay meadow interspersed with mature parkland trees, creating a magnificent rural setting and exceptional equestrian environment.
In all the property extends to approximately 32 acres.
Witnesham Hall enjoys a convenient and accessible location on the edge of the village of Witnesham, just 5 miles north of Ipswich’s town centre. The county town provides a full range of shopping and commercial facilities as well as a choice of top performing schools catering for all age groups in both the private and state sectors. There is also a wide range of recreational opportunities with the Fynn Valley Golf Course and the Ipswich Squash Hockey and Tennis Club set on the nearby Henley Road. The town’s rail station provides regular main line services to London’s Liverpool Street Station taking just over an hour and the region’s A12 and A14 dual carriageway which bypasses the town can both be easily accessed to link with London’s M25, Stanstead Airport (via the A120) as well as Cambridge and the Midlands.
Services: Mains electricity, water and drains are connected. Oil-fired central heating system. Gas fired AGA.
What3words///[hidden information]
-
Art der Immobilie
Haus
-
Preis/Quadratfuß
$457
Funktionen
Funktionen
Lot
Innenbereich
- Office
- Kamin
- Klimaanlage
- Gasherd
- Sauna
- Kino
- Stein Arbeitsplatten
- Fitnessstudio
Outdoor
- Terrasse
- Parkplatz
- Pool
- Garage
- Tennisplatz
- Wohnraum im Freien
- Tor
- Garten
Erkunden Sie die Gegend
Church Lane, Witnesham, Ipswich, Suffolk, England
Auf Google Maps anzeigen
Preis pro sqft
Niedrig
Hoch

Vor 2 Jahren beigetreten
Sie haben sich nach diesem Objekt erkundigt
Der Agent wird sich in Kürze mit Ihnen in Verbindung setzen
Gelistet von
1
Angebote
2024
Beigetreten
Besichtigung mit Tom Orford buchen
Wählen Sie ein Datum und ob Sie eine virtuelle oder persönliche Besichtigung mit dem Makler wünschen.
Bevorzugtes Datum
Art der Tour

Savills - Suffolk
Fraser House 23 Museum Street, Ipswich, Suffolk, IP1 1HE, United Kingdom
Agenturprofil anzeigen
Zuletzt aktualisiert
September 30
Erstmalig gelistet
Juli 7
Angebotsreferenz
IPS260102
Ähnliche Immobilien in der Nähe
Neue Angebote in Suffolk

Entdecken Sie mehr Häuser zum Verkauf
Suffolk, England Städte
- Häuser zum Verkauf in Ipswich, England
- Häuser zum Verkauf in Bury St. Edmunds, England
- Häuser zum Verkauf in Felixstowe, England
- Häuser zum Verkauf in Haverhill, England
- Häuser zum Verkauf in Bury St Edmunds, England
- Häuser zum Verkauf in Knodishall, England
- Häuser zum Verkauf in Lavenham, England
- Häuser zum Verkauf in Little Waldingfield, England
- Häuser zum Verkauf in Lowestoft, England
- Häuser zum Verkauf in Newmarket, England
- Häuser zum Verkauf in Rushmere St Andrew, England
- Häuser zum Verkauf in Battisford, England
- Häuser zum Verkauf in Denham, England
- Häuser zum Verkauf in Exning, England
- Häuser zum Verkauf in Lawshall, England
- Häuser zum Verkauf in Mendlesham, England
- Häuser zum Verkauf in Sankt James South Elmham, England
- Häuser zum Verkauf in Sudbury, England
- Häuser zum Verkauf in Withersfield, England
- Häuser zum Verkauf in Acton, England
Suffolk, England Immobilienarten
Suffolk, England beliebte Suchanfragen
- Panorama Immobilien in Suffolk, England
- Immobilien mit Meerblick in Suffolk, England
- Immobilien mit Seeblick in Suffolk, England
- Immobilien mit Terrasse in Suffolk, England
- Immobilien mit Bar in Suffolk, England
- Immobilien mit Spielzimmer in Suffolk, England
- Immobilien mit Office in Suffolk, England
- Immobilien mit Flussblick in Suffolk, England
- Immobilien mit Aufzug in Suffolk, England
- Immobilien mit Bergblick in Suffolk, England
- Immobilien mit Garten in Suffolk, England
- Immobilien mit Outdoor-Küche in Suffolk, England
- Immobilien mit Golfblick in Suffolk, England
- Küste Immobilien in Suffolk, England
- Gesicherte Wohnanlage Immobilien in Suffolk, England
- Privatsphäre Immobilien in Suffolk, England
- am Wasser Immobilien in Suffolk, England
- Anlageimmobilie Immobilien in Suffolk, England
- Moderne Immobilien in Suffolk, England
- Pferdesport Immobilien in Suffolk, England
- Neubauten Immobilien in Suffolk, England
- Immobilien mit Fitnessstudio in Suffolk, England
- Immobilien mit Sauna in Suffolk, England
- Immobilien mit Bibliothek in Suffolk, England
- Immobilien mit Klimaanlage in Suffolk, England
- Immobilien mit Weinkeller in Suffolk, England
- Immobilien mit Whirlpool in Suffolk, England
- Immobilien mit Kamin in Suffolk, England
- Immobilien mit Pool in Suffolk, England
- Immobilien mit Garage in Suffolk, England
- Immobilien mit Balkon in Suffolk, England
- Immobilien mit Tennisplatz in Suffolk, England
- am Meer Immobilien in Suffolk, England
- Immobilien mit Weinberg in Suffolk, England
- Luxusvilla Immobilien in Suffolk, England
- Immobilien mit Offene Küche in Suffolk, England
- Renoviert Immobilien in Suffolk, England
- Immobilien mit Kino in Suffolk, England
- am Fluss Immobilien in Suffolk, England
- Immobilien mit Hallenbad in Suffolk, England
- Immobilien mit Wasserblick in Suffolk, England
Suffolk, England nachbarschaften
- Häuser zum Verkauf in Newman's Green, England
- Häuser zum Verkauf in Long Thurlow, England
- Häuser zum Verkauf in Harrow Green, England
- Häuser zum Verkauf in Warren Heath, England
- Häuser zum Verkauf in Aldringham Cum Thorpe
- Häuser zum Verkauf in Blacksmiths Green
- Häuser zum Verkauf in Boot Street
- Häuser zum Verkauf in Boyden End
- Häuser zum Verkauf in Bruisyard Street
- Häuser zum Verkauf in Burgate Little Green
- Häuser zum Verkauf in Genesis Green
- Häuser zum Verkauf in Goddards Corner
- Häuser zum Verkauf in Ladys Green
- Häuser zum Verkauf in Lambfair Green
- Häuser zum Verkauf in Linstead
- Häuser zum Verkauf in Little Whelnetham
- Häuser zum Verkauf in Malting End
- Häuser zum Verkauf in Mill Green
- Häuser zum Verkauf in Naughton
- Häuser zum Verkauf in Owls Green
- Häuser zum Verkauf in Pages Green
- Häuser zum Verkauf in Park Gate
- Häuser zum Verkauf in Saxham Street
- Häuser zum Verkauf in Silverlace Green
- Häuser zum Verkauf in Stonham Earl
- Häuser zum Verkauf in Thorns
- Häuser zum Verkauf in Thorpe
- Häuser zum Verkauf in Thorpeness
- Häuser zum Verkauf in Wetheringsett-Cum-Brockford
- Häuser zum Verkauf in Wetherup Street
- Häuser zum Verkauf in Whelp Street
- Häuser zum Verkauf in White Horse Corner
- Häuser zum Verkauf in Wicks Green
- Häuser zum Verkauf in Windsor Green
Verwandte Leitfäden & Geschichten
Das Vertrauen der führenden Makler der Welt
Die Makler hinter den außergewöhnlichsten Immobilien der Welt inserieren bei JamesEdition.
- Angebote von Sotheby's, Christie's, BARNES und Engel & Völkers
- Jedes Angebot wird vor der Veröffentlichung geprüft
- Verbinden Sie sich direkt mit verifizierten Maklern
Indem Sie fortfahren, akzeptieren Sie unsere Nutzungsbedingungen und Datenschutzrichtlinie.