$15,846,384
Chester Terrace, Regents Park, London
- 5 Schlafz.
- 4 Bäder
- 4,526 Sqft
- Aktualisiert: September 15
- 37
Über die Immobilie
Beschreibung wurde automatisch übersetzt.
Die Beschreibung wird in der Originalsprache angezeigt.
An exceptional Grade I listed Nash residence of rare architectural distinction,this beautifully restored home offers approximately 4,526 sq ft (420.5 sqm) of luxurious internal accommodation, including vaults, arranged over six
meticulously designed floors and served by a private lift.
Positioned within the distinguished Chester Terrace, one of the most iconic addresses within Regent’
meticulously designed floors and served by a private lift.
Positioned within the distinguished Chester Terrace, one of the most iconic addresses within Regent’
An exceptional Grade I listed Nash residence of rare architectural distinction,this beautifully restored home offers approximately 4,526 sq ft (420.5 sqm) of luxurious internal accommodation, including vaults, arranged over six
meticulously designed floors and served by a private lift.
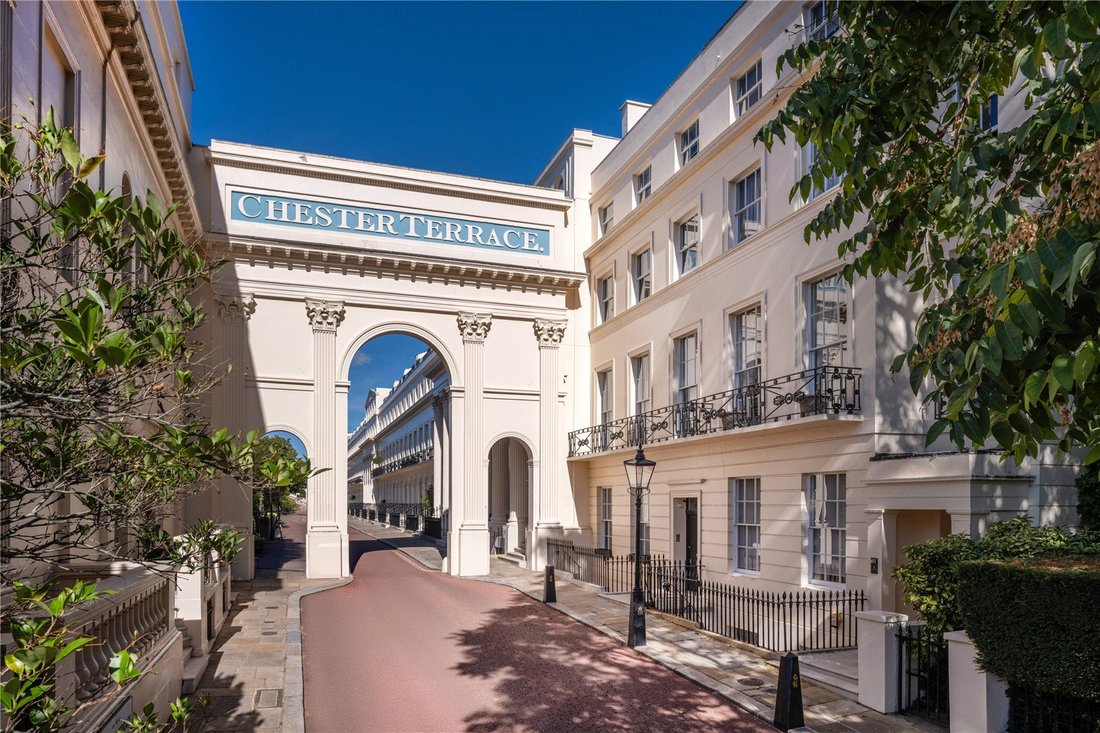
Positioned within the distinguished Chester Terrace, one of the most iconic addresses within Regent’s Park and the Crown Estate, this elegant property commands uninterrupted views across the park’s eastern boundary. The terrace itself is celebrated for its striking Corinthian arches and near 1,000-
foot façade, a hallmark of Regency grandeur.
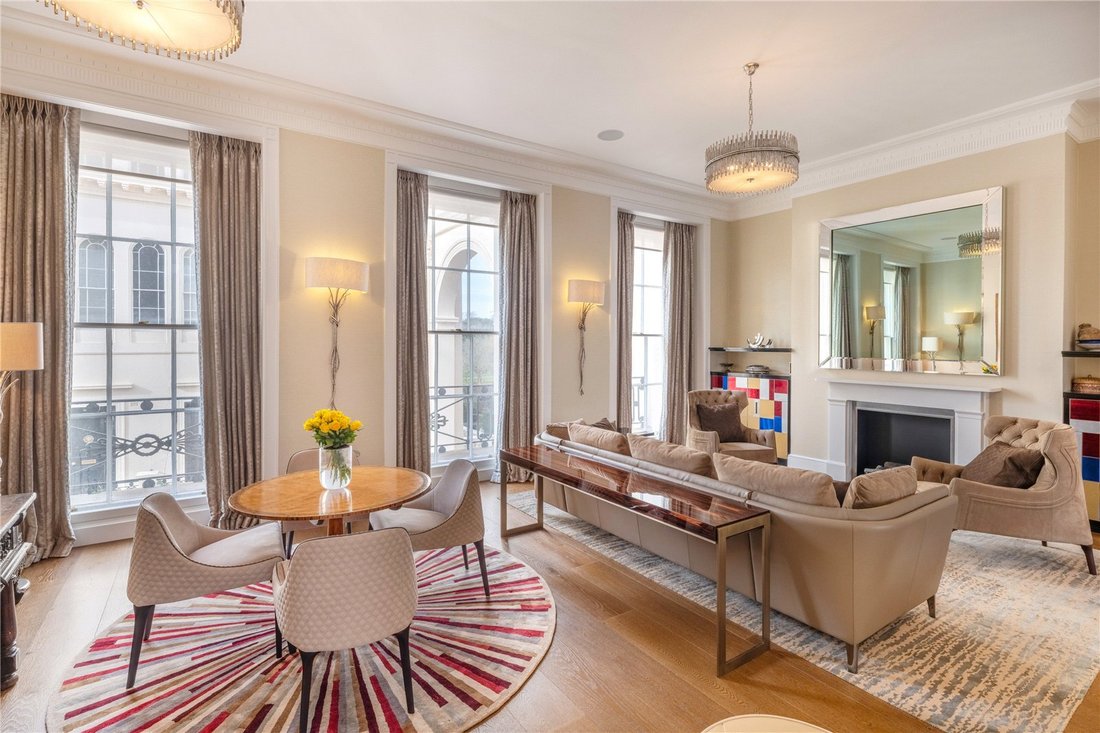
The residence has undergone an extensive and sensitive renovation, seamlessly blending classical proportions with contemporary sophistication. The interiors showcase soaring ceiling heights, expansive volumes, and exquisite finishes throughout, creating a refined yet welcoming atmosphere.
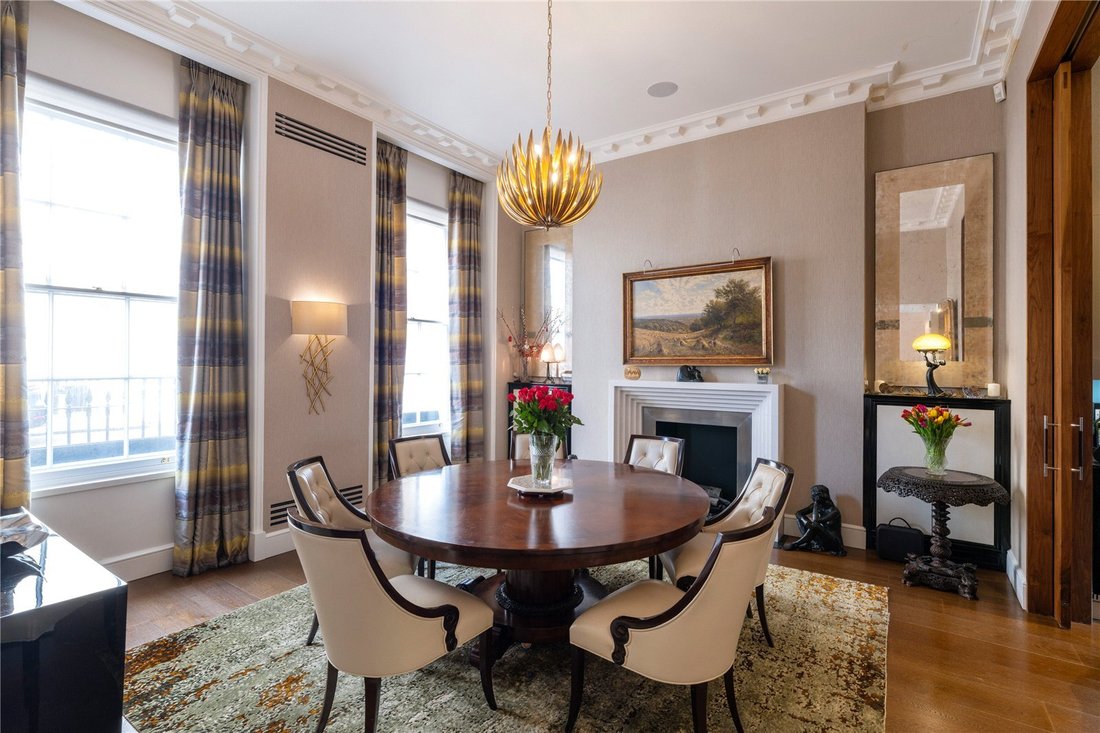
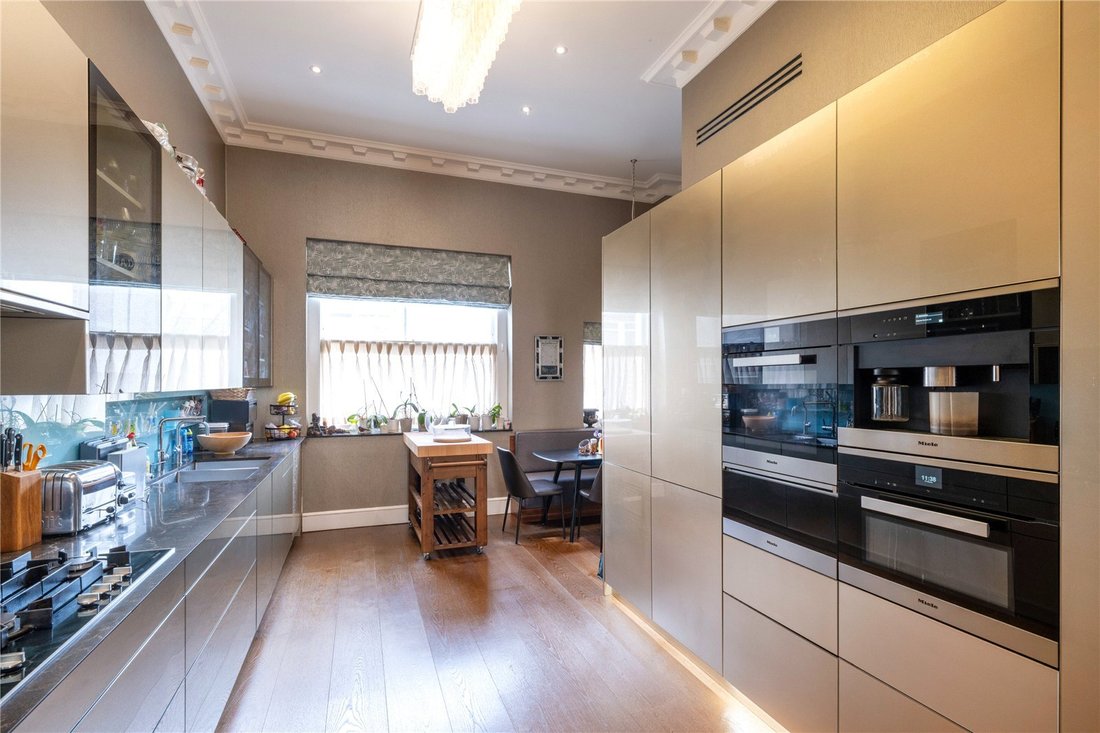
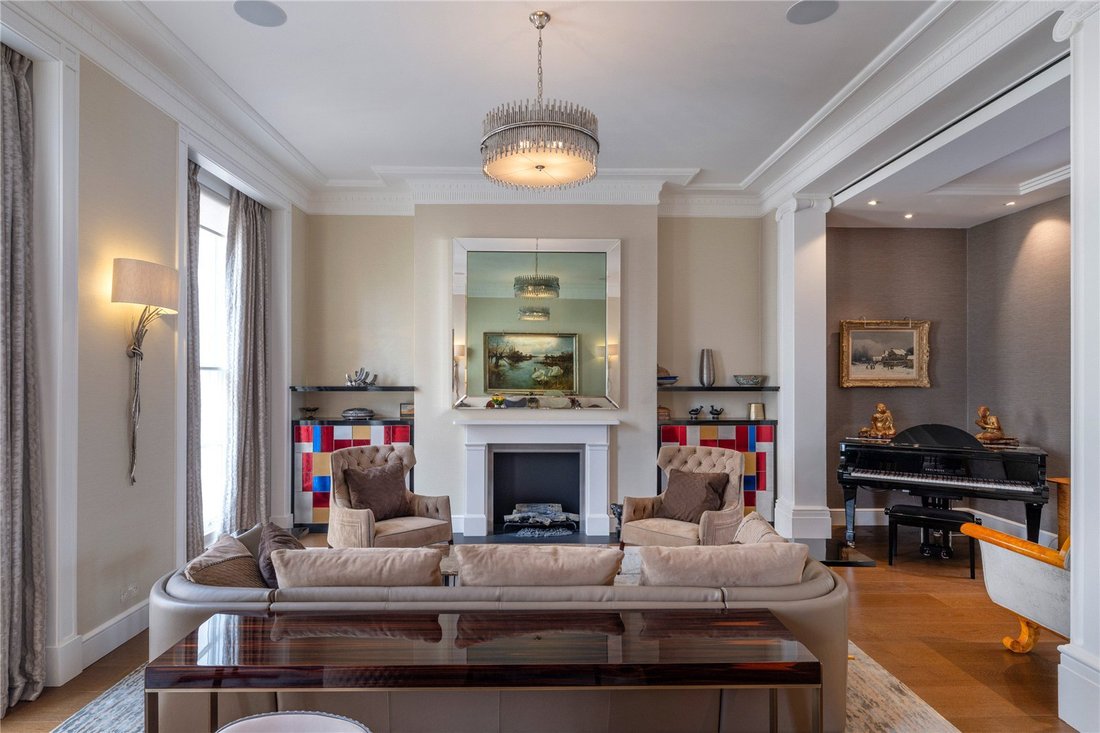
A grand reception hall leads into a formal dining room and a generously proportioned reception room measuring over 24 feet in width, ideal for entertaining on an impressive scale. The bespoke kitchen and breakfast room offers a stylish and functional space for everyday living, while the lower
ground floor reveals a luxurious cinema and entertainment suite, complete with a bar, steam room, sauna, and hot tub, forming a private spa retreat within the home.
Accommodation comprises five beautifully appointed bedrooms, including a magnificent principal suite with a dedicated dressing room. The upper levels are thoughtfully arranged to maximise natural light and spatial flow, culminating in a spectacular roof terrace with panoramic views across Regent’s Park and beyond, complete with a BBQ area and ample space for outdoor entertaining.
Additional features include a study/library, vaulted storage rooms, a plant room, and a lock-up garage at the rear, all contributing to the home’s exceptional functionality and comfort. This is a rare opportunity to acquire a residence that combines timeless heritage with modern refinement, set within one of London’s most prestigious and picturesque enclaves.
Ideally positioned between Cumberland Terrace and Cambridge Terrace, Chester Terrace enjoys close proximity to some of London’s most renowned cultural and recreational amenities. Regent’s Park lies directly adjacent, offering Queen Mary’s Gardens, ZSL London Zoo, the Open Air Theatre, tennis courts, and a boating lake.
The West End is approximately 1.5 miles away, while Marylebone High Street is around 1.2 miles, offering boutique shopping and dining. Key cultural landmarks such as the British Museum (1.6 miles) and Selfridges on Oxford Street (1.4 miles) are also within easy reach. Transport connections are excellent, with Regent’s Park and Great Portland Street Underground stations both approximately 0.8 miles from the property. King’s Cross St Pancras International is around 1.7 miles, providing Eurostar links to continental Europe.
All distances are approximate.
meticulously designed floors and served by a private lift.
Positioned within the distinguished Chester Terrace, one of the most iconic addresses within Regent’s Park and the Crown Estate, this elegant property commands uninterrupted views across the park’s eastern boundary. The terrace itself is celebrated for its striking Corinthian arches and near 1,000-
foot façade, a hallmark of Regency grandeur.
The residence has undergone an extensive and sensitive renovation, seamlessly blending classical proportions with contemporary sophistication. The interiors showcase soaring ceiling heights, expansive volumes, and exquisite finishes throughout, creating a refined yet welcoming atmosphere.
A grand reception hall leads into a formal dining room and a generously proportioned reception room measuring over 24 feet in width, ideal for entertaining on an impressive scale. The bespoke kitchen and breakfast room offers a stylish and functional space for everyday living, while the lower
ground floor reveals a luxurious cinema and entertainment suite, complete with a bar, steam room, sauna, and hot tub, forming a private spa retreat within the home.
Accommodation comprises five beautifully appointed bedrooms, including a magnificent principal suite with a dedicated dressing room. The upper levels are thoughtfully arranged to maximise natural light and spatial flow, culminating in a spectacular roof terrace with panoramic views across Regent’s Park and beyond, complete with a BBQ area and ample space for outdoor entertaining.
Additional features include a study/library, vaulted storage rooms, a plant room, and a lock-up garage at the rear, all contributing to the home’s exceptional functionality and comfort. This is a rare opportunity to acquire a residence that combines timeless heritage with modern refinement, set within one of London’s most prestigious and picturesque enclaves.
Ideally positioned between Cumberland Terrace and Cambridge Terrace, Chester Terrace enjoys close proximity to some of London’s most renowned cultural and recreational amenities. Regent’s Park lies directly adjacent, offering Queen Mary’s Gardens, ZSL London Zoo, the Open Air Theatre, tennis courts, and a boating lake.
The West End is approximately 1.5 miles away, while Marylebone High Street is around 1.2 miles, offering boutique shopping and dining. Key cultural landmarks such as the British Museum (1.6 miles) and Selfridges on Oxford Street (1.4 miles) are also within easy reach. Transport connections are excellent, with Regent’s Park and Great Portland Street Underground stations both approximately 0.8 miles from the property. King’s Cross St Pancras International is around 1.7 miles, providing Eurostar links to continental Europe.
All distances are approximate.
-
Art der Immobilie
Haus
-
Preis/Quadratfuß
$3,501
Funktionen
- Garten
- Terrasse
- Garage
- Kamin
- Dampfsauna
- Bibliothek
- Kino
- Tennisplatz
- Feuergrube
Funktionen
Lot
- Panorama
- Modern
Innenbereich
- Office
- Kamin
- Gasherd
- Whirlpool
- Bar
- Sauna
- Kino
- Aufzug
- Bibliothek
- Stein Arbeitsplatten
- Dampfsauna
Outdoor
- Terrasse
- Balkon
- Feuergrube
- Garage
- Outdoor-Küche
- Tennisplatz
- Garten
Erkunden Sie die Gegend
Chester Terrace, Regent's Park, London, Marylebone, Westminster, England
Auf Google Maps anzeigen
Preis pro sqft
Niedrig
Hoch

Vor 3 Jahren beigetreten
Sie haben sich nach diesem Objekt erkundigt
Der Agent wird sich in Kürze mit Ihnen in Verbindung setzen
Gelistet von
24
Angebote
2024
Beigetreten
Besichtigung mit Stephen Lindsay buchen
Wählen Sie ein Datum und ob Sie eine virtuelle oder persönliche Besichtigung mit dem Makler wünschen.
Bevorzugtes Datum
Art der Tour

Savills - St. John's Wood & Regents Park
15 St John's Wood High Street, London, NW8 7NG, United Kingdom
Agenturprofil anzeigen
Zuletzt aktualisiert
September 15
Erstmalig gelistet
Oktober 20, 2025
Angebotsreferenz
CLI251430
Ähnliche Immobilien in der Nähe
Neue Angebote in Marylebone


Entdecken Sie mehr Häuser zum Verkauf
Marylebone, Westminster, England Immobilienarten
Marylebone, Westminster, England beliebte Suchanfragen
- Immobilien mit Outdoor-Küche in Marylebone, Westminster, England
- Duplex Immobilien in Marylebone, Westminster, England
- Gesicherte Wohnanlage Immobilien in Marylebone, Westminster, England
- Anlageimmobilie Immobilien in Marylebone, Westminster, England
- Moderne Immobilien in Marylebone, Westminster, England
- Immobilien mit Fitnessstudio in Marylebone, Westminster, England
- Immobilien mit Pool in Marylebone, Westminster, England
- Immobilien mit Garage in Marylebone, Westminster, England
- Immobilien mit Balkon in Marylebone, Westminster, England
Verwandte Leitfäden & Geschichten
Das Vertrauen der führenden Makler der Welt
Die Makler hinter den außergewöhnlichsten Immobilien der Welt inserieren bei JamesEdition.
- Angebote von Sotheby's, Christie's, BARNES und Engel & Völkers
- Jedes Angebot wird vor der Veröffentlichung geprüft
- Verbinden Sie sich direkt mit verifizierten Maklern
Indem Sie fortfahren, akzeptieren Sie unsere Nutzungsbedingungen und Datenschutzrichtlinie.