$16,516,258
Park Crescent, Marylebone, London
- 4 Schlafz.
- 3 Bäder
- 3,144 Sqft
- Aktualisiert: Gestern
Über die Immobilie
Beschreibung wurde automatisch übersetzt.
Die Beschreibung wird in der Originalsprache angezeigt.
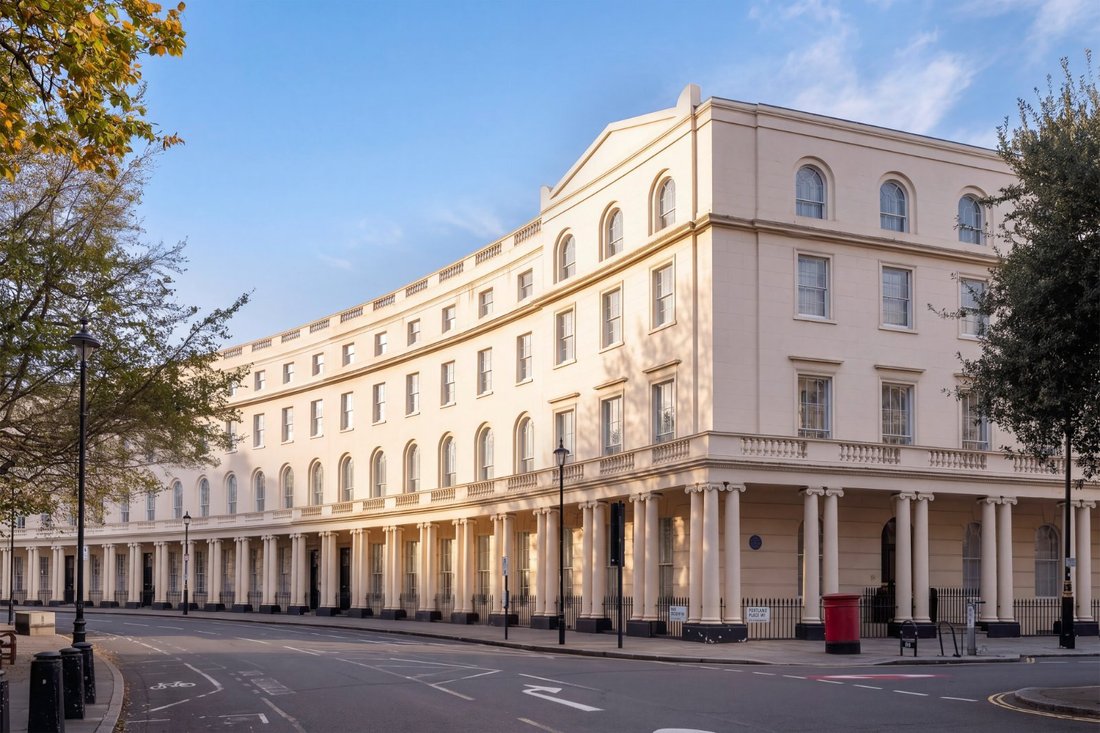
A sweeping vaulted ceiling and a reception room extending over 60 ft. distinguish this four-bedroom penthouse within John Nash’s celebrated Park Crescent. Arranged across the third floor and a mezzanine level, the apartment combines views over the crescent’s gardens towards Regent’s Park with a private terrace, direct lift access and extensive residents’ amenities.
The lift opens directly
The lift opens directly
A sweeping vaulted ceiling and a reception room extending over 60 ft. distinguish this four-bedroom penthouse within John Nash’s celebrated Park Crescent. Arranged across the third floor and a mezzanine level, the apartment combines views over the crescent’s gardens towards Regent’s Park with a private terrace, direct lift access and extensive residents’ amenities.
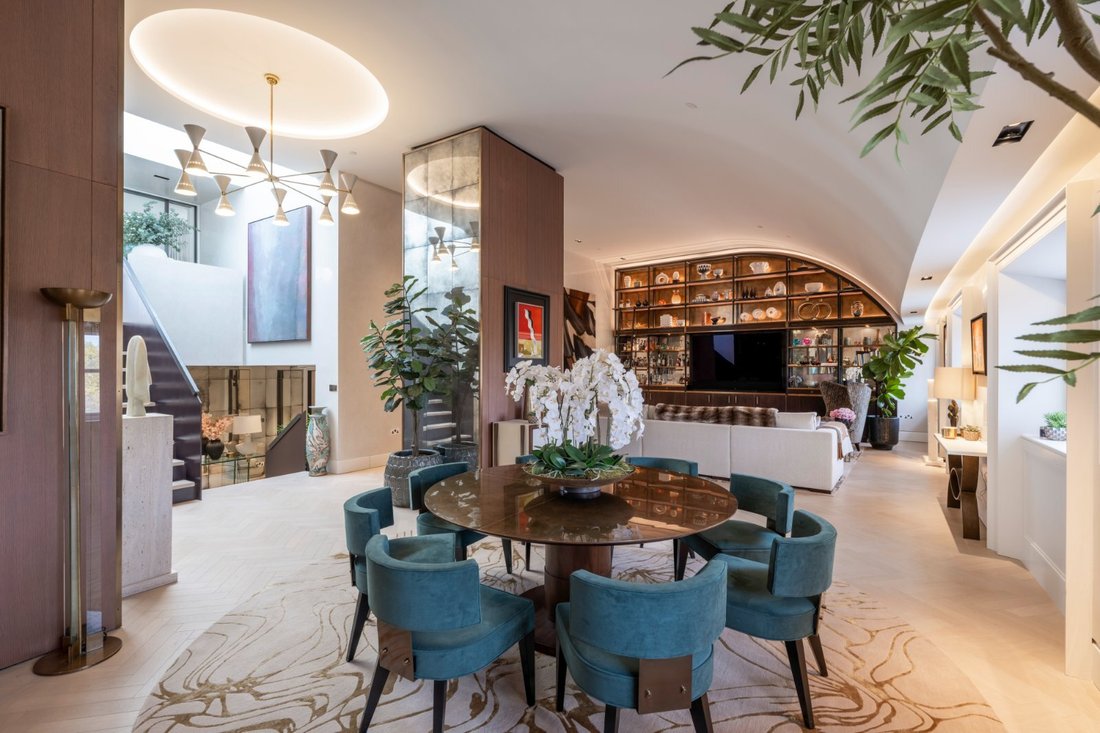
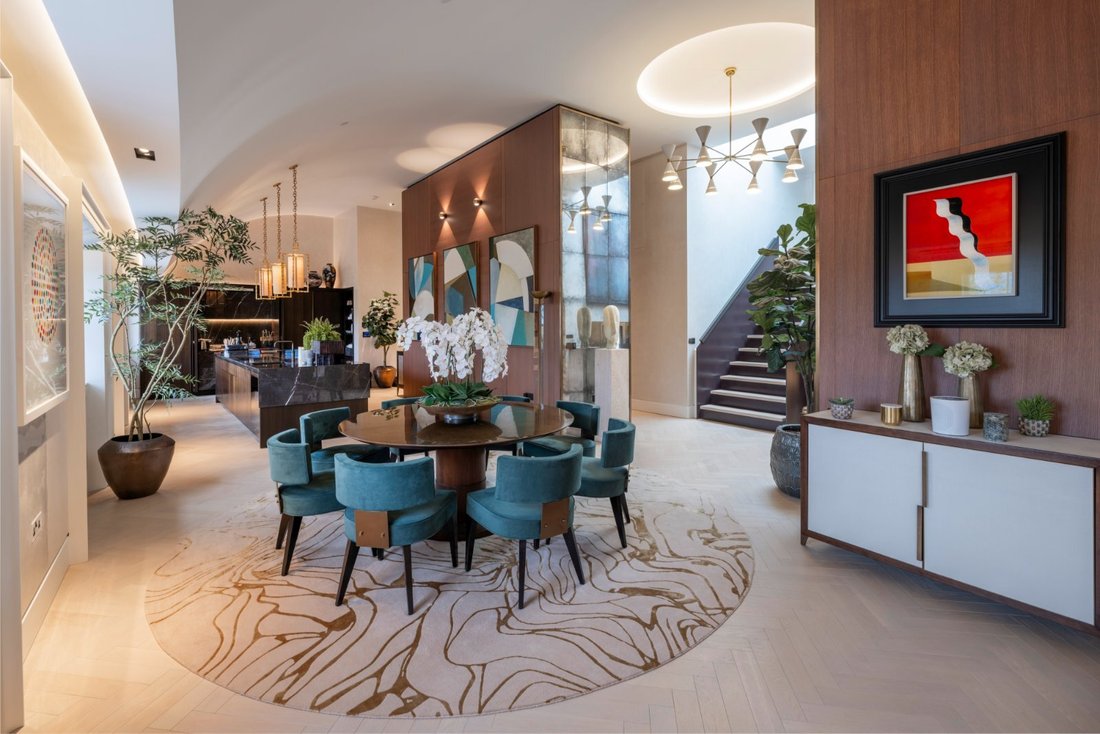
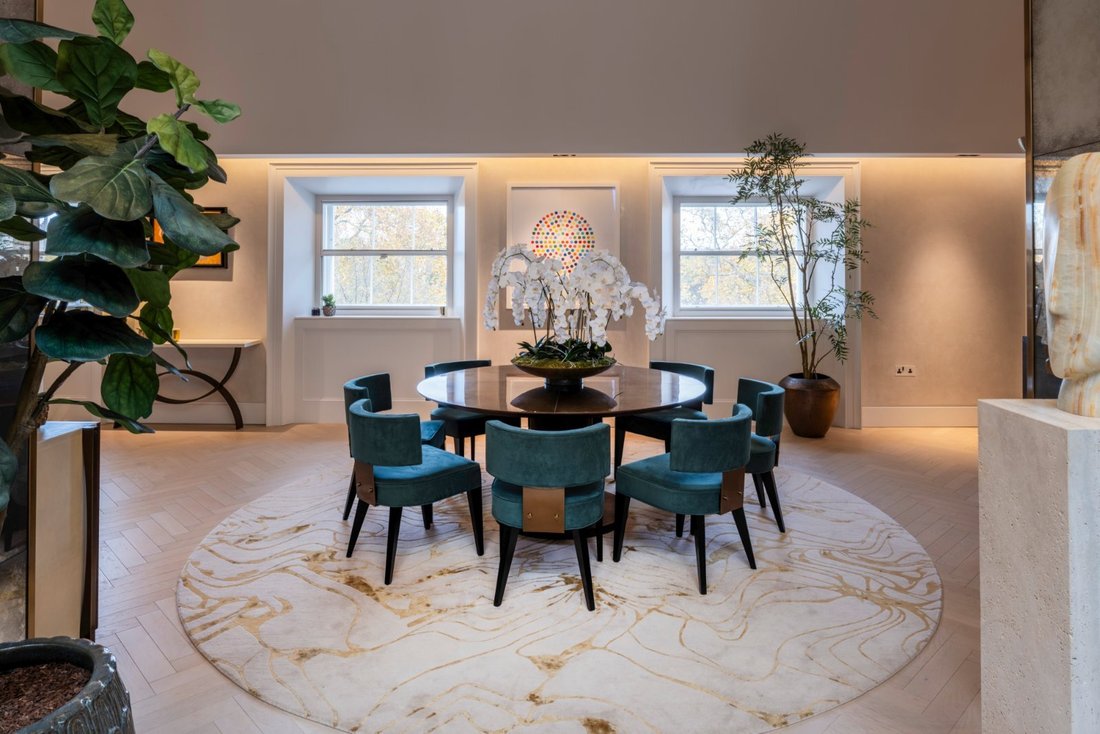
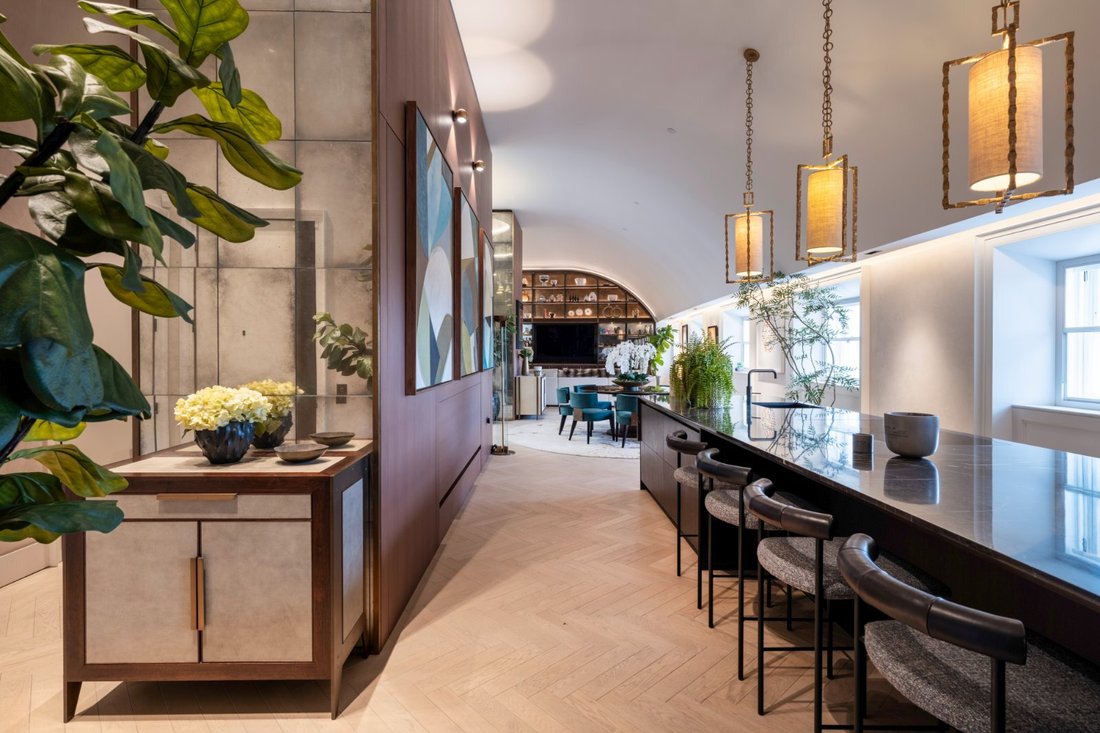
The lift opens directly into the kitchen, dining and reception room, where a series of sash windows follows the curve of the crescent. The ceiling rises to approximately 13 ft. 6 in., giving the room an impressive sense of volume, while pale herringbone flooring connects distinct areas for cooking, dining and relaxing. At one end, bespoke bronze-framed shelving follows the vaulted profile, with illuminated display shelves above dark timber cabinetry.
The kitchen pairs timber cabinetry with richly veined stone worktops and a substantial island incorporating a breakfast bar. Pendant lighting defines the kitchen area, while the room’s generous proportions allow space for a large dining table and several seating arrangements.
A sculptural staircase rises to the mezzanine, which is devoted to the principal suite. The bedroom extends to approximately 26 ft., with extensive fitted wardrobes, timber detailing and glazed doors opening onto a private terrace. Its ensuite bathroom has twin basins, a freestanding bath and a separate shower.
The third floor comprises three further bedrooms, served by three bathrooms, together with a walk-in wardrobe, utility room and guest cloakroom. The apartment benefits from air conditioning throughout, while residents enjoy access to an excellent range of communal leisure facilities, including a spa, steam room, sauna and gym, cinema, games room and lounge.
Further benefits include a separate private garage and an allocated parking space, both accessed via a private gated mews.
Park Crescent brings together the open spaces of Regent’s Park and the shops, restaurants and cultural attractions of Marylebone and Fitzrovia. The park’s formal gardens, boating lake and broad lawns are close by, while Marylebone High Street offers independent boutiques, bookshops and neighbourhood favourites for dining and coffee. The restaurants of Great Portland Street and Charlotte Street provide further choice, with the West End also within easy reach.
The lift opens directly into the kitchen, dining and reception room, where a series of sash windows follows the curve of the crescent. The ceiling rises to approximately 13 ft. 6 in., giving the room an impressive sense of volume, while pale herringbone flooring connects distinct areas for cooking, dining and relaxing. At one end, bespoke bronze-framed shelving follows the vaulted profile, with illuminated display shelves above dark timber cabinetry.
The kitchen pairs timber cabinetry with richly veined stone worktops and a substantial island incorporating a breakfast bar. Pendant lighting defines the kitchen area, while the room’s generous proportions allow space for a large dining table and several seating arrangements.
A sculptural staircase rises to the mezzanine, which is devoted to the principal suite. The bedroom extends to approximately 26 ft., with extensive fitted wardrobes, timber detailing and glazed doors opening onto a private terrace. Its ensuite bathroom has twin basins, a freestanding bath and a separate shower.
The third floor comprises three further bedrooms, served by three bathrooms, together with a walk-in wardrobe, utility room and guest cloakroom. The apartment benefits from air conditioning throughout, while residents enjoy access to an excellent range of communal leisure facilities, including a spa, steam room, sauna and gym, cinema, games room and lounge.
Further benefits include a separate private garage and an allocated parking space, both accessed via a private gated mews.
Park Crescent brings together the open spaces of Regent’s Park and the shops, restaurants and cultural attractions of Marylebone and Fitzrovia. The park’s formal gardens, boating lake and broad lawns are close by, while Marylebone High Street offers independent boutiques, bookshops and neighbourhood favourites for dining and coffee. The restaurants of Great Portland Street and Charlotte Street provide further choice, with the West End also within easy reach.
-
Art der Immobilie
Wohnung
-
Preis/Quadratfuß
$5,253
-
Verbrauch
B
Funktionen
- Garten
- Terrasse
- Garage
- Kamin
- Dampfsauna
- Kino
- Spielzimmer
- Sauna
- Fitnessstudio
Funktionen
Innenbereich
- Hohe Decke
- Kamin
- Klimaanlage
- Kücheninsel
- Bar
- Waschküche
- Sauna
- Spielzimmer
- Kino
- Aufzug
- Stein Arbeitsplatten
- Dampfsauna
- Begehbarer Kleiderschrank
- Fitnessstudio
Outdoor
- Terrasse
- Parkplatz
- Garage
- Tor
- Garten
Erkunden Sie die Gegend
Park Crescent, Marylebone, London, Westminster, England
Auf Google Maps anzeigen
Preis pro sqft
Niedrig
Hoch

Vor 1 Monat beigetreten
Sie haben sich nach diesem Objekt erkundigt
Der Agent wird sich in Kürze mit Ihnen in Verbindung setzen
Gelistet von
1
Angebote
2026
Beigetreten
Besichtigung mit Stephen Lindsay buchen
Wählen Sie ein Datum und ob Sie eine virtuelle oder persönliche Besichtigung mit dem Makler wünschen.
Bevorzugtes Datum
Art der Tour

Savills - Marylebone & Fitzrovia
22 Devonshire Street, London, W1G 6PF, United Kingdom
Agenturprofil anzeigen
Zuletzt aktualisiert
Gestern
Erstmalig gelistet
November 13
Angebotsreferenz
STS260176
Das Vertrauen der führenden Makler der Welt
Die Makler hinter den außergewöhnlichsten Immobilien der Welt inserieren bei JamesEdition.
- Angebote von Sotheby's, Christie's, BARNES und Engel & Völkers
- Jedes Angebot wird vor der Veröffentlichung geprüft
- Verbinden Sie sich direkt mit verifizierten Maklern
Indem Sie fortfahren, akzeptieren Sie unsere Nutzungsbedingungen und Datenschutzrichtlinie.