$11,978,131
Lagerstraße, Wimbledon, London
- 9 Schlafz.
- 9 Bäder
- 10,762 Sqft
- 1.68 Ac lot
- Aktualisiert: September 15
- 1
Über die Immobilie
Beschreibung wurde automatisch übersetzt.
Die Beschreibung wird in der Originalsprache angezeigt.
Exceptionally desirable “country” estate within a tranquil woodland setting. This unique property gives an incoming buyer a once-in-a generation opportunity to
craft an extraordinary home to suit their modern needs.
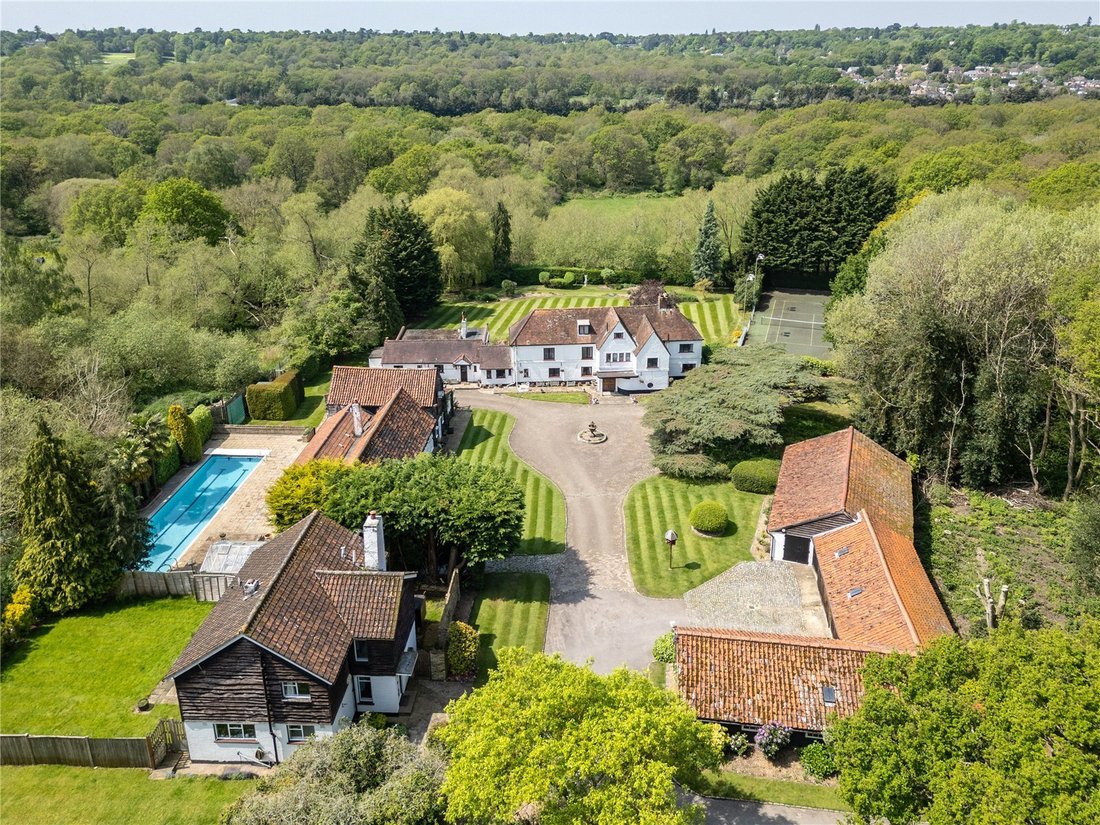
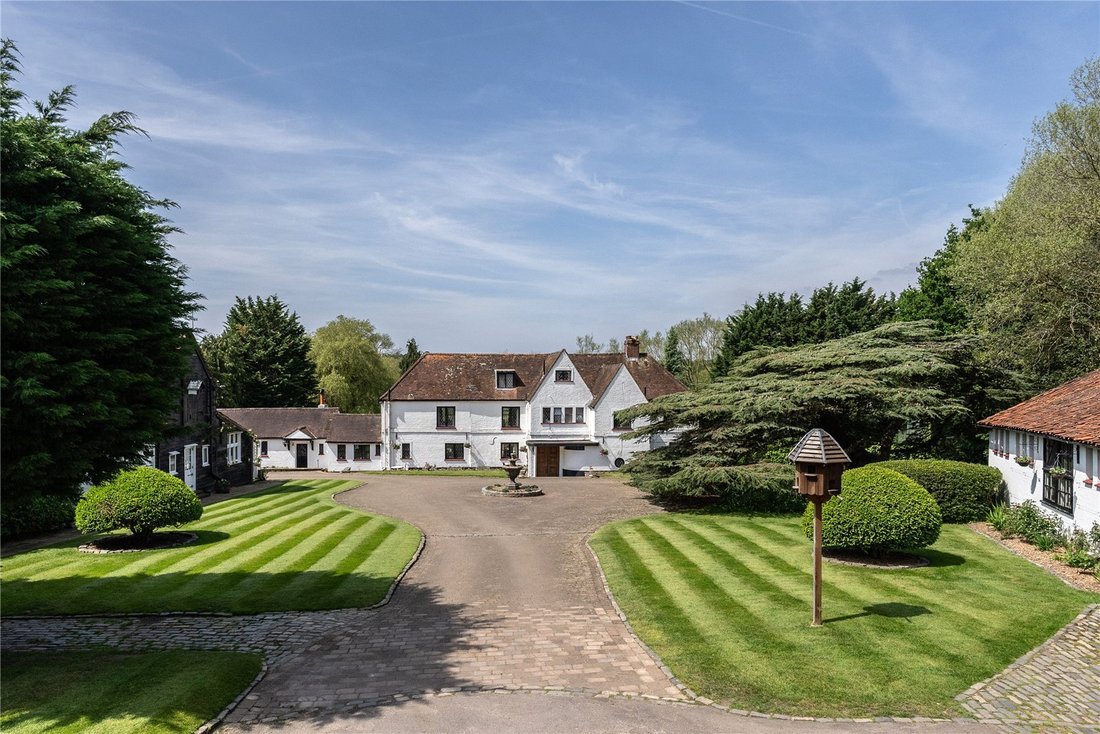
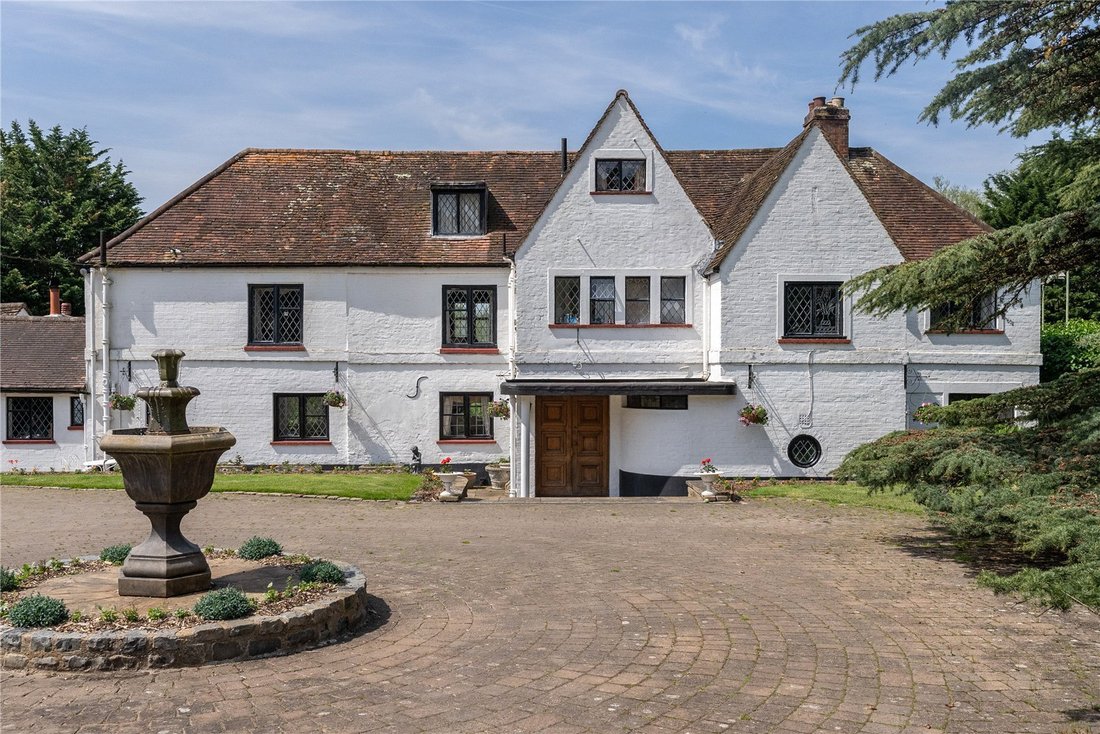
The estate centres around an impressive 17th century farmhouse and fountain.
The Farmhouse
The Farmhouse is the main residence on the far side of the es
craft an extraordinary home to suit their modern needs.
The estate centres around an impressive 17th century farmhouse and fountain.
The Farmhouse
The Farmhouse is the main residence on the far side of the es
Exceptionally desirable “country” estate within a tranquil woodland setting. This unique property gives an incoming buyer a once-in-a generation opportunity to
craft an extraordinary home to suit their modern needs.
The estate centres around an impressive 17th century farmhouse and fountain.
The Farmhouse
The Farmhouse is the main residence on the far side of the estate. Located in front of a fountain, this characterful property has five bedrooms. The interiors of The Farmhouse are decorated in a traditional style complimenting its historic character. Details such as exposed brickwork and beams, lattice windows and large fireplaces enhance the property’s warmth and rustic charm.
On the ground floor a fabulous kitchen is at the heart of the home. On one side the front hall leads through to a large sitting room. There is also a sun room and a study. A dining room has a folding panelled door that can extend the
living area. On the other side of the kitchen,this wing of the house contains a generous living room, a study, a bedroom, a bathroom and a utility room.
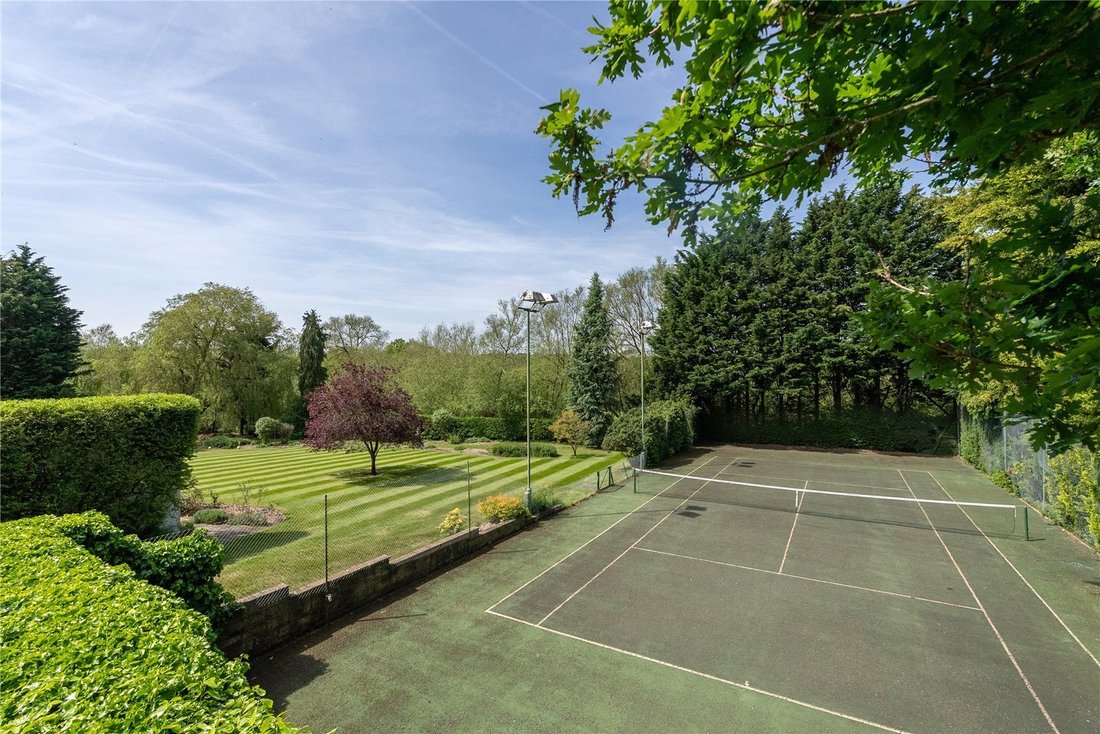
The first floor has the principal bedroom with ensuite bathroom, French doors opening out to a terrace and a gallery. There are two more bedrooms on this level, sharing a bathroom. The second floor offers a fourth bedroom, a bathroom and storage space. The garden has an expansive lawn and floodlit hard tennis court.
Wych Elm
Wych Elm is a separate staff or guest house. This charming wooden clad house offers a kitchen, dining room and reception room on the ground floor, with two bedrooms, two bathrooms, a study on the second floor and its own garden.
The Renovated Barn
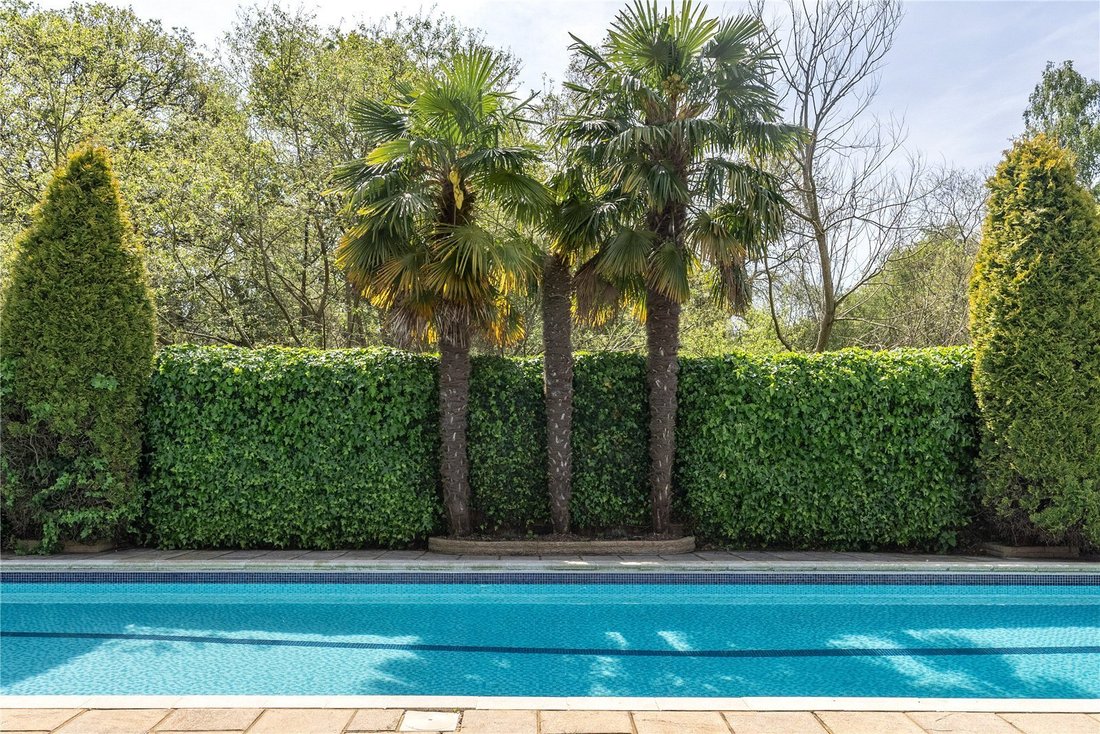
A fabulous renovated barn is set beside the heated swimming pool. It includes a great hall for entertaining with a vaulted and exposed beam ceiling, fireplace and a spa area. Next door within the barn is self-contained accommodation consisting of a kitchen/dining room, a reception room, two bedrooms and two bathrooms.
Outbuildings
The extensive outbuildings currently consist of a stables, a
garage and garden workshop.
Grounds
In addition to the properties, the estate includes 1.68 acres of beautiful grounds, several lawns, a tennis court, a swimming pool and its own woodland.
History
Old Warren Farm dates back to the seventeenth century. It was first mentioned in a land survey of 1617 as belonging to a warrener, an employee of the local manor house who bred rabbits and guarded the grounds against poachers. The farm has had several notable inhabitants. In the Georgian era, it belonged to members of the Watney family, one of Britain’s largest brewing dynasties. In the twentieth century, much of its farmland was acquired by the Royal Wimbledon Golf Club.
From 1938 onwards, the farm was home to the politician Isaac Leslie Hore-Belisha, who served as Transport Secretary and then Secretary of State at the War Office during the opening years of the Second World War.
Old Warren Farm is positioned next to Wimbledon Common.
It is located off Camp Road and on the wooded eastern side of Wimbledon Common, next to the Royal Wimbledon Golf Club,
King’s College School and Cannizaro Park. Richmond Park, The All England Lawn Tennis Club and central London are within easy reach. The charming restaurants, cafes and boutique shops of Wimbledon Village are 1.3 miles away on the edge of the Common.
Source of times [hidden information]
Source of distances Google Pedometer
All measurements are approximate
Private driveway and garage
Conservation Area
1.68 acres
Septic tank, emptied six monthly, sewage treatment plant
Broadband
Central heating
The Farmhouse = council tax band H
Wych Elm = council tax band G
Wych Elm EPC = E
The Farmhouse EPC = E
craft an extraordinary home to suit their modern needs.
The estate centres around an impressive 17th century farmhouse and fountain.
The Farmhouse
The Farmhouse is the main residence on the far side of the estate. Located in front of a fountain, this characterful property has five bedrooms. The interiors of The Farmhouse are decorated in a traditional style complimenting its historic character. Details such as exposed brickwork and beams, lattice windows and large fireplaces enhance the property’s warmth and rustic charm.
On the ground floor a fabulous kitchen is at the heart of the home. On one side the front hall leads through to a large sitting room. There is also a sun room and a study. A dining room has a folding panelled door that can extend the
living area. On the other side of the kitchen,this wing of the house contains a generous living room, a study, a bedroom, a bathroom and a utility room.
The first floor has the principal bedroom with ensuite bathroom, French doors opening out to a terrace and a gallery. There are two more bedrooms on this level, sharing a bathroom. The second floor offers a fourth bedroom, a bathroom and storage space. The garden has an expansive lawn and floodlit hard tennis court.
Wych Elm
Wych Elm is a separate staff or guest house. This charming wooden clad house offers a kitchen, dining room and reception room on the ground floor, with two bedrooms, two bathrooms, a study on the second floor and its own garden.
The Renovated Barn
A fabulous renovated barn is set beside the heated swimming pool. It includes a great hall for entertaining with a vaulted and exposed beam ceiling, fireplace and a spa area. Next door within the barn is self-contained accommodation consisting of a kitchen/dining room, a reception room, two bedrooms and two bathrooms.
Outbuildings
The extensive outbuildings currently consist of a stables, a
garage and garden workshop.
Grounds
In addition to the properties, the estate includes 1.68 acres of beautiful grounds, several lawns, a tennis court, a swimming pool and its own woodland.
History
Old Warren Farm dates back to the seventeenth century. It was first mentioned in a land survey of 1617 as belonging to a warrener, an employee of the local manor house who bred rabbits and guarded the grounds against poachers. The farm has had several notable inhabitants. In the Georgian era, it belonged to members of the Watney family, one of Britain’s largest brewing dynasties. In the twentieth century, much of its farmland was acquired by the Royal Wimbledon Golf Club.
From 1938 onwards, the farm was home to the politician Isaac Leslie Hore-Belisha, who served as Transport Secretary and then Secretary of State at the War Office during the opening years of the Second World War.
Old Warren Farm is positioned next to Wimbledon Common.
It is located off Camp Road and on the wooded eastern side of Wimbledon Common, next to the Royal Wimbledon Golf Club,
King’s College School and Cannizaro Park. Richmond Park, The All England Lawn Tennis Club and central London are within easy reach. The charming restaurants, cafes and boutique shops of Wimbledon Village are 1.3 miles away on the edge of the Common.
Source of times [hidden information]
Source of distances Google Pedometer
All measurements are approximate
Private driveway and garage
Conservation Area
1.68 acres
Septic tank, emptied six monthly, sewage treatment plant
Broadband
Central heating
The Farmhouse = council tax band H
Wych Elm = council tax band G
Wych Elm EPC = E
The Farmhouse EPC = E
-
Art der Immobilie
Haus
-
Preis/Quadratfuß
$1,113
-
Verbrauch
E
Funktionen
Erkunden Sie die Gegend
Camp Road, Wimbledon, London, West Wimbledon, Merton, England
Auf Google Maps anzeigen
Preis pro sqft
Niedrig
Hoch

Vor 2 Jahren beigetreten
Sie haben sich nach diesem Objekt erkundigt
Der Agent wird sich in Kürze mit Ihnen in Verbindung setzen
Gelistet von
14
Angebote
2024
Beigetreten
Besichtigung mit Cory Askew buchen
Wählen Sie ein Datum und ob Sie eine virtuelle oder persönliche Besichtigung mit dem Makler wünschen.
Bevorzugtes Datum
Art der Tour

Savills - Wimbledon
1 High Street Wimbledon, London, SW19 5DX, United Kingdom
Agenturprofil anzeigen
Zuletzt aktualisiert
September 15
Erstmalig gelistet
Sep 15
Angebotsreferenz
WMS260254
Ähnliche Immobilien in der Nähe
Neue Angebote in West Wimbledon


Entdecken Sie mehr Häuser zum Verkauf
West Wimbledon, Merton, England Immobilienarten
West Wimbledon, Merton, England beliebte Suchanfragen
- Panorama Immobilien in West Wimbledon, Merton, England
- Immobilien mit Terrasse in West Wimbledon, Merton, England
- Immobilien mit Bar in West Wimbledon, Merton, England
- Immobilien mit Office in West Wimbledon, Merton, England
- Immobilien mit Garten in West Wimbledon, Merton, England
- Immobilien mit Outdoor-Küche in West Wimbledon, Merton, England
- Immobilien mit Golfblick in West Wimbledon, Merton, England
- Gesicherte Wohnanlage Immobilien in West Wimbledon, Merton, England
- Privatsphäre Immobilien in West Wimbledon, Merton, England
- Immobilien in hohen Höhen in West Wimbledon, Merton, England
- Moderne Immobilien in West Wimbledon, Merton, England
- Pferdesport Immobilien in West Wimbledon, Merton, England
- Neubauten Immobilien in West Wimbledon, Merton, England
- Immobilien mit Fitnessstudio in West Wimbledon, Merton, England
- Immobilien mit Bibliothek in West Wimbledon, Merton, England
- Immobilien mit Klimaanlage in West Wimbledon, Merton, England
- Immobilien mit Weinkeller in West Wimbledon, Merton, England
- Immobilien mit Kamin in West Wimbledon, Merton, England
- Immobilien mit Pool in West Wimbledon, Merton, England
- Immobilien mit Garage in West Wimbledon, Merton, England
- Immobilien mit Balkon in West Wimbledon, Merton, England
- Immobilien mit Tennisplatz in West Wimbledon, Merton, England
- Immobilien mit Offene Küche in West Wimbledon, Merton, England
- Renoviert Immobilien in West Wimbledon, Merton, England
- Immobilien mit Kino in West Wimbledon, Merton, England
- Immobilien mit Wasserblick in West Wimbledon, Merton, England
Verwandte Leitfäden & Geschichten
Das Vertrauen der führenden Makler der Welt
Die Makler hinter den außergewöhnlichsten Immobilien der Welt inserieren bei JamesEdition.
- Angebote von Sotheby's, Christie's, BARNES und Engel & Völkers
- Jedes Angebot wird vor der Veröffentlichung geprüft
- Verbinden Sie sich direkt mit verifizierten Maklern
Indem Sie fortfahren, akzeptieren Sie unsere Nutzungsbedingungen und Datenschutzrichtlinie.