$4,346,709
Arterberry Road, Wimbledon, London
- 5 Schlafz.
- 4 Bäder
- 4,306 Sqft
- Aktualisiert: Oktober 19
Über die Immobilie
Beschreibung wurde automatisch übersetzt.
Die Beschreibung wird in der Originalsprache angezeigt.
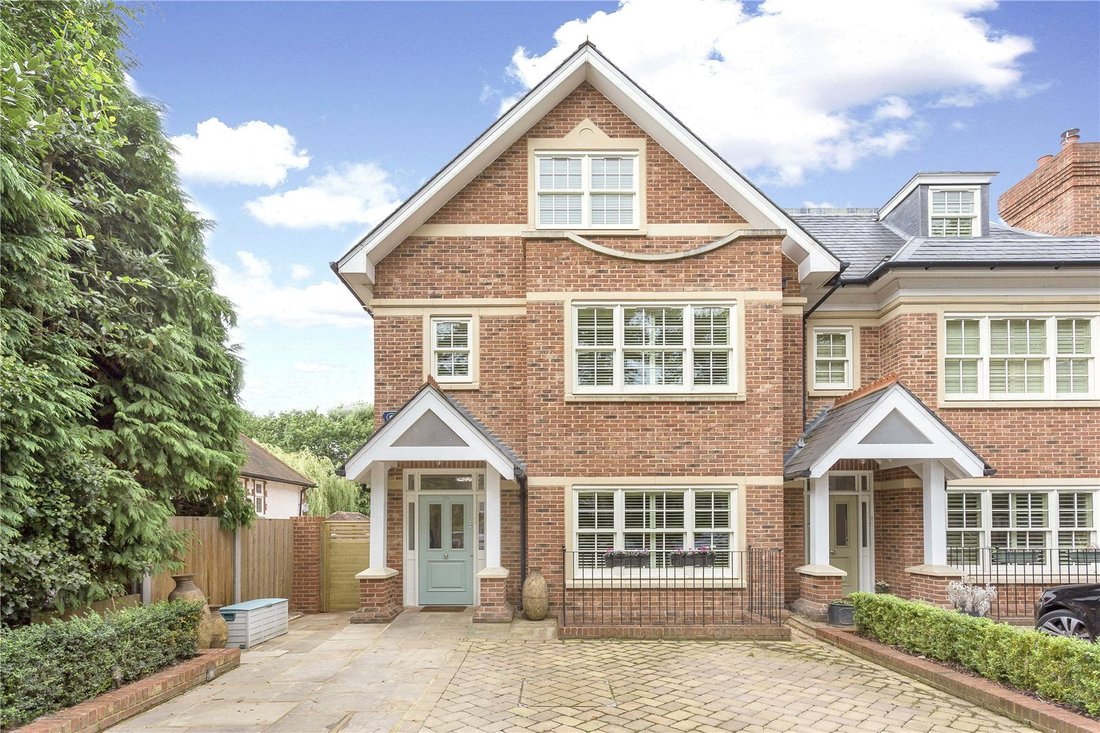
This attractive semi-detached family house is set behind electric gates and off street parking for two cars. The property offers excellent lateral living and entertaining space arranged across four floors and opens into a bright hallway with a guest cloakroom. To the front is a formal reception room with a further reception space to the rear opening to a large terrace overlooking a private landsca
This attractive semi-detached family house is set behind electric gates and off street parking for two cars. The property offers excellent lateral living and entertaining space arranged across four floors and opens into a bright hallway with a guest cloakroom. To the front is a formal reception room with a further reception space to the rear opening to a large terrace overlooking a private landscaped rear garden, which extends to approx. 85ft.
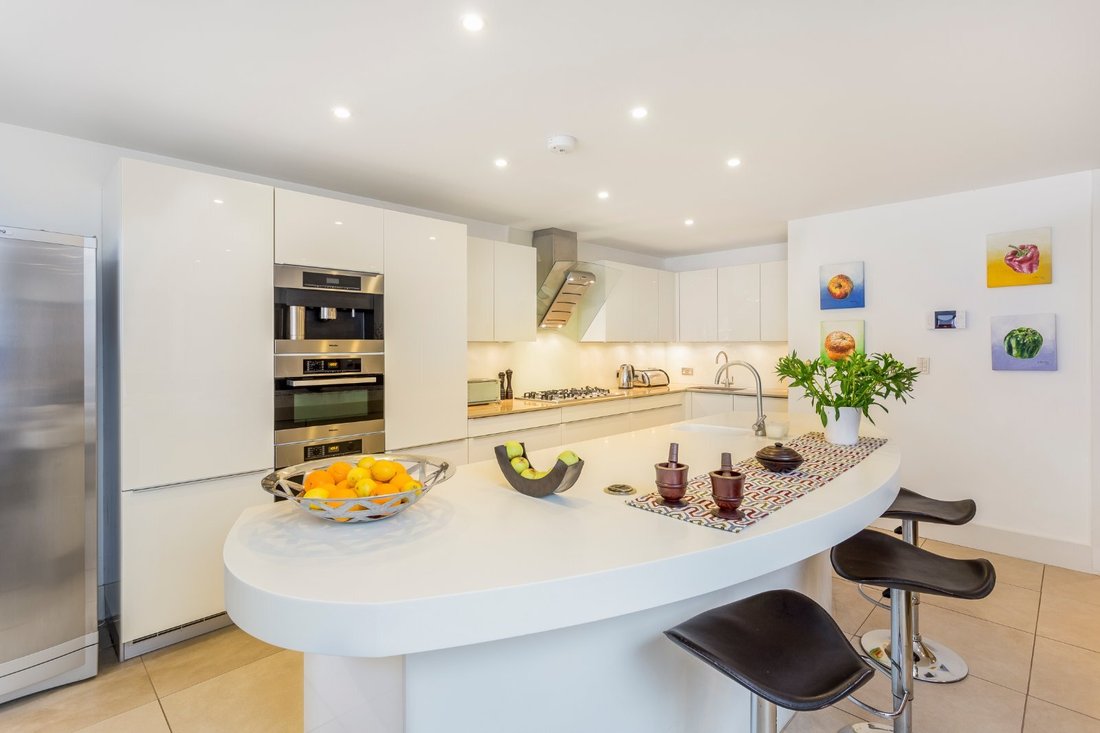
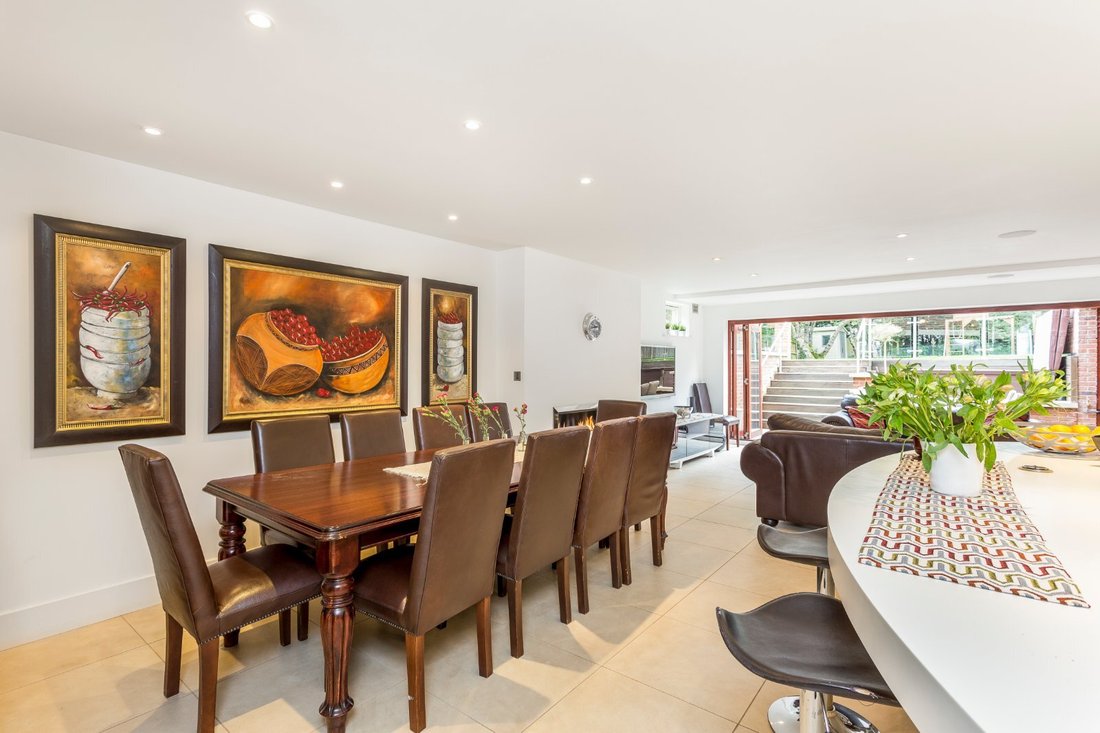
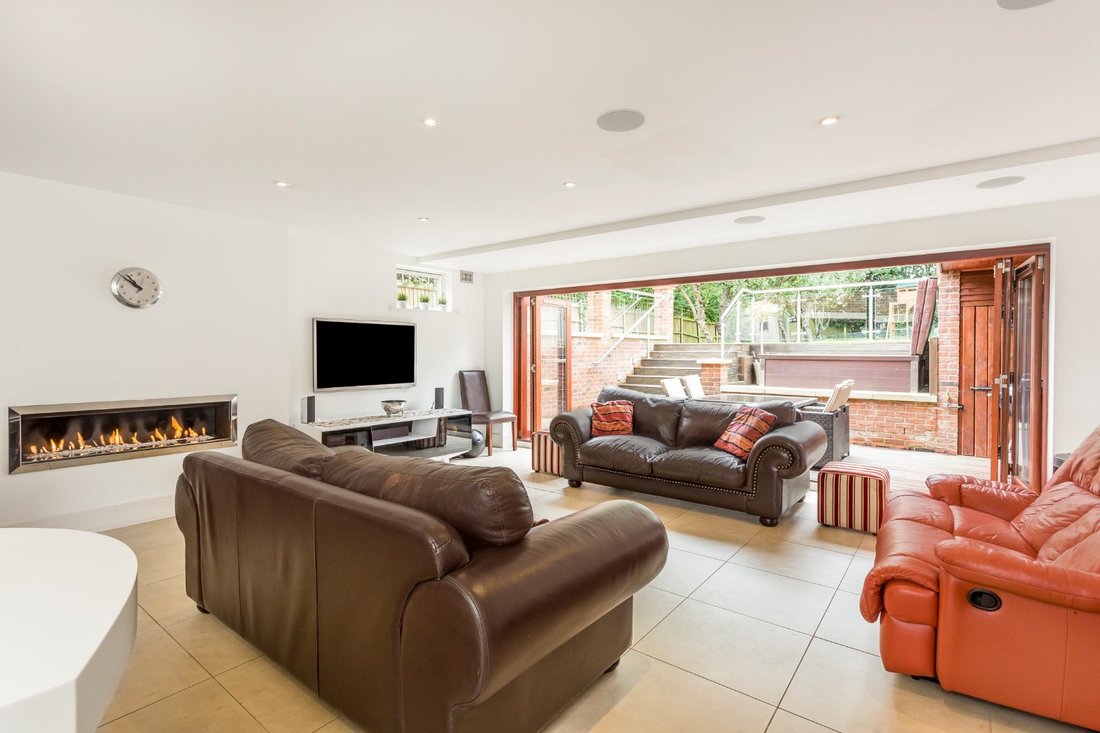
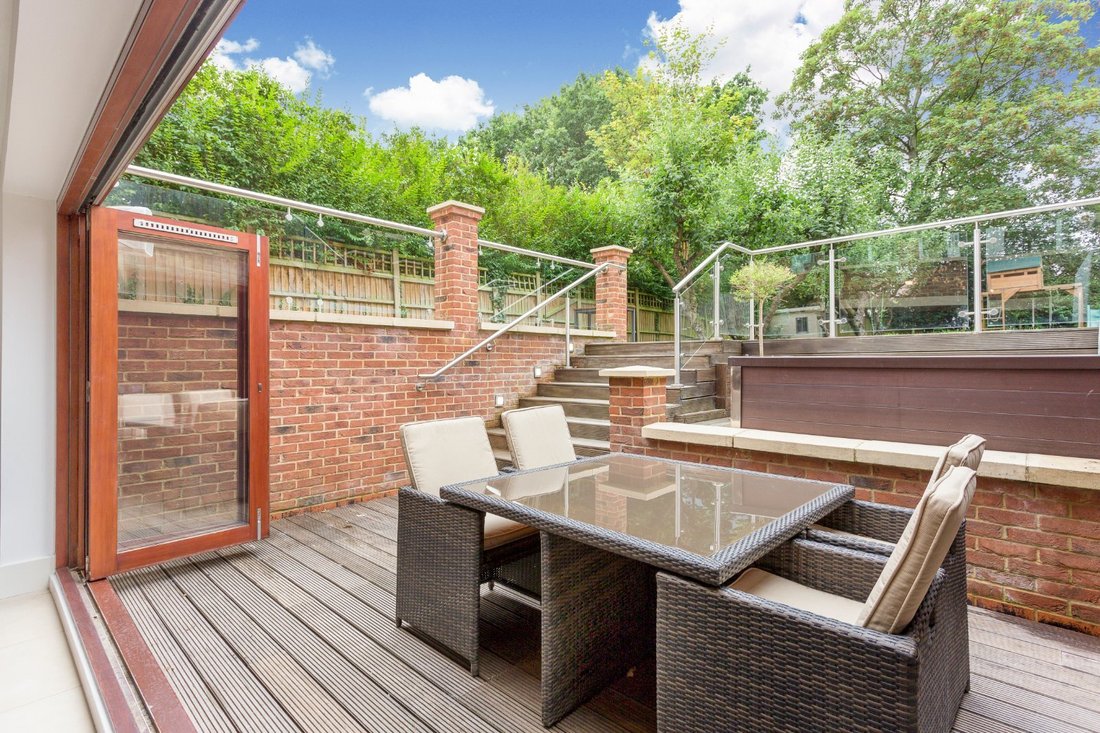
The lower ground floor comprises a superb Poggenpohl kitchen and a generous dining/living space. Folding glass doors open to the garden dining and jacuzzi area. There is also a large family room, WC and utility room on this floor.
Upstairs, on the first floor is an impressive principal bedroom suite with a luxurious en suite bathroom and a fitted dressing room. There are also two further double bedrooms sharing a modern family bathroom. The second floor has two additional bedrooms both with stylish ensuite shower rooms.
Please note: photos are older than six months
Arterberry Road is a popular residential street in between Wimbledon Village and West Wimbledon with King’s College School just 800 metres away.
The property is approximately 800 metres from Wimbledon Common which has over 1200 acres of green open space.
The property is approximately 1200m from the shops and bars of the village and 800 metres from Raynes Park train station which has a regular overground link to Waterloo (approx. 21 mins). Buses also run from both Ridgway and Worple Road (at either end of Arterberry Road) to Wimbledon Station with its’ overground and underground District line service.
Source of distances: Google Pedometer
Source of times: Transport for London
All measurements are approximate.
Shared driveway with 29A
Parking for two cars
Underfloor heating throughout
Broadband
Shared costs of driveway and gates
Outdoor Jacuzzi
-
Art der Immobilie
Haus
-
Preis/Quadratfuß
$1,009
-
Verbrauch
C
Funktionen
Erkunden Sie die Gegend
Arterberry Road, Wimbledon, London, West Wimbledon, Merton, England
Auf Google Maps anzeigen
Preis pro sqft
Niedrig
Hoch

Vor 2 Jahren beigetreten
Sie haben sich nach diesem Objekt erkundigt
Der Agent wird sich in Kürze mit Ihnen in Verbindung setzen
Gelistet von
16
Angebote
2024
Beigetreten
Besichtigung mit Cory Askew buchen
Wählen Sie ein Datum und ob Sie eine virtuelle oder persönliche Besichtigung mit dem Makler wünschen.
Bevorzugtes Datum
Art der Tour

Savills - Wimbledon
1 High Street Wimbledon, London, SW19 5DX, United Kingdom
Agenturprofil anzeigen
Zuletzt aktualisiert
Oktober 19
Erstmalig gelistet
Oktober 19
Angebotsreferenz
WMS200156
Ähnliche Immobilien in der Nähe
Neue Angebote in West Wimbledon





Entdecken Sie mehr Häuser zum Verkauf
West Wimbledon, Merton, England Immobilienarten
West Wimbledon, Merton, England beliebte Suchanfragen
- Panorama Immobilien in West Wimbledon, Merton, England
- Immobilien mit Terrasse in West Wimbledon, Merton, England
- Immobilien mit Bar in West Wimbledon, Merton, England
- Immobilien mit Spielzimmer in West Wimbledon, Merton, England
- Immobilien mit Office in West Wimbledon, Merton, England
- Immobilien mit Garten in West Wimbledon, Merton, England
- Immobilien mit Outdoor-Küche in West Wimbledon, Merton, England
- Immobilien mit Golfblick in West Wimbledon, Merton, England
- Duplex Immobilien in West Wimbledon, Merton, England
- Gesicherte Wohnanlage Immobilien in West Wimbledon, Merton, England
- Privatsphäre Immobilien in West Wimbledon, Merton, England
- Immobilien in hohen Höhen in West Wimbledon, Merton, England
- Moderne Immobilien in West Wimbledon, Merton, England
- Pferdesport Immobilien in West Wimbledon, Merton, England
- Neubauten Immobilien in West Wimbledon, Merton, England
- Immobilien mit Fitnessstudio in West Wimbledon, Merton, England
- Immobilien mit Sauna in West Wimbledon, Merton, England
- Immobilien mit Bibliothek in West Wimbledon, Merton, England
- Immobilien mit Klimaanlage in West Wimbledon, Merton, England
- Immobilien mit Weinkeller in West Wimbledon, Merton, England
- Immobilien mit Whirlpool in West Wimbledon, Merton, England
- Immobilien mit Kamin in West Wimbledon, Merton, England
- Immobilien mit Pool in West Wimbledon, Merton, England
- Immobilien mit Garage in West Wimbledon, Merton, England
- Immobilien mit Balkon in West Wimbledon, Merton, England
- Immobilien mit Tennisplatz in West Wimbledon, Merton, England
- Luxusvilla Immobilien in West Wimbledon, Merton, England
- Immobilien mit Offene Küche in West Wimbledon, Merton, England
- Renoviert Immobilien in West Wimbledon, Merton, England
- Immobilien mit Kino in West Wimbledon, Merton, England
- Immobilien mit Wasserblick in West Wimbledon, Merton, England
Verwandte Leitfäden & Geschichten
Das Vertrauen der führenden Makler der Welt
Die Makler hinter den außergewöhnlichsten Immobilien der Welt inserieren bei JamesEdition.
- Angebote von Sotheby's, Christie's, BARNES und Engel & Völkers
- Jedes Angebot wird vor der Veröffentlichung geprüft
- Verbinden Sie sich direkt mit verifizierten Maklern
Indem Sie fortfahren, akzeptieren Sie unsere Nutzungsbedingungen und Datenschutzrichtlinie.