$5,421,082
Cambridge Road, Great Shelford, Cambridge, Cambridgeshire
- 5 Schlafz.
- 5 Bäder
- 6,615 Sqft
- Aktualisiert: April 10
-
35
Ansichten der letzten 30 Tage
- 4
Über die Immobilie
Beschreibung wurde automatisch übersetzt.
Die Beschreibung wird in der Originalsprache angezeigt.
Lakeside House is an exceptional contemporary residence of over 6,500 sq ft, set within beautifully landscaped grounds of approximately 1.35 acres and benefiting from partial ownership of a private lake. Completed in 2021 by the highly regarded local developer Hill, the property offers a rare opportunity to acquire a substantial family home in one of South Cambridgeshire’s most prestigious village
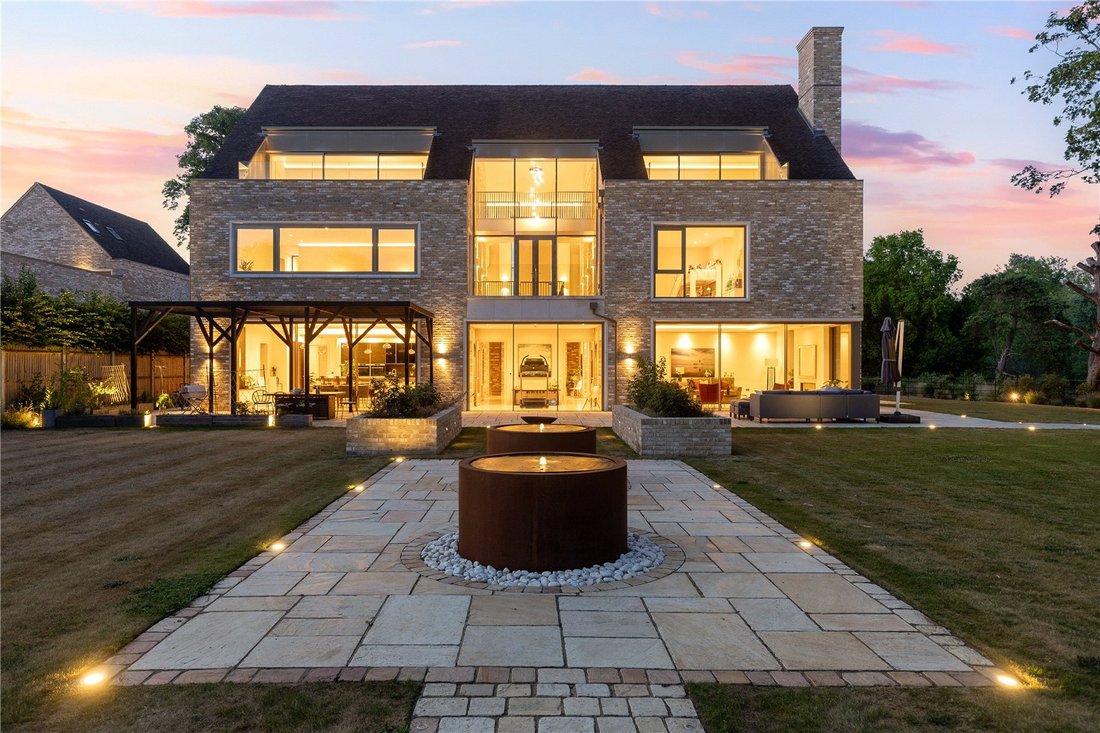
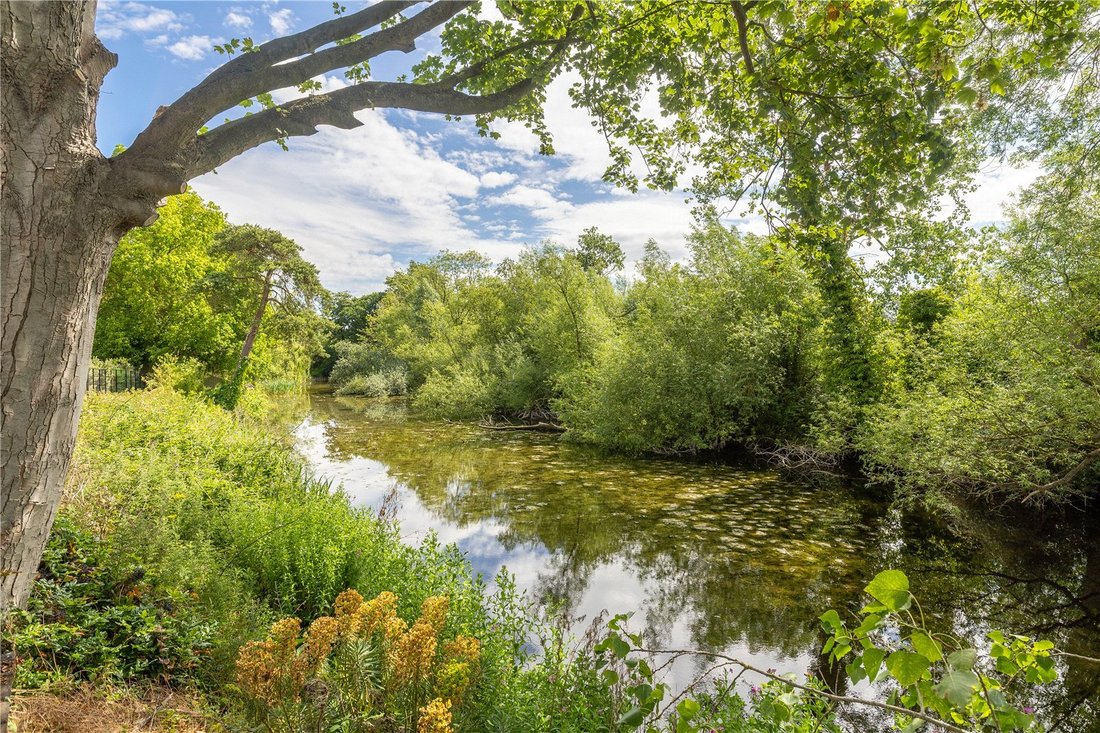
Lakeside House is an exceptional contemporary residence of over 6,500 sq ft, set within beautifully landscaped grounds of approximately 1.35 acres and benefiting from partial ownership of a private lake. Completed in 2021 by the highly regarded local developer Hill, the property offers a rare opportunity to acquire a substantial family home in one of South Cambridgeshire’s most prestigious villages, lying just four miles from Cambridge city centre.
Lakeside House combines architectural presence, meticulous craftsmanship and beautifully curated grounds to create a distinguished modern home in a highly sought-after village setting within easy reach of Cambridge, major transport links and leading schools and research institutions.
The specification throughout is of the highest standard, with Lutrosa lighting, underfloor heating throughout (with radiators to the gym), a mechanical heat recovery system, CCTV and alarm, and high-quality floor finishes including porcelain tiles to principal areas and bathrooms, with carpets or Amtico to other rooms.
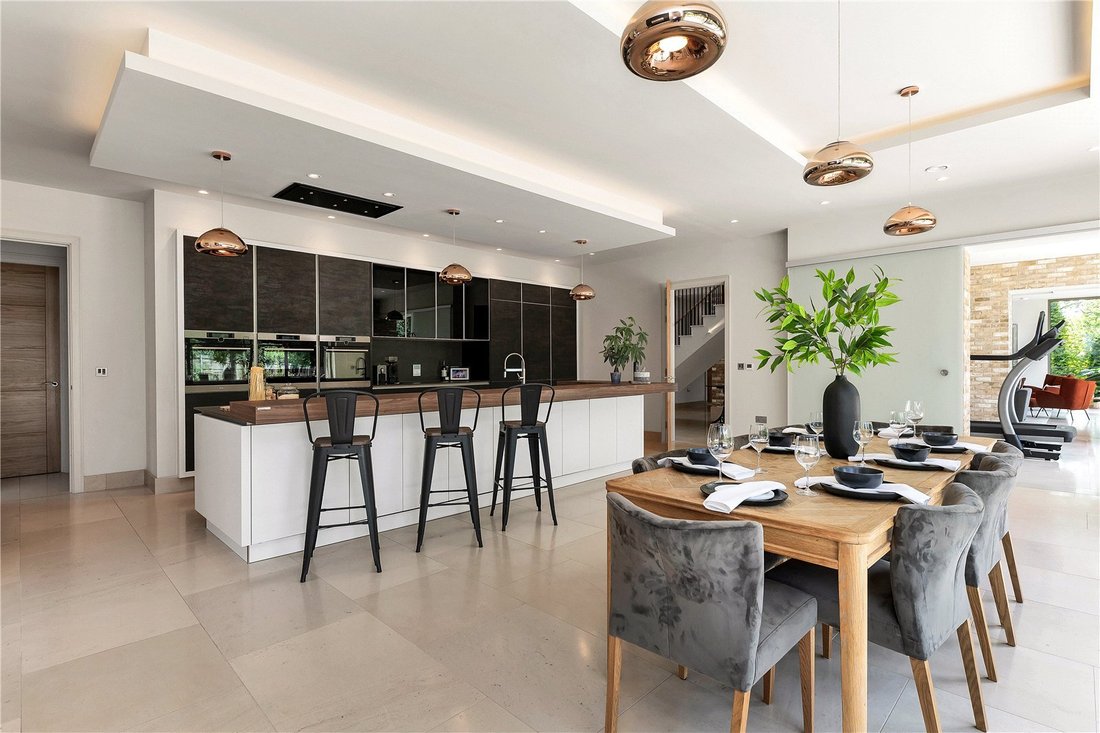
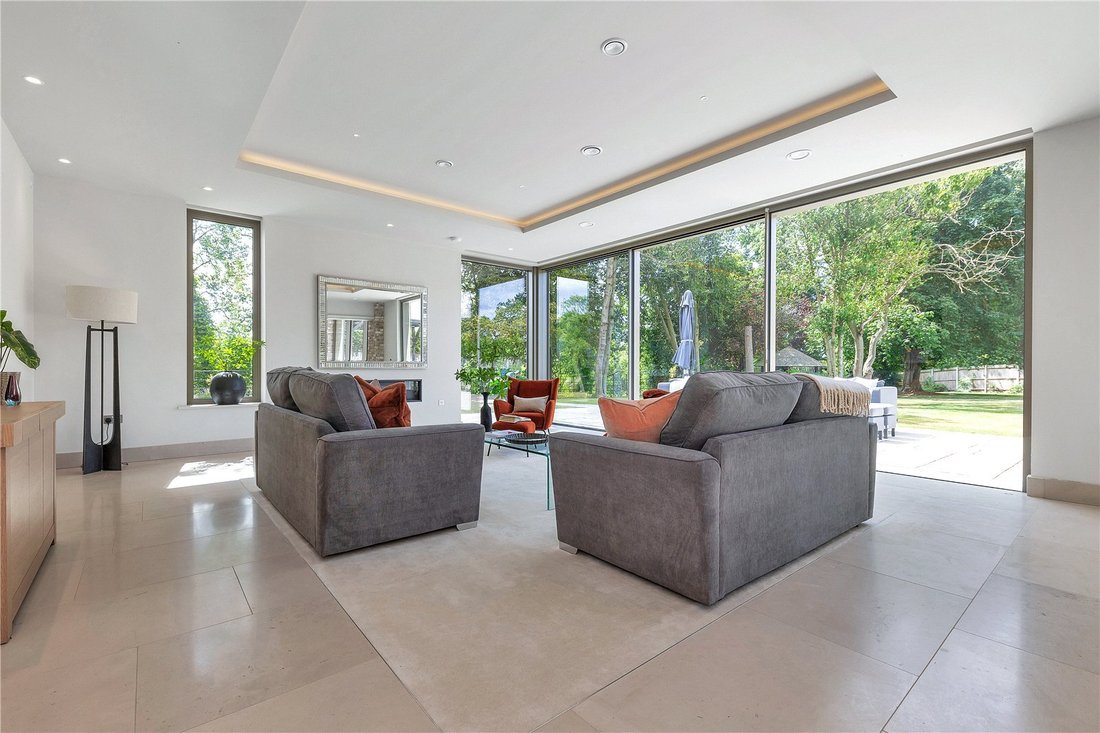
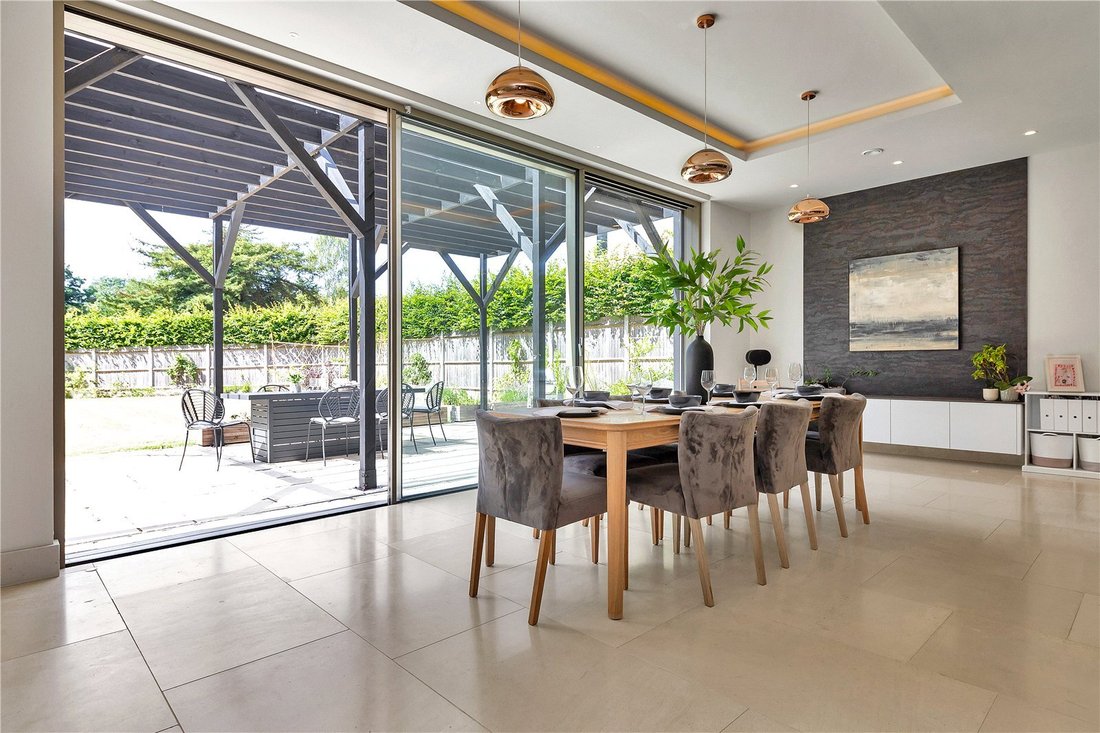
Internally, the property has been designed and finished to an exemplary specification. A dramatic vaulted entrance hall with exposed brickwork, porcelain flooring and an impressive staircase with oak handrail and wrought iron balustrade sets the tone for the quality throughout. The principal living spaces are arranged to maximise light and connection with the gardens. The magnificent kitchen/breakfast room features Nolte cabinetry in Flame Scarfed Oak with Neolith Iron Copper worktops, complemented by an extensive range of high-quality integrated appliances. Full-height sliding doors open directly to the rear terrace, creating an inviting space for both everyday living and entertaining. The sitting room, a generous dual-aspect space linked to the kitchen via a garden room, also connects to the garden through large sliding doors. Additional reception rooms include a well-proportioned family room and a study.
On the first floor, a large galleried landing leads to a substantial front terrace and an adjoining gym, with a further private terrace to the rear. The principal bedroom suite overlooks the garden and features an open-ended dressing area with shadow lighting and extensive fitted wardrobes, together with a beautifully appointed en suite bathroom. Two further bedrooms on this level each have their own en suite facilities, with one enjoying access to a private balcony. The second floor provides two further bedrooms, both with en suite shower rooms, dressing rooms, eaves storage and private balconies, ensuring excellent accommodation for family and guests.
The house is discreetly positioned behind electronically operated wrought iron gates and approached via a long private driveway that opens into a generous parking area beside the detached double garage and adjoining double carport, which incorporate storage rooms, a plant room and access to the main house. The exterior landscaping is a particular feature, with mature planting, expansive lawns and a large terrace with pergola overlooking a striking water feature. Beyond this, the gardens extend towards a beautifully positioned oval Safari Breeze House offering views across the tranquil private lake, where a further decked area provides a peaceful vantage point to enjoy the surrounding wildlife.
Lakeside House combines architectural presence, meticulous craftsmanship and beautifully curated grounds to create a distinguished modern home in a highly sought-after village setting within easy reach of Cambridge, major transport links and leading schools and research institutions.
The specification throughout is of the highest standard, with Lutrosa lighting, underfloor heating throughout (with radiators to the gym), a mechanical heat recovery system, CCTV and alarm, and high-quality floor finishes including porcelain tiles to principal areas and bathrooms, with carpets or Amtico to other rooms.
Internally, the property has been designed and finished to an exemplary specification. A dramatic vaulted entrance hall with exposed brickwork, porcelain flooring and an impressive staircase with oak handrail and wrought iron balustrade sets the tone for the quality throughout. The principal living spaces are arranged to maximise light and connection with the gardens. The magnificent kitchen/breakfast room features Nolte cabinetry in Flame Scarfed Oak with Neolith Iron Copper worktops, complemented by an extensive range of high-quality integrated appliances. Full-height sliding doors open directly to the rear terrace, creating an inviting space for both everyday living and entertaining. The sitting room, a generous dual-aspect space linked to the kitchen via a garden room, also connects to the garden through large sliding doors. Additional reception rooms include a well-proportioned family room and a study.
On the first floor, a large galleried landing leads to a substantial front terrace and an adjoining gym, with a further private terrace to the rear. The principal bedroom suite overlooks the garden and features an open-ended dressing area with shadow lighting and extensive fitted wardrobes, together with a beautifully appointed en suite bathroom. Two further bedrooms on this level each have their own en suite facilities, with one enjoying access to a private balcony. The second floor provides two further bedrooms, both with en suite shower rooms, dressing rooms, eaves storage and private balconies, ensuring excellent accommodation for family and guests.
The house is discreetly positioned behind electronically operated wrought iron gates and approached via a long private driveway that opens into a generous parking area beside the detached double garage and adjoining double carport, which incorporate storage rooms, a plant room and access to the main house. The exterior landscaping is a particular feature, with mature planting, expansive lawns and a large terrace with pergola overlooking a striking water feature. Beyond this, the gardens extend towards a beautifully positioned oval Safari Breeze House offering views across the tranquil private lake, where a further decked area provides a peaceful vantage point to enjoy the surrounding wildlife.
-
Art der Immobilie
Haus
-
Preis/Quadratfuß
$819
-
Verbrauch
B
Funktionen
Erkunden Sie die Gegend
Cambridge Road, Great Shelford, Cambridge, Cambridgeshire, Groß Shelford, England
Auf Google Maps anzeigen
Preis pro sqft
Niedrig
Hoch

Vor 2 Jahren beigetreten
Sie haben sich nach diesem Objekt erkundigt
Der Agent wird sich in Kürze mit Ihnen in Verbindung setzen
Gelistet von
2
Angebote
2024
Beigetreten
Besichtigung mit Ben Smith buchen
Wählen Sie ein Datum und ob Sie eine virtuelle oder persönliche Besichtigung mit dem Makler wünschen.
Bevorzugtes Datum
Art der Tour

Savills - Cambridge
Brookgate, 1 Brookgate, Cambridge, CB1 2FP, United Kingdom
Agenturprofil anzeigen
Zuletzt aktualisiert
April 10
Erstmalig gelistet
Apr 10
Angebotsreferenz
CAS260043
Ähnliche Immobilien in der Nähe
Neue Angebote in Groß Shelford


Entdecken Sie mehr Häuser zum Verkauf
Groß Shelford, England beliebte Suchanfragen
Verwandte Leitfäden & Geschichten
Das Vertrauen der führenden Makler der Welt
Die Makler hinter den außergewöhnlichsten Immobilien der Welt inserieren bei JamesEdition.
- Angebote von Sotheby's, Christie's, BARNES und Engel & Völkers
- Jedes Angebot wird vor der Veröffentlichung geprüft
- Verbinden Sie sich direkt mit verifizierten Maklern
Indem Sie fortfahren, akzeptieren Sie unsere Nutzungsbedingungen und Datenschutzrichtlinie.