

$1,490,797
Westfield Road, Great Shelford, Cambridge
- 3 Schlafz.
- 2 Bäder
- 1,796 Sqft
- Aktualisiert: August 5
-
5
Ansichten der letzten 30 Tage
Über die Immobilie
Beschreibung wurde automatisch übersetzt.
Die Beschreibung wird in der Originalsprache angezeigt.
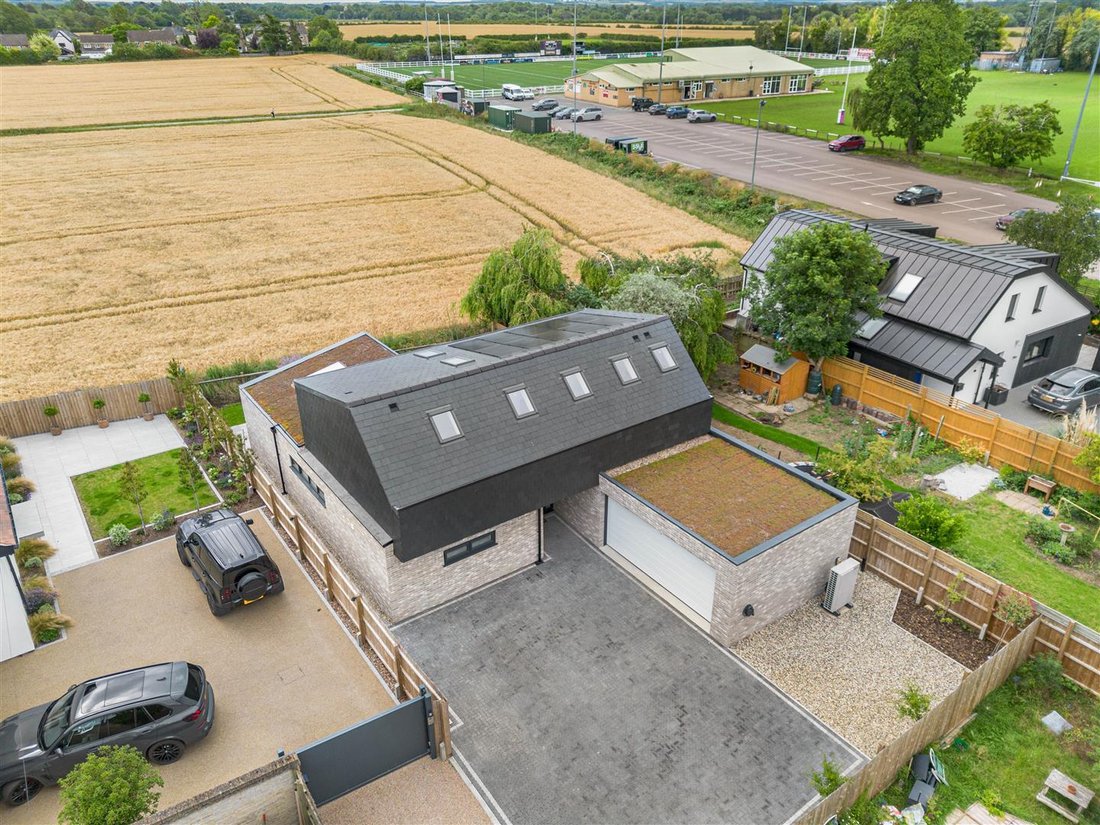
A brand new, bespoke-built detached modern residence, offering versatile and spacious accommodation of a particularly high specification. The property incorporates a superb open-plan kitchen, living and dining room, comprehensively fitted and featuring bi-fold doors opening onto the rear garden, enjoying delightful views across adjoining open fields. This energy-efficient home has been awarded an
A brand new, bespoke-built detached modern residence, offering versatile and spacious accommodation of a particularly high specification. The property incorporates a superb open-plan kitchen, living and dining room, comprehensively fitted and featuring bi-fold doors opening onto the rear garden, enjoying delightful views across adjoining open fields. This energy-efficient home has been awarded an EPC A rating and benefits from an air source heat pump, integrated solar panels together with battery storage, located within the detached double garage. The property occupies an enviable position at the end of a private driveway, shared with just one other residence, providing an excellent degree of privacy. It is also conveniently situated for access to a wide range of local amenities, including Cambridge South Railway Station, Addenbrooke’s Hospital, the Biomedical Campus, and major road links. COVERED ENTRANCE with inset downlighters and an entrance door incorporating double glazed panes and a stainless steel bar handle leads into the: RECEPTION HALLWAY Ceiling with inset downlighters, large format tiled flooring with underfloor heating, and double glazed doors and windows to the rear enjoying delightful views over the garden and the fields beyond. CLOAKROOM/SHOWER ROOM Luxuriously appointed with a tiled shower enclosure incorporating glazed sliding door, drencher shower head and separate handheld shower attachment. Wall-mounted hand wash basin with mixer tap and storage drawers beneath, courtesy mirror with shaver point, low-level flush WC, heated towel radiator, tiled flooring with underfloor heating, tiled walls, extractor fan, ceiling with inset downlighters, and double glazed frosted window. OPEN PLAN LIVING/DINING/KITCHEN SITTING AREA An impressive space featuring a vaulted ceiling with double glazed roof lanterns, a range of inset downlighters, large tiled flooring with underfloor heating, and twin triple glazed doors leading out to the rear garden. KITCHEN AREA Luxuriously appointed with a comprehensive range of soft-close, handleless cupboards and drawers complemented by quartz stone work surfaces incorporating an undermounted one-and-a-half bowl sink unit with boiling water tap and grooved drainer. An excellent range of integrated quality appliances includes a refrigerator and separate freezer, NEFF electric double oven, five-ring induction hob with brushed stainless steel and glass extractor canopy above. Breakfast cupboard with quartz stone shelf, together with a central island/breakfast bar finished with matching quartz stone work surfaces and providing additional storage cupboards and drawers beneath. Ceiling with inset downlighters, feature oak staircase rising to the first floor, double glazed windows to the front aspect, and triple glazed bi-fold doors opening onto the rear garden. UTILITY ROOM Square-edged working surface incorporating sink unit with mixer tap, storage cupboards, plumbing and space for automatic washing machine, and space for tumble dryer. SITTING ROOM/BEDROOM FOUR Ceiling with inset downlighters, large tiled flooring with underfloor heating, and twin double glazed doors leading out to the rear garden. FIRST FLOOR LANDING Feature vaulted ceiling with double glazed roof lights and a range of fitted storage cupboards. BEDROOM ONE Radiator and double glazed window to the rear aspect. EN-SUITE SHOWER ROOM Comprising a large walk-in shower with glazed sliding door, drencher shower head and handheld shower attachment, hand wash basin with mixer tap and storage drawers beneath, courtesy mirror with shaver point, low-level flush WC, heated towel radiator, tiled flooring with underfloor heating, tiled walls, part vaulted ceiling with inset downlighters, extractor fan, and double glazed Velux roof window. BEDROOM TWO Radiator and double glazed window to the rear aspect. BEDROOM THREE Radiator and double glazed window to the rear aspect. FAMILY BATHROOM Fitted with a panelled bath incorporating glazed shower screen, wall-mounted shower controls with drencher shower head and handheld shower attachment, hand wash basin with storage drawers and mixer tap, mirror with shaver point, low-level flush WC, heated towel radiator, tiled flooring, part vaulted ceiling with inset downlighters, extractor fan, and double glazed Velux roof window. OUTSIDE The property is situated at the end of a gravel driveway shared with just one other property. To the front is an extensive block paved driveway together with additional gravelled parking areas, shrub beds and enclosed boundaries. There is an electric vehicle charging point, air source heat pump, and side access leading to the rear garden. DOUBLE GARAGE With Hormann remote-controlled door, light and power connected. Cupboard housing the pressurised hot water cylinder together with a separate cupboard containing the underfloor heating controls. The rear garden enjoys an attractive post and rail fence boundary, affording views across the adjoining countryside. AGENTS NOTE The property is equipped with 10 solar photovoltaic (PV) panels together with a battery storage system. This brand new home also benefits from the remainder of a 10-year structural warranty. Tenure - Freehold Council Tax Band - TBA - New Builds so rates not yet confirmed Property Type - Please refer to the description Property Construction - Brick and Block with Tiled Roof Number & Types of Room - Please refer to the floorplan Square Footage - Please refer to the floorplan Parking - Driveway and Garage UTILITIES/SERVICES Electric Supply - Mains Electricity Water Supply - Mains Water Sewerage - Mains Drainage Heating - Air source heat pump, solar panels and underfloor heating on the ground floor Broadband - Full fibre Mobile Signal/Coverage - Good Flood Risk - Very low Rights of Way, Easements, Covenants - Please refer to land registry documents
-
Art der Immobilie
Haus
-
Preis/Quadratfuß
$830
Funktionen
- Garten
- Terrasse
- Tor
- Kücheninsel
- Stein Arbeitsplatten
- Hohe Decke
- Bar
Erkunden Sie die Gegend
Westfield Road, Groß Shelford, England
Auf Google Maps anzeigen
Preis pro sqft
Niedrig
Hoch
Vor 5 Monaten beigetreten
Sie haben sich nach diesem Objekt erkundigt
Der Agent wird sich in Kürze mit Ihnen in Verbindung setzen
Gelistet von
107
Angebote
2026
Beigetreten
Besichtigung mit the agent buchen
Wählen Sie ein Datum und ob Sie eine virtuelle oder persönliche Besichtigung mit dem Makler wünschen.
Bevorzugtes Datum
Art der Tour
Zuletzt aktualisiert
August 5
Erstmalig gelistet
Jul 14
Angebotsreferenz
-
Ähnliche Immobilien in der Nähe
Neue Angebote in Groß Shelford




Entdecken Sie mehr Häuser zum Verkauf
Groß Shelford, England beliebte Suchanfragen
Verwandte Leitfäden & Geschichten
Das Vertrauen der führenden Makler der Welt
Die Makler hinter den außergewöhnlichsten Immobilien der Welt inserieren bei JamesEdition.
- Angebote von Sotheby's, Christie's, BARNES und Engel & Völkers
- Jedes Angebot wird vor der Veröffentlichung geprüft
- Verbinden Sie sich direkt mit verifizierten Maklern
Indem Sie fortfahren, akzeptieren Sie unsere Nutzungsbedingungen und Datenschutzrichtlinie.