$2,182,995
Ein Beeindruckender Ferienhof Mit Einer Bezaubernden Remise Auf Einem Angelegten Grundstück Von 1,85 Hektar.
- 8 Schlafz.
- 4 Bäder
- 4,120 Sqft
- Aktualisiert: Juli 16
-
39
Ansichten der letzten 30 Tage
- 6
Über die Immobilie
Beschreibung wurde automatisch übersetzt.
Die Beschreibung wird in der Originalsprache angezeigt.
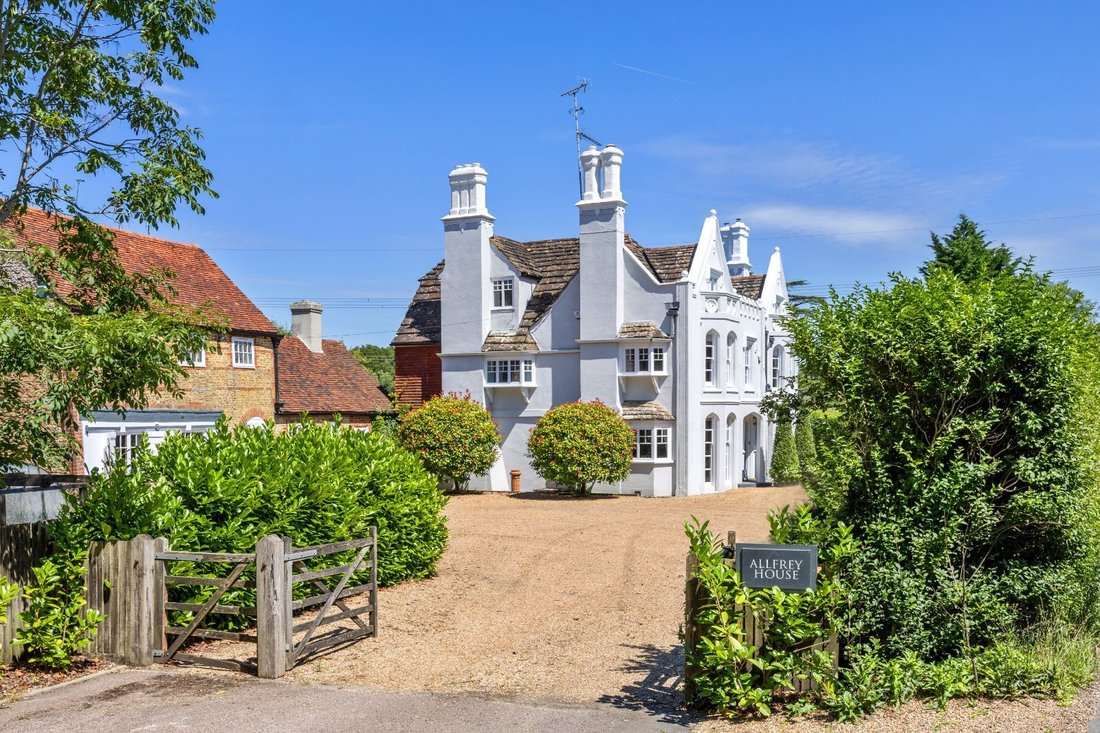
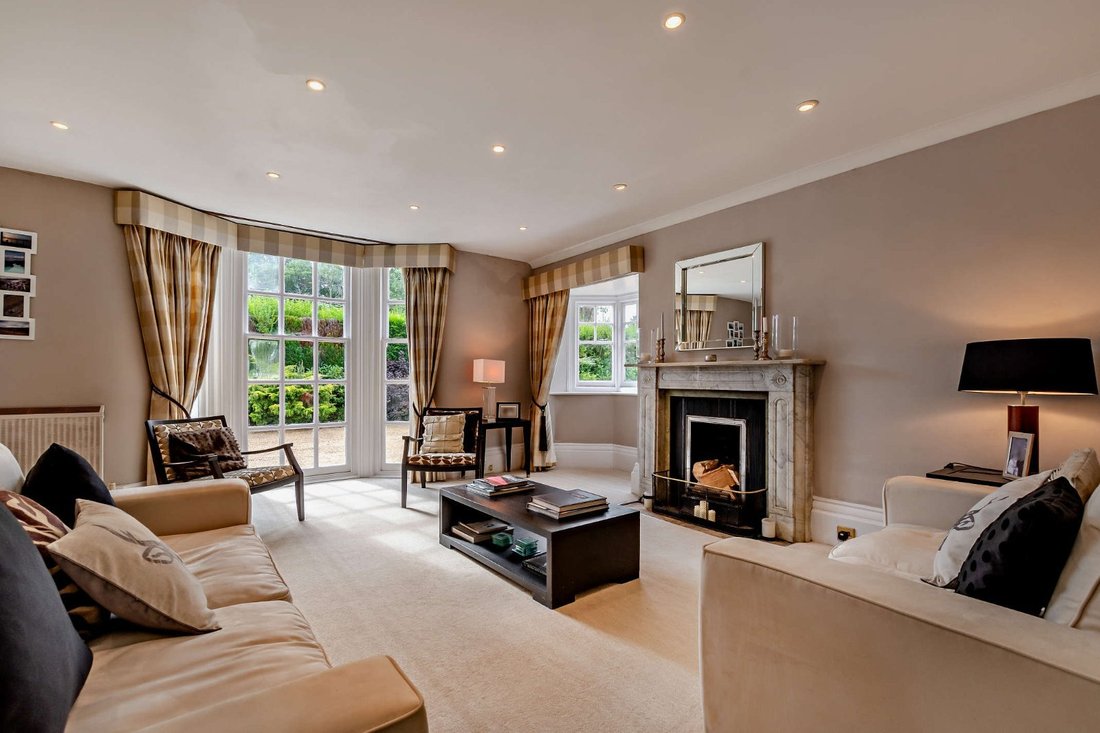
The architecture at Allfrey House is believed to reflect Tudor Gothic influences, with a striking façade featuring a castellated parapet between two ornate gables, and a central portal with three arches topped by a lion figure. This stately country house offers a welcoming sense of arrival, with the reception hall giving access to two sitting rooms with lofty bay windows: one providing an elegant
The architecture at Allfrey House is believed to reflect Tudor Gothic influences, with a striking façade featuring a castellated parapet between two ornate gables, and a central portal with three arches topped by a lion figure. This stately country house offers a welcoming sense of arrival, with the reception hall giving access to two sitting rooms with lofty bay windows: one providing an elegant space for relaxation with fireplace focal point, and the other featuring painted ceiling beams and a log-burning stove. To the rear is a formal dining room as well as a breakfast room with French doors to the garden.
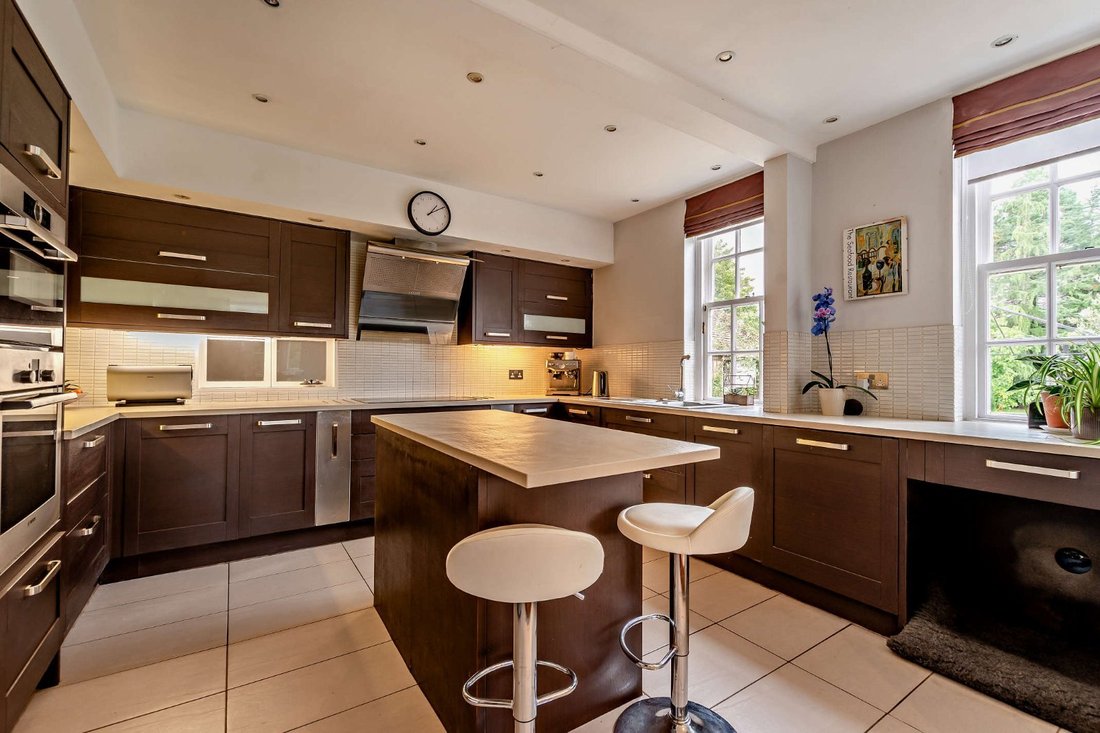
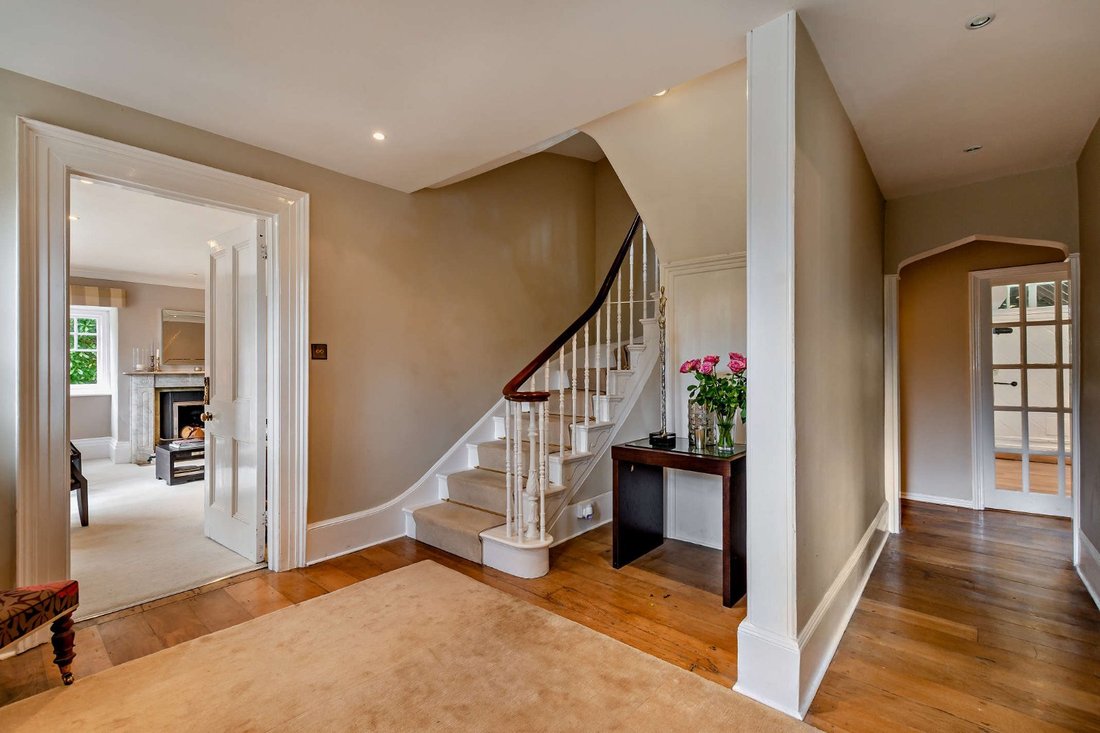
An open aperture, with a step level change, links to the kitchen which is fitted with contemporary cabinetry in a rich, dark colour tone and an island unit. A classic curved staircase rises to the bedroom accommodation which is arranged over the two upper levels. On the first floor the principal and
second rooms feature facetted windows and access to smart en suite facilities. There are two further bedrooms on this level, along with a well-appointed family bathroom. Four additional rooms are at the top of the house where ancient rafters are revealed.
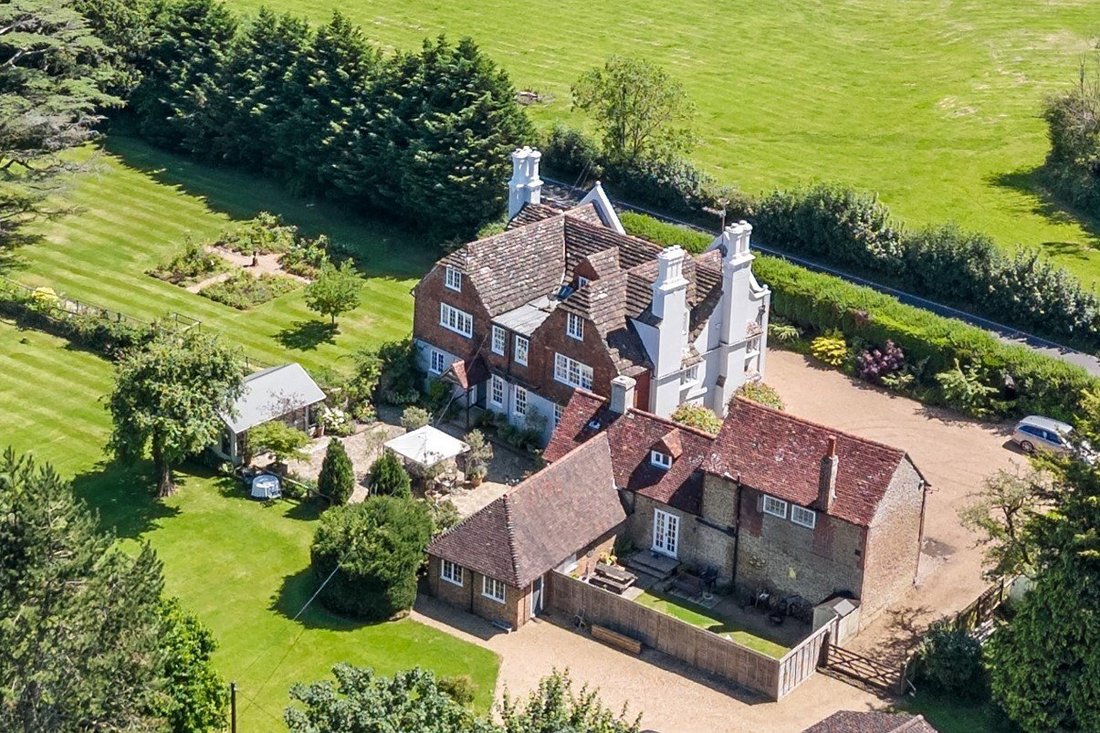
Excellent supplemental accommodation is offered in a charming coach house dwelling which is positioned alongside the main house. The self contained COACH HOUSE provides well presented accommodation with an attractive garden to the rear and ample parking to the front. There is a sitting room, separate dining room, kitchen and utility room on the ground floor. On the first floor there are two bedrooms and a bathroom.
High level hedging fronts the roadway, with timber five-bar gates opening to an expanse of gravelled driveway which provides parking for numerous cars. Clipped evergreen shrubs create a pleasing formal display beside the house and a further gate offers a vehicular route to the rear where the detached garage outbuilding is situated. The garden and grounds at Allfrey House offer a series of green outdoor ‘rooms’ with trellising, walls and lengths of herbaceous border creating partition. Features of note in this beautifully-landscaped sanctuary include a parterre garden, a natural pond, an orchard and swathes of lawn interspersed by majestic and specimen trees. A paved courtyard setting adjoining the rear of the house offers opportunities for al fresco dining and sitting, whilst the coach house has a separate enclosed garden for privacy.
An open aperture, with a step level change, links to the kitchen which is fitted with contemporary cabinetry in a rich, dark colour tone and an island unit. A classic curved staircase rises to the bedroom accommodation which is arranged over the two upper levels. On the first floor the principal and
second rooms feature facetted windows and access to smart en suite facilities. There are two further bedrooms on this level, along with a well-appointed family bathroom. Four additional rooms are at the top of the house where ancient rafters are revealed.
Excellent supplemental accommodation is offered in a charming coach house dwelling which is positioned alongside the main house. The self contained COACH HOUSE provides well presented accommodation with an attractive garden to the rear and ample parking to the front. There is a sitting room, separate dining room, kitchen and utility room on the ground floor. On the first floor there are two bedrooms and a bathroom.
High level hedging fronts the roadway, with timber five-bar gates opening to an expanse of gravelled driveway which provides parking for numerous cars. Clipped evergreen shrubs create a pleasing formal display beside the house and a further gate offers a vehicular route to the rear where the detached garage outbuilding is situated. The garden and grounds at Allfrey House offer a series of green outdoor ‘rooms’ with trellising, walls and lengths of herbaceous border creating partition. Features of note in this beautifully-landscaped sanctuary include a parterre garden, a natural pond, an orchard and swathes of lawn interspersed by majestic and specimen trees. A paved courtyard setting adjoining the rear of the house offers opportunities for al fresco dining and sitting, whilst the coach house has a separate enclosed garden for privacy.
-
Art der Immobilie
Haus
-
Preis/Quadratfuß
$529
-
Verbrauch
D
Funktionen
- Garten
- Garage
- Terrasse
- Kamin
- Wasserblick
- 2D Grundriss
- Tor
- Kücheninsel
- Waschküche
Funktionen
Lot
- Wasserblick
- Privatsphäre
Innenbereich
- Kamin
- Kücheninsel
- Bar
- Waschküche
Outdoor
- Terrasse
- Parkplatz
- Garage
- Tor
- Garten
Erkunden Sie die Gegend
Bolney Road, Cowfold, Horsham, West Sussex, England
Auf Google Maps anzeigen
Preis pro sqft
Niedrig
Hoch

Vor 9 Monaten beigetreten
Sie haben sich nach diesem Objekt erkundigt
Der Agent wird sich in Kürze mit Ihnen in Verbindung setzen
Gelistet von
21
Angebote
2025
Beigetreten
Besichtigung mit Ken Roberts buchen
Wählen Sie ein Datum und ob Sie eine virtuelle oder persönliche Besichtigung mit dem Makler wünschen.
Bevorzugtes Datum
Art der Tour

Strutt & Parker – Horsham
35 Carfax, Horsham, West Sussex, RH12 1EE, United Kingdom
Agenturprofil anzeigen
Zuletzt aktualisiert
Juli 16
Erstmalig gelistet
Jul 16
Angebotsreferenz
GFD240192
Ähnliche Immobilien in der Nähe
Neue Angebote in Cowfold
Entdecken Sie mehr Häuser zum Verkauf
Cowfold, England Immobilienarten
Cowfold, England beliebte Suchanfragen
- Panorama Immobilien in Cowfold, England
- Immobilien mit Outdoor-Küche in Cowfold, England
- Pferdesport Immobilien in Cowfold, England
- Immobilien mit Sauna in Cowfold, England
- Renoviert Immobilien in Cowfold, England
- Immobilien mit Kino in Cowfold, England
- Immobilien mit Wasserblick in Cowfold, England
Verwandte Leitfäden & Geschichten
Das Vertrauen der führenden Makler der Welt
Die Makler hinter den außergewöhnlichsten Immobilien der Welt inserieren bei JamesEdition.
- Angebote von Sotheby's, Christie's, BARNES und Engel & Völkers
- Jedes Angebot wird vor der Veröffentlichung geprüft
- Verbinden Sie sich direkt mit verifizierten Maklern
Indem Sie fortfahren, akzeptieren Sie unsere Nutzungsbedingungen und Datenschutzrichtlinie.