Haus Horsham
- 4 Schlafz.
- 2 Bäder
- 1,960 Sqft
- 4,155 Sqft lot
- Aktualisiert: Juli 23
Über die Immobilie
Guide price £625,000 - £650,000
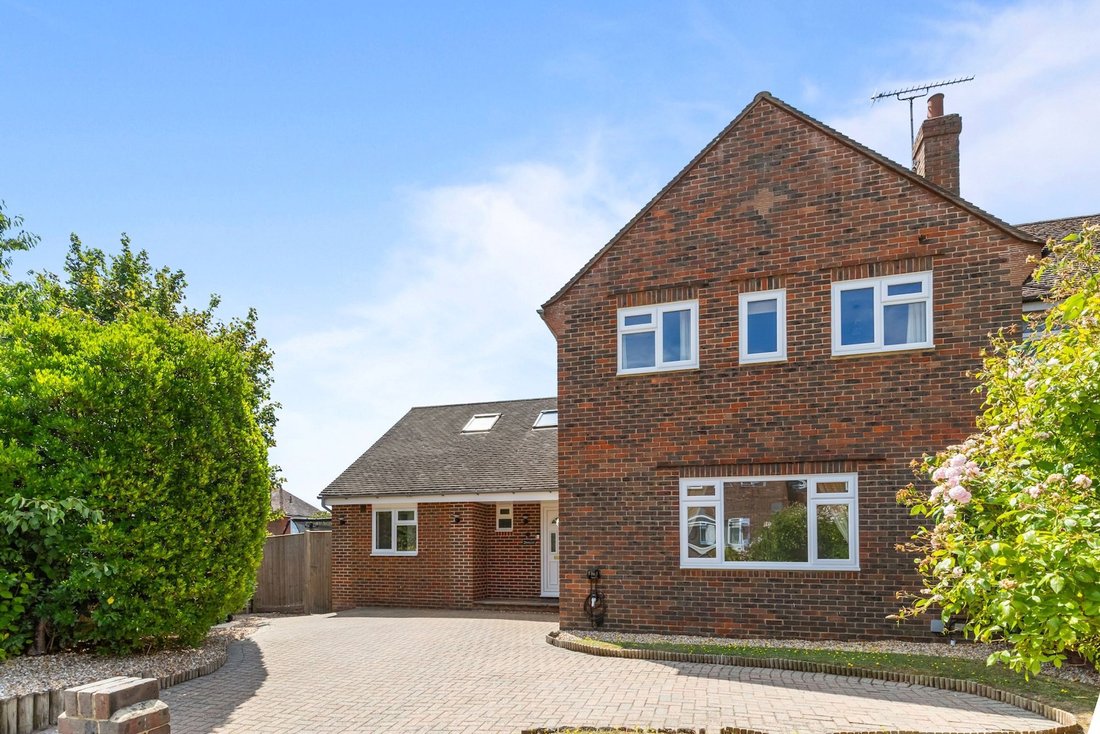
An exceptional 4 bedroom, 2 reception room semi-detached house of 1,961 sq ft, built in the 1950s and the subject of an extensive refurbishment programme by the current owners.
The property benefits from spacious and versatile accommodation with driveway for 2/3 vehicles, utility room, south facing garden with privacy and being sold with no onward cha
Guide price £625,000 - £650,000
An exceptional 4 bedroom, 2 reception room semi-detached house of 1,961 sq ft, built in the 1950s and the subject of an extensive refurbishment programme by the current owners.
The property benefits from spacious and versatile accommodation with driveway for 2/3 vehicles, utility room, south facing garden with privacy and being sold with no onward chain.
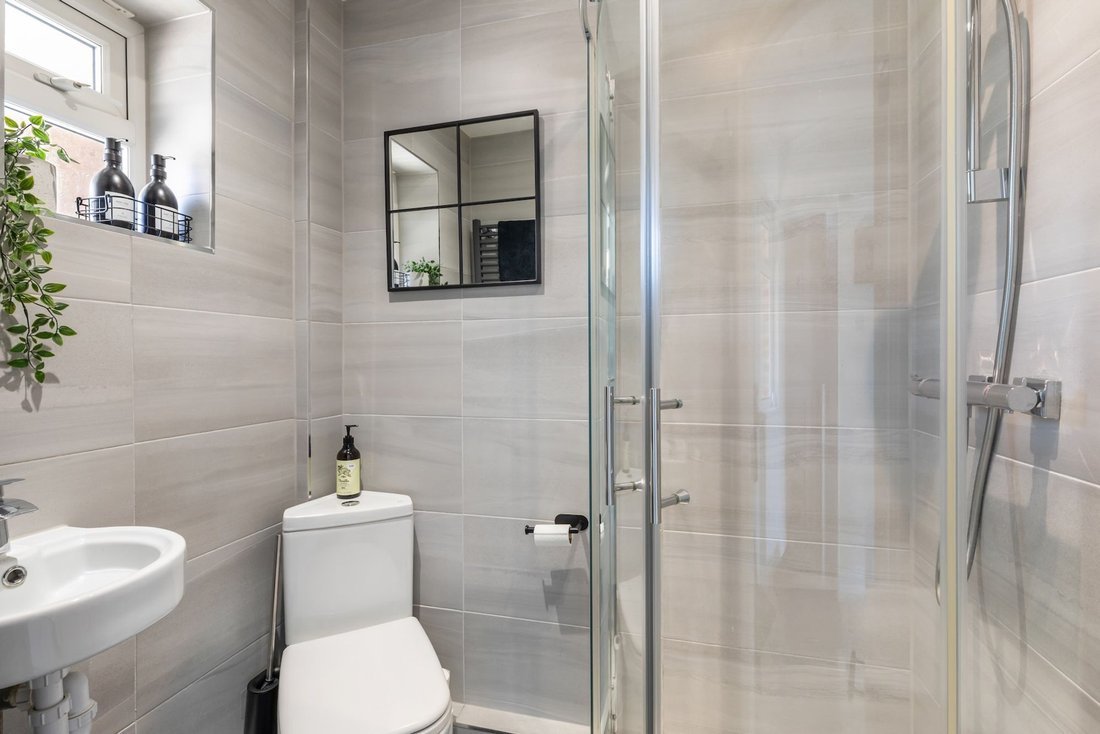
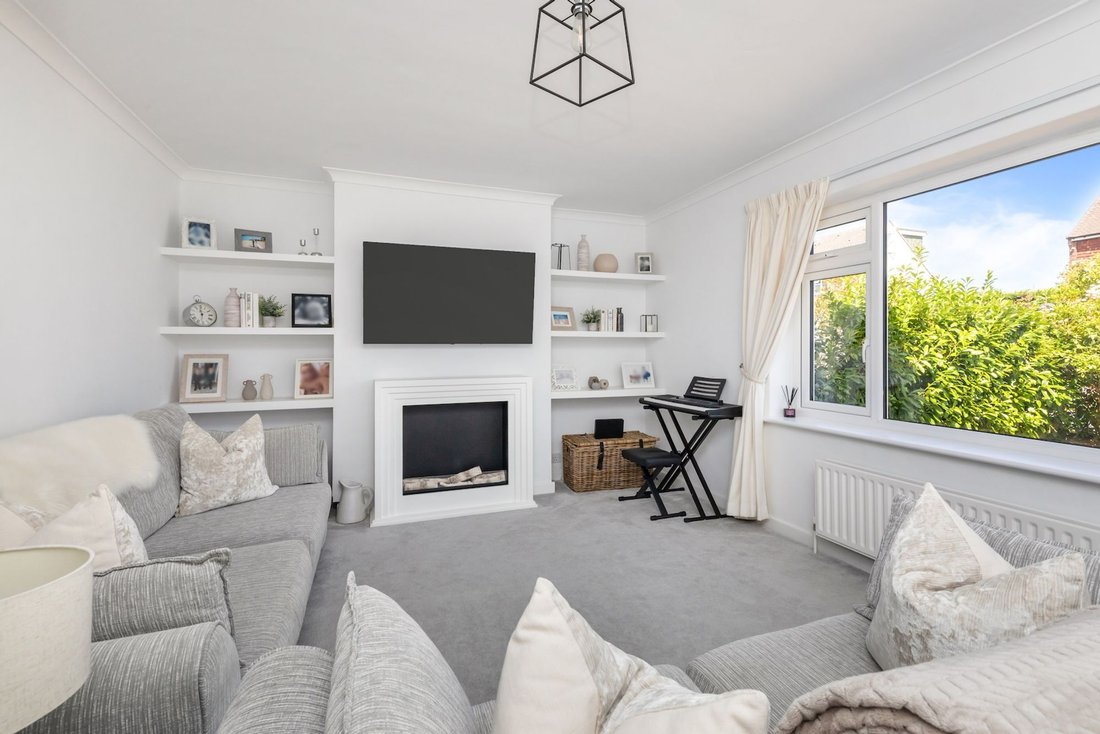
The accommodation comprises: entrance hallway with under stairs storage, refitted shower room, and sitting room with feature fire.
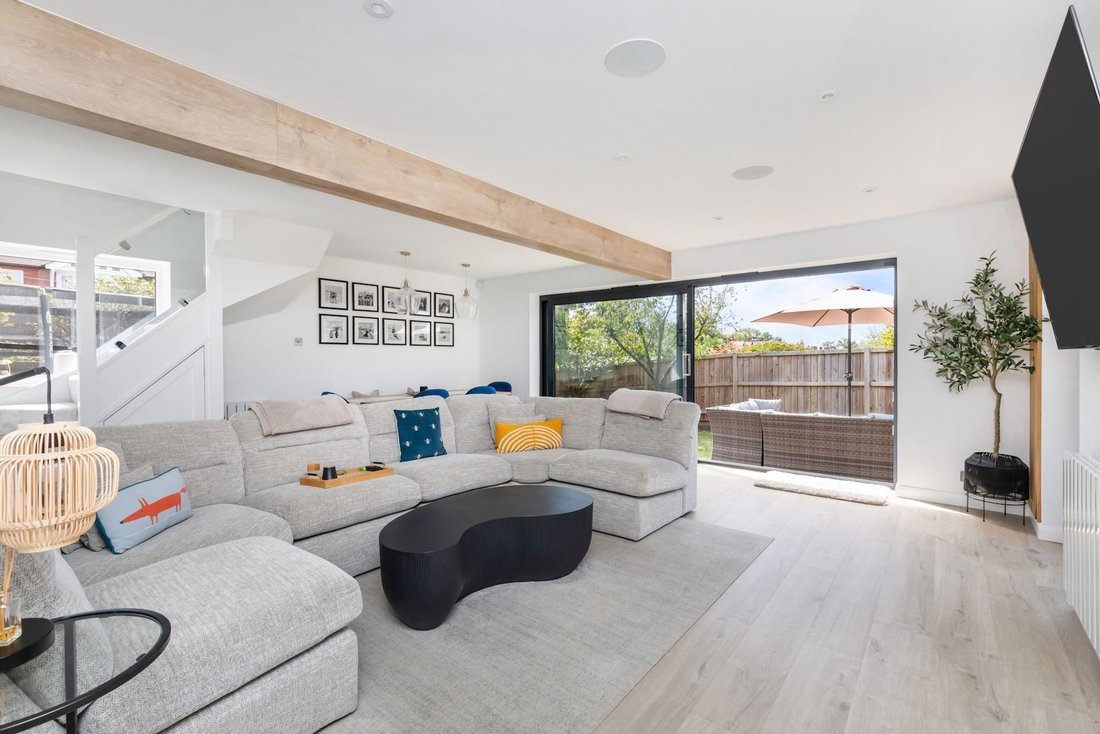
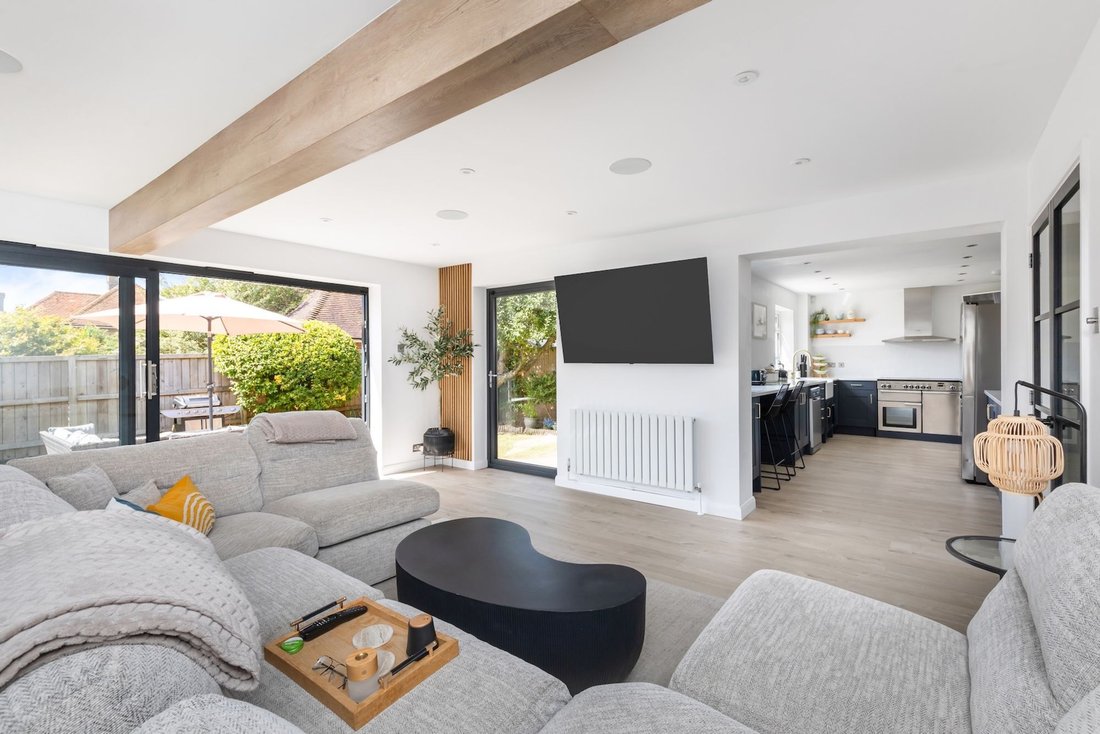
A pair of interconnecting doors flow perfectly into the fantastic 19’4 × 16’9 dining/family room with large sliding doors onto the south facing garden and separate courtesy door onto the patio area.
An open archway connects the kitchen which has been refitted with a stunning selection of Shaker style units, Quartz work surfaces and breakfast seating for 2. The integrated appliances include an induction Rangemaster and extractor with space for dishwasher and American fridge/freezer. A useful pantry leads off the kitchen and provides ample storage.
A utility room is located off the family/dining room and provides side access.
A staircase from the family room leads to the first floor with a fantastic multi-purpose room which is currently being utilised as a guest bedroom/office and enjoys some superb southerly views towards the Downs. There is an opportunity to create a principal bedroom with en suite, if required
A separate staircase from the entrance hallway rises to the first floor with fitted storage.
There are 3 well-proportioned bedrooms (2 doubles and 1 single) and modern family bathroom.
Benefits include replacement double glazed windows, oil fired central heating to radiators (boiler located externally), re-decorated, new flooring, re-carpeted, recessed speakers, and intruder alarm.
A brick paved driveway with EV charge point provides parking for 2-3 vehicles.
The 36’ x 55’ (maximum measurement) south facing garden has been re-fenced and offers an excellent degree of privacy. The garden is predominantly lawned with stocked borders and paved patio providing an ideal spot for a sundowner. A children’s play area is located to the side of the property, and a gate provides access to the driveway.
-
Art der Immobilie
Haus
-
Preis/Quadratfuß
$427
Funktionen
Erkunden Sie die Gegend
Der Agent wird sich in Kürze mit Ihnen in Verbindung setzen
Gelistet von
Besichtigung mit the agent buchen
Wählen Sie ein Datum und ob Sie eine virtuelle oder persönliche Besichtigung mit dem Makler wünschen.
Ähnliche Immobilien in der Nähe
Neue Angebote in Cowfold


Entdecken Sie mehr Häuser zum Verkauf
Cowfold, England Immobilienarten
Cowfold, England beliebte Suchanfragen
- Panorama Immobilien in Cowfold, England
- Immobilien mit Outdoor-Küche in Cowfold, England
- Pferdesport Immobilien in Cowfold, England
- Immobilien mit Sauna in Cowfold, England
- Renoviert Immobilien in Cowfold, England
- Immobilien mit Kino in Cowfold, England
- Immobilien mit Wasserblick in Cowfold, England
Verwandte Leitfäden & Geschichten
Das Vertrauen der führenden Makler der Welt
Die Makler hinter den außergewöhnlichsten Immobilien der Welt inserieren bei JamesEdition.
- Angebote von Sotheby's, Christie's, BARNES und Engel & Völkers
- Jedes Angebot wird vor der Veröffentlichung geprüft
- Verbinden Sie sich direkt mit verifizierten Maklern
Indem Sie fortfahren, akzeptieren Sie unsere Nutzungsbedingungen und Datenschutzrichtlinie.