Haus Horsham
- 3 Schlafz.
- 2 Bäder
- 1,120 Sqft
- Aktualisiert: November 2
Über die Immobilie
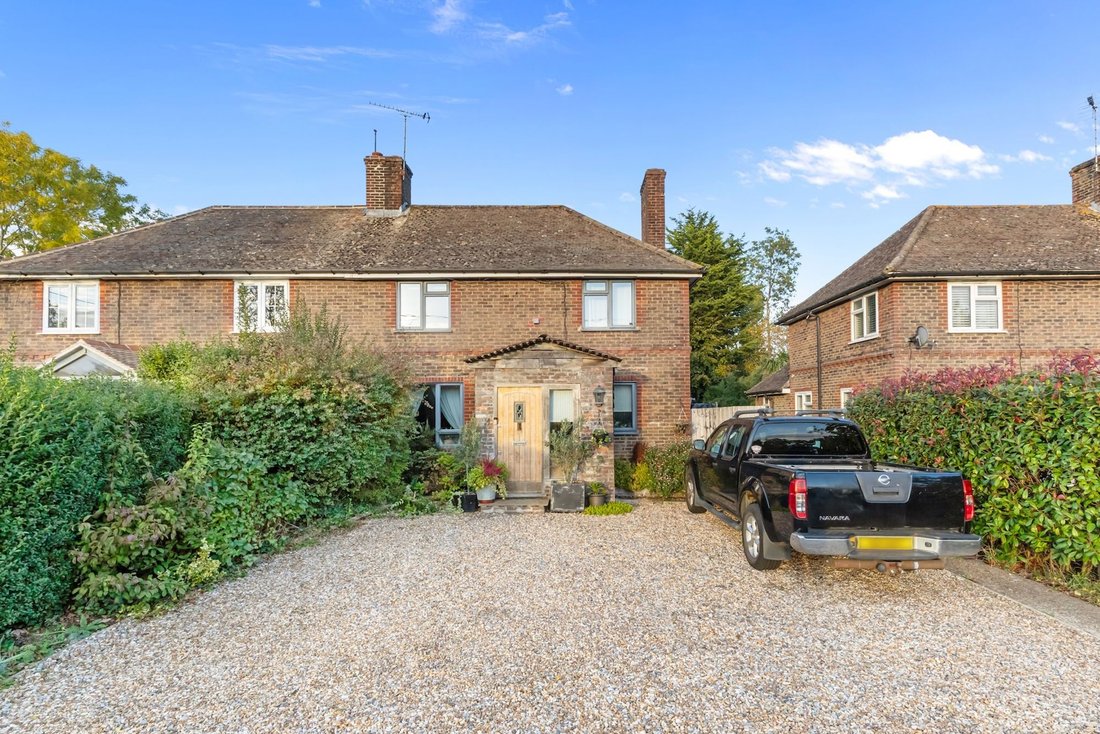
A charming and greatly improved 3 bedroom, 2 reception room semi detached house, built in the 1920s with fantastic 23’11’ x 13’4’ kitchen/dining room, driveway for at least 4 vehicles, 2 studios with power, 112’ garden with with privacy and direct access onto a footpath.
The property offers scope to convert the loft and extend to the rear and is situated in this popular village, close to
A charming and greatly improved 3 bedroom, 2 reception room semi detached house, built in the 1920s with fantastic 23’11’ x 13’4’ kitchen/dining room, driveway for at least 4 vehicles, 2 studios with power, 112’ garden with with privacy and direct access onto a footpath.
The property offers scope to convert the loft and extend to the rear and is situated in this popular village, close to excellent schools, major transport links, beautiful walks and Horsham town centre.
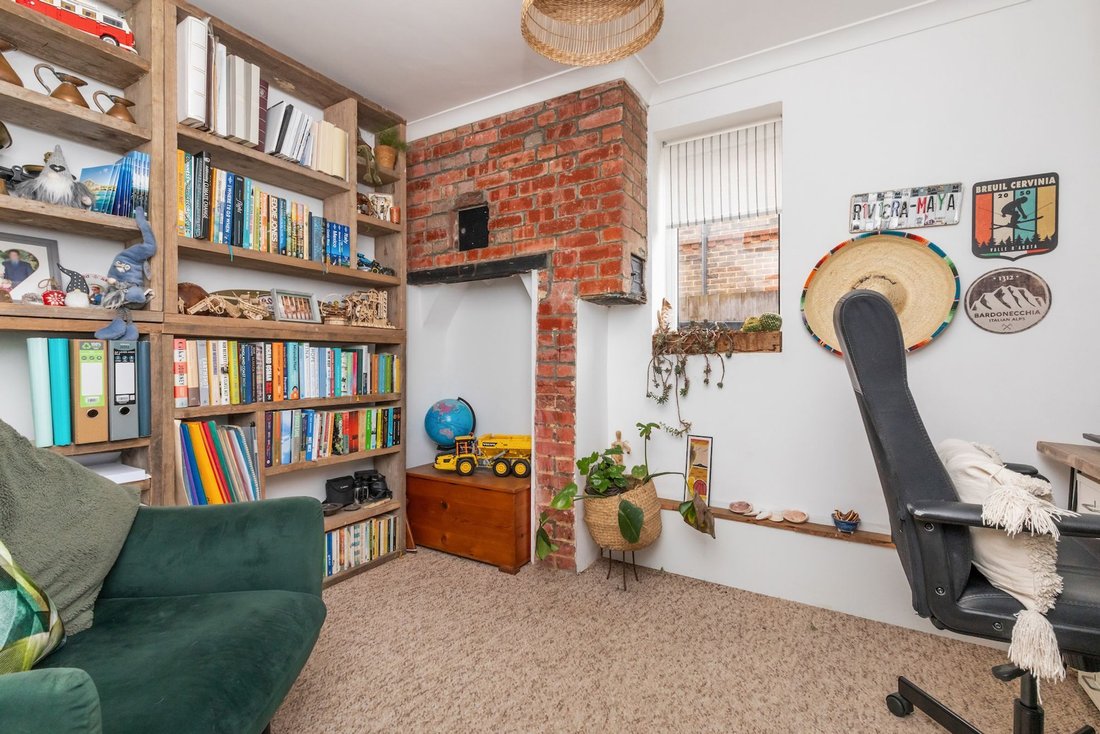
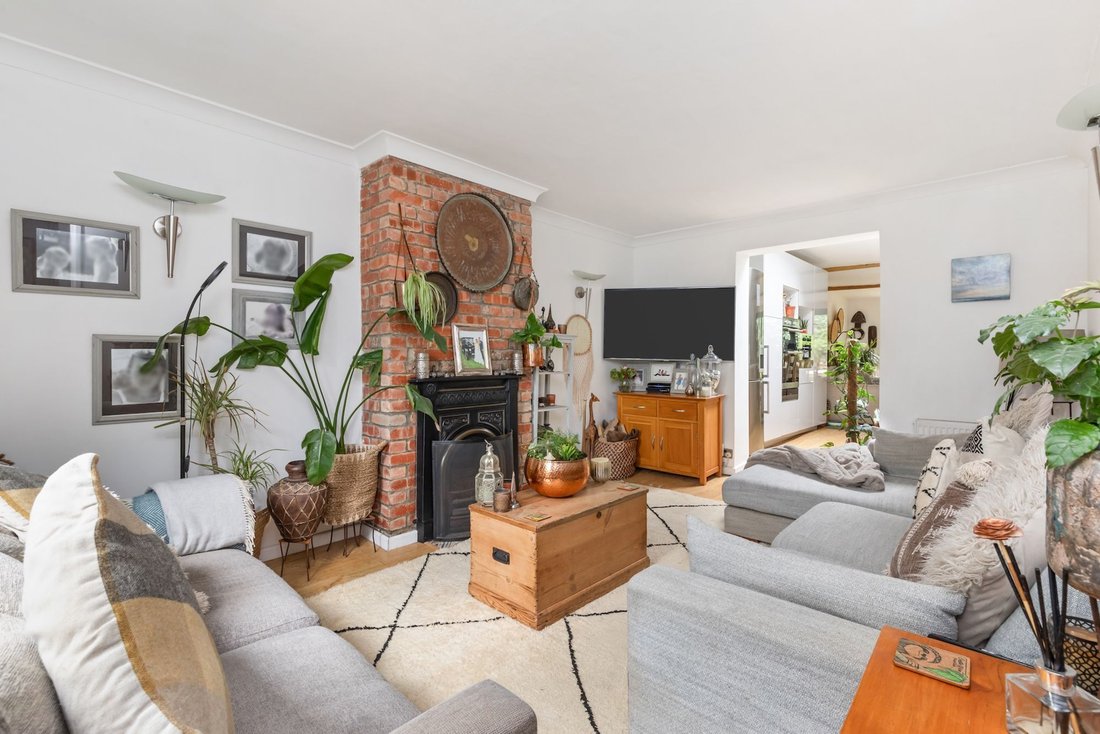
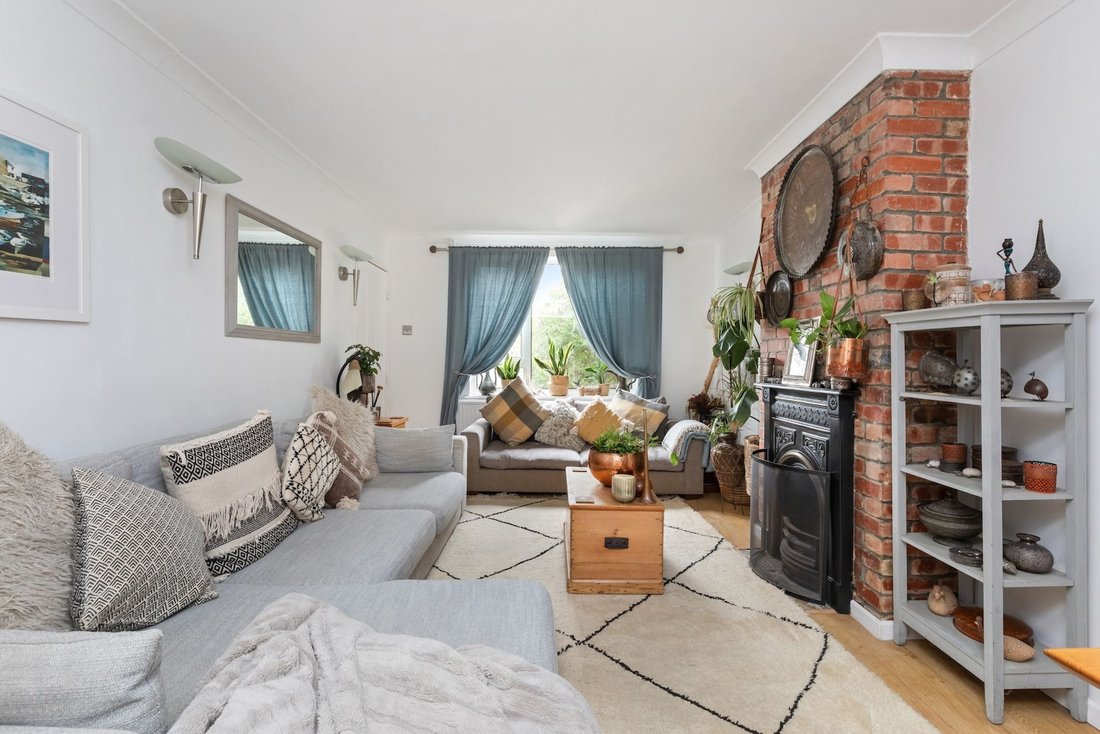
The accommodation comprises: entrance porch with ample space for shoes and coats, family room/occasional bedroom and sitting room with open fire.
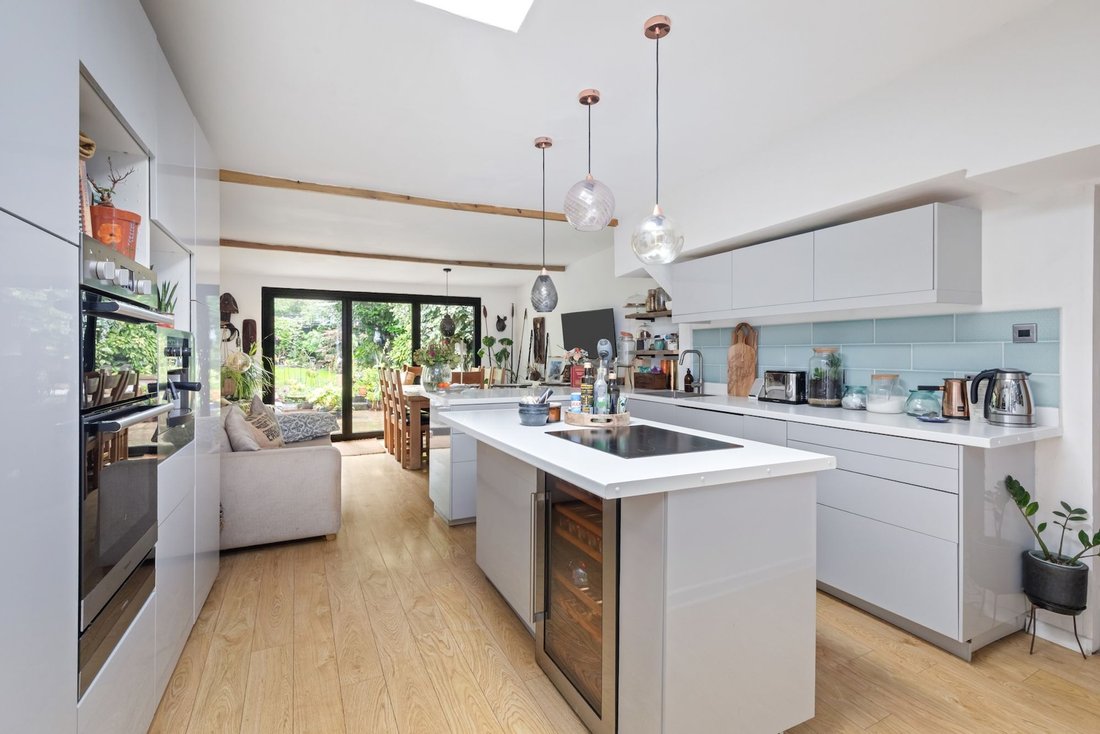
The 23’11 × 13’4 kitchen/dining room with bi-folding doors onto the garden is fitted with an attractive range of units, breakfast bar that seats 3/4 and island. The integrated appliances include induction hob, 2 ovens, wine fridge and dishwasher.
A door leads into the inner hallway, useful utility room with large understairs storage and remodelled family bath/shower room.
From the hallway a staircase rises to the first floor with access into the partially boarded loft with pull-down ladder and lends itself for conversion.
The principal bedroom is equipped with fitted wardrobes and newly installed en suite shower room.
There are 2 further well-proportioned bedrooms.
Benefits include double glazed windows and oil-fired central heating to radiators.
A driveway provides parking for at least 4 vehicles.
The 112’ x 31’ rear garden is a particular feature and offers an excellent degree of privacy. The garden is predominantly lawned with well stocked borders and substantial paved entertaining area with barbecue.
A decked seating area is situated to the rear of the plot with plenty of space for a plunge pool.
A 22’7’ x 7’2’ studio with power is prime for a gym or workshop and there is a newly constructed 16’8 × 11’1 timber framed office with fine outlook over the adjoining fields.
A gate leads onto a footpath providing walking trails.
-
Art der Immobilie
Haus
-
Preis/Quadratfuß
$572
Funktionen
- Garten
- Terrasse
- Kamin
- Pergola
- Office
- Wohnraum im Freien
- Gasherd
- Privatsphäre
- Kücheninsel
Lot
- Privatsphäre
Innenbereich
- Office
- Kamin
- Kücheninsel
- Gasherd
- Bar
- Stein Arbeitsplatten
Outdoor
- Terrasse
- Parkplatz
- Wohnraum im Freien
- Pergola
- Garten
Erkunden Sie die Gegend
Der Agent wird sich in Kürze mit Ihnen in Verbindung setzen
Gelistet von
Besichtigung mit the agent buchen
Wählen Sie ein Datum und ob Sie eine virtuelle oder persönliche Besichtigung mit dem Makler wünschen.
Ähnliche Immobilien in der Nähe
Neue Angebote in Cowfold


Entdecken Sie mehr Häuser zum Verkauf
Cowfold, England Immobilienarten
Verwandte Leitfäden & Geschichten
Das Vertrauen der führenden Makler der Welt
Die Makler hinter den außergewöhnlichsten Immobilien der Welt inserieren bei JamesEdition.
- Angebote von Sotheby's, Christie's, BARNES und Engel & Völkers
- Jedes Angebot wird vor der Veröffentlichung geprüft
- Verbinden Sie sich direkt mit verifizierten Maklern
Indem Sie fortfahren, akzeptieren Sie unsere Nutzungsbedingungen und Datenschutzrichtlinie.