$1,671,811
Ein Stilvolles, Modernes Einfamilienhaus Mit Geräumigen Unterkünften In Einer Begehrten Sackgasse
- 4 Schlafz.
- 2 Bäder
- 2,190 Sqft
- Aktualisiert: Oktober 17
- 1
Über die Immobilie
Beschreibung wurde automatisch übersetzt.
Die Beschreibung wird in der Originalsprache angezeigt.
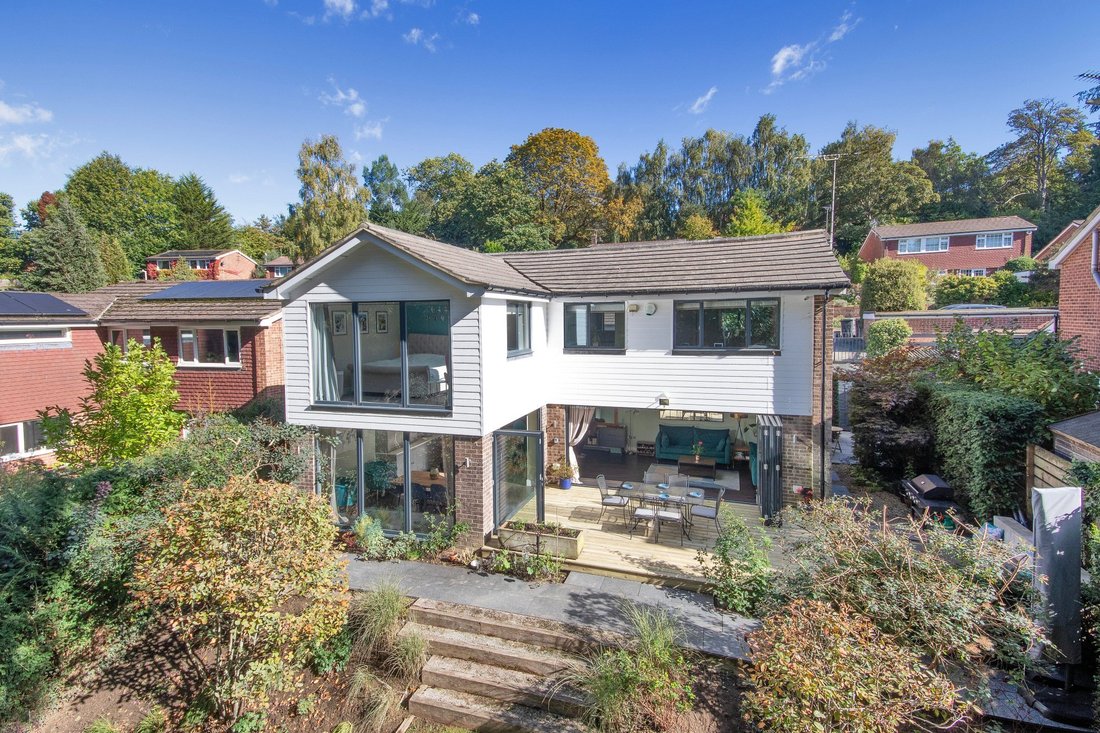
This detached family home was originally built in 1973 and is positioned on a much sought after and desirable cul-de-sac with pleasant woodland views to the rear. It has been extended and renovated throughout by the current owners to an extremely high standard and offers spacious accommodation with a contemporary finish. The exterior features brick construction with new low maintenance composite c
This detached family home was originally built in 1973 and is positioned on a much sought after and desirable cul-de-sac with pleasant woodland views to the rear. It has been extended and renovated throughout by the current owners to an extremely high standard and offers spacious accommodation with a contemporary finish. The exterior features brick construction with new low maintenance composite cladding, soffits and facias under a pitched tile roof.
Internally the accommodation is immaculately presented throughout. It is a particularly bright and airy house with natural light flooding in throughout the day thanks to its extensive array of large windows. There is a generous entrance hall with wooden flooring that flows throughout most of the downstairs space.
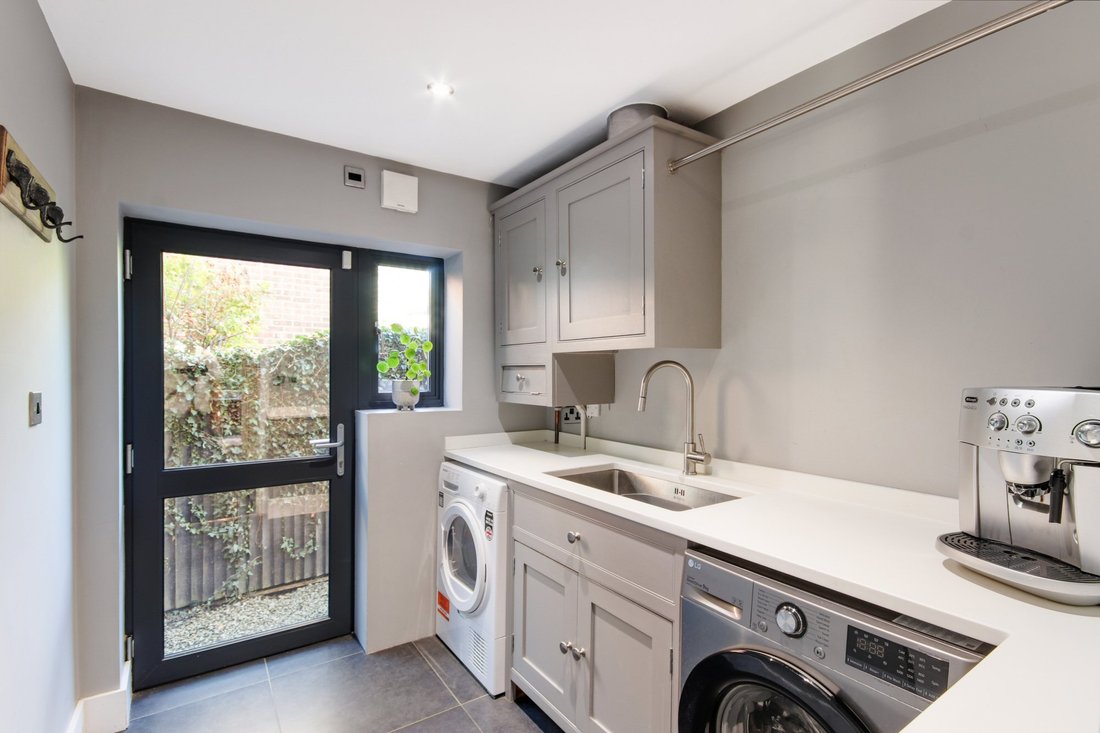
Downstairs offers an impressive cinema room that features integrated wiring for surround sound speakers and LED accent lighting, a purpose built study with high speed internet connection and a stylish WC and utility room with an external door.
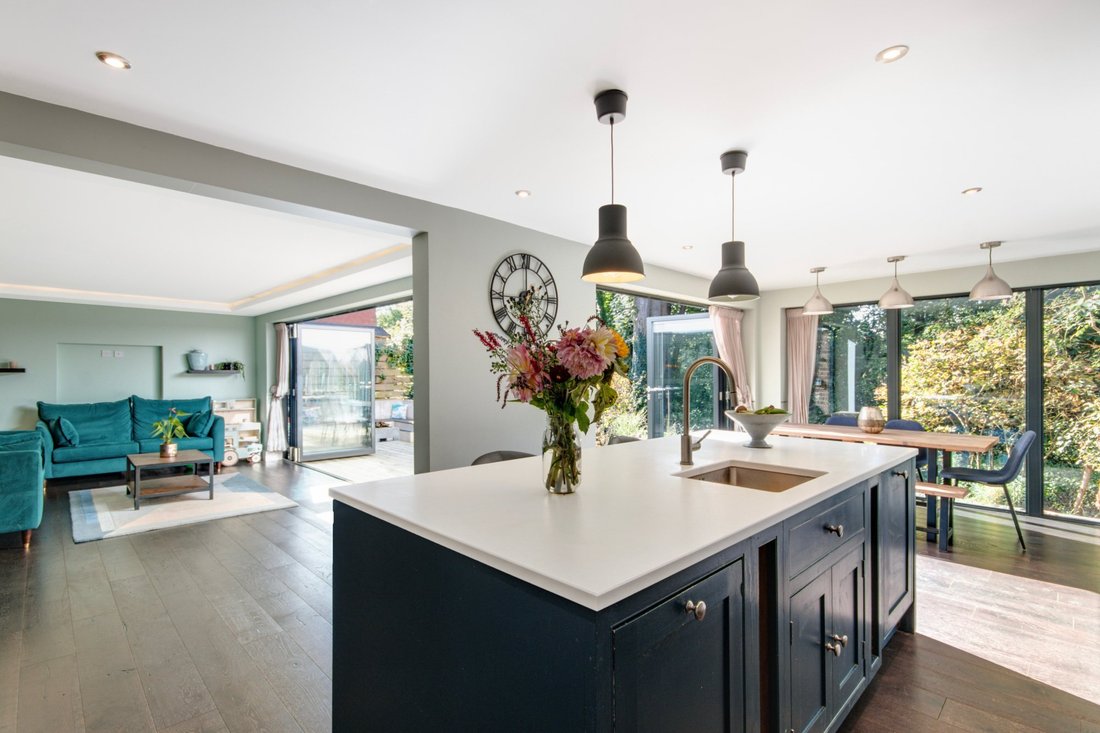
At the rear of the house overlooking the garden is a fantastic open-plan kitchen/dining/living space which has been designed for modern family living. Two large sets of bi-folding doors can be opened up to incorporate outdoor living into everyday life. The flooring is even fitted flush to the decked patio providing a seamless link between the inside of the house and the garden.
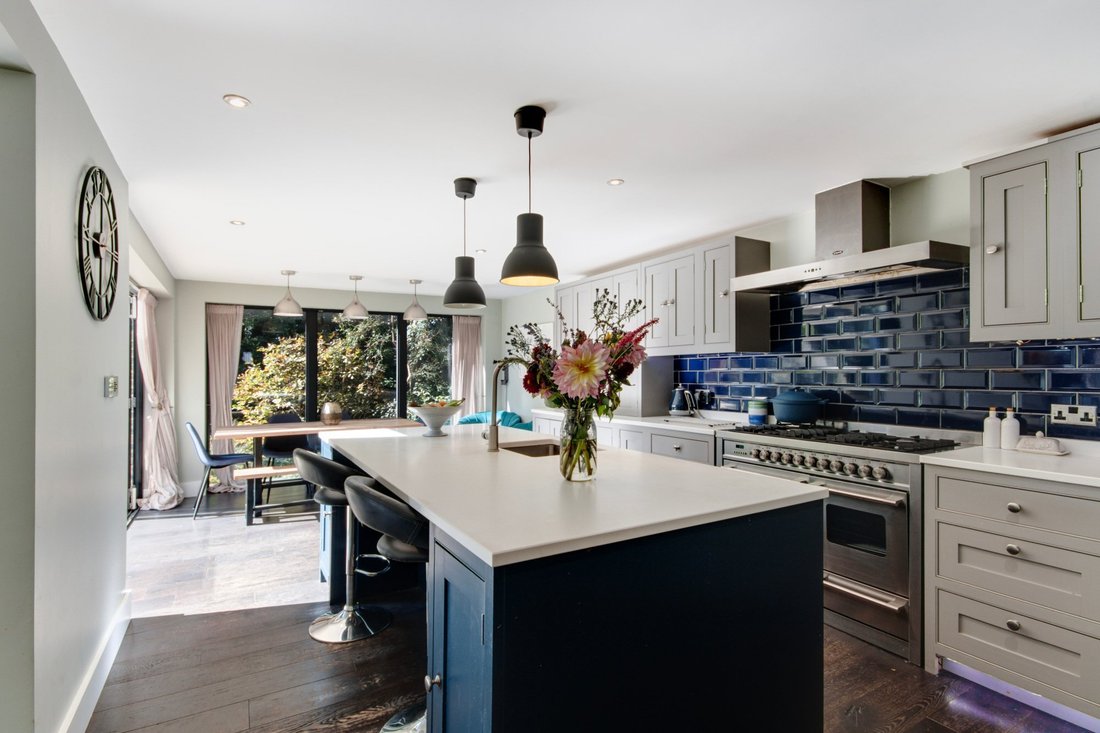
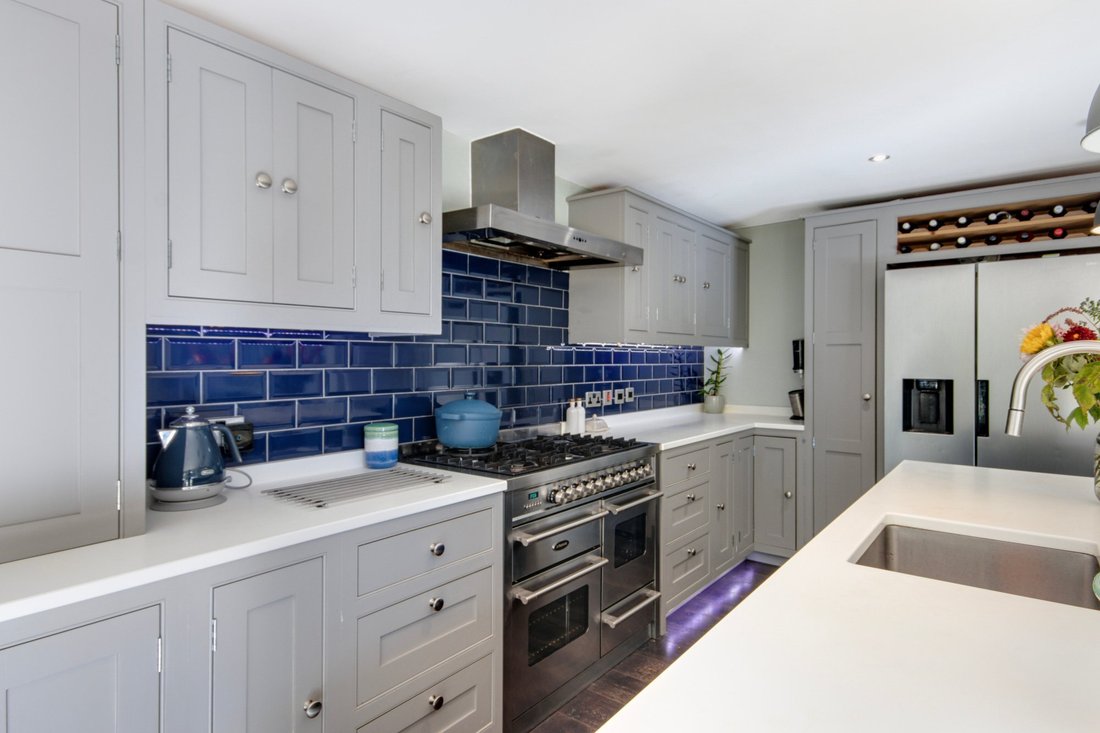
The kitchen itself has a range of bespoke hardwood in-frame wall and base units with Corian worktops and trendy chamfered tile splashback. A large kitchen island provides an informal place to sit and eat with plenty of space for a separate dining table. Integrated appliances include a dishwasher and extractor hood and also included in the sale is a large range oven with 6 burner gas hob, ideal for those with a flair for cooking. The living space on its own is 20 ft long and like the cinema room has LED accent lighting to the edges of the ceiling. It is a great space for relaxing and watching the many birds that flourish here on the edge of the woodland.
Upstairs leads to the luxurious principal bedroom suite with a generous walk-in wardrobe with built-in ‘his and hers’ cupboards and a spacious ensuite, reminiscent of a boutique hotel featuring walk in shower with glass screen, ceiling mounted rainfall shower head and separate handheld fitting, wall mounted WC and floating sink with integrated vanity storage..
The family bathroom is finished to the same high standard with contrasting floor and ceiling tiling and a white suite comprising bath, walk in shower glass corner cubicle, wall mounted WC and floating sink with integrated vanity storage.
The remaining bedrooms can all comfortably accommodate a double bed. Bedroom 2 overlooks the front of the property with dual aspect windows and bedrooms 3 and 4 share the same amazing woodland views at the rear.
The house has been completely rewired and replumbed and features water based underfloor heating downstairs with electric underfloor heating in the upstairs bathrooms and radiator heating in the bedrooms. There are recessed ceiling lights throughout with programmable lighting switches that can be controlled wirelessly from mobile devices. For security there is CCTV and a security alarm across both the house and garage, as well as motion sensitive external security lighting and automated low level internal lighting that comes on at night time. The loft space has also been fully boarded providing plentiful storage space.
-
Art der Immobilie
Haus
-
Preis/Quadratfuß
$763
-
Verbrauch
C
Funktionen
- Garten
- Terrasse
- Garage
- Begehbarer Kleiderschrank
- Kino
- Feuergrube
- Offene Küche
- Modern
- Renoviert
Funktionen
Lot
- Panorama
- Renoviert
- Modern
Innenbereich
- Office
- Kücheninsel
- Gasherd
- Bar
- Kino
- Offene Küche
- Stein Arbeitsplatten
- Begehbarer Kleiderschrank
Outdoor
- Terrasse
- Feuergrube
- Garage
- Wohnraum im Freien
- Garten
Erkunden Sie die Gegend
The Middlings, Sevenoaks, Kent, England
Auf Google Maps anzeigen
Preis pro sqft
Niedrig
Hoch

Vor 11 Monaten beigetreten
Sie haben sich nach diesem Objekt erkundigt
Der Agent wird sich in Kürze mit Ihnen in Verbindung setzen
Gelistet von
11
Angebote
2025
Beigetreten
Besichtigung mit Andrew Harwood buchen
Wählen Sie ein Datum und ob Sie eine virtuelle oder persönliche Besichtigung mit dem Makler wünschen.
Bevorzugtes Datum
Art der Tour

Strutt & Parker – Sevenoaks
15 Bank Street, Sevenoaks, Kent, TN13 1UW, United Kingdom
Agenturprofil anzeigen
Zuletzt aktualisiert
Oktober 17
Erstmalig gelistet
Oktober 17
Angebotsreferenz
SVN260346
Ähnliche Immobilien in der Nähe
Neue Angebote in Sevenoaks



Entdecken Sie mehr Häuser zum Verkauf
Sevenoaks, England Immobilienarten
Sevenoaks, England beliebte Suchanfragen
- Immobilien mit Aufzug in Sevenoaks, England
- Immobilien mit Bergblick in Sevenoaks, England
- Immobilien mit Outdoor-Küche in Sevenoaks, England
- Gesicherte Wohnanlage Immobilien in Sevenoaks, England
- Moderne Immobilien in Sevenoaks, England
- Pferdesport Immobilien in Sevenoaks, England
- Neubauten Immobilien in Sevenoaks, England
- Immobilien mit Dampfsauna in Sevenoaks, England
- Immobilien mit Klimaanlage in Sevenoaks, England
- Immobilien mit Garage in Sevenoaks, England
- Immobilien mit Tennisplatz in Sevenoaks, England
- Immobilien mit Weinberg in Sevenoaks, England
- Luxusvilla Immobilien in Sevenoaks, England
Sevenoaks, England nachbarschaften
- Häuser zum Verkauf in Combe Bank, Sevenoaks, England
- Häuser zum Verkauf in Hanging Bank, Sevenoaks, England
- Häuser zum Verkauf in Hextable, Sevenoaks, England
- Häuser zum Verkauf in Badgers Mount, Sevenoaks, England
- Häuser zum Verkauf in Großheit, Sevenoaks, England
- Häuser zum Verkauf in Ash, Sevenoaks, England
- Häuser zum Verkauf in Fawkham, Sevenoaks, England
- Häuser zum Verkauf in Chipstead
- Häuser zum Verkauf in Fairseat
- Häuser zum Verkauf in Hodsoll Street
- Häuser zum Verkauf in Sevenoaks Common
- Häuser zum Verkauf in Winkhurst Green
Verwandte Leitfäden & Geschichten
Das Vertrauen der führenden Makler der Welt
Die Makler hinter den außergewöhnlichsten Immobilien der Welt inserieren bei JamesEdition.
- Angebote von Sotheby's, Christie's, BARNES und Engel & Völkers
- Jedes Angebot wird vor der Veröffentlichung geprüft
- Verbinden Sie sich direkt mit verifizierten Maklern
Indem Sie fortfahren, akzeptieren Sie unsere Nutzungsbedingungen und Datenschutzrichtlinie.